- ©MLS R3135017
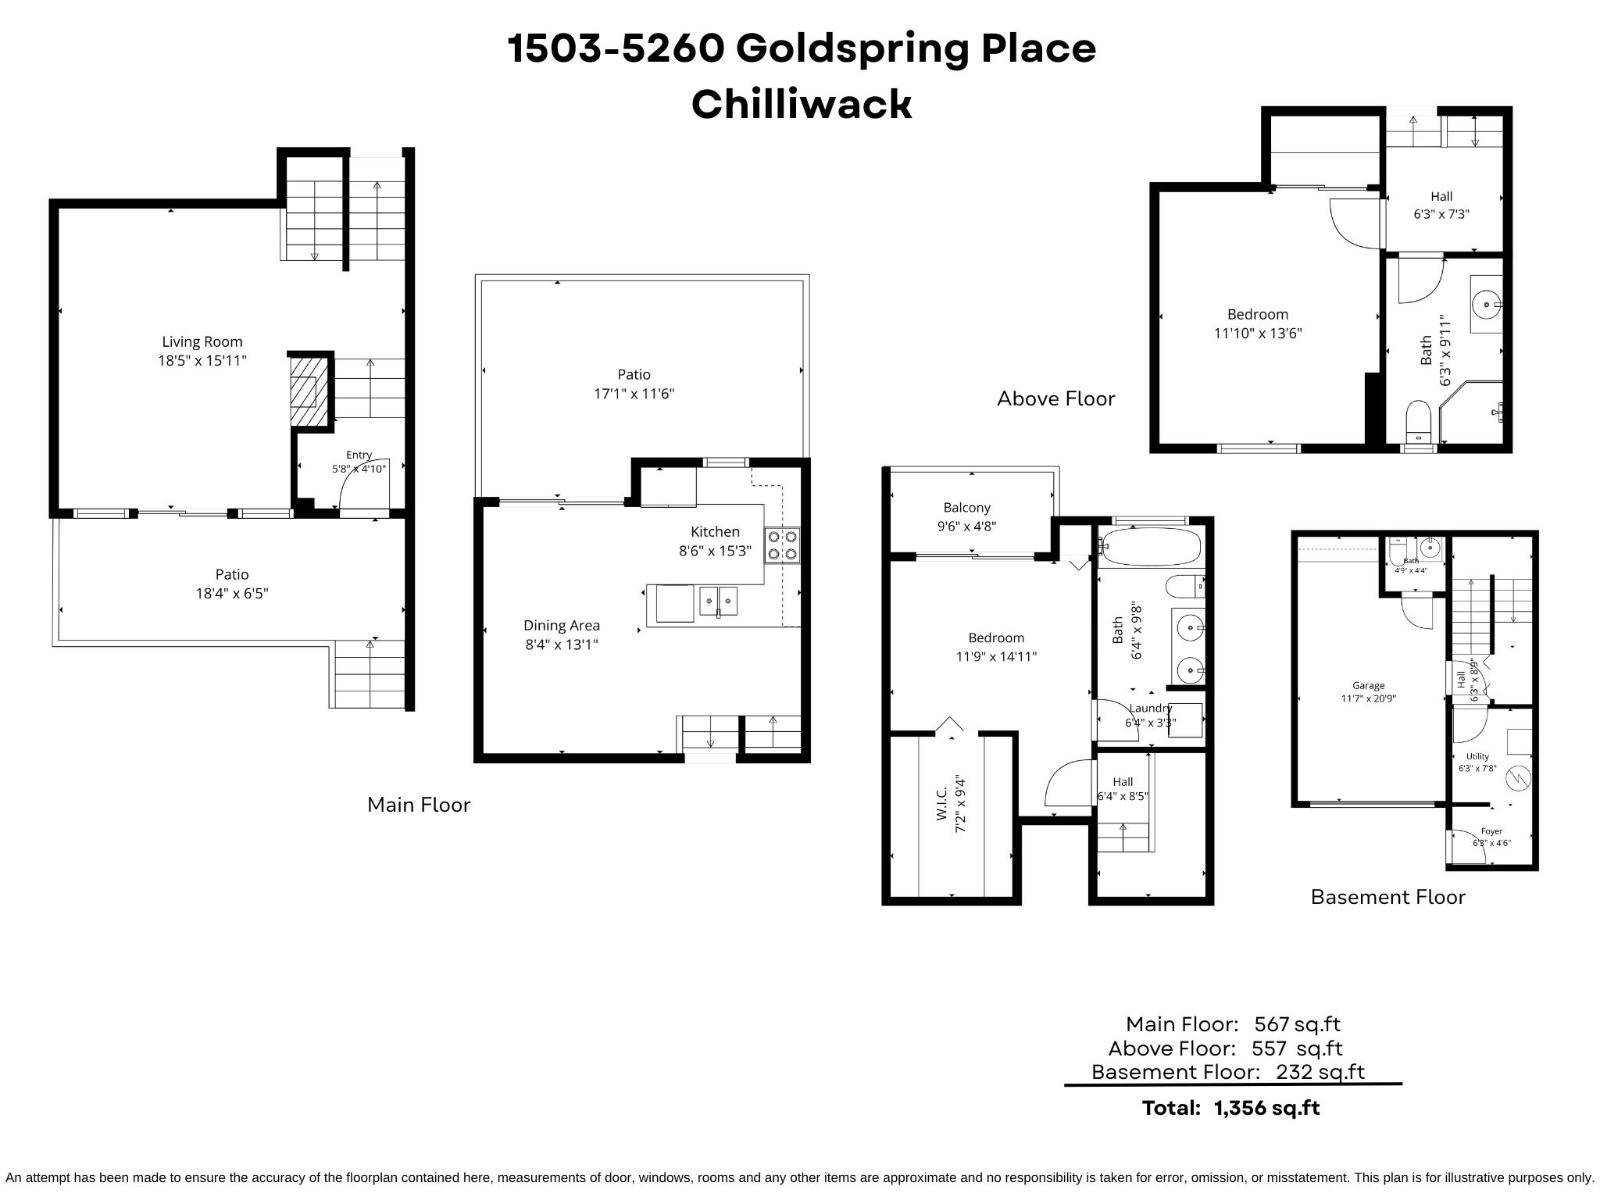
- Area 1356 sq ft
- Bedrooms 2
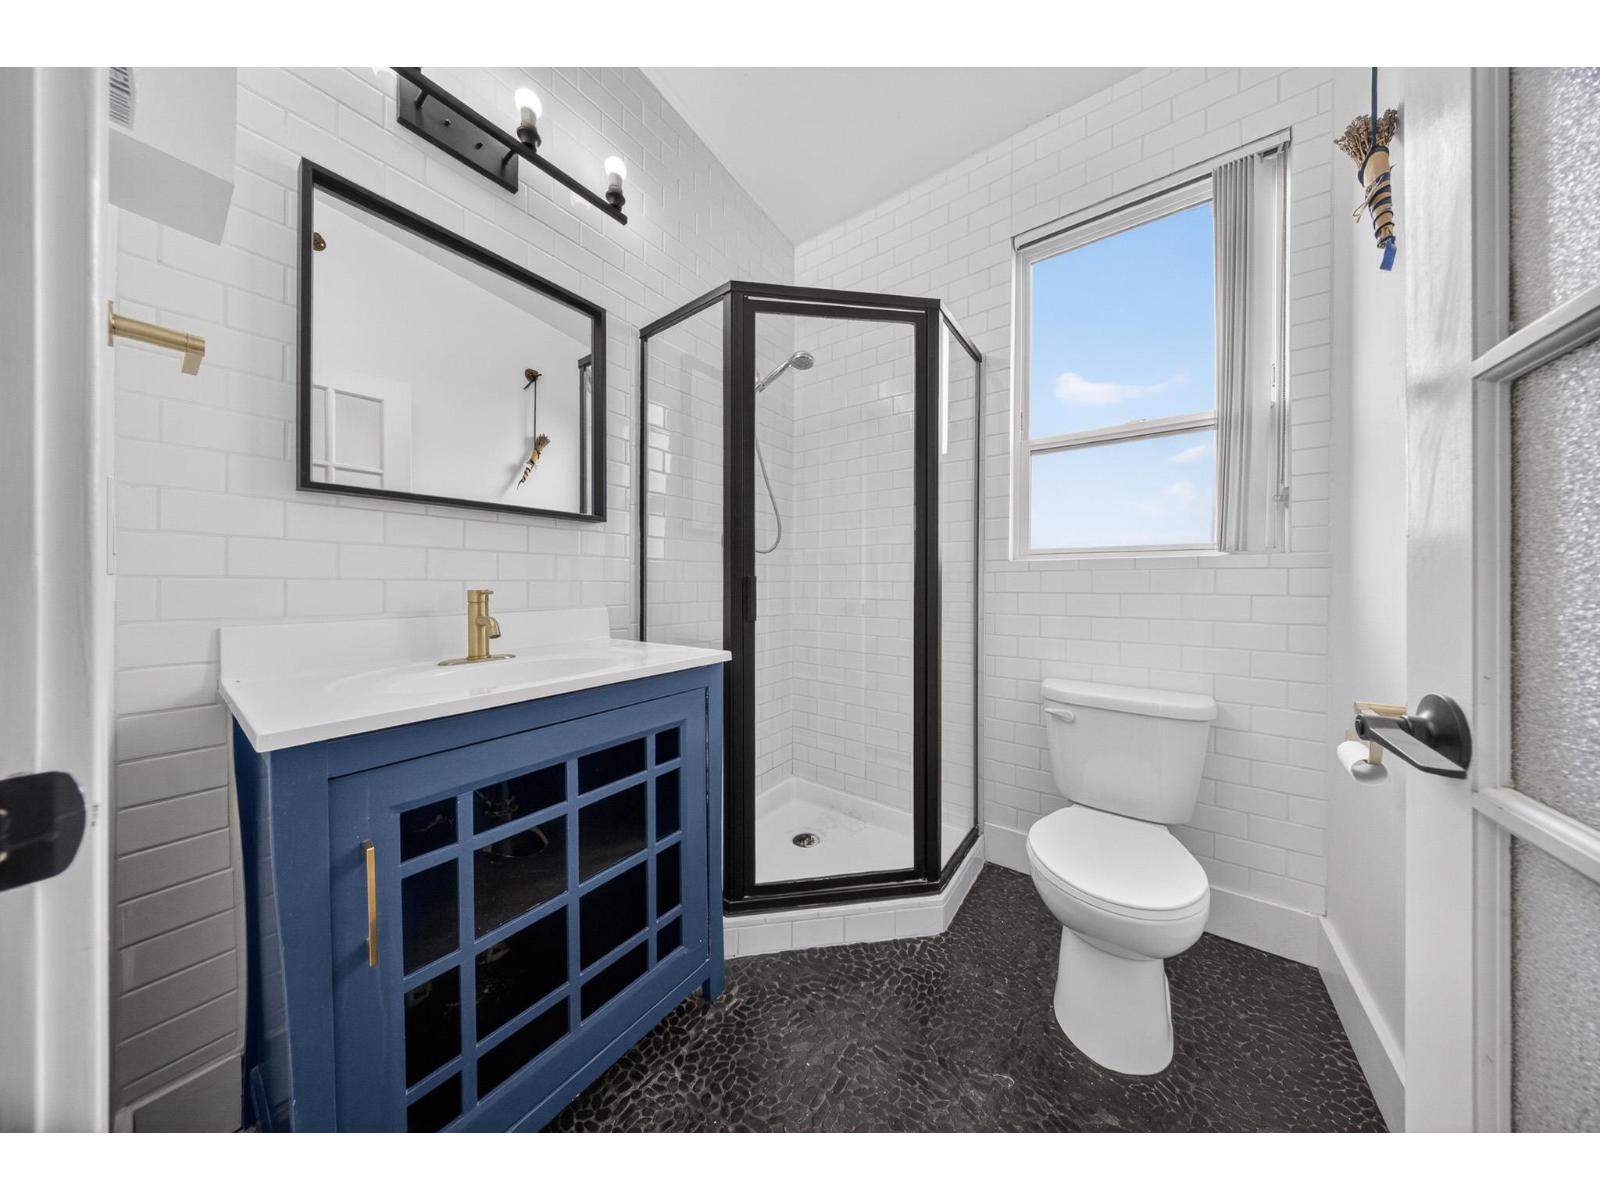
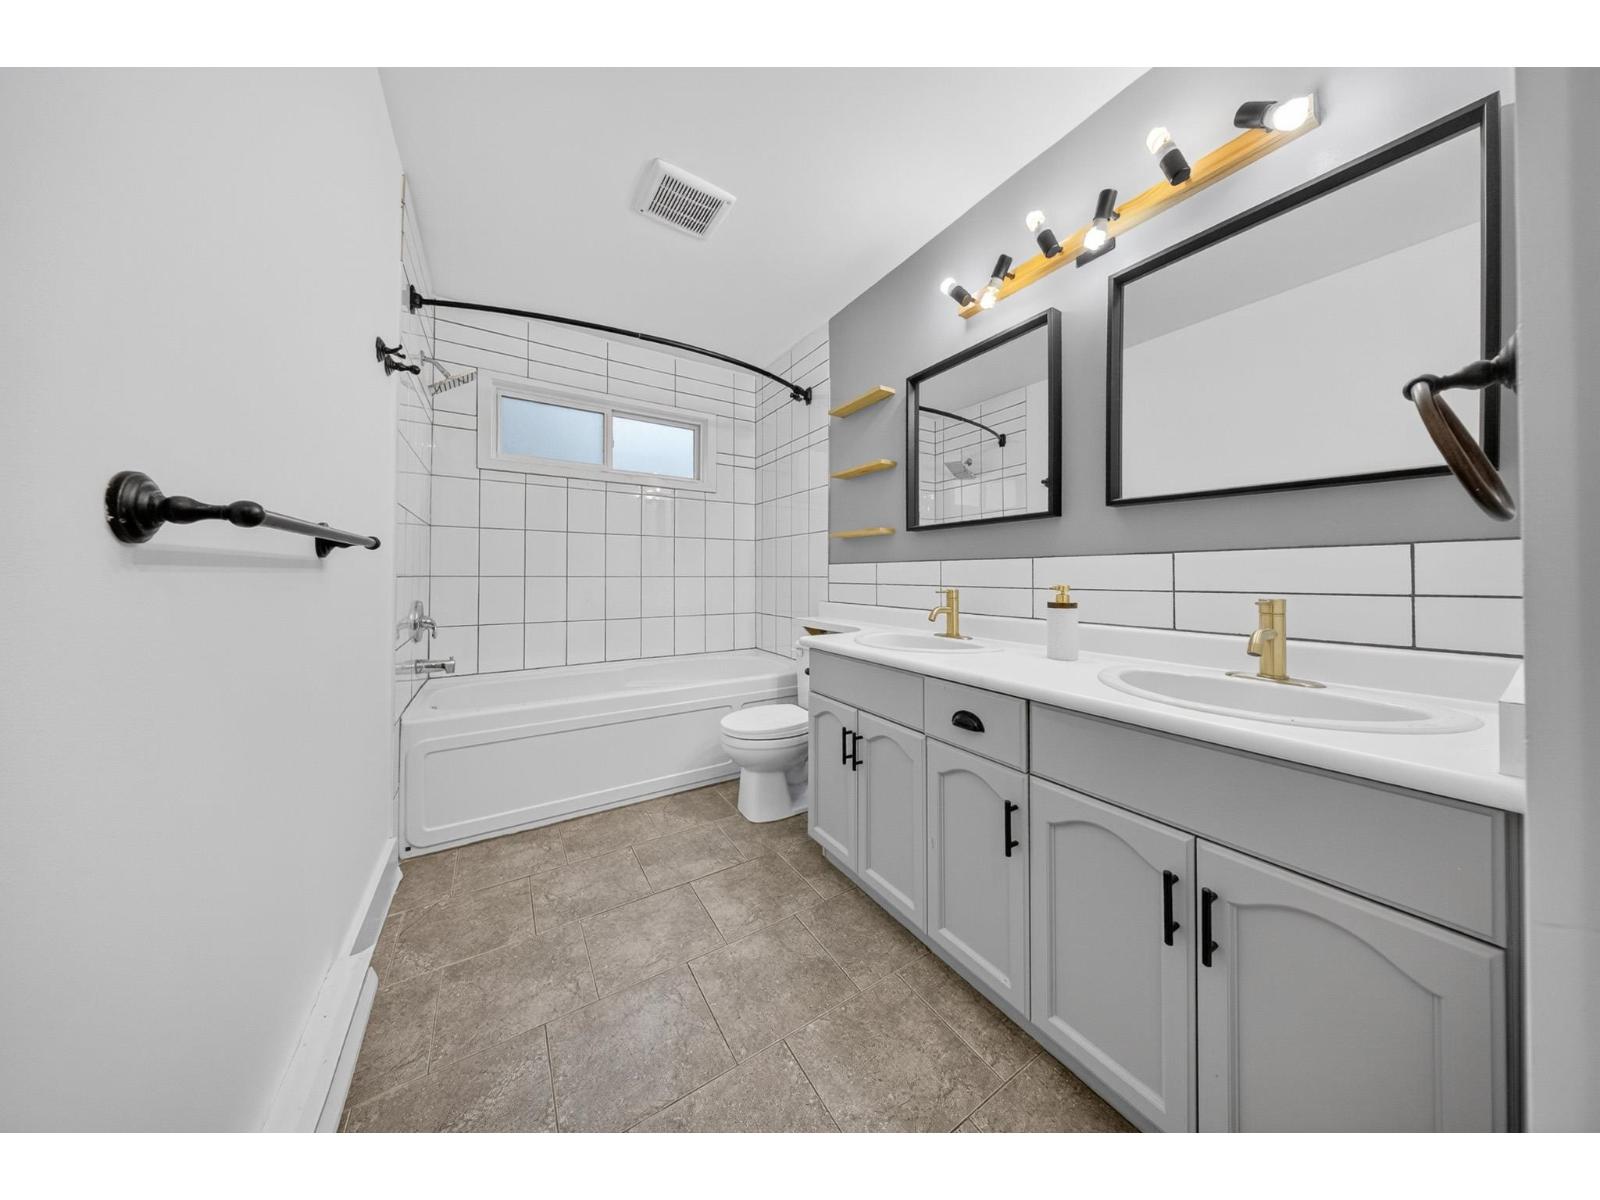
- Bathrooms 3
Description
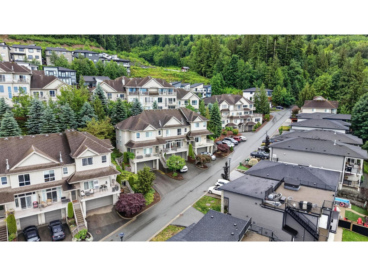
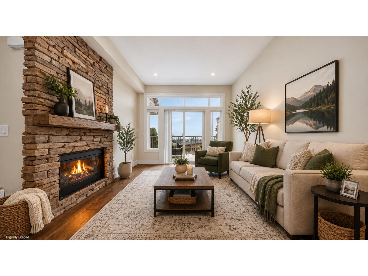
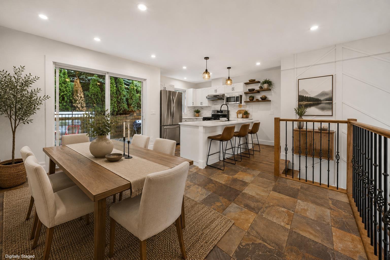
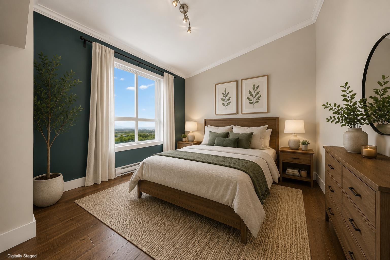
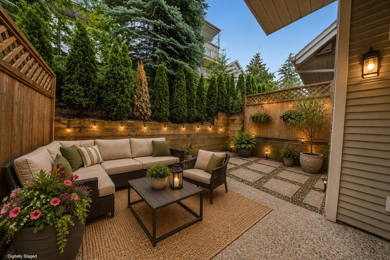
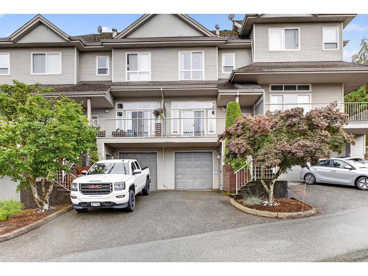
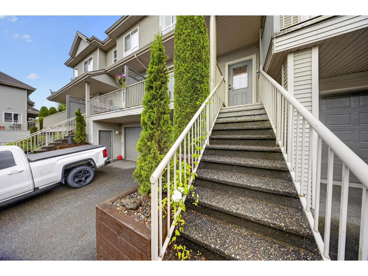
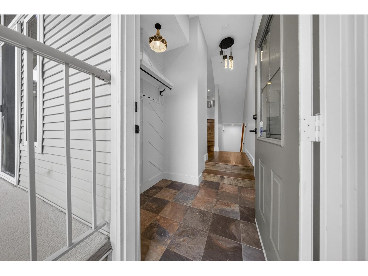
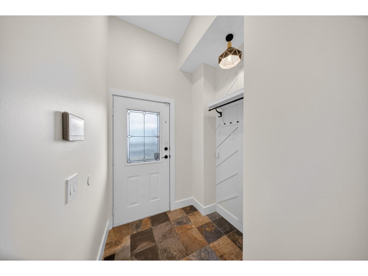
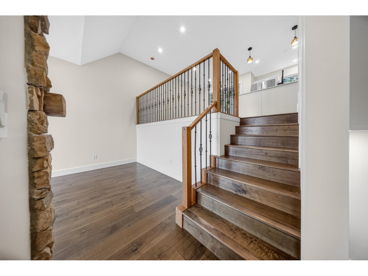
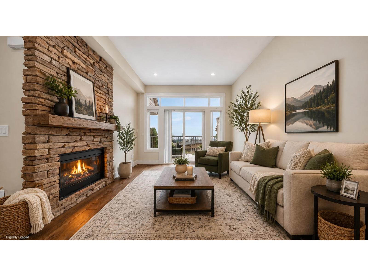
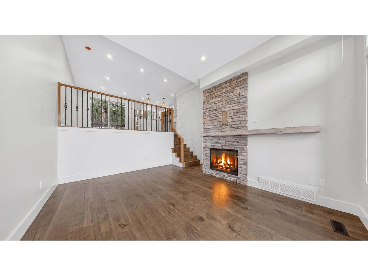
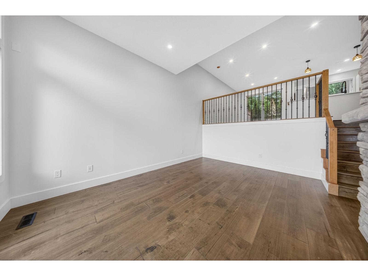
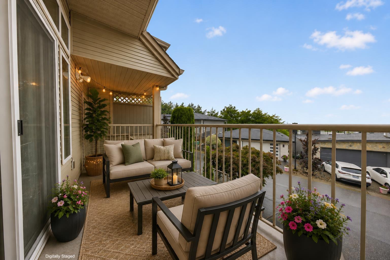
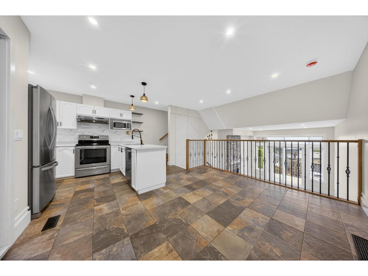
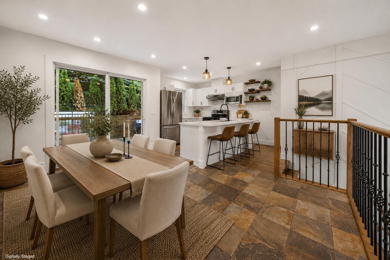
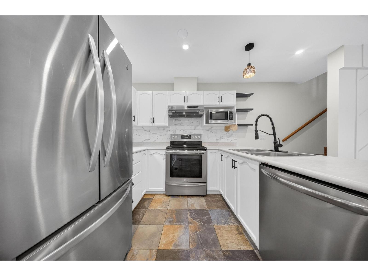
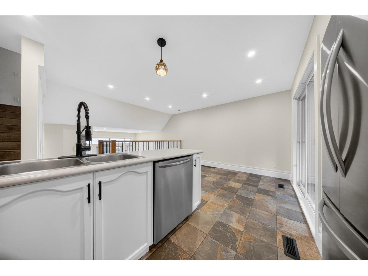
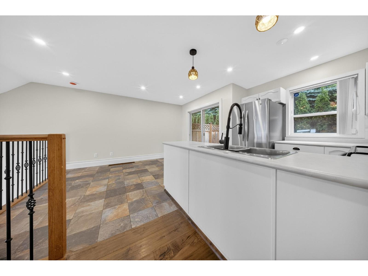
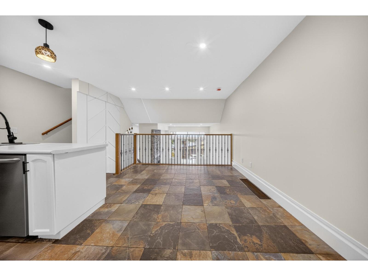
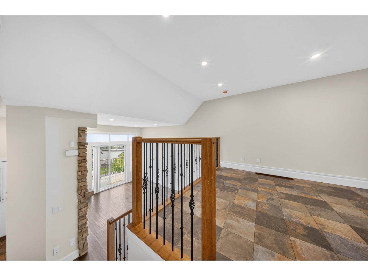
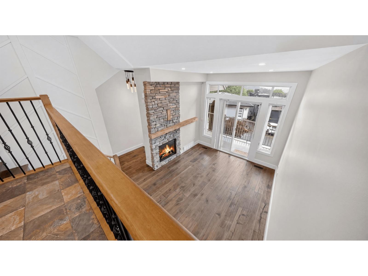
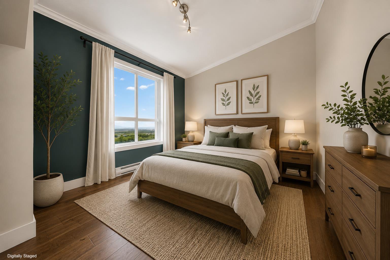
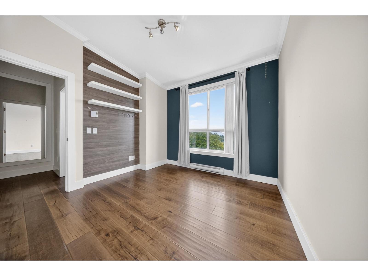
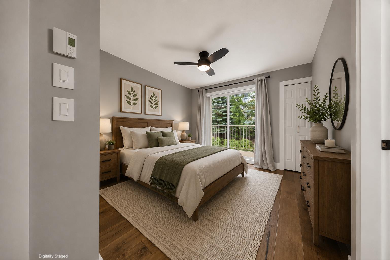
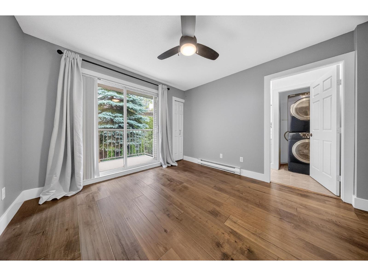
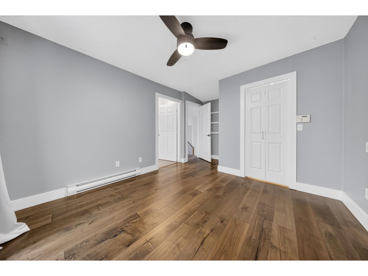
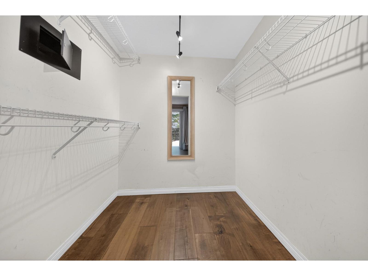
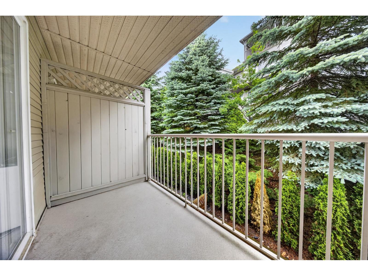
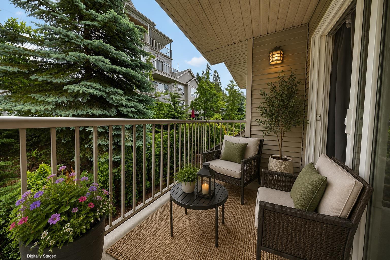
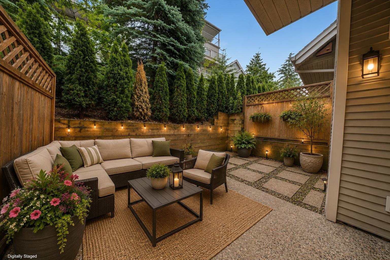
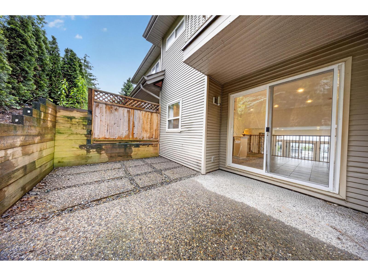
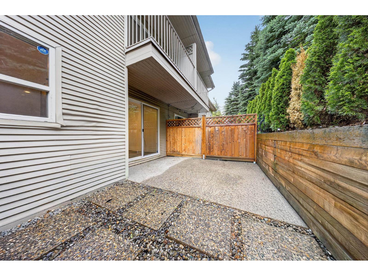
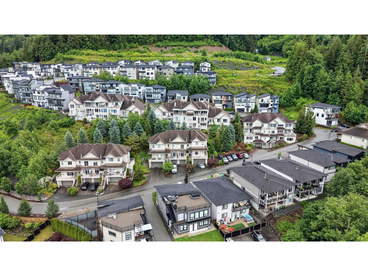
Welcome to this BEAUTIFULLY updated townhouse offering the PERFECT blend of space, style, & privacy. The bright open-concept main floor features soaring ceilings, modern lighting, durable hardwood-style flooring, & a renovated kitchen complete w/white cabinetry, SS appliances, stylish backsplash, & large island. Enjoy seamless indoor-outdoor living w/multiple outdoor spaces including a private patio backing onto mature greenery. The spacious primary bedroom offers a walk-in closet & peaceful outlook, while the split-level layout provides excellent separation between living & sleeping areas. Complete with an attached garage, driveway parking, & a desirable location within a well-maintained complex surrounded by nature & mountain views, this move-in ready home is one you won't want to miss! * PREC - Personal Real Estate Corporation (id:48970) Show More
Details
- Constructed Date: 1996
- Property Type: Single Family
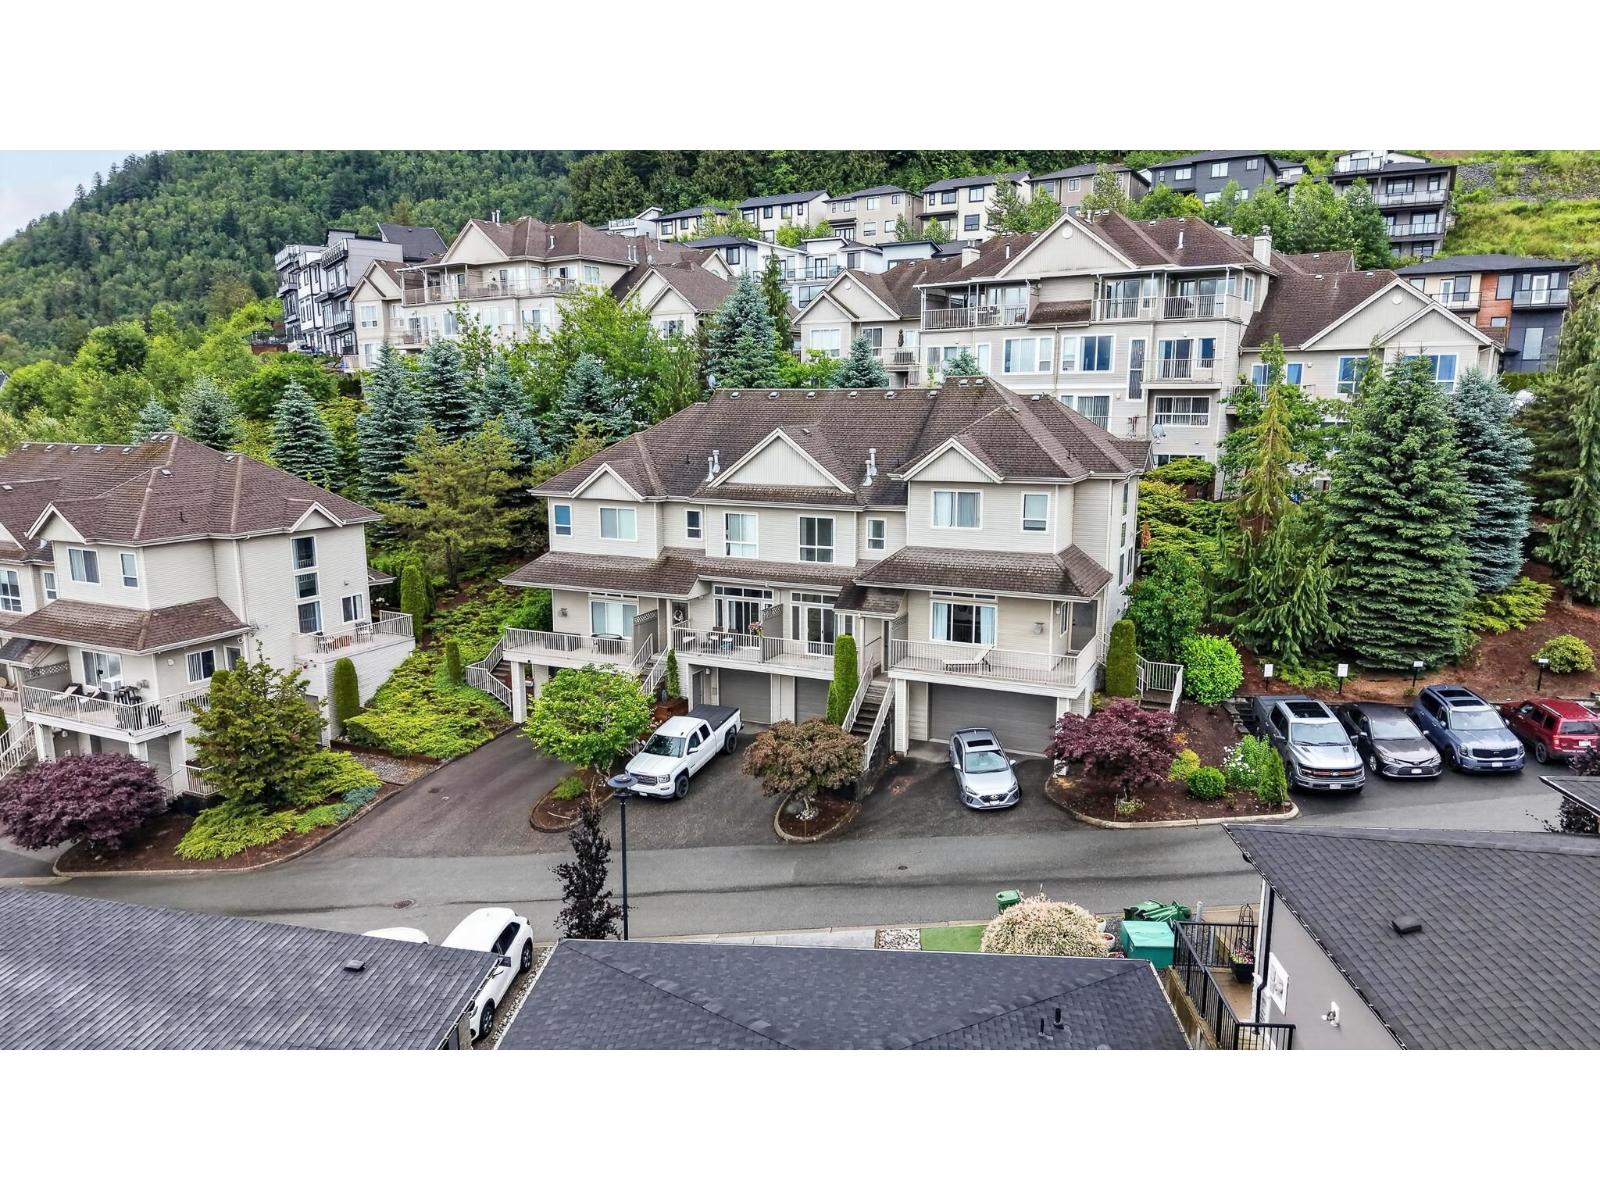
- Type: Row / Townhouse
Ammenities + Nearby
- Laundry - In Suite
Features
- Mountain view
- Valley view
- Washer
- Dryer
- Refrigerator
- Stove
- Dishwasher
- Forced air
Rooms Details For 1503 5260 GOLDSPRING PLACE|Promontory
| Type | Level | Dimension |
|---|---|---|
| Bedroom 2 | Above | 11 ft ,10 in x 13 ft ,6 in |
| Primary Bedroom | Above | 11 ft ,9 in x 14 ft ,11 in |
| Other | Above | 7 ft ,2 in x 9 ft ,4 in |
| Laundry room | Above | 6 ft ,4 in x 3 ft ,3 in |
| Foyer | Basement | 6 ft ,3 in x 4 ft ,6 in |
| Utility room | Basement | 6 ft ,3 in x 7 ft ,8 in |
| Foyer | Main level | 5 ft ,8 in x 4 ft ,10 in |
| Living room | Main level | 18 ft ,5 in x 15 ft ,11 in |
| Kitchen | Main level | 8 ft ,6 in x 15 ft ,3 in |
| Dining room | Main level | 8 ft ,4 in x 13 ft ,1 in |
Location
This REALTOR.ca listing content is owned and licensed by REALTOR® members of The Canadian Real Estate Association
Data provided by: Chilliwack & District Real Estate Board