- ©MLS 10397697
- Area 1248 sq ft
- Bedrooms 2
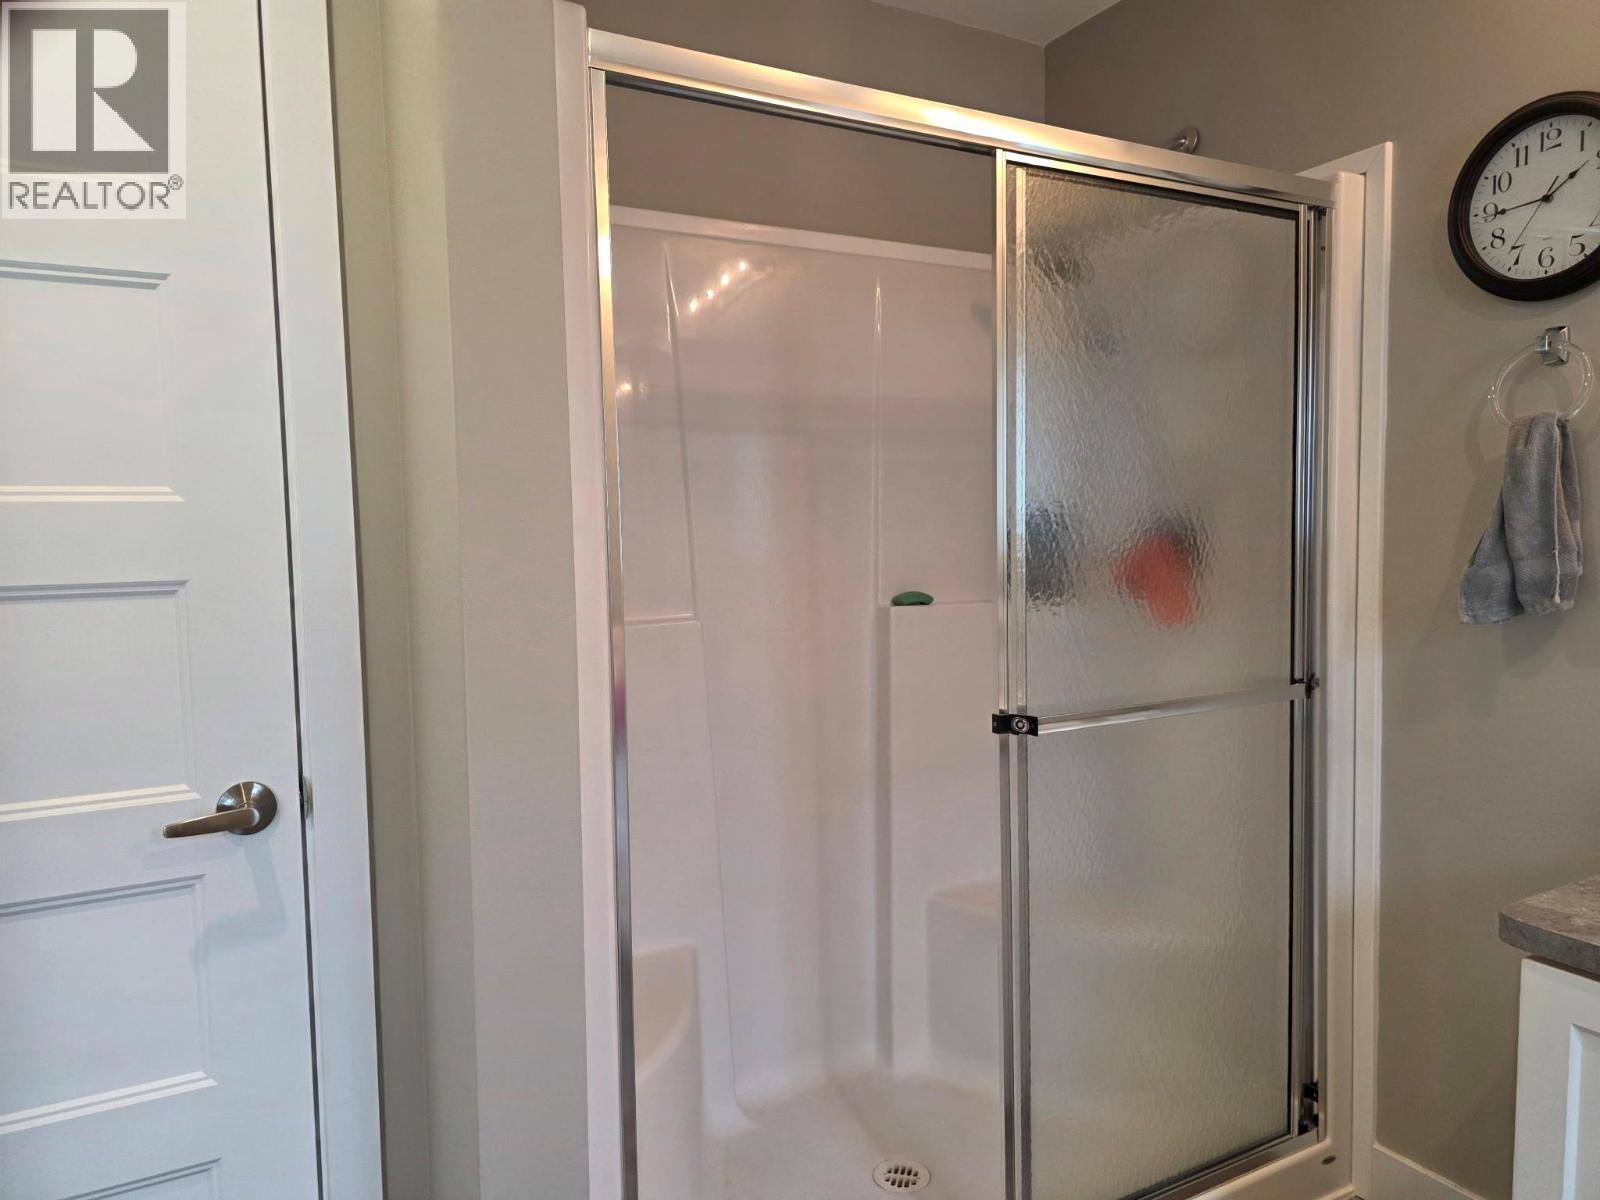
- Bathrooms 2
- Parkings 4
Description
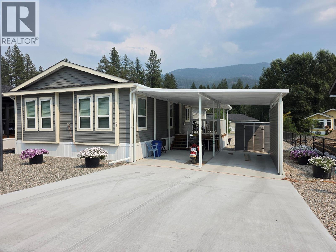
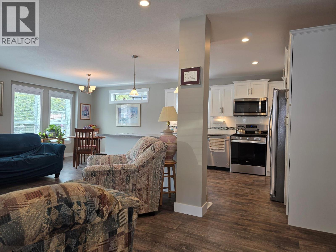
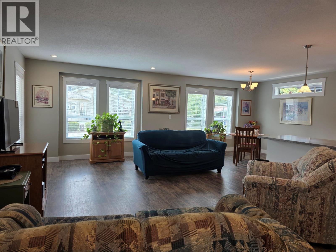
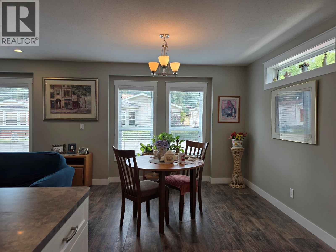
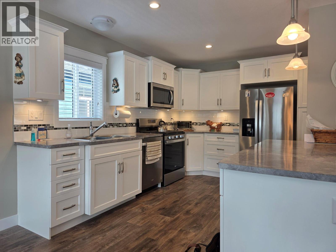
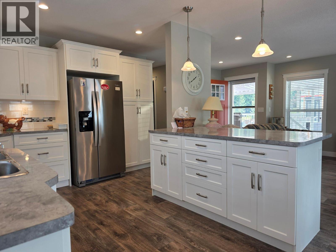
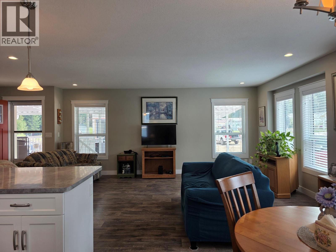
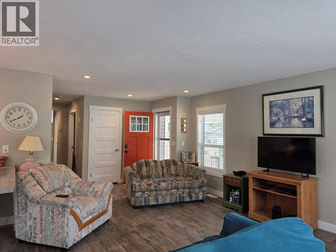
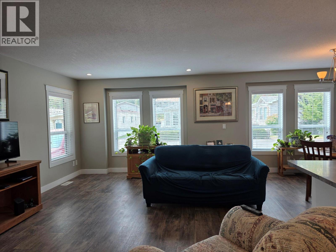
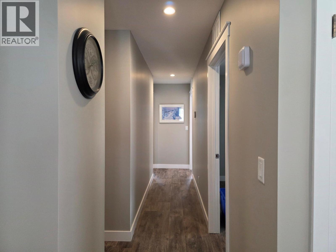
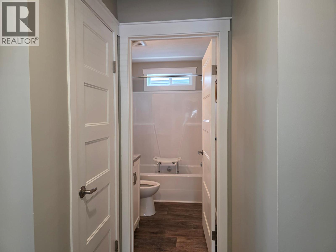
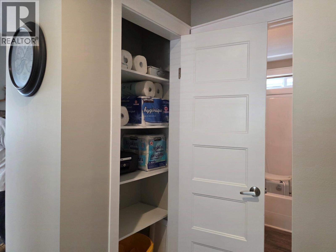
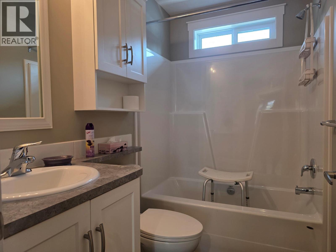
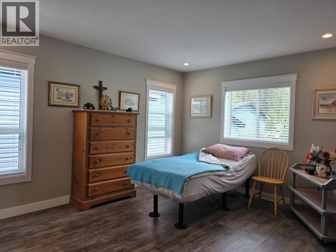
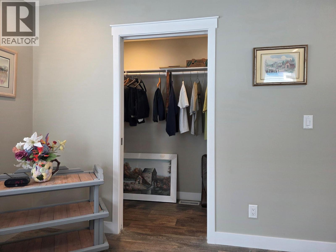
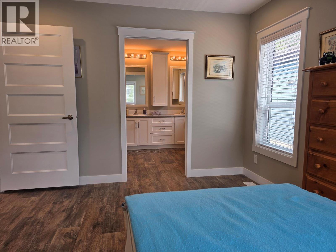
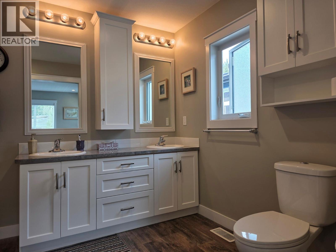
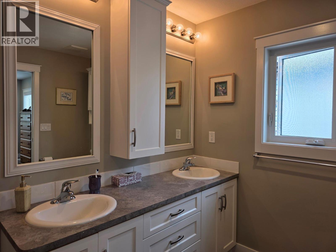
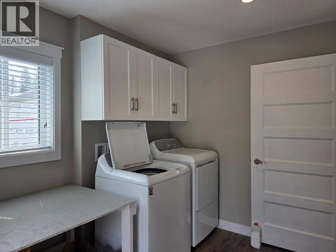
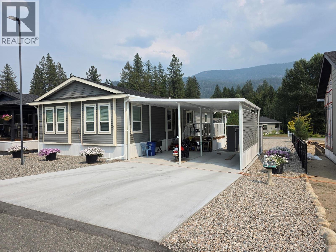
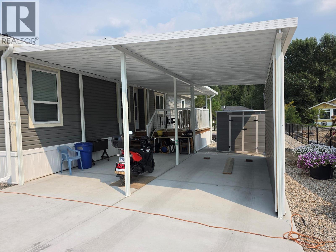
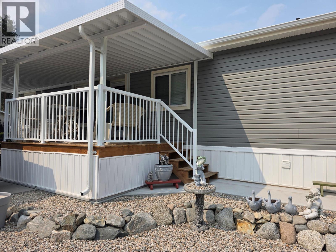
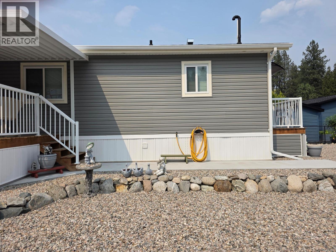
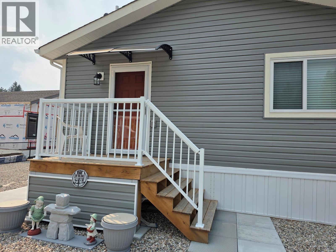
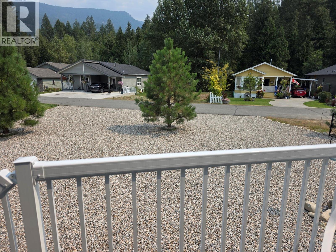
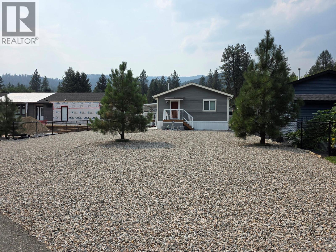
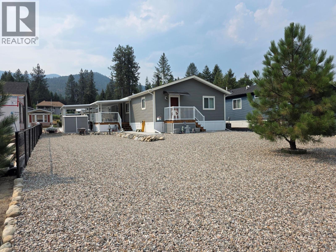
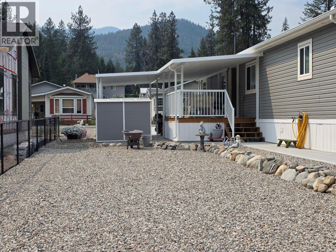
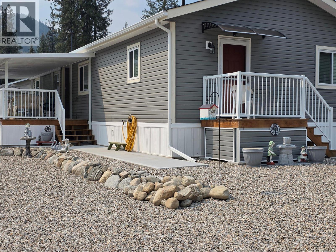
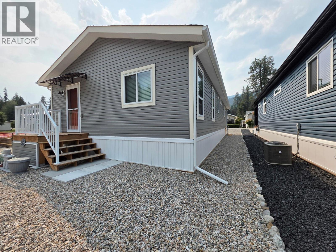
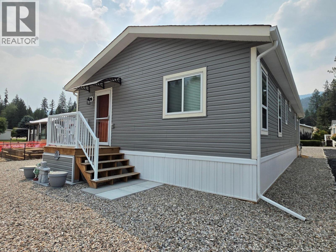
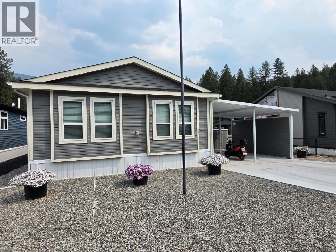
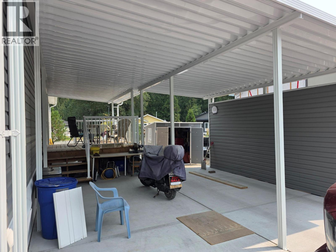
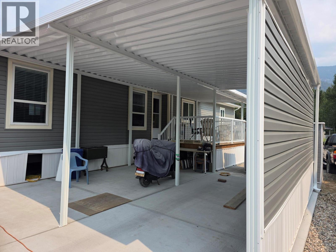
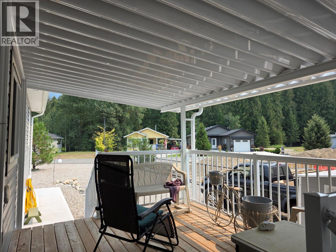
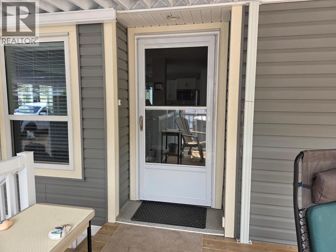
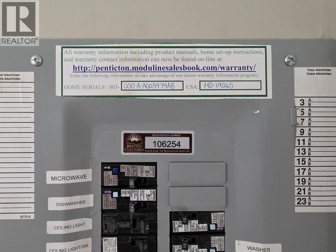
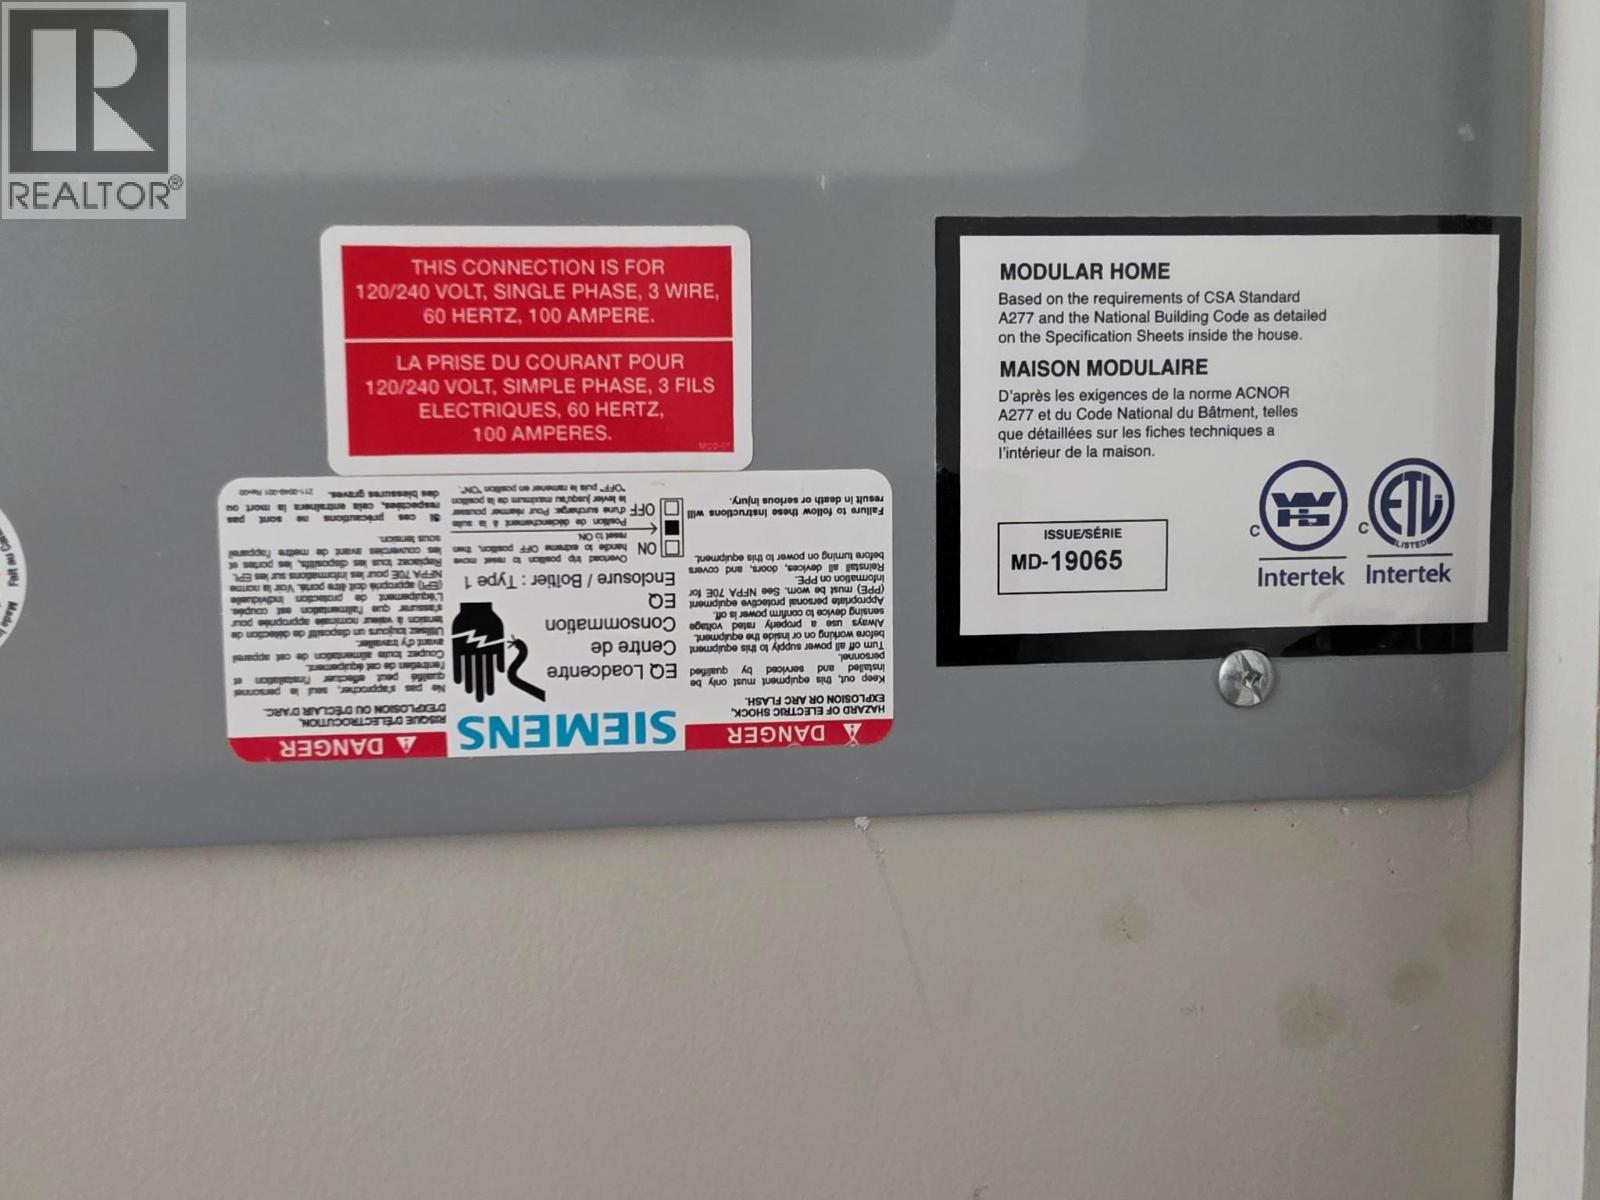
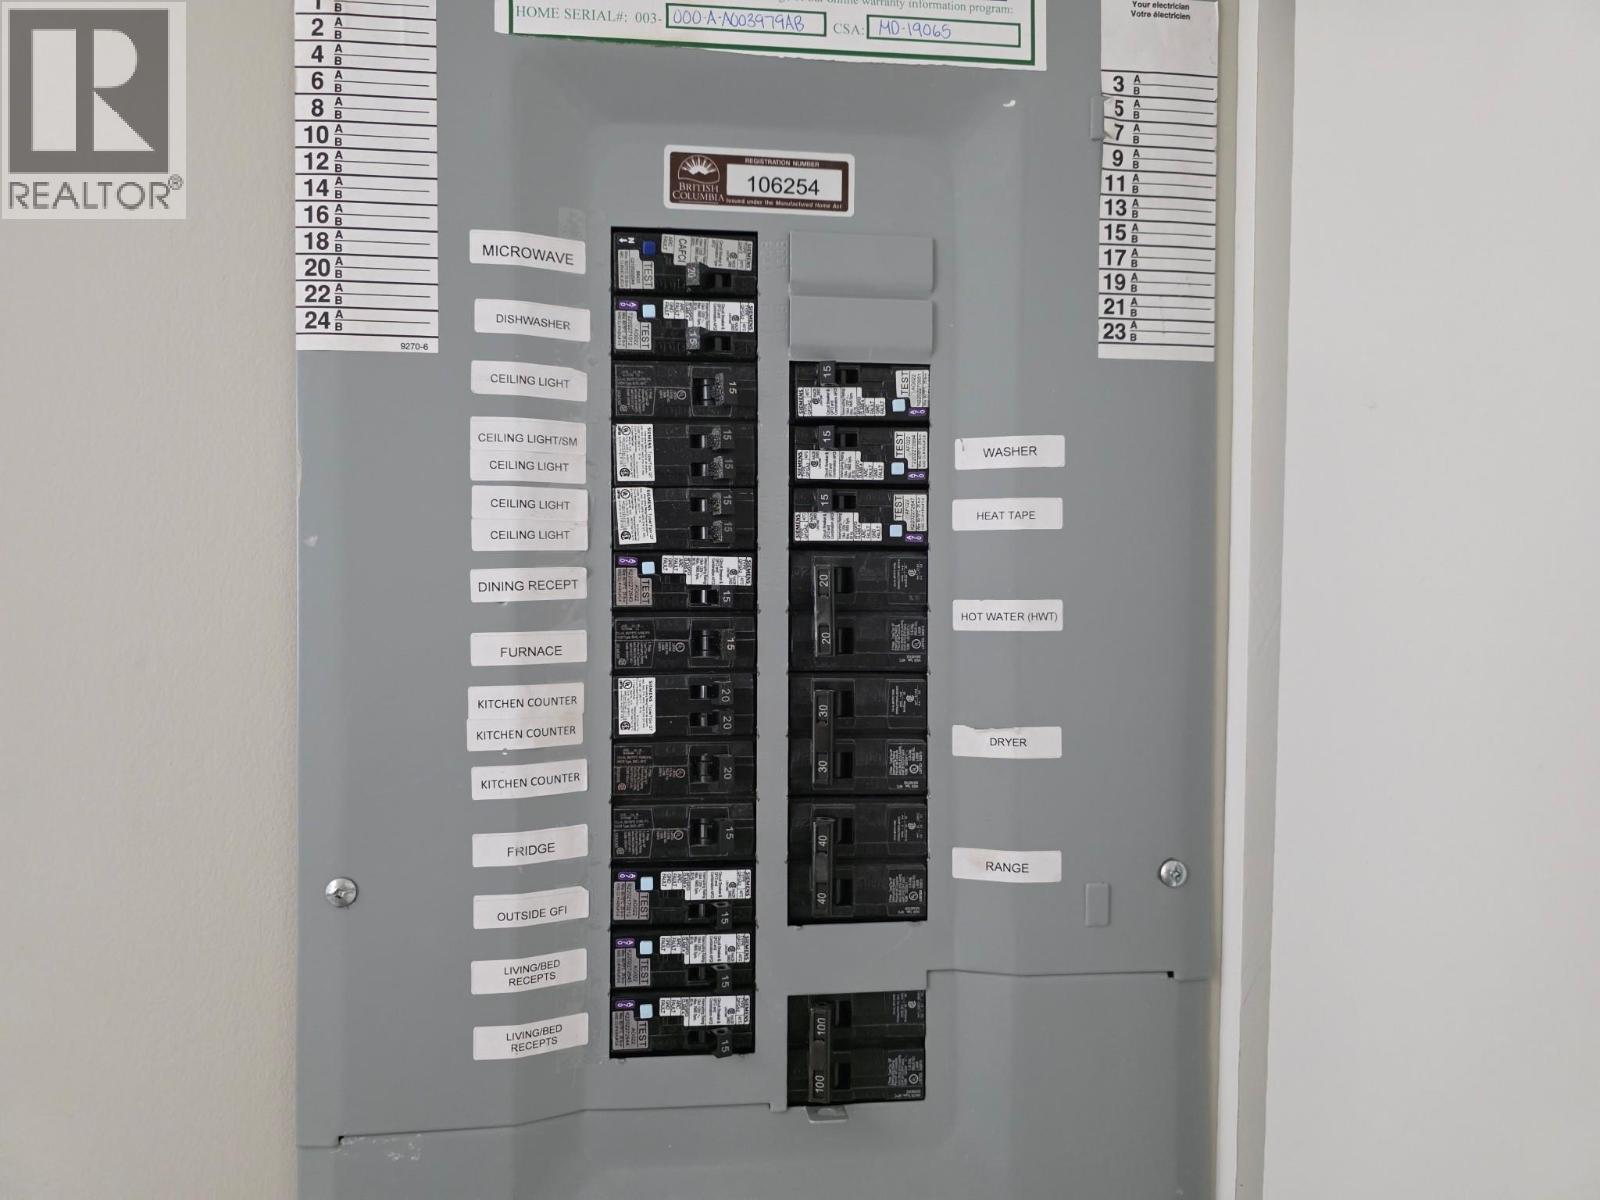
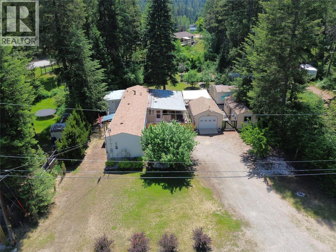
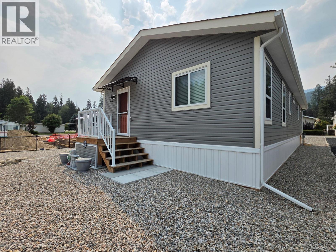
This like-new 2022 double-wide modular home offers modern comfort in one of the most beautiful, quiet, and affordable parks in prestigious Christina Lake. Lived in for under two years, the home feels fresh, bright, and fully finished with numerous upgrades that elevate it to a top-tier living experience. With 2 bedrooms, 2 bathrooms, and 1,248 sq ft, the open layout provides easy flow and exceptional comfort. A new double-wide carport adds convenience, while every finishing touch inside has already been completed—truly move-in ready. This is a Must-see property for anyone seeking quality, affordability, and a serene lifestyle at Christina Lake. Call your Realtor today to view. (id:48970) Show More
Details
- Constructed Date: 2022
- Property Type: Single Family
- Type: Manufactured Home
- Community: Neimi Rd
- Neighbourhood: Christina Lake
- Maintenance Fee: 174.00/Monthly
Ammenities + Nearby
- Clubhouse
- Park
- Park
Features
- Central island
- Balcony
- Clubhouse
- Refrigerator
- Dishwasher
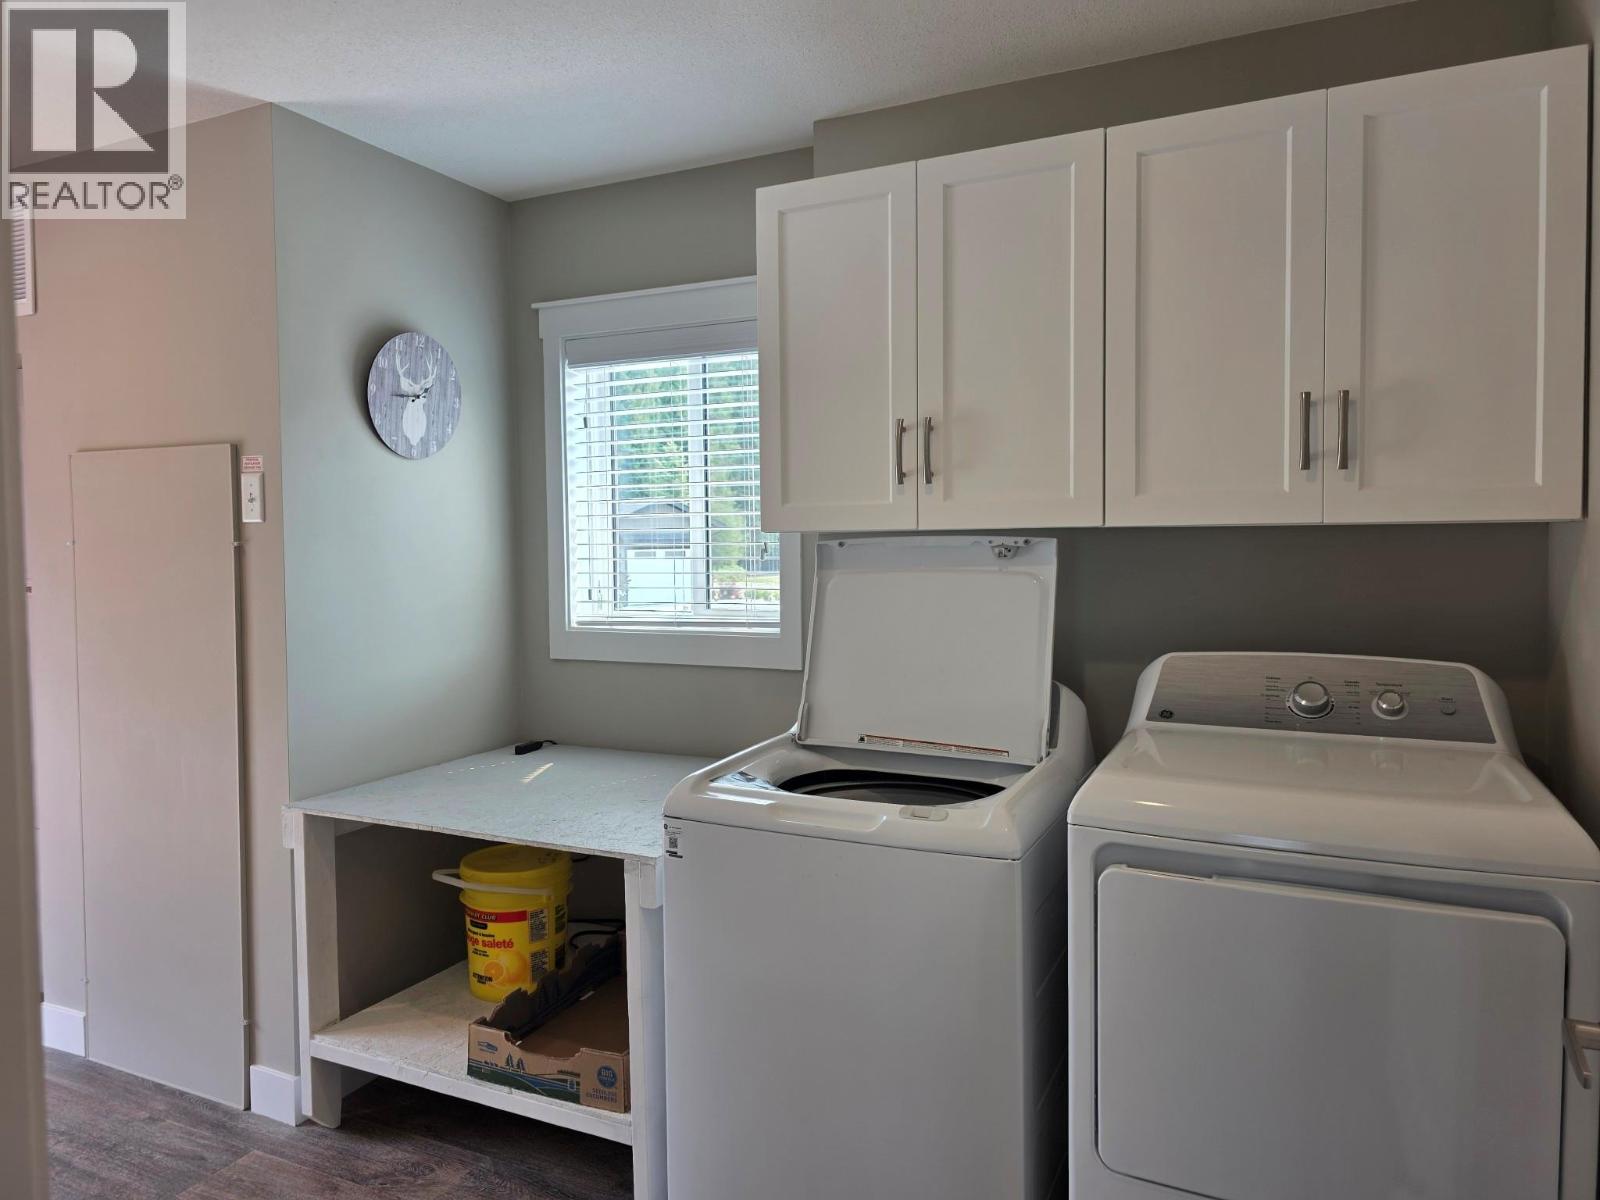
- Dryer
- Water Heater - Electric
- Range - Gas
- Microwave
- Hood Fan
- Washer
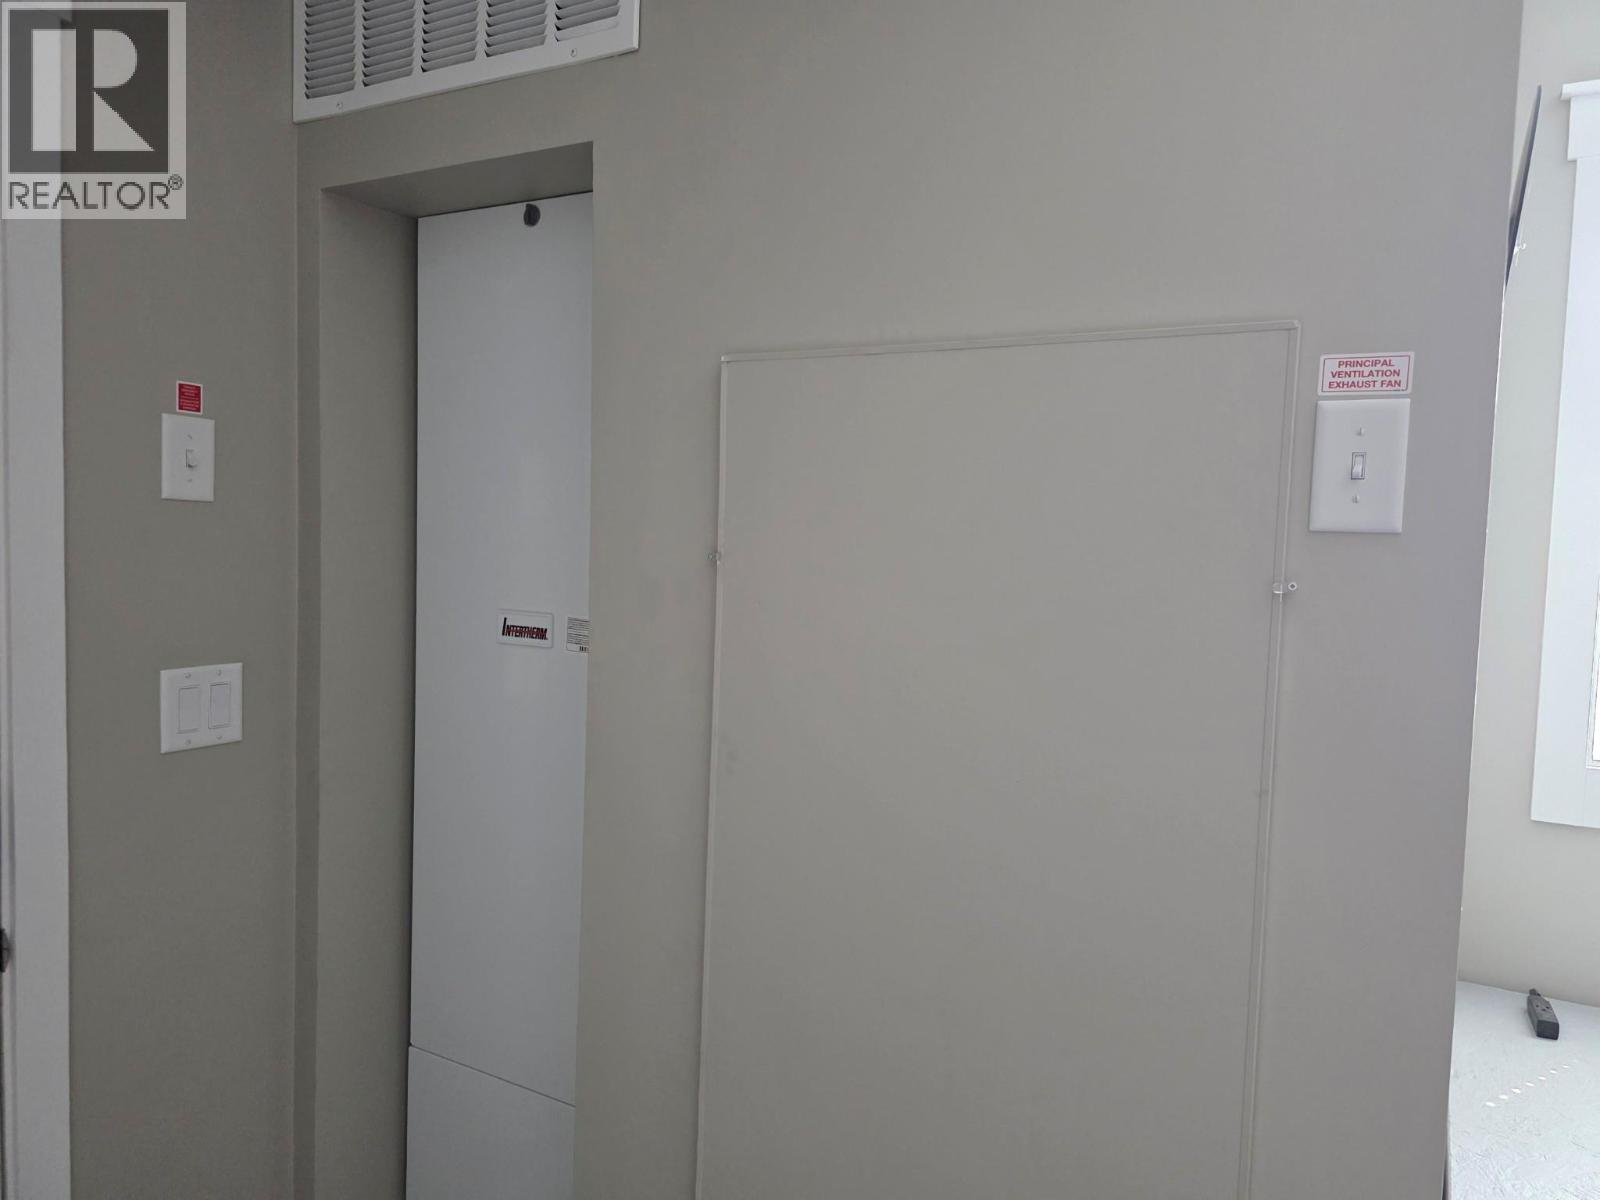
- Forced air
- See remarks
Rooms Details For 1500 NEIMI Road Unit# 29
| Type | Level | Dimension |
|---|---|---|
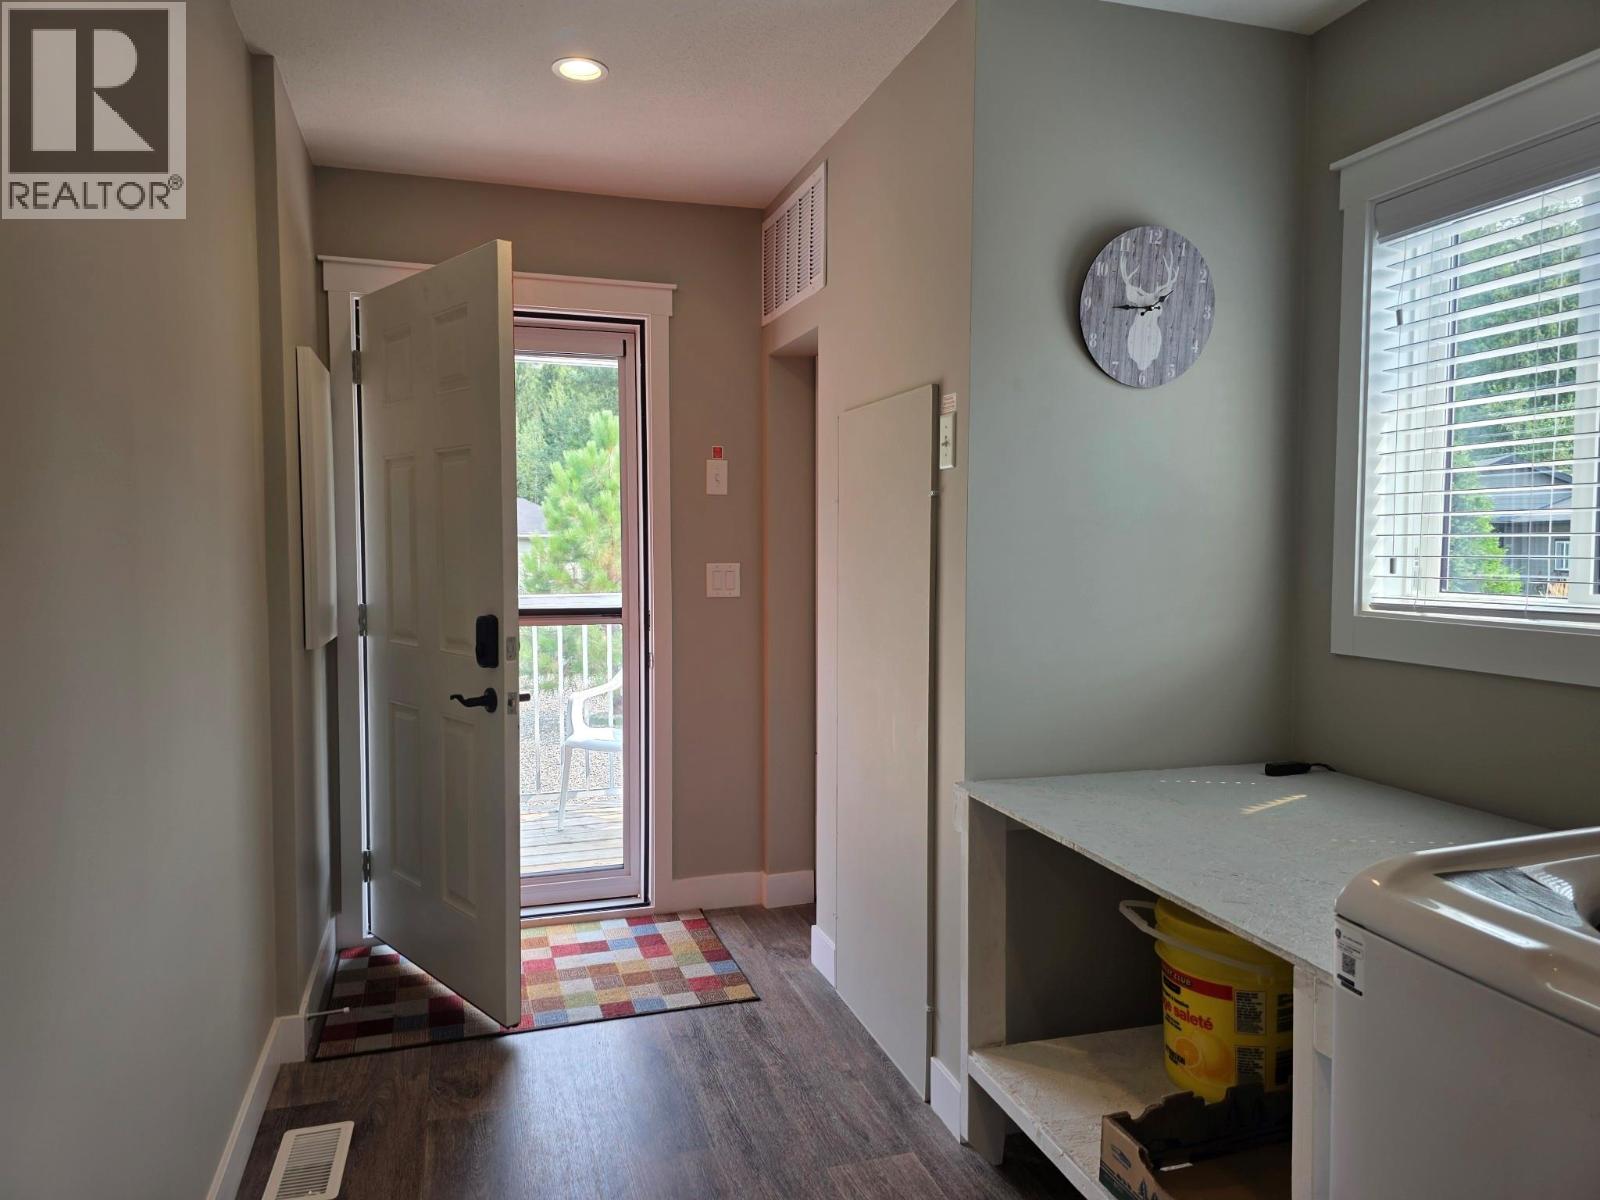
| Laundry room | Main level | 13'4'' x 6'7'' |
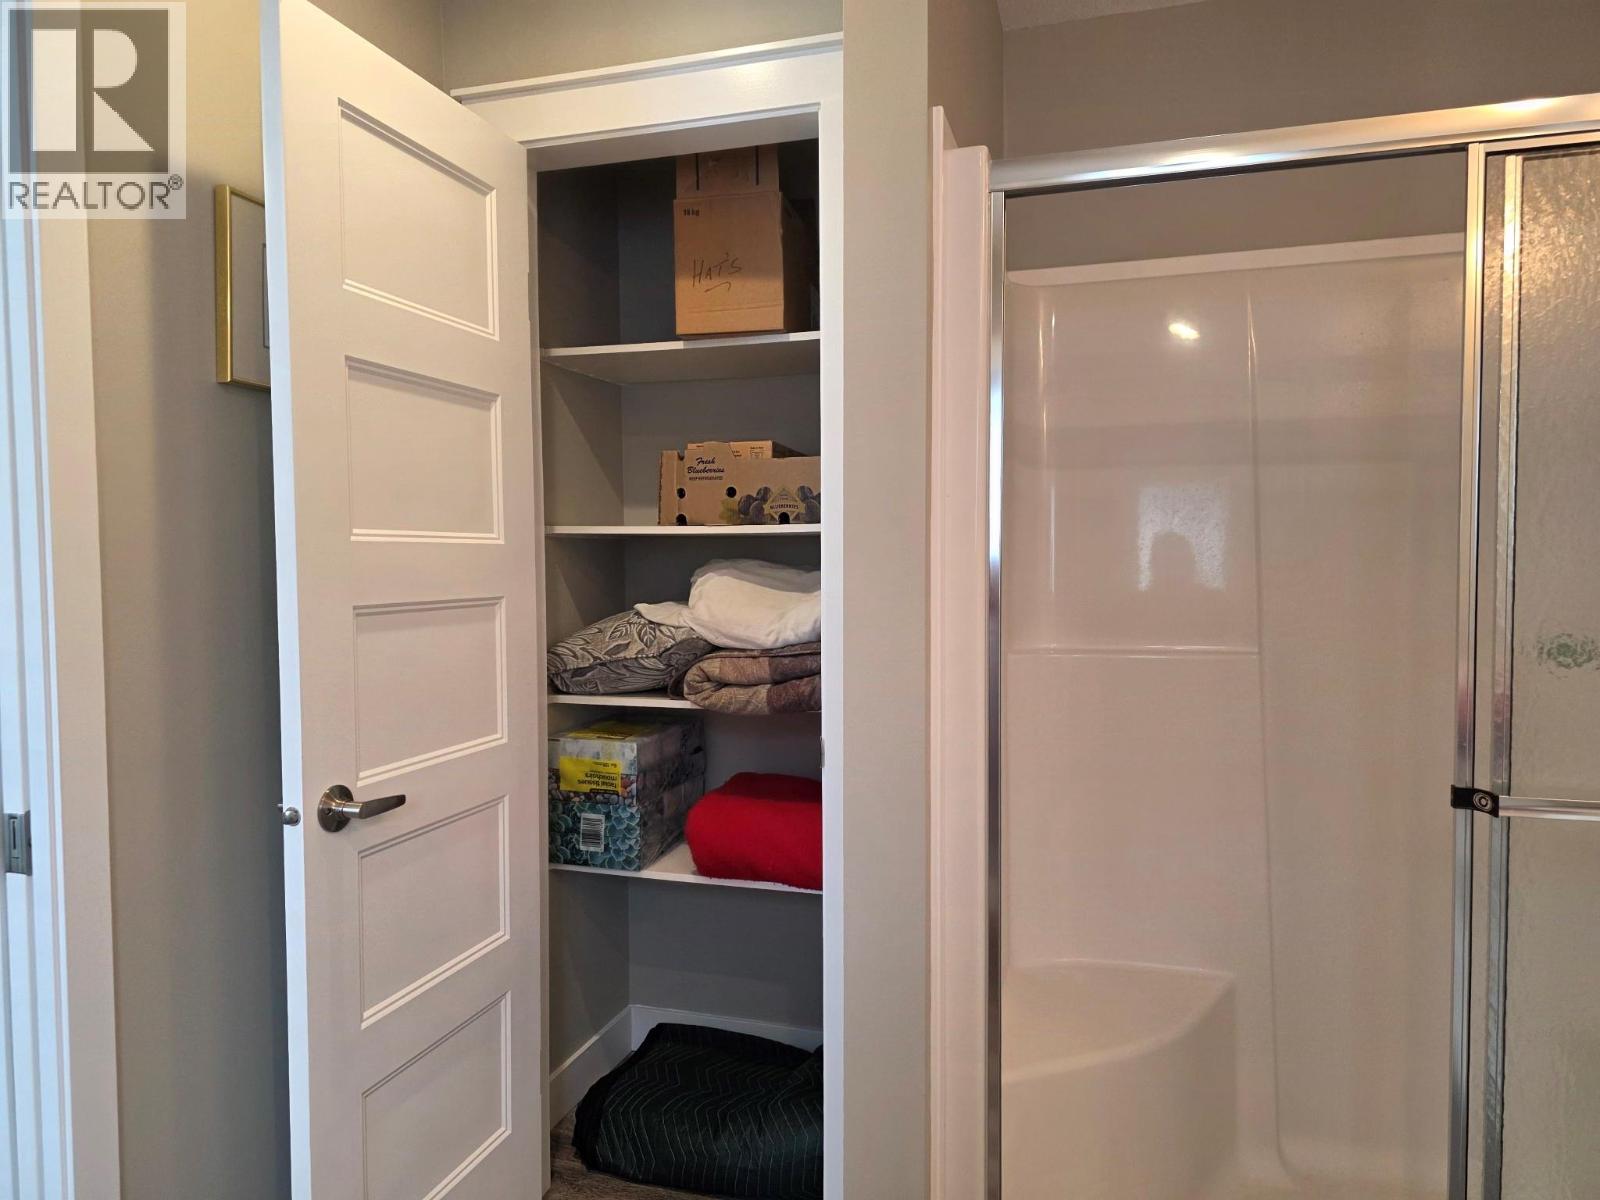
| 4pc Bathroom | Main level | Measurements not available |
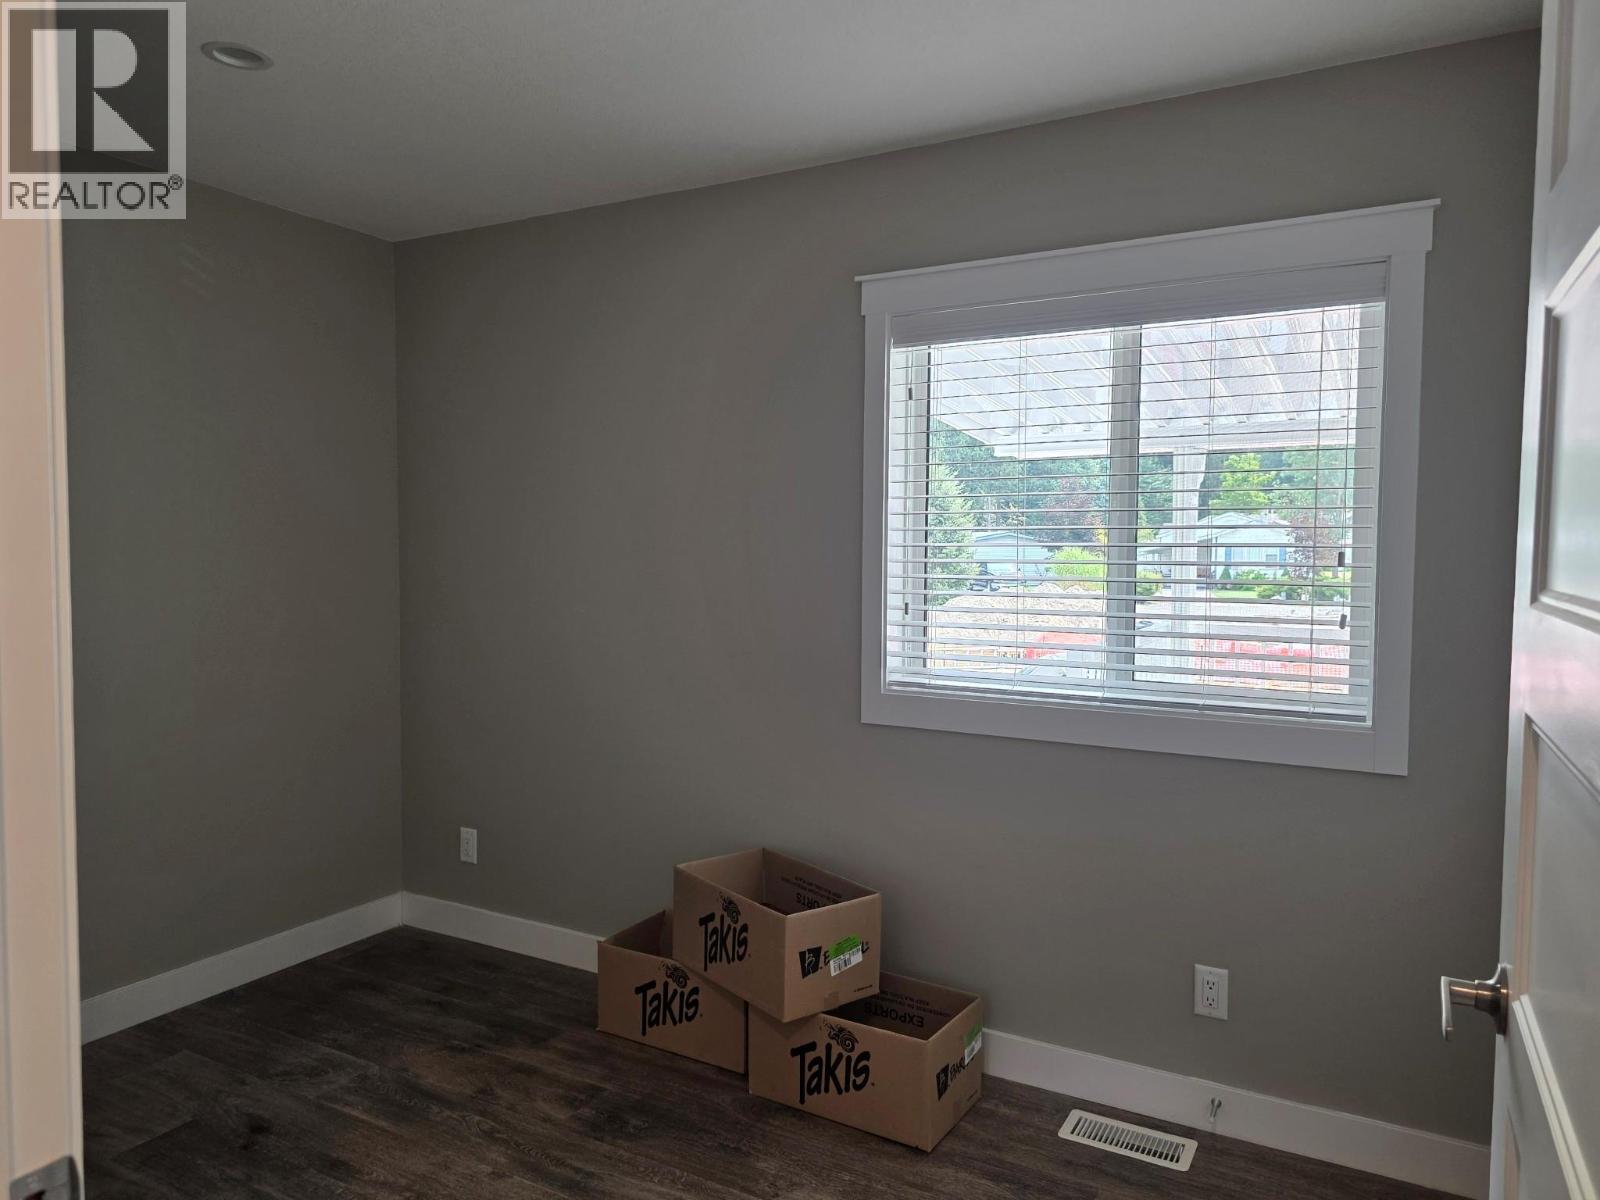
| Bedroom | Main level | 10'8'' x 7'2'' |
| 4pc Ensuite bath | Main level | Measurements not available |
| Primary Bedroom | Main level | 10'7'' x 13'4'' |
| Kitchen | Main level | 12'0'' x 9'9'' |
| Dining room | Main level | 10'6'' x 9'9'' |
| Living room | Main level | 12'4'' x 17'6'' |
Location
Similar Properties
For Sale
$ 399,900 $ 433 / Sq. Ft.
- 10389074 ©MLS
- 2 Bedroom
- 2 Bathroom
For Sale
$ 329,000 $ 449 / Sq. Ft.
- 10380703 ©MLS
- 2 Bedroom
- 1 Bathroom
For Sale
$ 459,000 $ 441 / Sq. Ft.
- 10382746 ©MLS
- 2 Bedroom
- 2 Bathroom
This REALTOR.ca listing content is owned and licensed by REALTOR® members of The Canadian Real Estate Association
Data provided by: Okanagan-Mainline Real Estate Board