- ©MLS R3153300
- Area 2352 sq ft
- Bedrooms 5
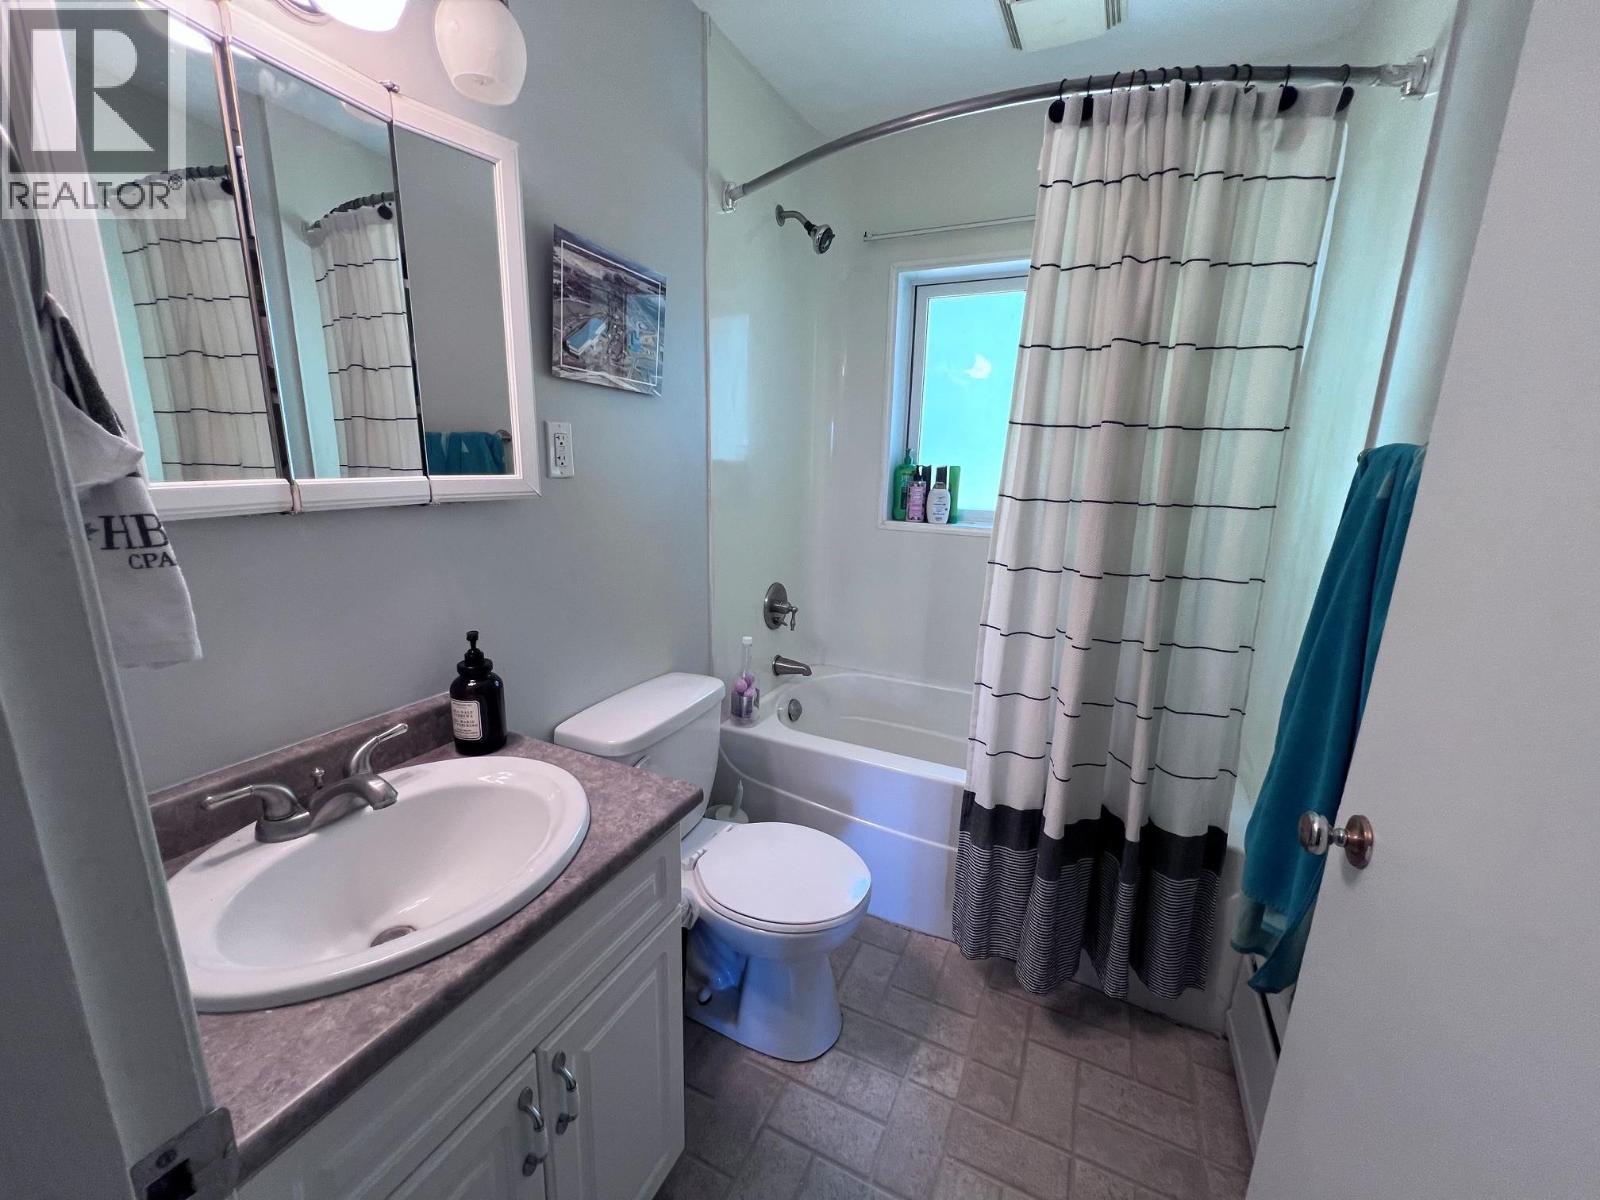
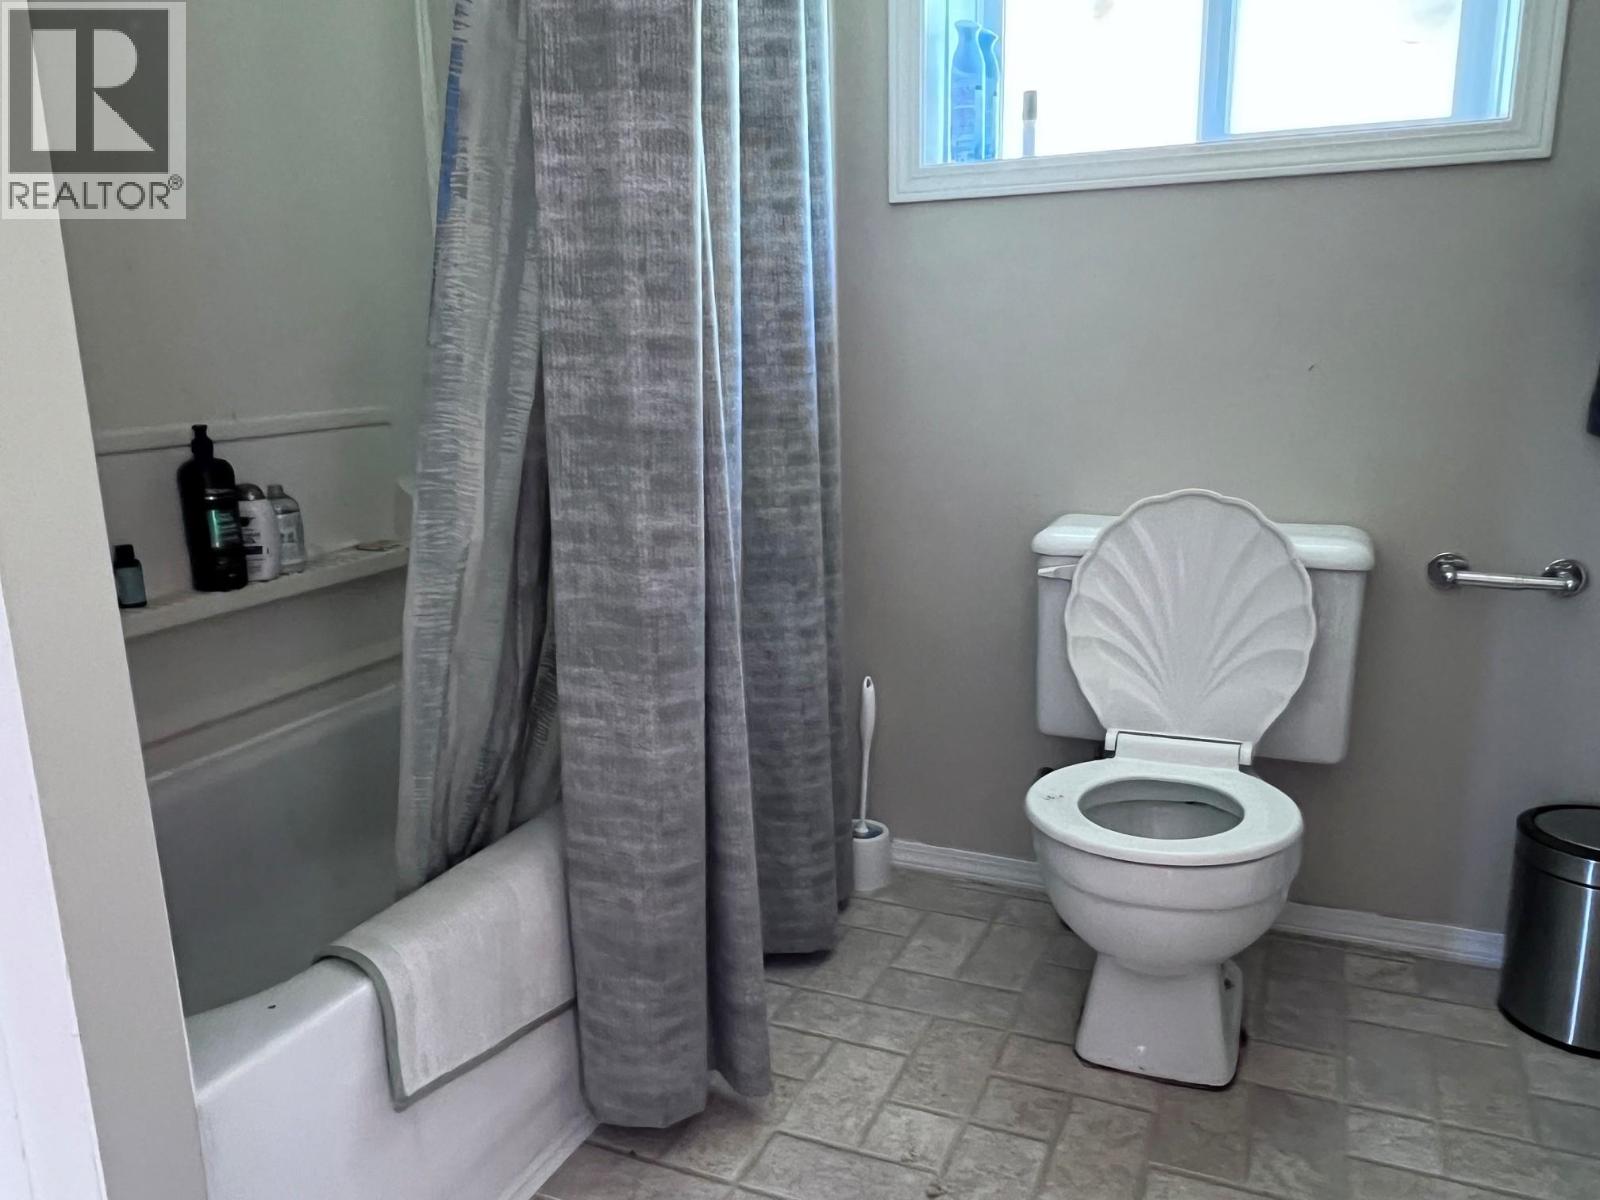
- Bathrooms 2
Description
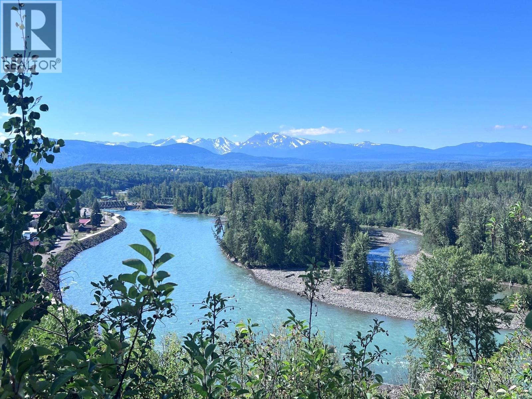
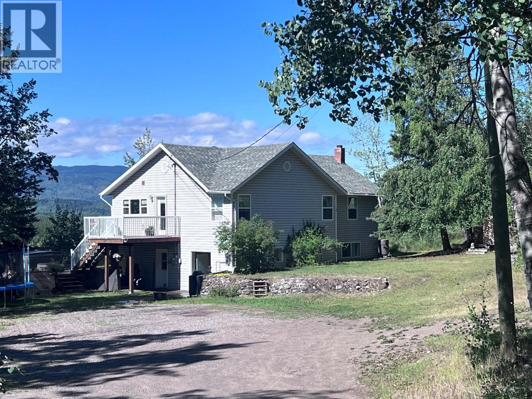
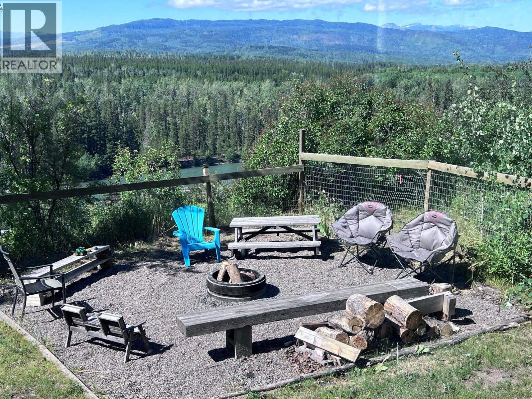
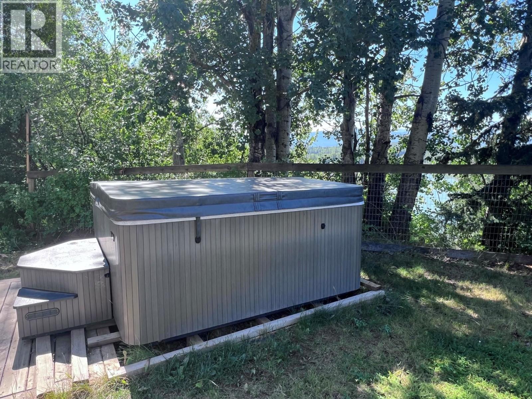
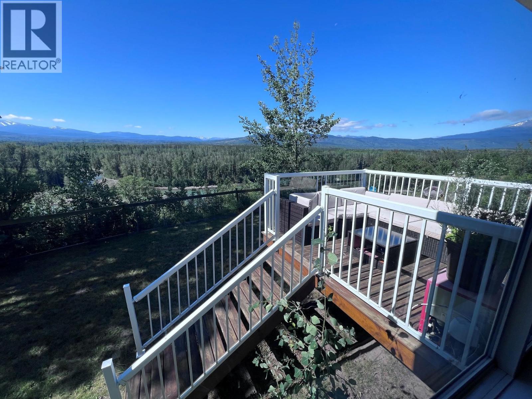
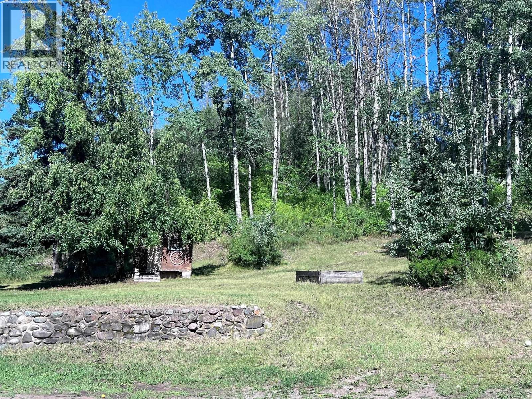
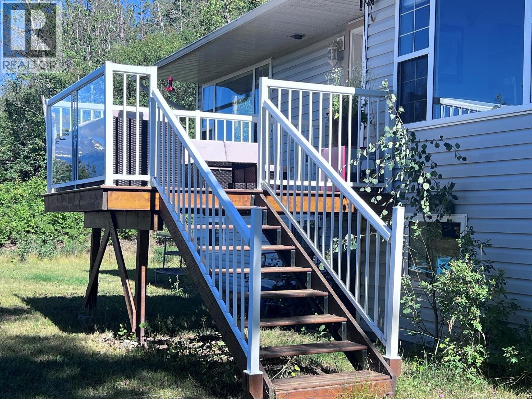
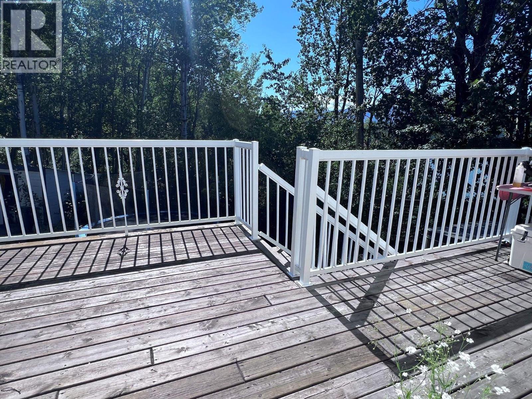
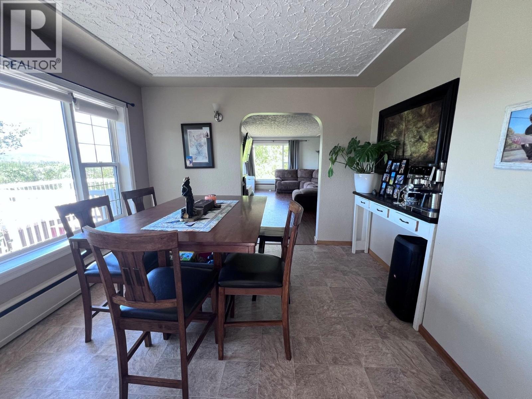
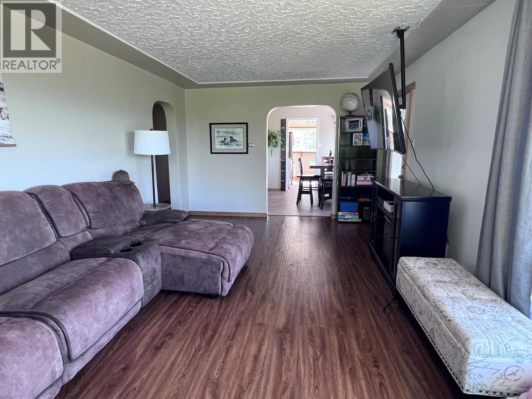
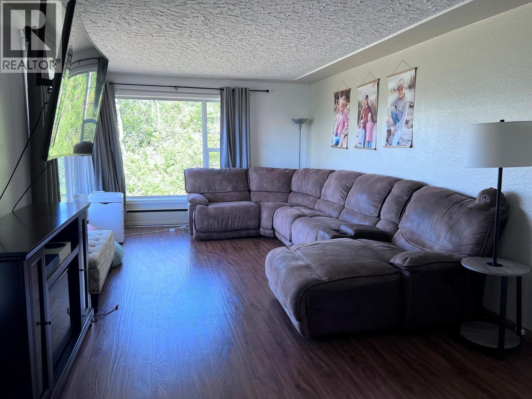
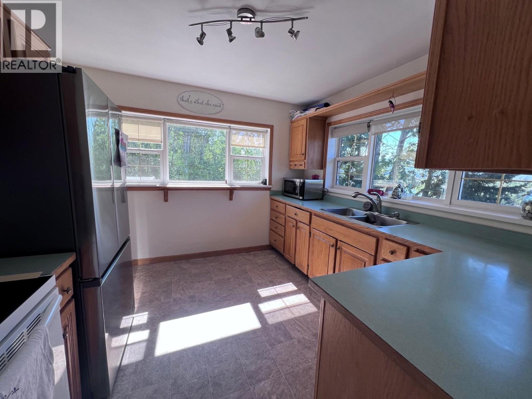
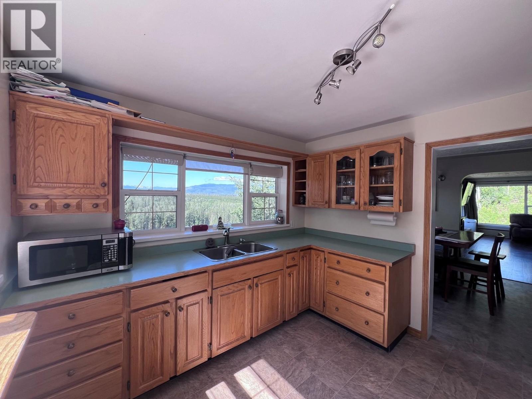
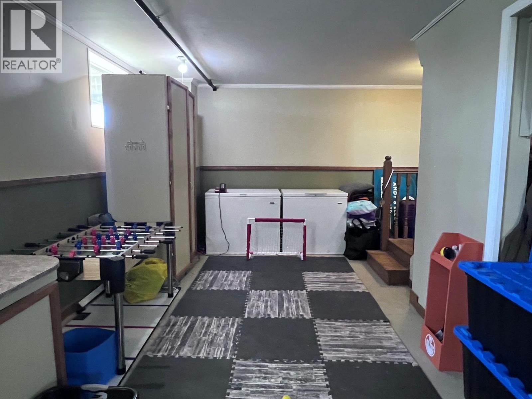
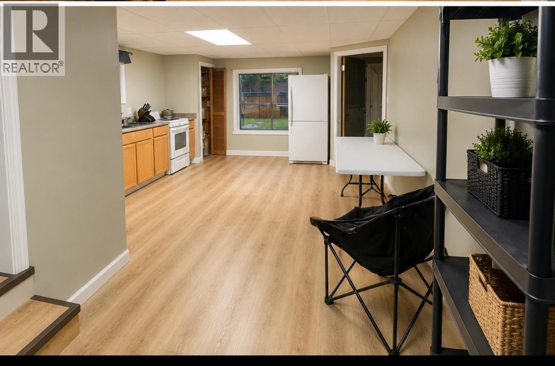
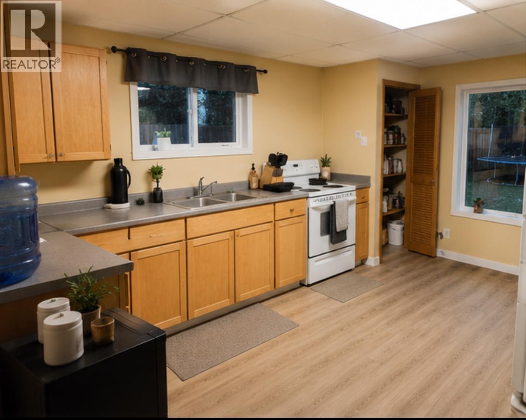
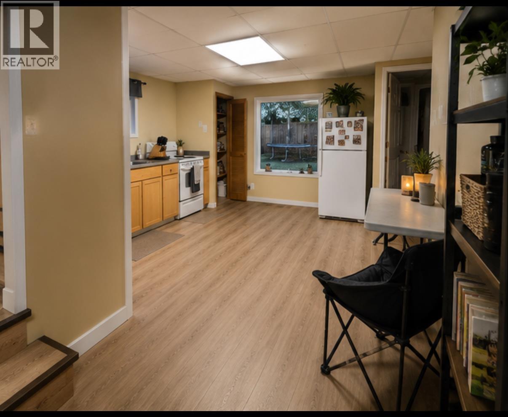
Very private 5 bedroom 2 bathroom home with exceptional views of the Bulkley River, mountains and valley, on 2.3acres. Within the Village of Telkwa. Serviced with town water. Full basement home with ground level in-law suite . New Roof shingles, new hot water tank and vinyl plank flooring. 2 sundecks and patio with hot tub. Patio doors from the dining room to sundeck to take advantage of the views in all directions. Large firepit area. Detached storage and workshop, kids playhouse. Lots of parking for your RVs. 200 amp wiring with 60 amp going to workshop. Appliances on both floors included. (id:48970) Show More
Details
- Constructed Date: 1957
- Property Type: Single Family
- Type: House
- Total Finished Area: 2352 sqft
Features
- Workshop
- Mountain view
- River view
- Valley view
- Washer
- Dryer
- Refrigerator
- Stove
- Dishwasher
- Hot Tub
- Hot Water
- Storage
Rooms Details For 1500 2ND ST. (ALDERMERE RIDGE)
| Type | Level | Dimension |
|---|---|---|
| Living room | Basement | 17 ft ,5 in x 10 ft ,5 in |
| Kitchen | Basement | 14 ft x 15 ft |
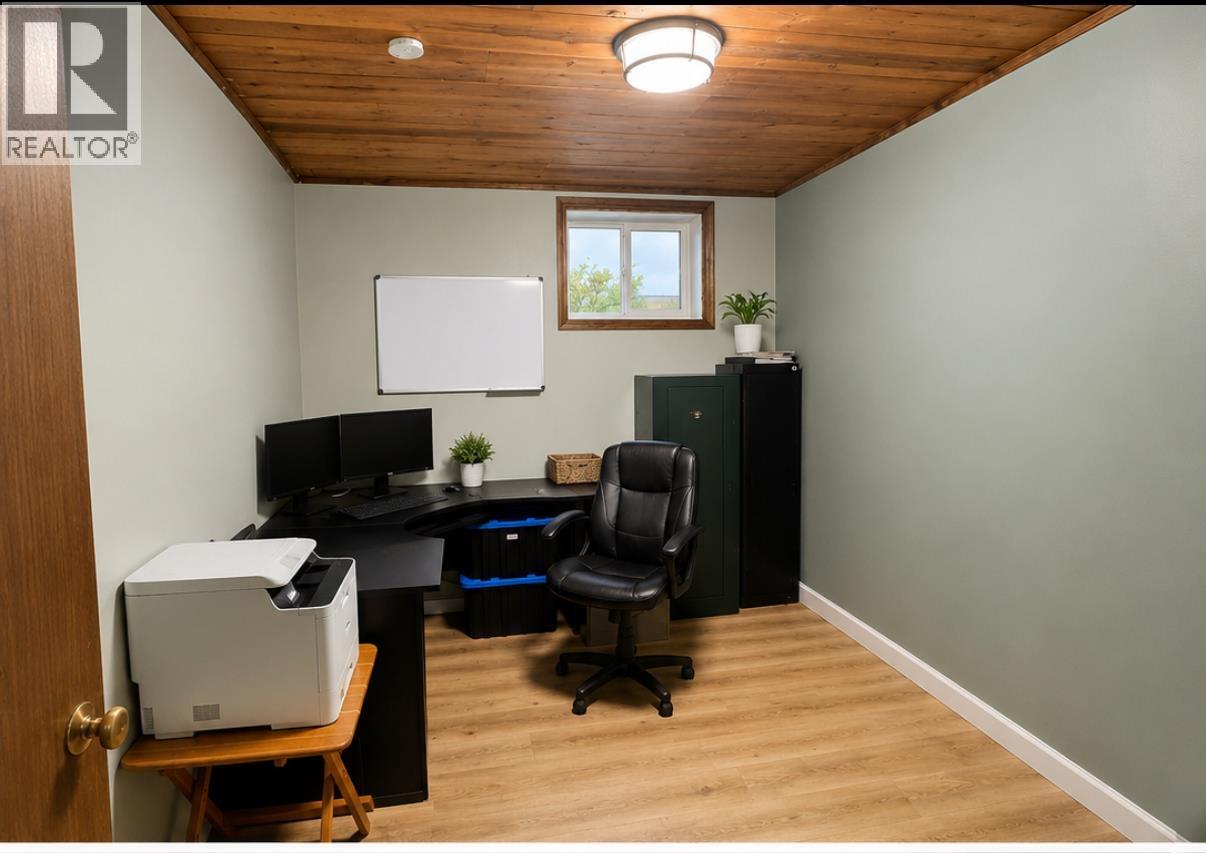
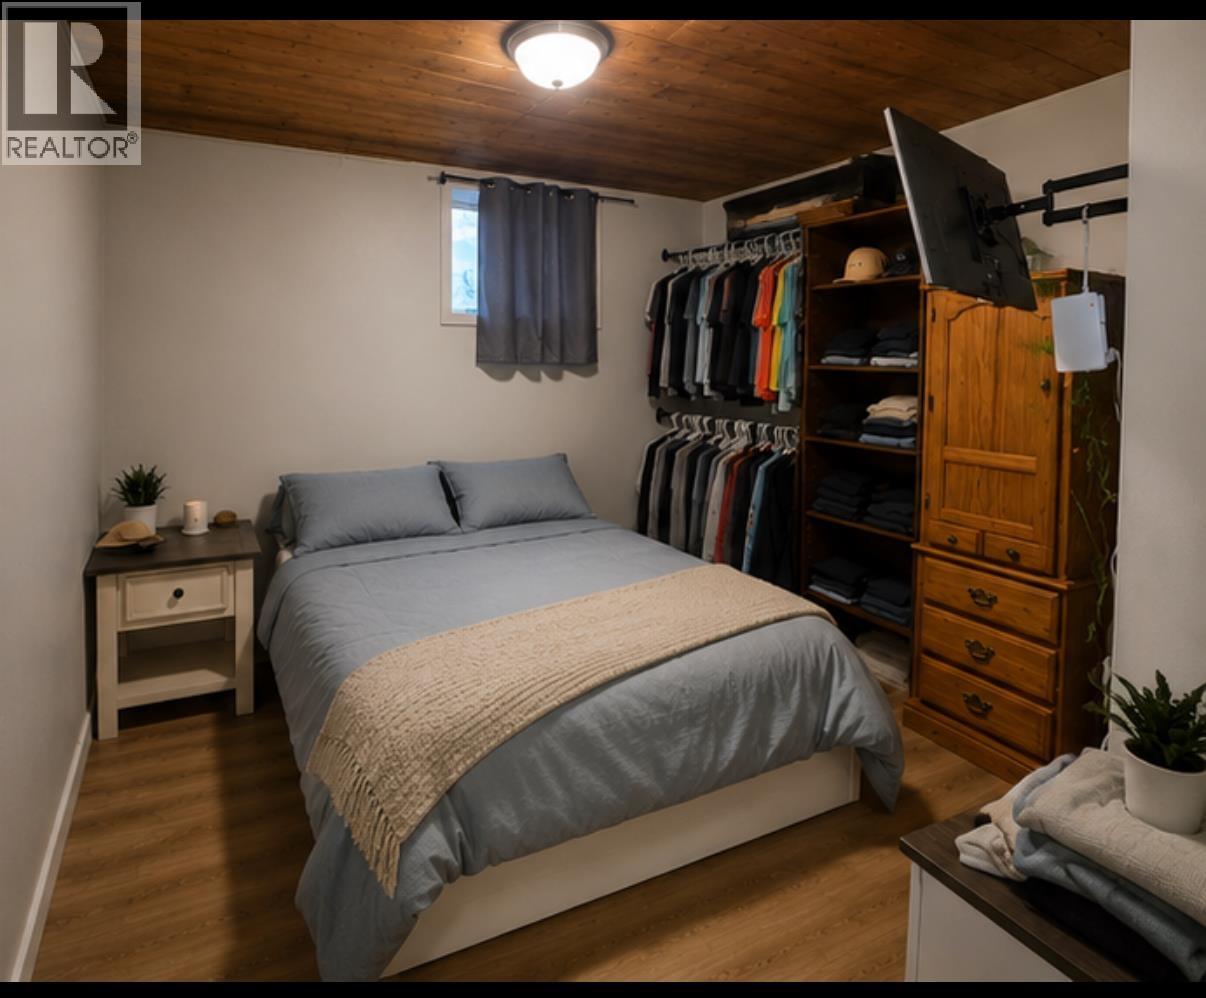
| Bedroom 4 | Basement | 11 ft ,4 in x 10 ft ,9 in |
| Bedroom 5 | Basement | 11 ft ,7 in x 9 ft |
| Utility room | Basement | 10 ft ,5 in x 21 ft ,1 in |
| Living room | Main level | 21 ft x 11 ft ,9 in |
| Kitchen | Main level | 10 ft ,3 in x 10 ft ,4 in |
| Dining room | Main level | 10 ft ,4 in x 10 ft ,4 in |
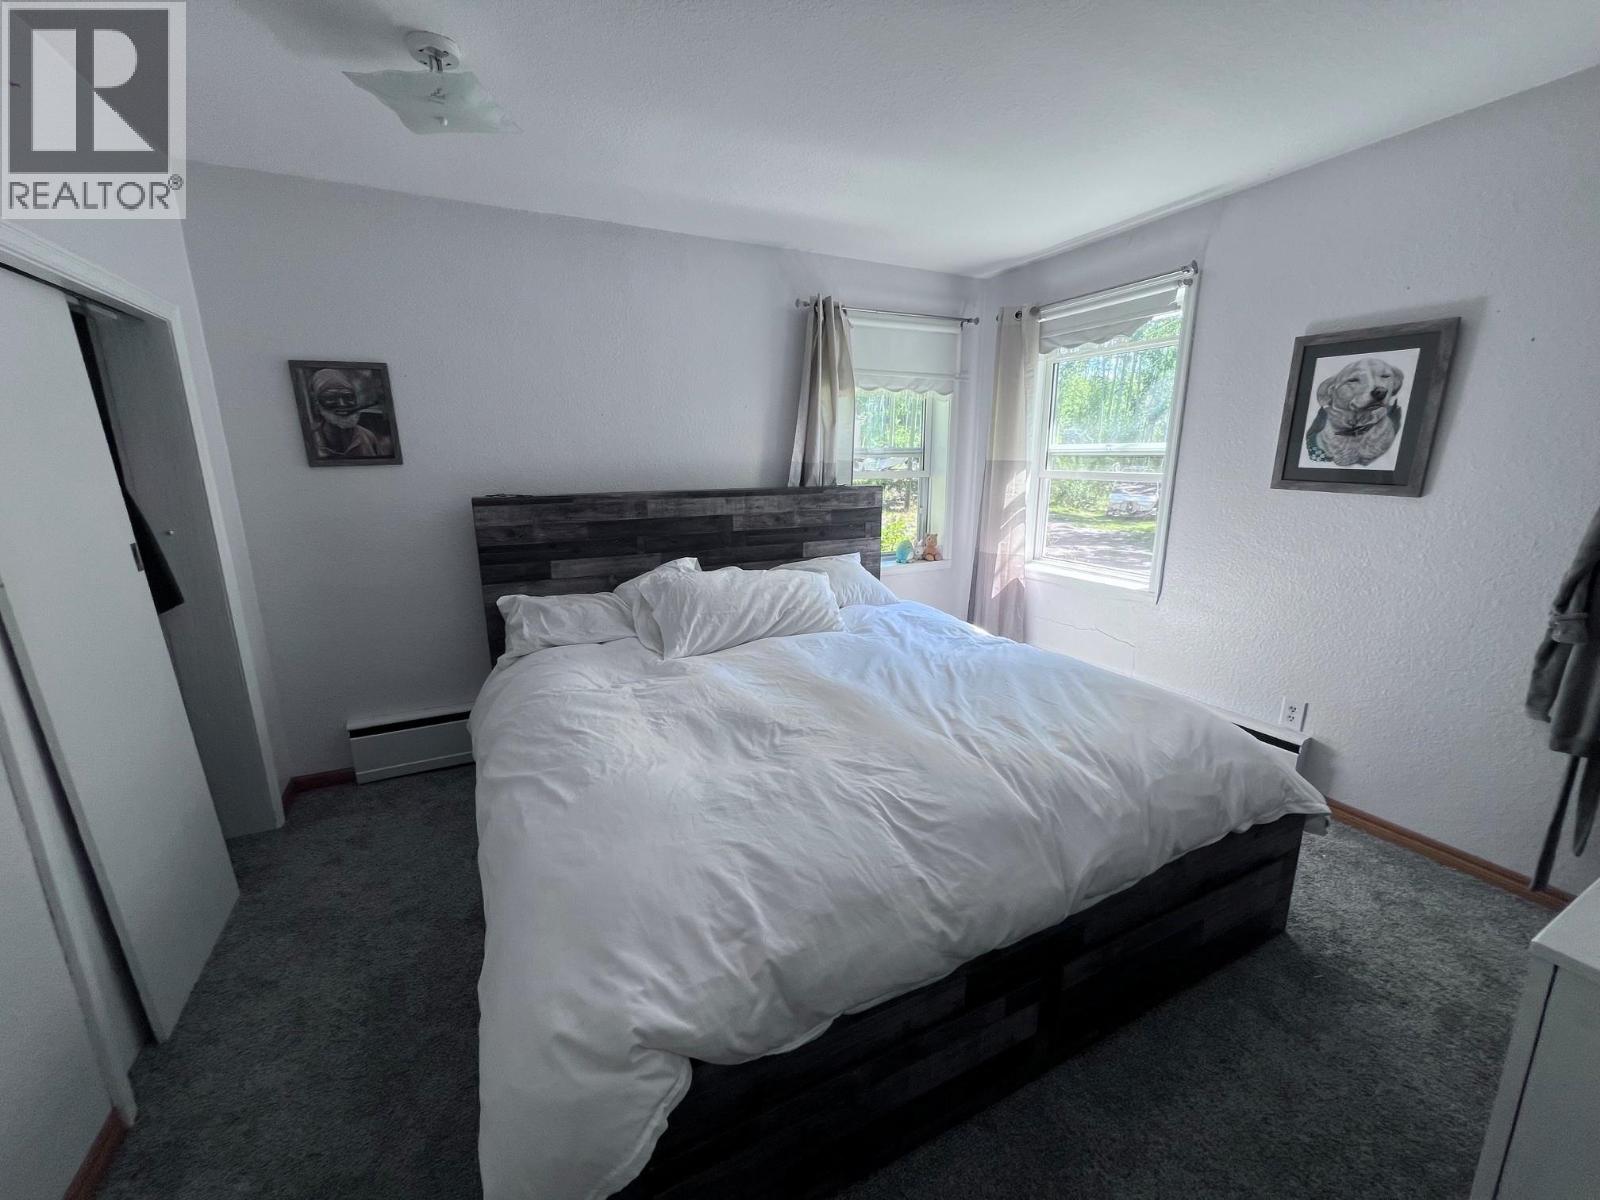
| Primary Bedroom | Main level | 12 ft x 11 ft ,3 in |
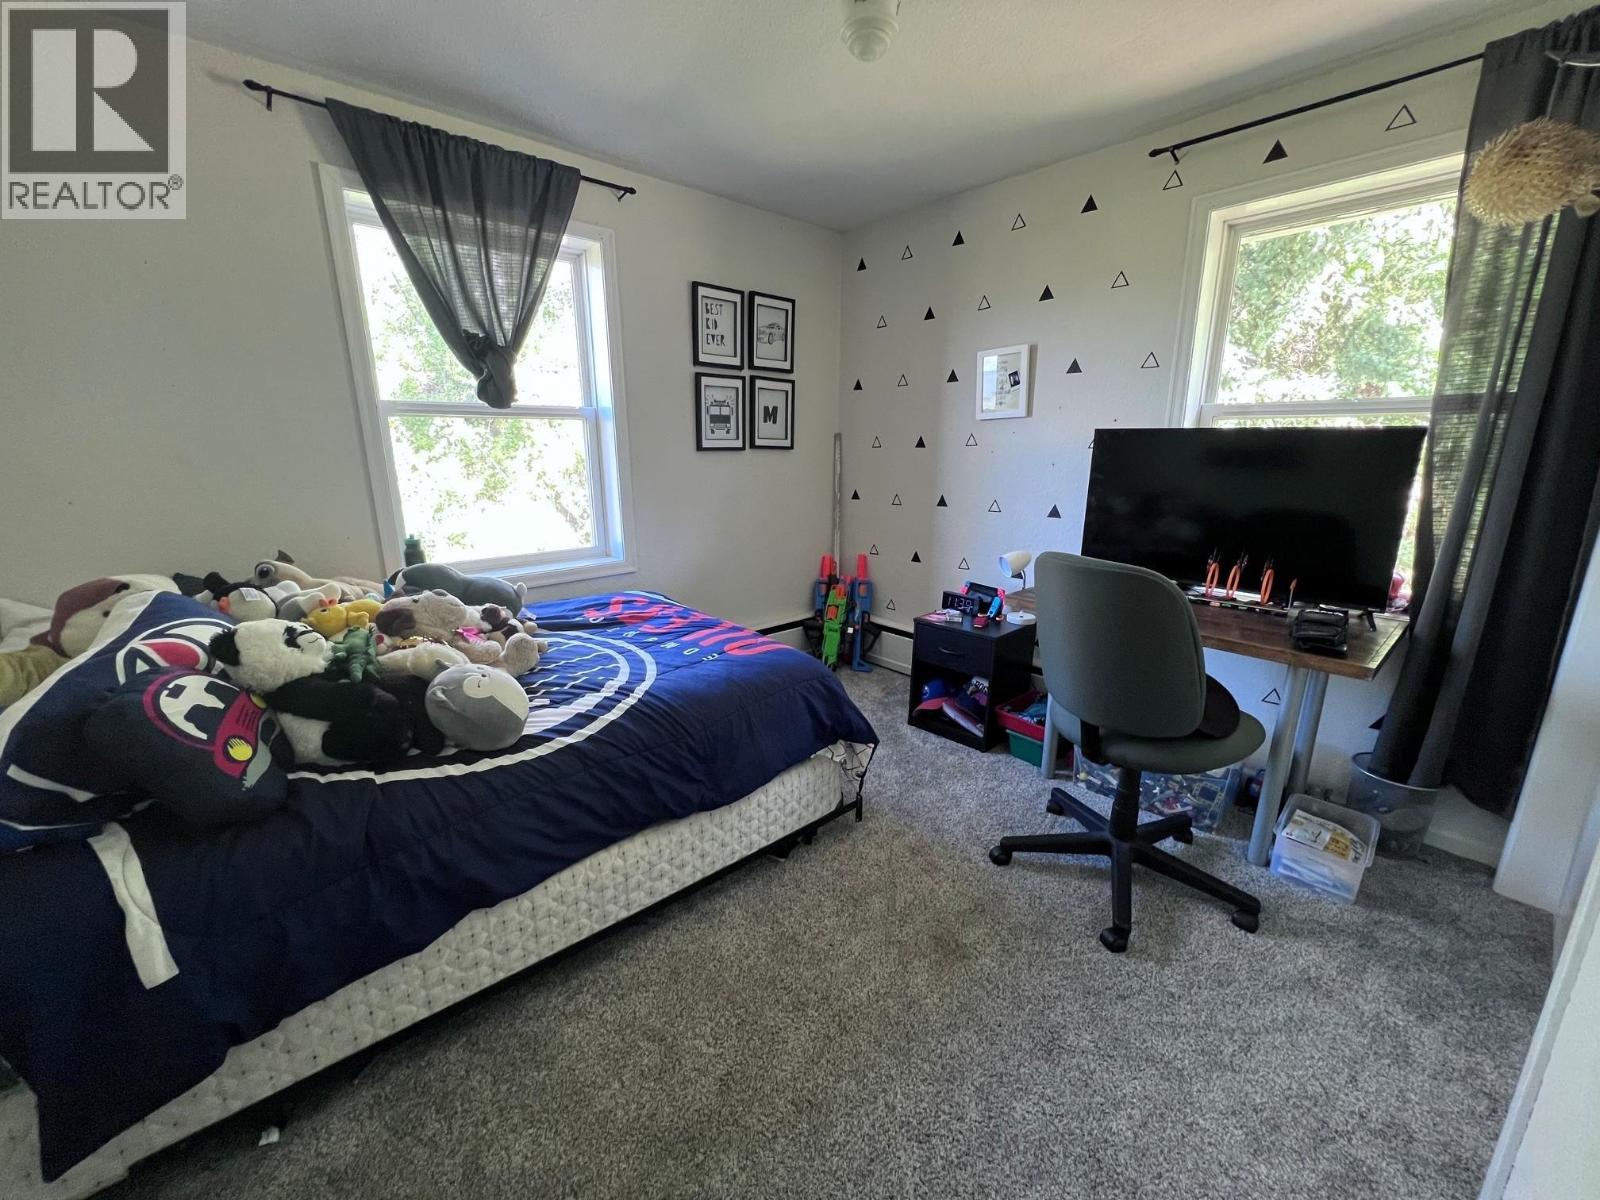
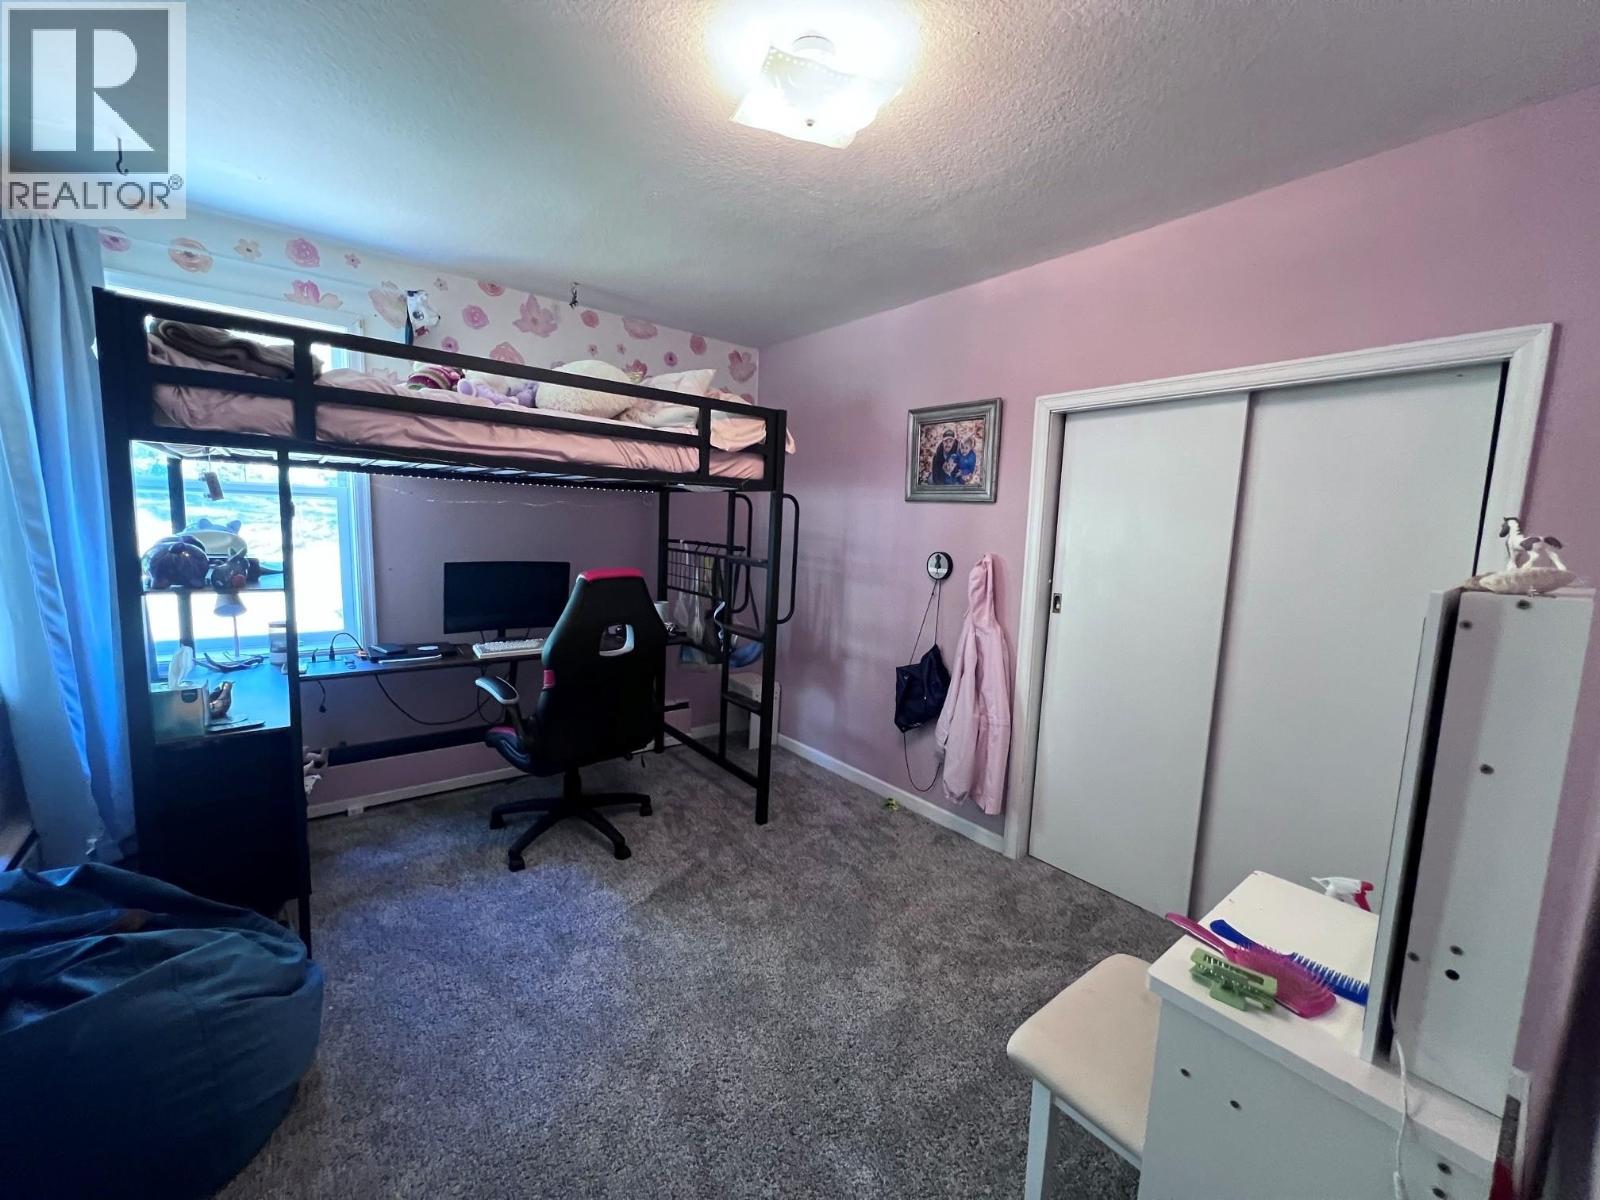
| Bedroom 2 | Main level | 9 ft ,6 in x 10 ft ,8 in |
| Bedroom 3 | Main level | 10 ft x 11 ft ,3 in |
Location
This REALTOR.ca listing content is owned and licensed by REALTOR® members of The Canadian Real Estate Association
Data provided by: BC Northern Real Estate Board