- ©MLS 10374964
- Area 3446 sq ft
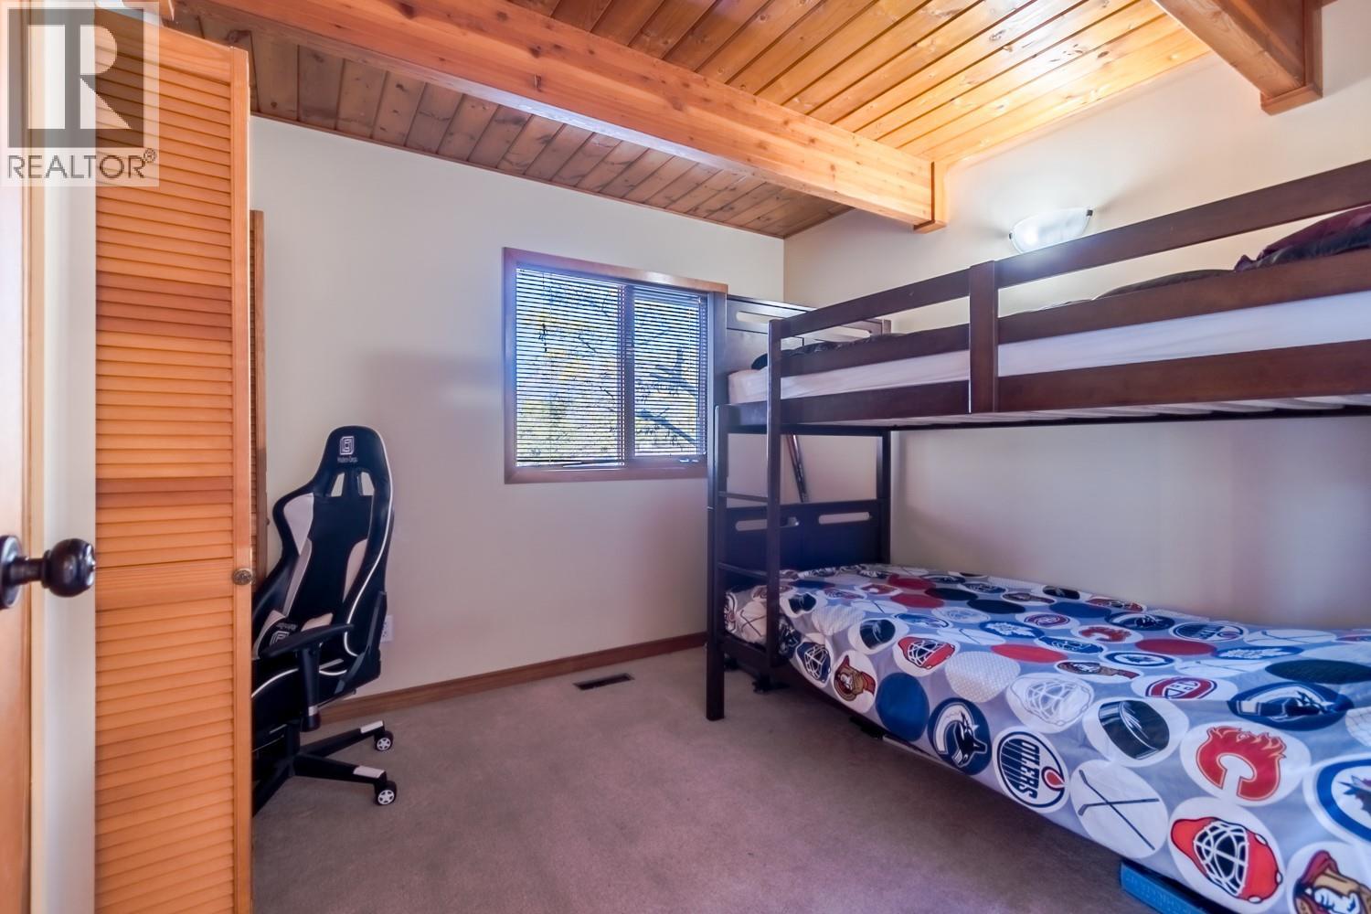
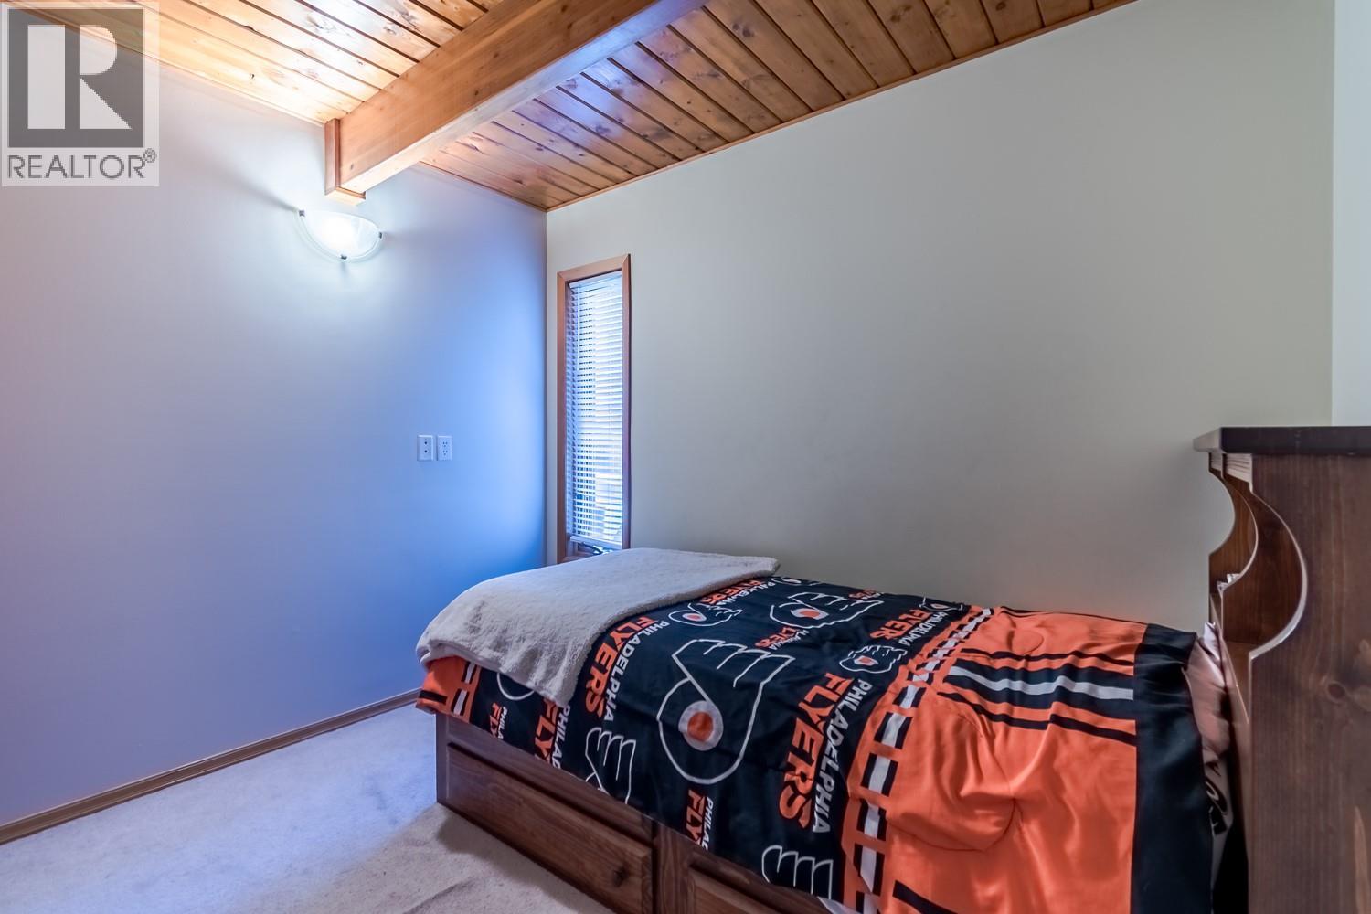
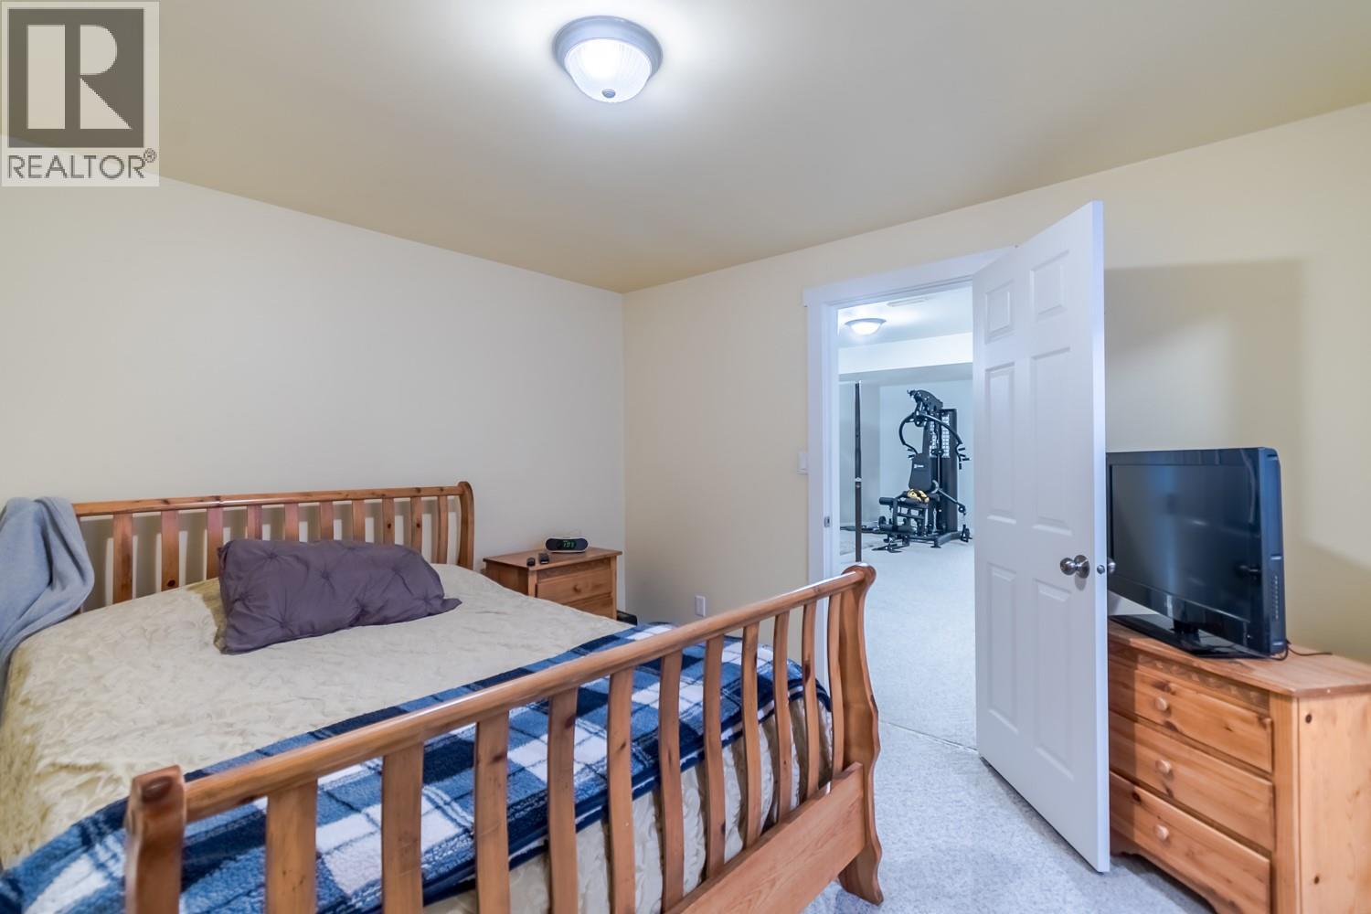
- Bedrooms 4


- Bathrooms 3
- Parkings 10
Description
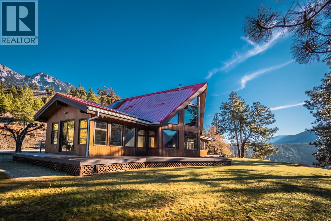
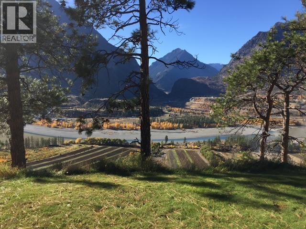
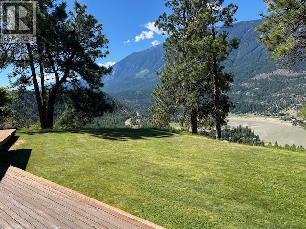
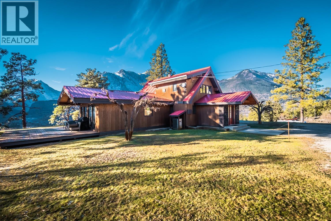
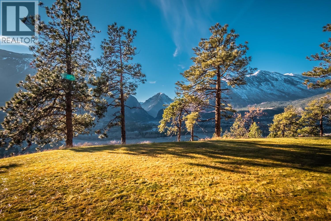
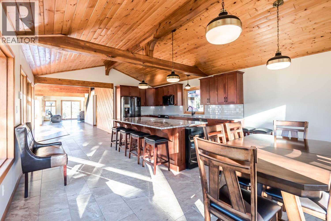
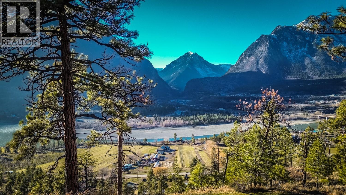
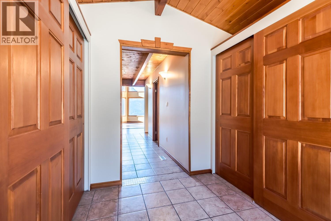

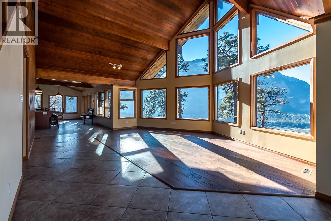
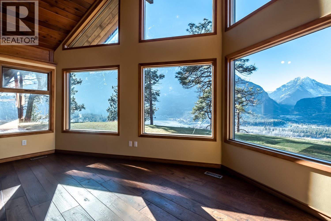
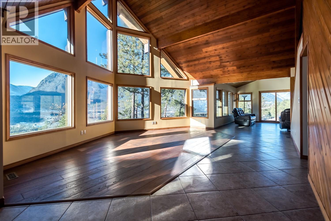


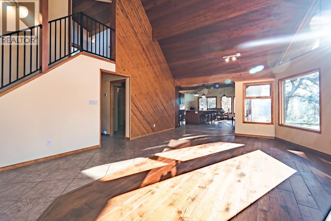
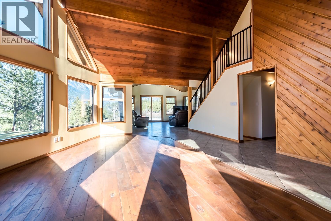
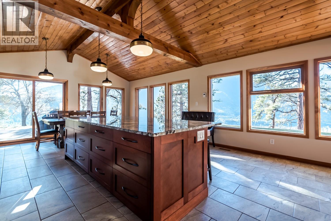
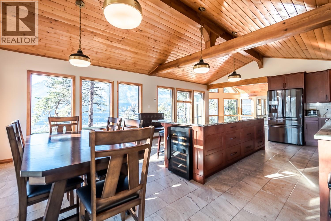
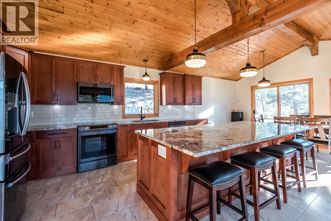
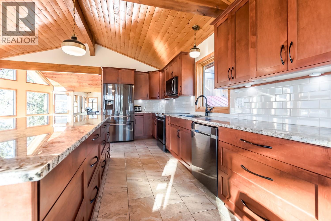
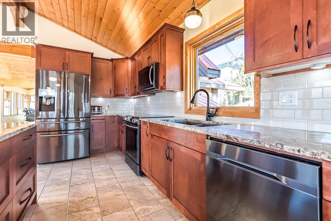
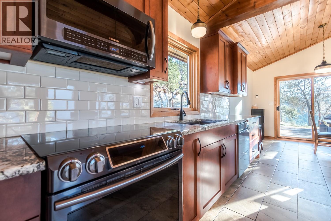
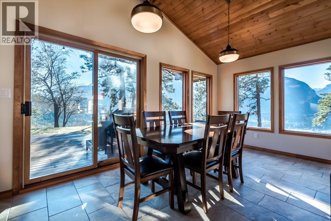
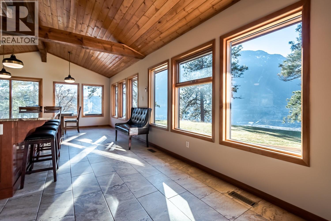
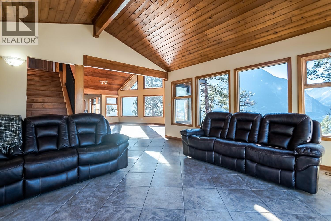

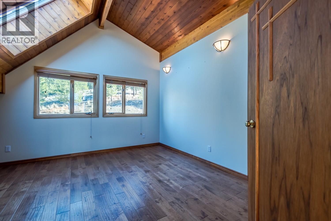

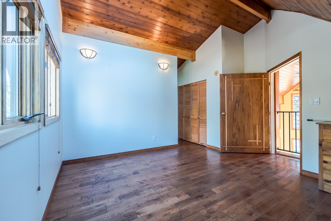
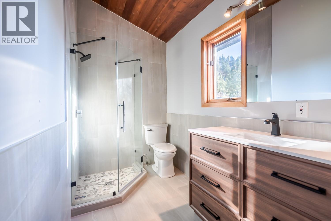
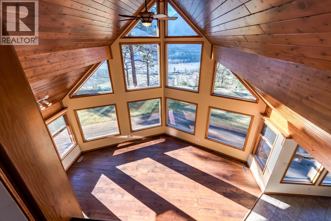
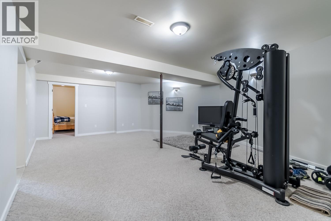
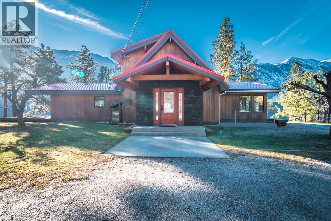
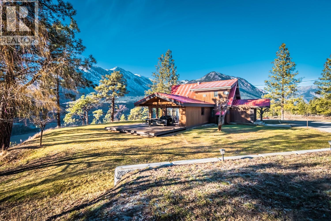
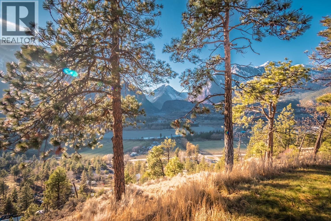
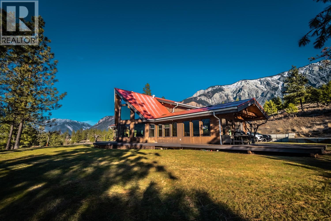
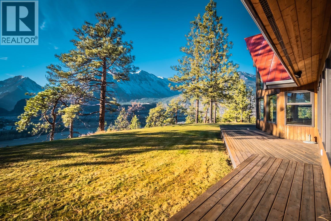
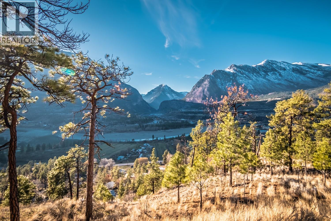
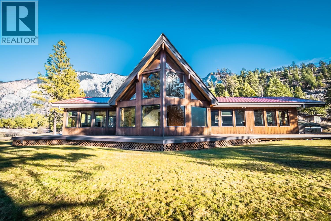
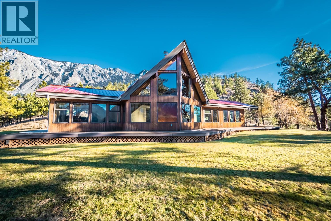
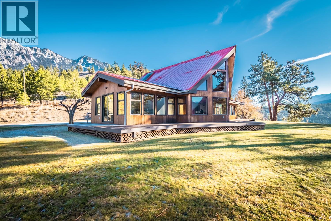
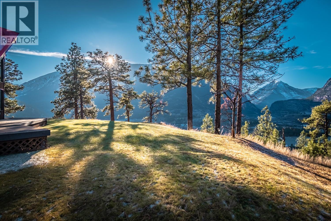
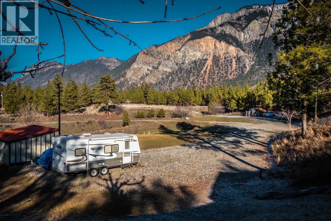
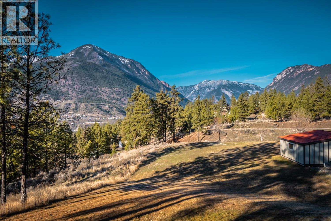
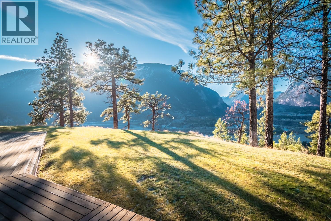
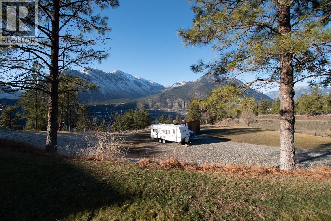

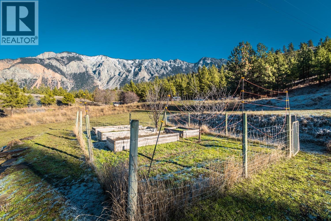

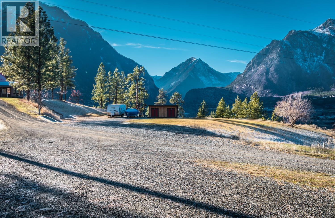
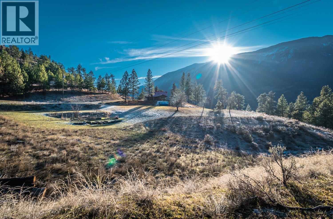
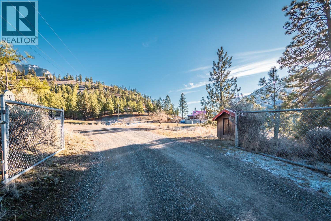
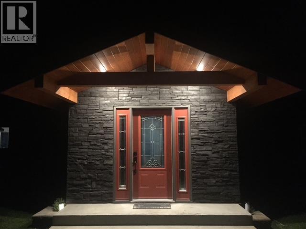
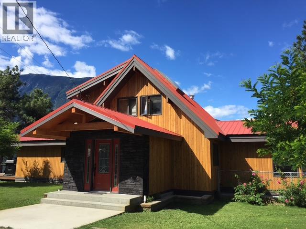
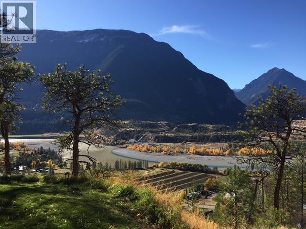

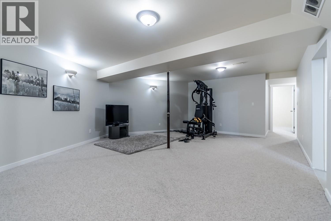
Rare Find! For Sale Lillooet, BC! 7.34 Acres of Privacy, Views & Quality Craftsmanship Rural Zoning (RR) Uses and Allowances - Agriculture, Accessory Buildings, Equestrian, Short Term Rental, Chickens, Horses, Sheep, Goats. Discover a truly special property just 5 minutes from Lillooet amenities—a beautifully updated Post & Beam–style home set on 7.34 private acres with views you simply won’t find anywhere else. This well-cared-for 4 Bedroom, 3 Bathroom home offers a warm, open layout with a fully finished basement and a spacious recreation room perfect for family living or entertaining. Key Features: • Stunning Post & Beam character with modern updates • Cedar siding, custom kitchen, open floor plan • Granite countertops + impressive 4’ x 10’ granite island • New primary bedroom ensuite . Heated Flooring- Main floor bath, hallway, kitchen and dining • Views from every single room • Huge potential for a detached shop, horse barn, or your dream hobby farm, large garden beds • Private well & septic • Only one family ownership for the last 24 years—the pride of care shows throughout The peace, the space, and the panoramic mountain views make this property an exceptional find. Whether you’re dreaming of a small farm, a workshop, or simply quiet country living, this acreage offers endless possibilities. 24-hour notice required for all showings! (id:48970) Show More
Details
- Constructed Date: 1992
- Property Type: Single Family
- Type: House
- Access Type: Easy access
- Architectural Style: A-Frame, Ranch
- Neighbourhood: Lillooet
Ammenities + Nearby
- Golf Nearby
- Recreation
- Schools
- Shopping
- Golf Nearby
- Recreation
- Schools
- Shopping
Features
- Private setting
- Irregular lot size
- Central island
- Family Oriented
- Rural Setting
- River view
- Mountain view
- Valley view
- View of water
- View (panoramic)
- Refrigerator
- Dishwasher
- Oven - Electric
- Water Heater - Electric
- Microwave
- Hood Fan
- Washer & Dryer
- Water purifier
- Water softener
- Wine Fridge
- Central air conditioning
- Heat Pump
- Forced air
Rooms Details For 150 Pine Ridge Road
| Type | Level | Dimension |
|---|---|---|
| 3pc Ensuite bath | Second level | Measurements not available |
| Primary Bedroom | Second level | 17'6'' x 11'8'' |
| Bedroom | Basement | 10'8'' x 11'8'' |
| Recreation room | Basement | 10'8'' x 11'8'' |
| 3pc Bathroom | Basement | Measurements not available |
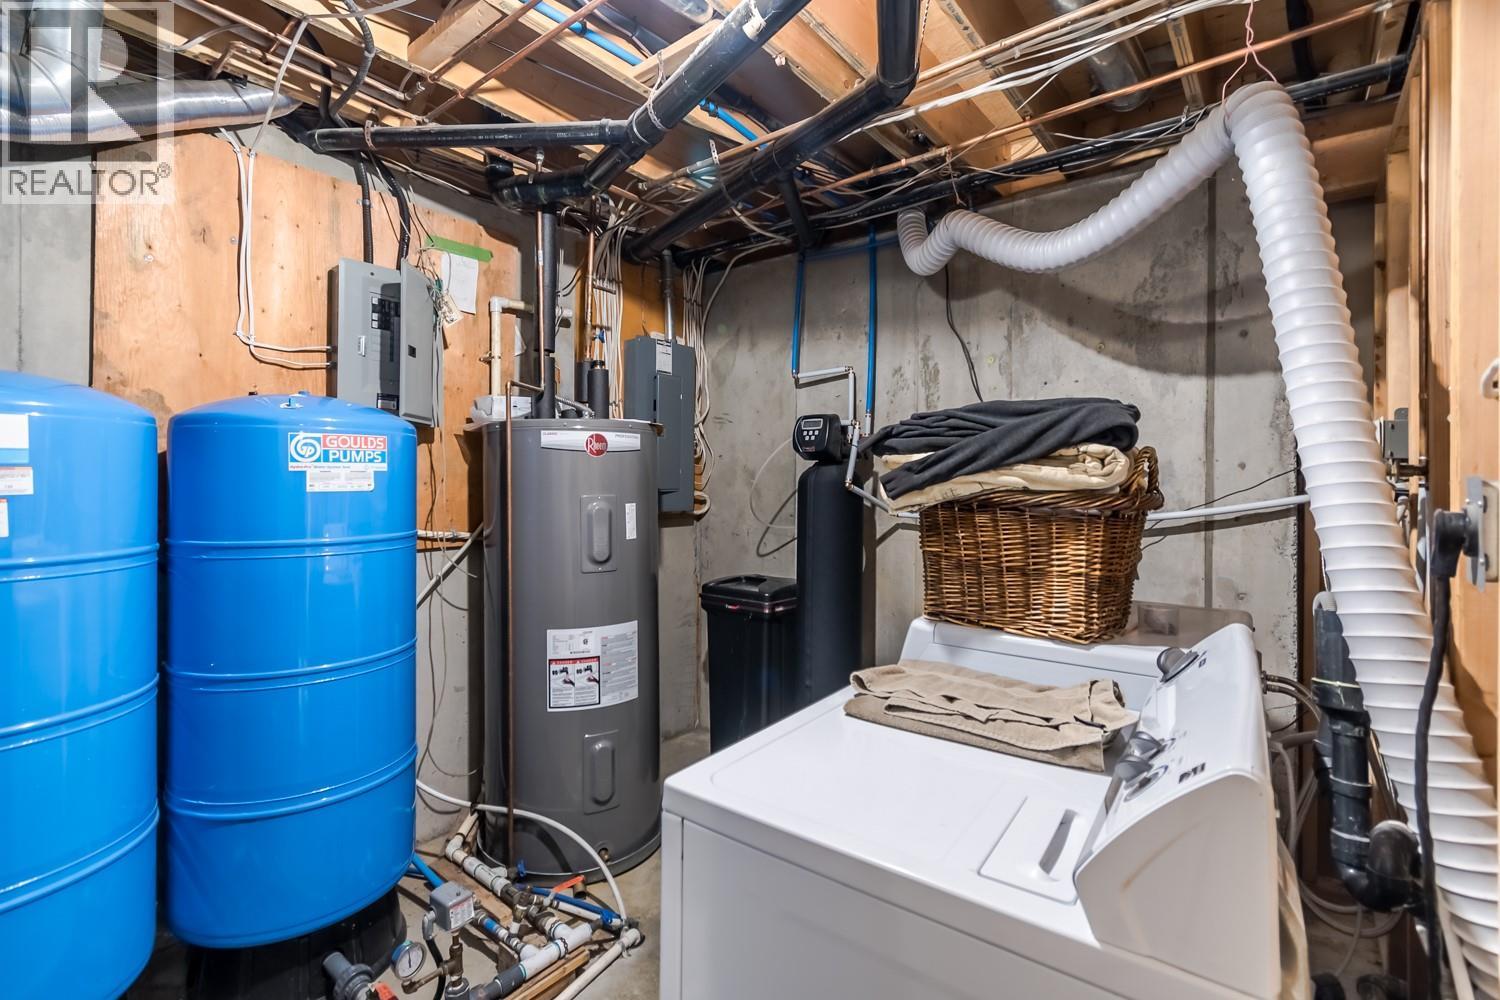
| Utility room | Basement | 11'4'' x 8'8'' |
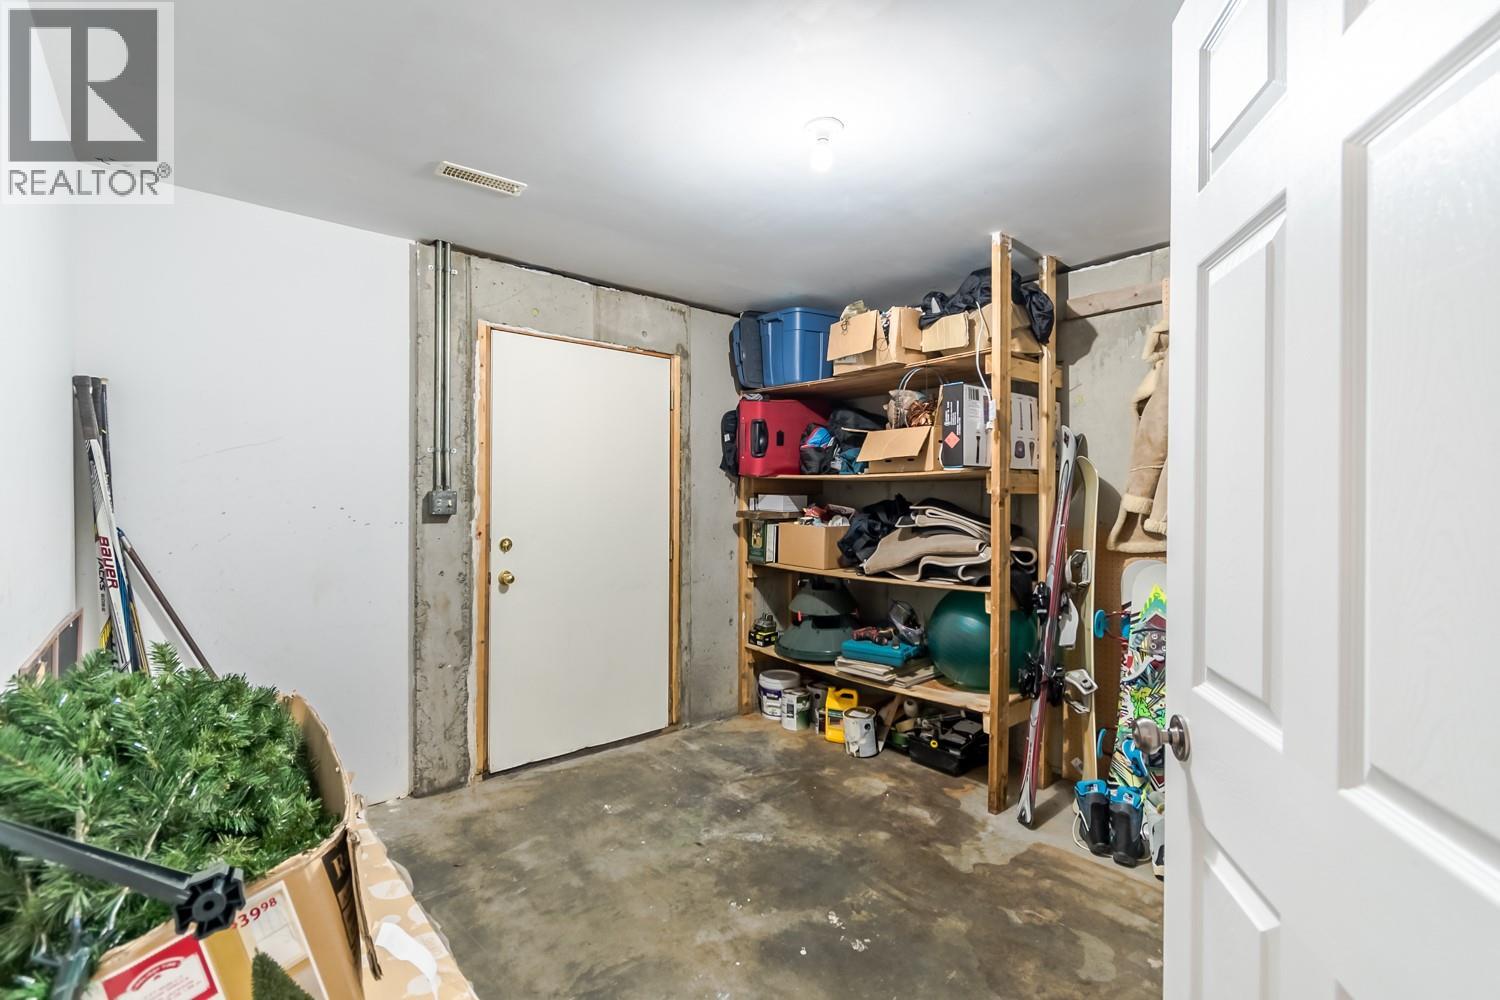
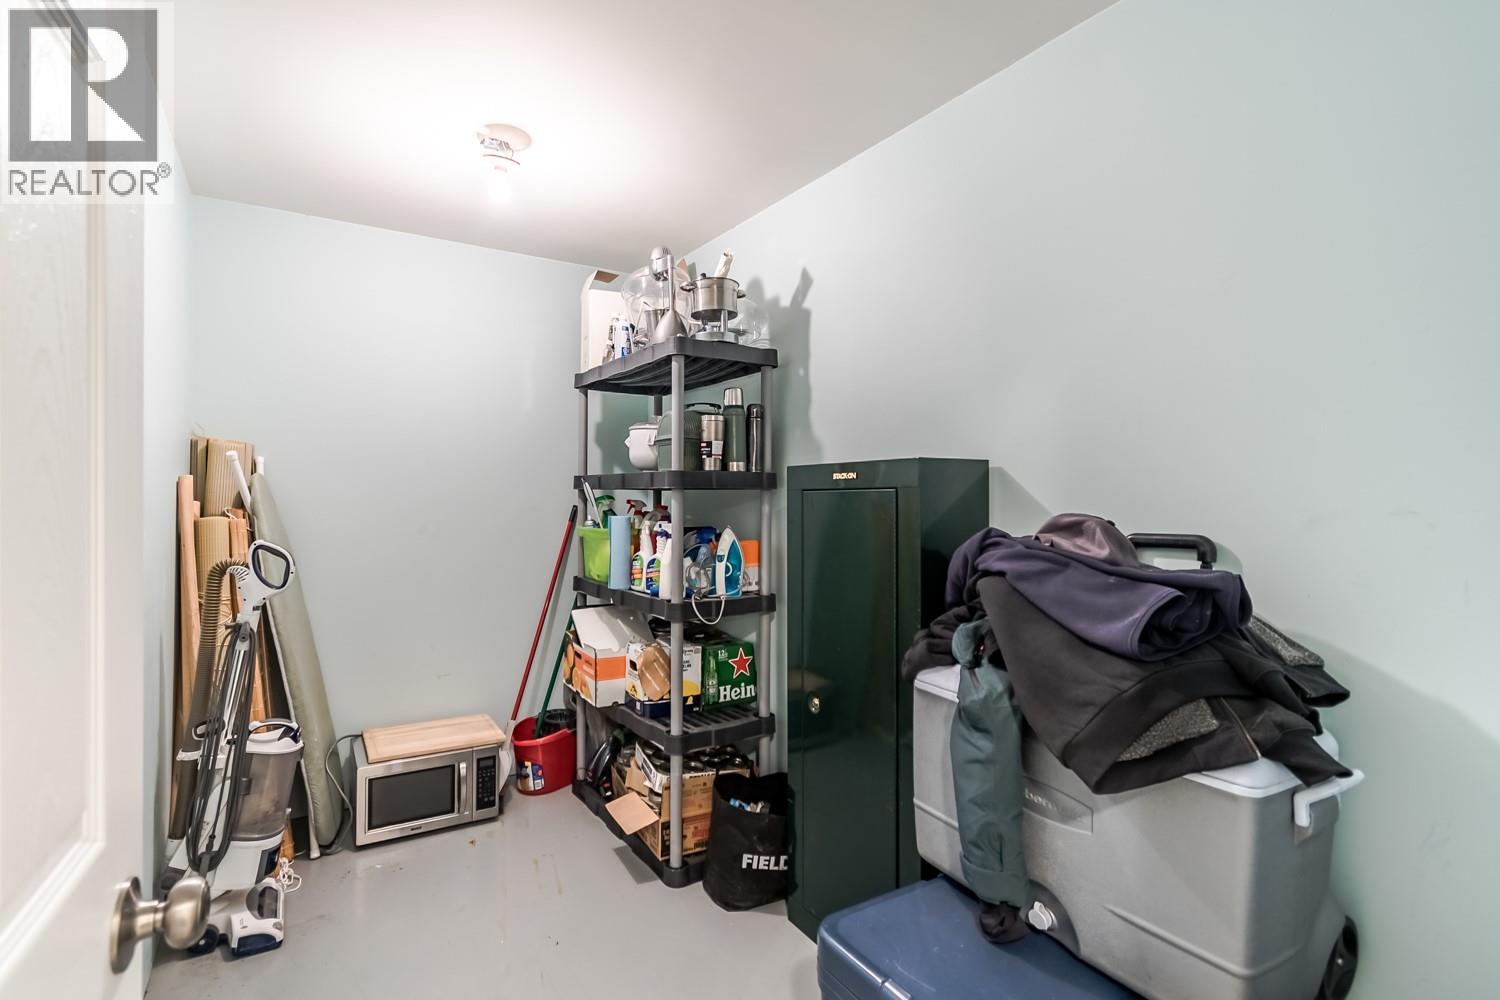
| Other | Basement | 10'6'' x 6'3'' |
| Other | Basement | 10' x 9'8'' |
| Great room | Main level | 23' x 14' |
| Living room | Main level | 15' x 17' |
| Kitchen | Main level | 17' x 25'6'' |
| Bedroom | Main level | 9'8'' x 9' |
| Bedroom | Main level | 9'6'' x 9'6'' |
| 3pc Bathroom | Main level | Measurements not available |
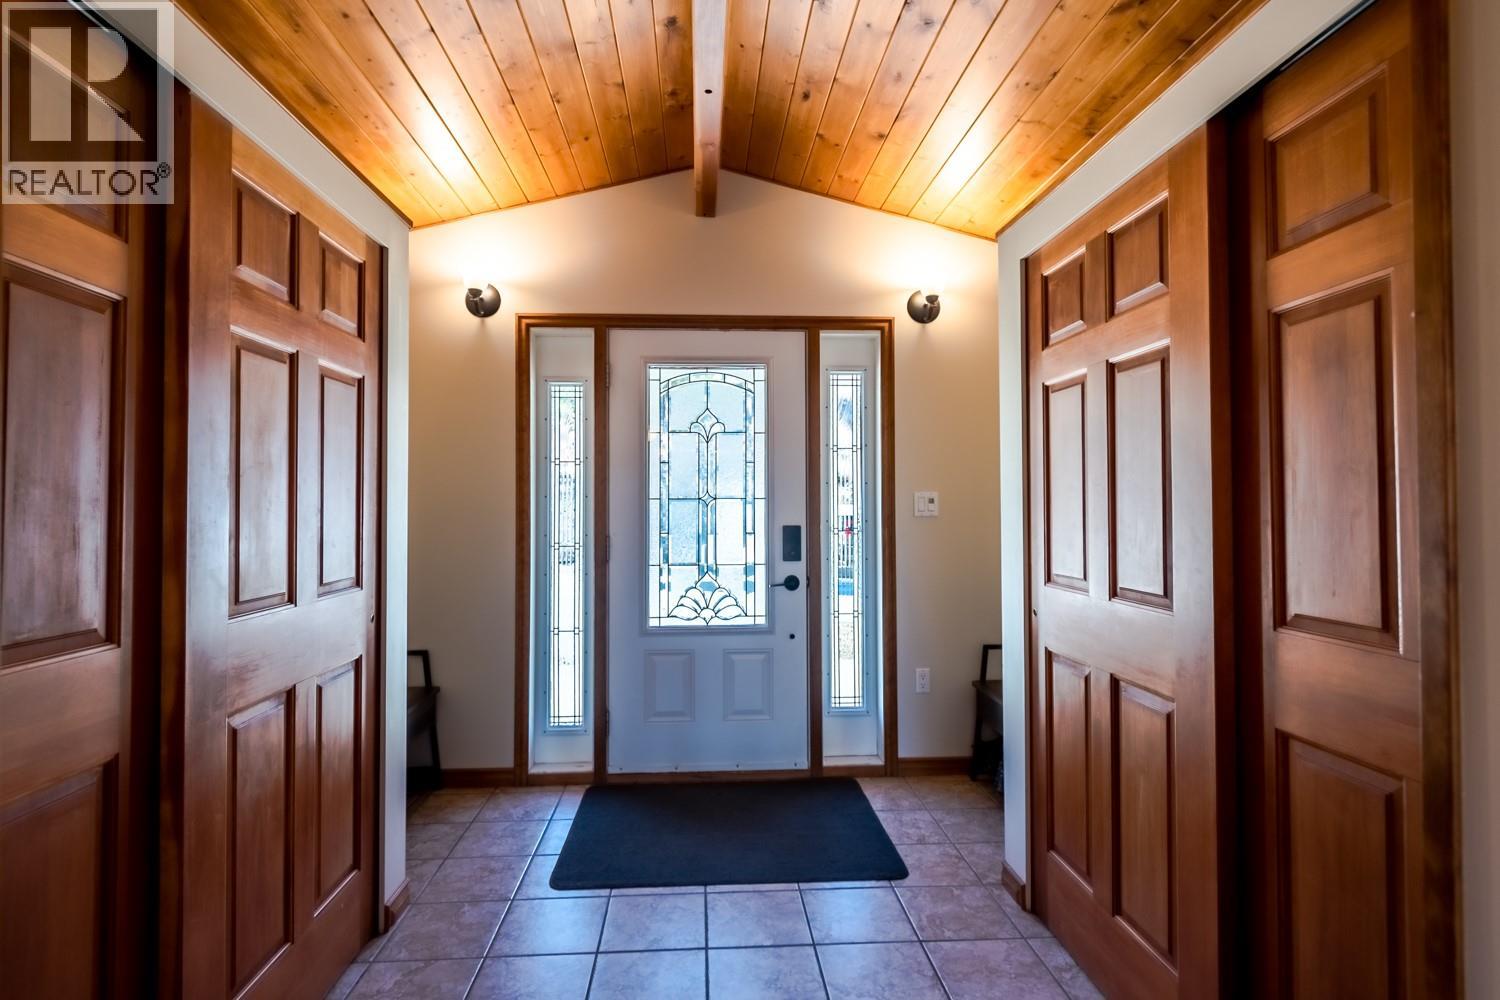
| Foyer | Main level | 16' x 6'6'' |
Location
This REALTOR.ca listing content is owned and licensed by REALTOR® members of The Canadian Real Estate Association
Data provided by: Okanagan-Mainline Real Estate Board