- ©MLS 10396280
- Area 1840 sq ft
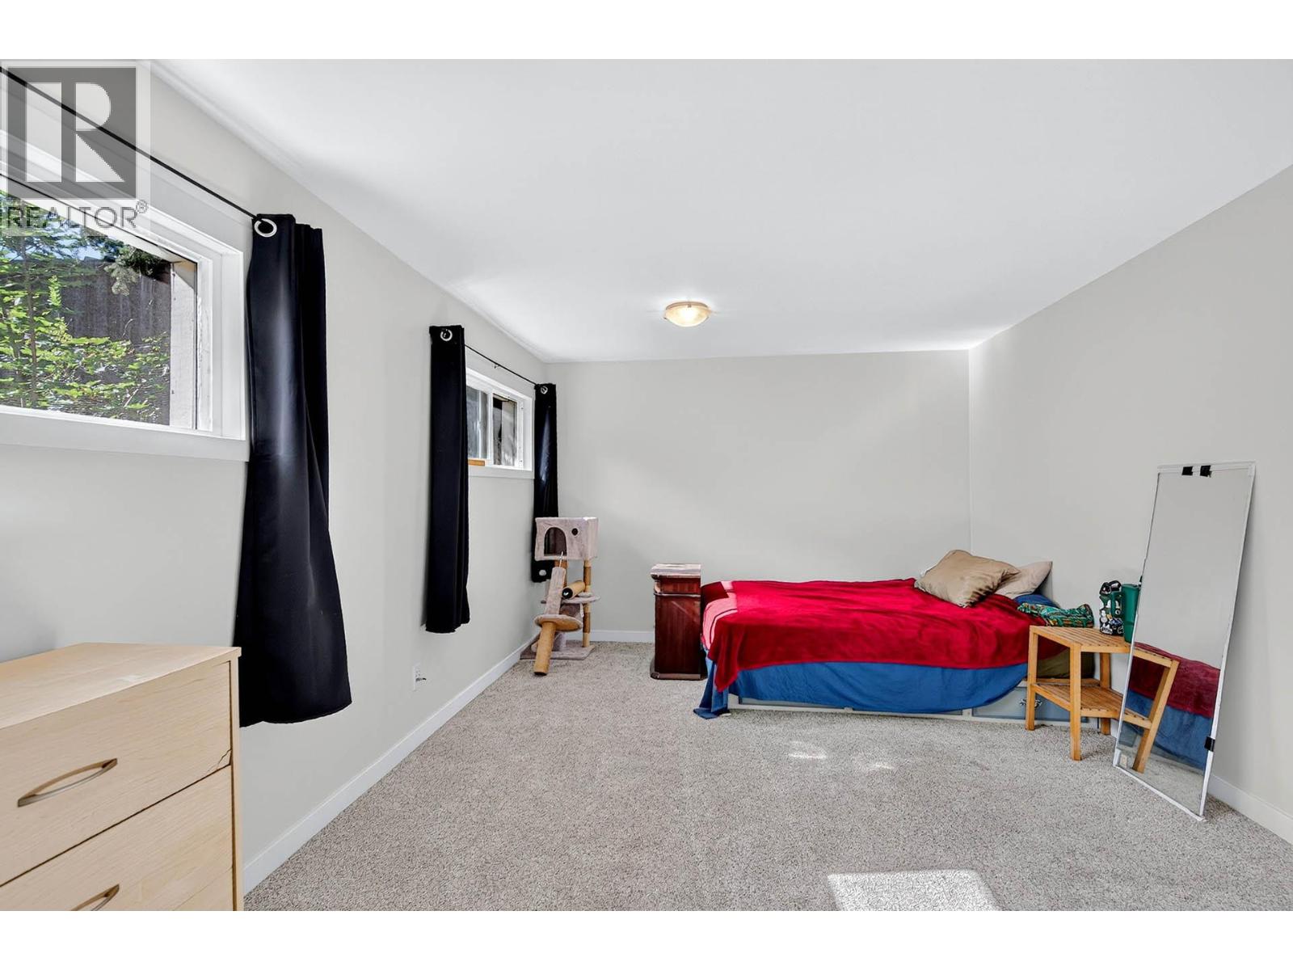
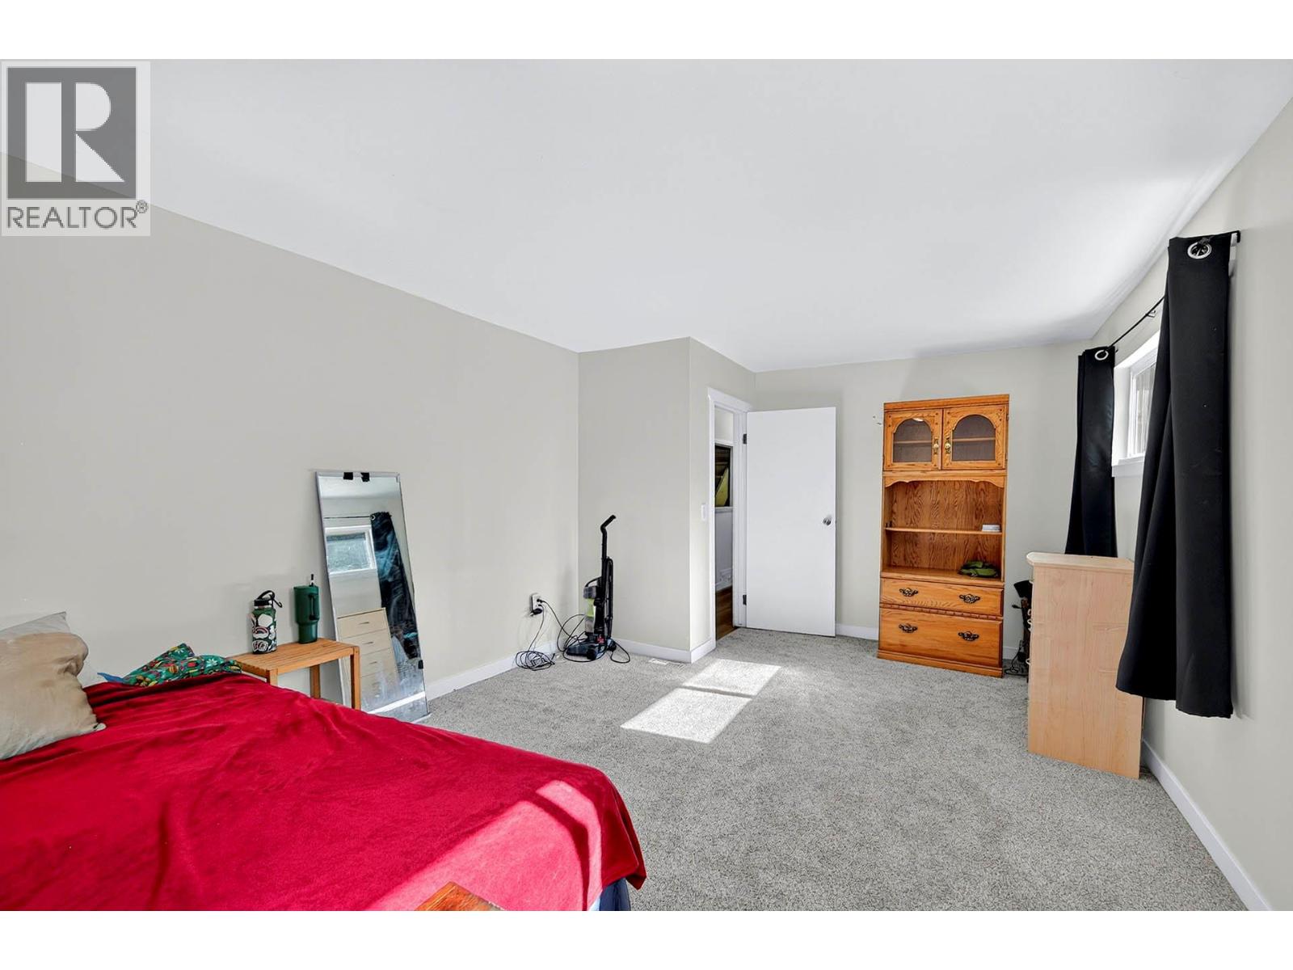
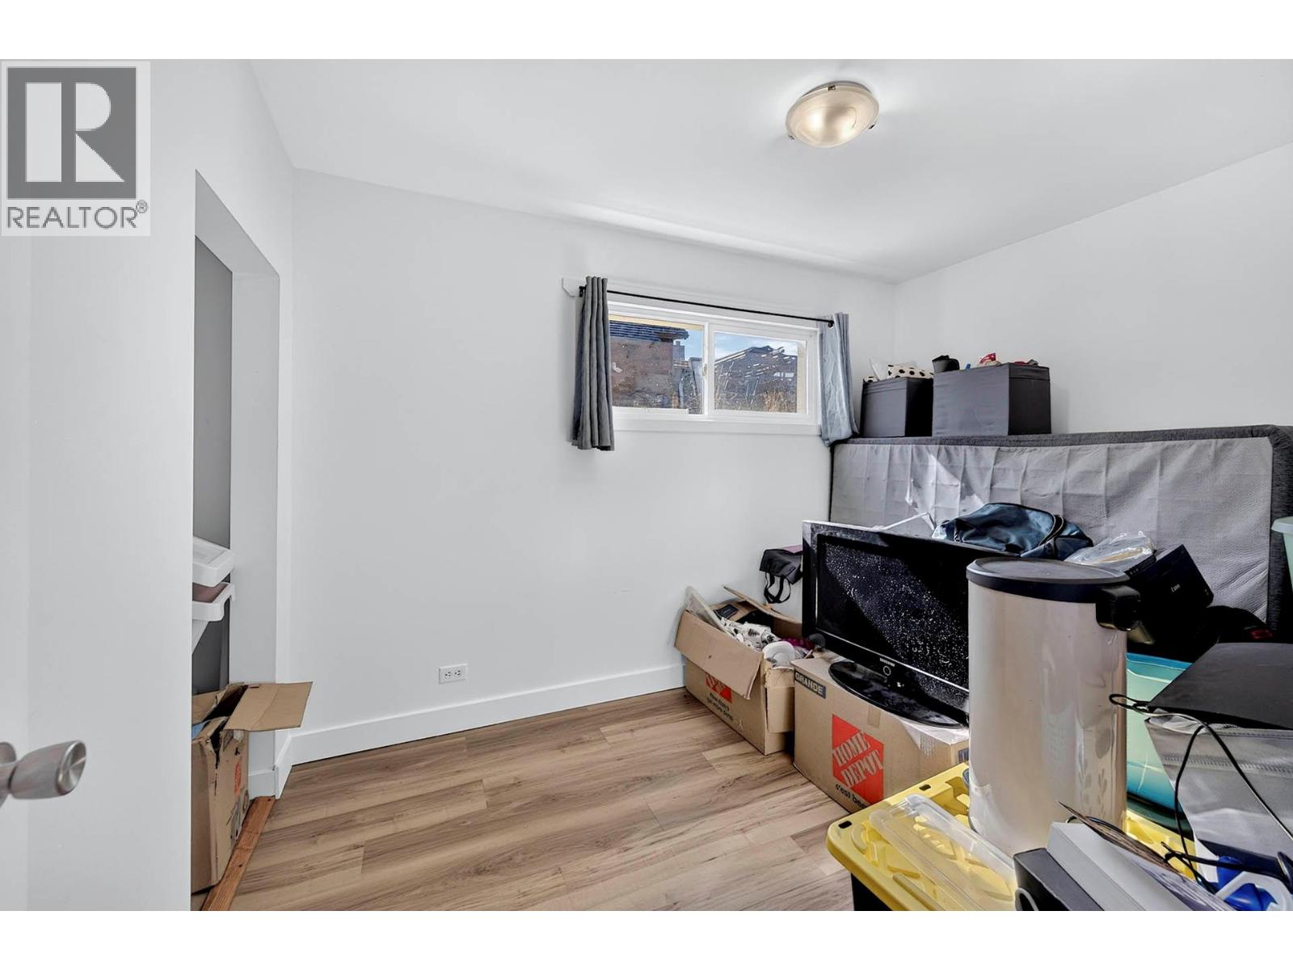
- Bedrooms 3
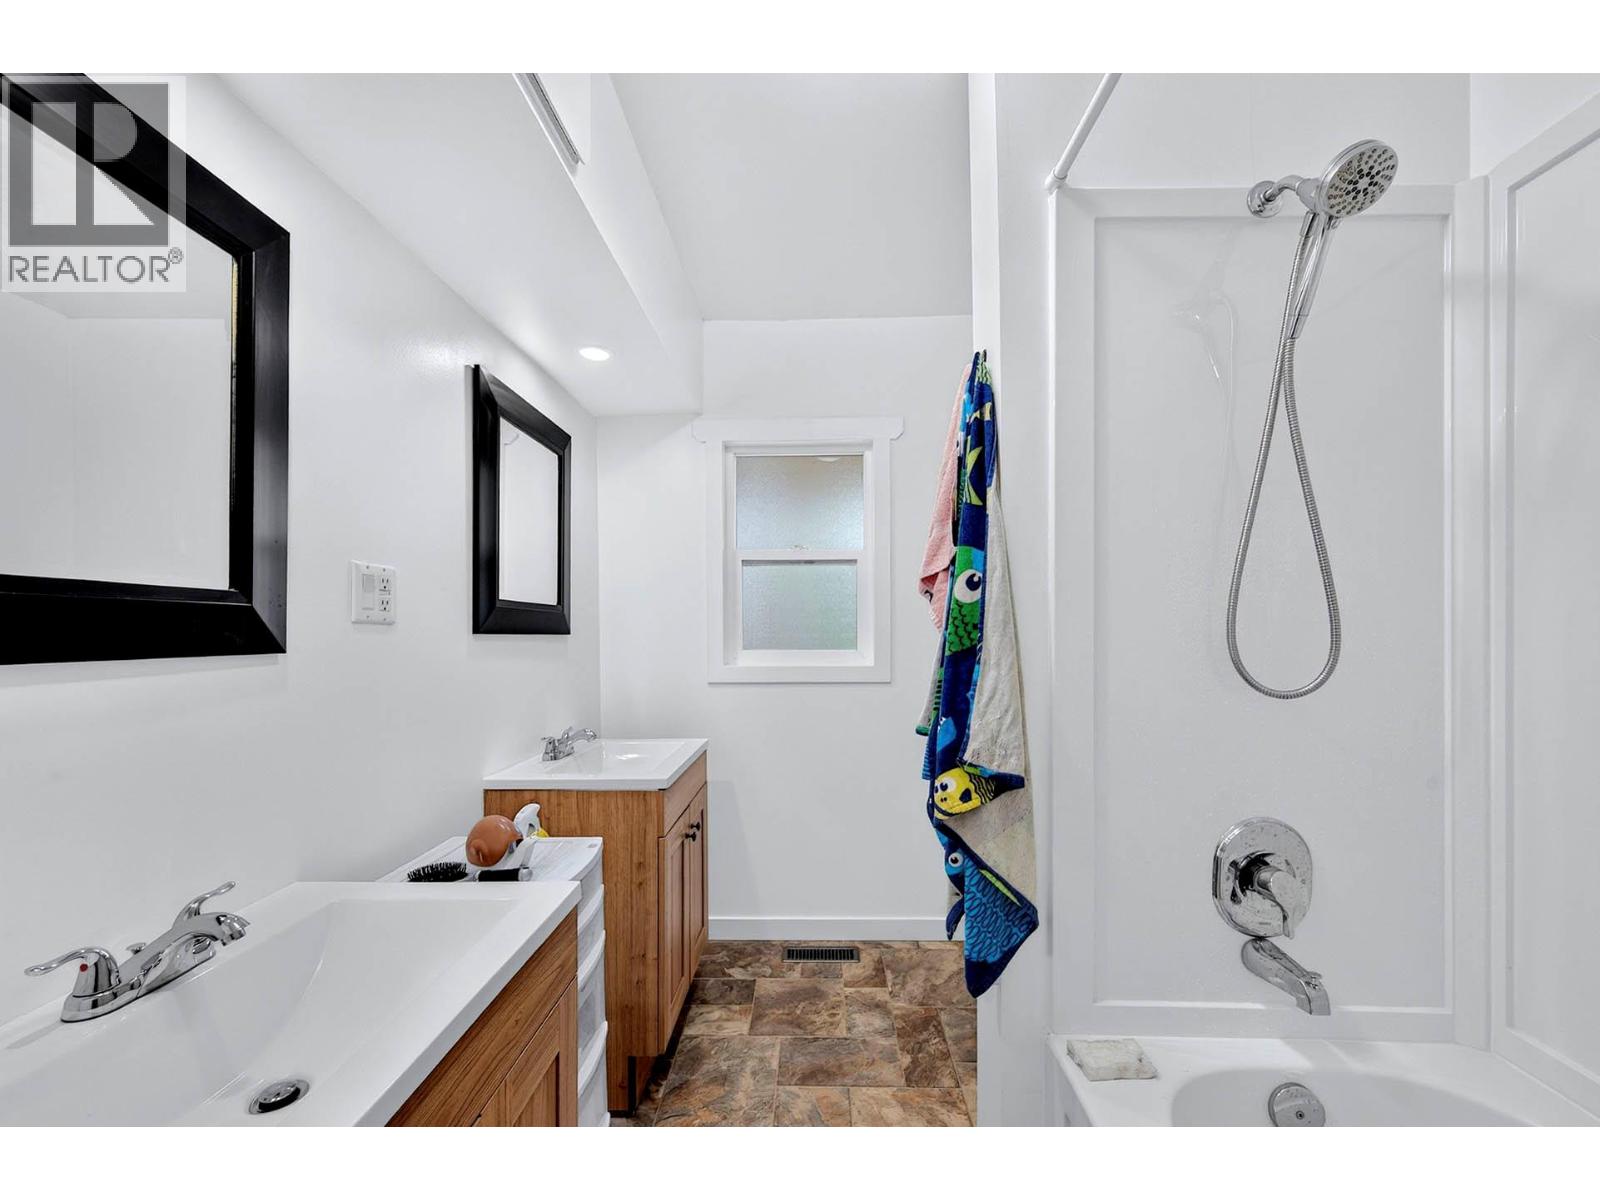
- Bathrooms 1
- Parkings 8
Description
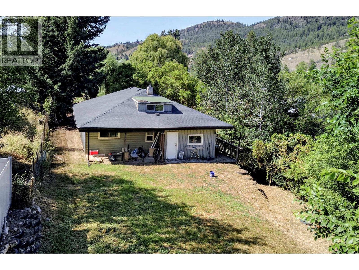
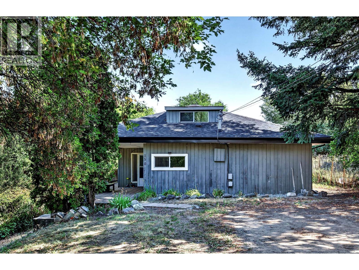
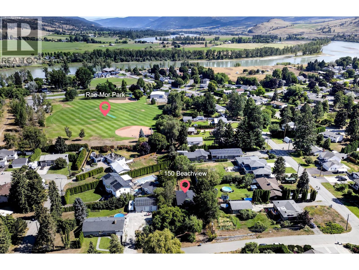
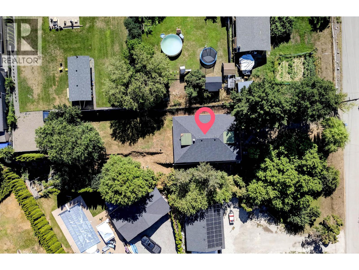
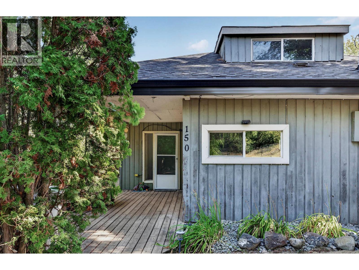
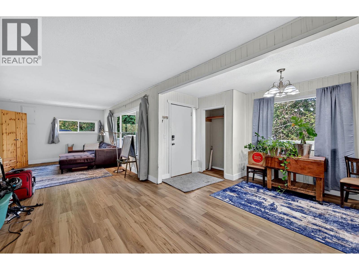
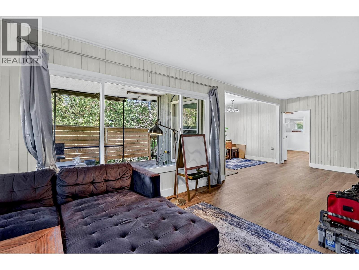
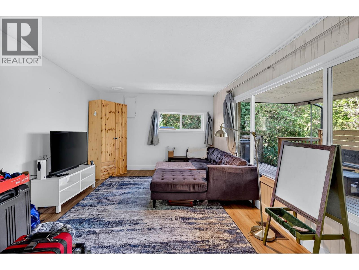
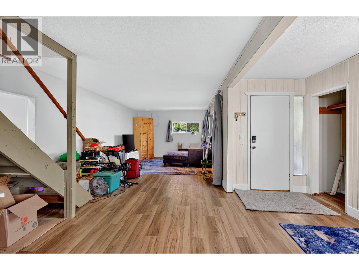
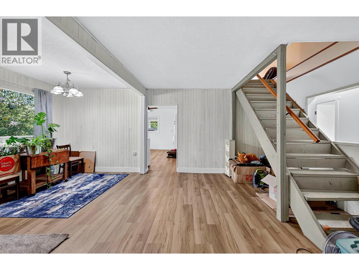
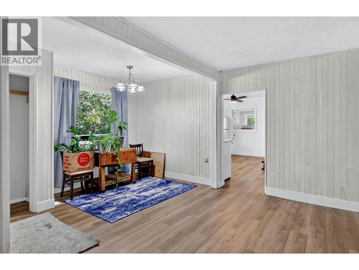
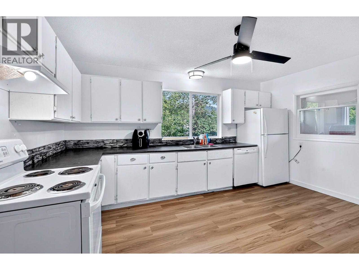
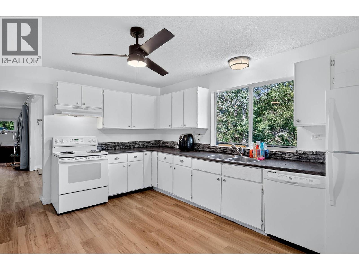
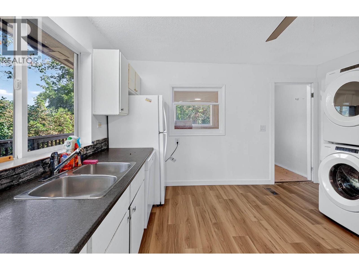
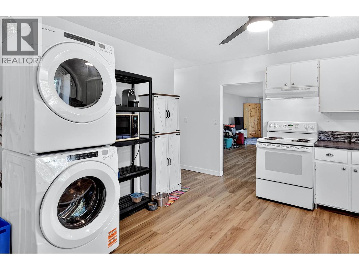
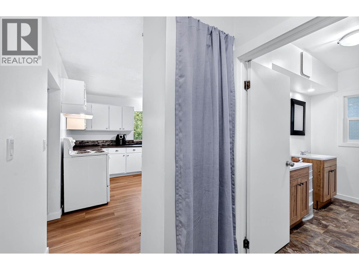
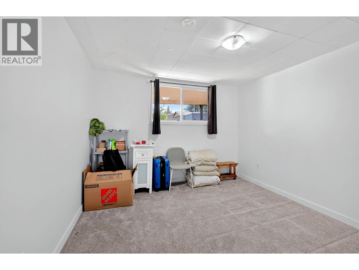
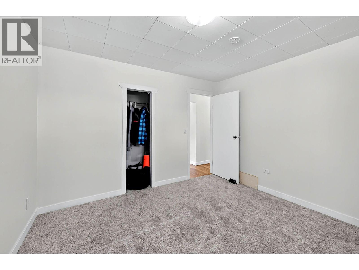
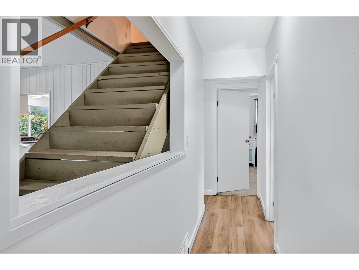
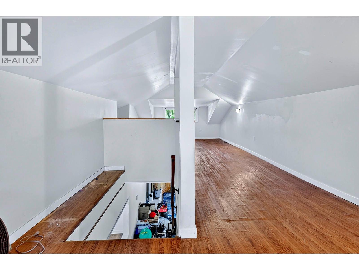
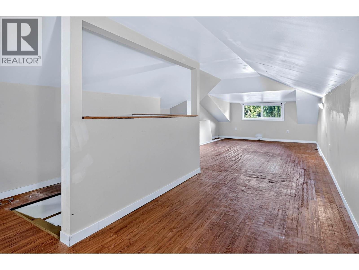
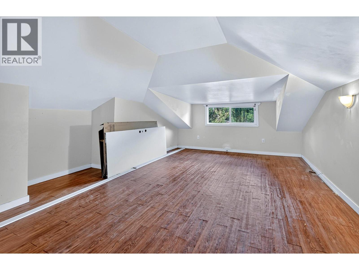
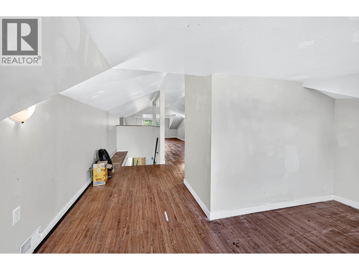
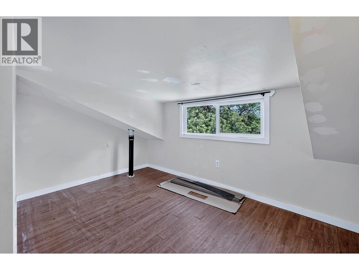
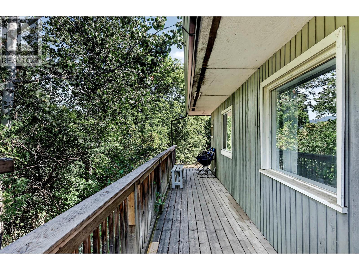
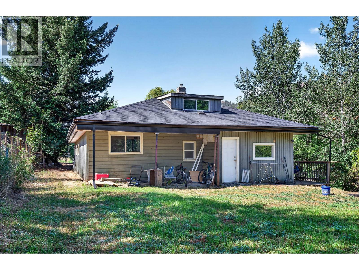
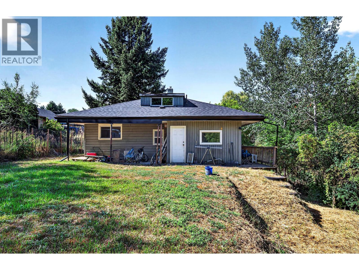
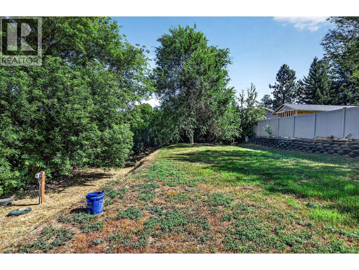
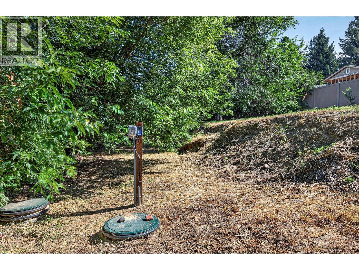
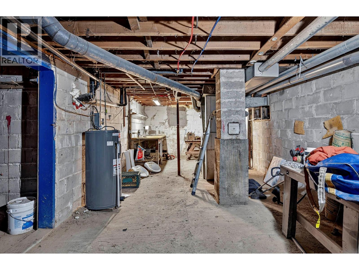
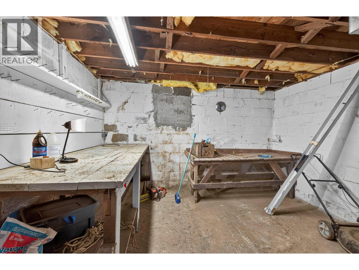
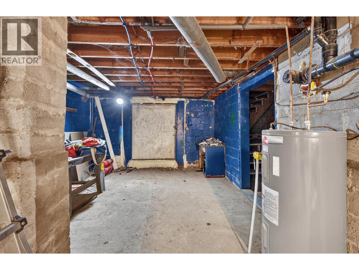
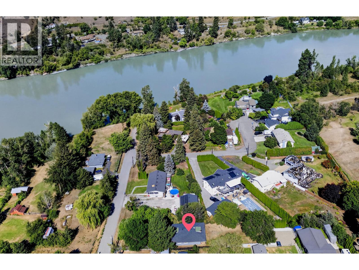
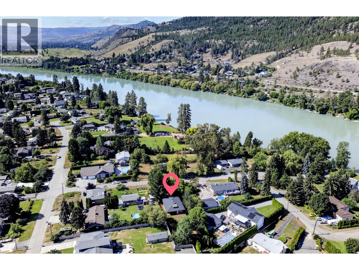
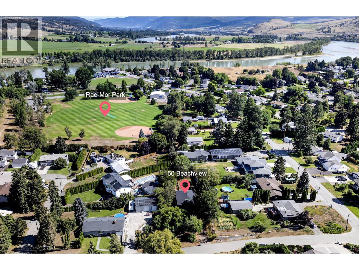
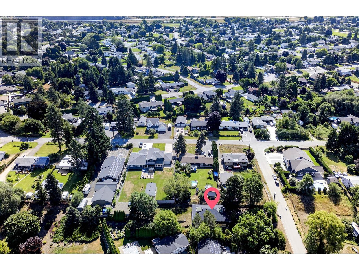
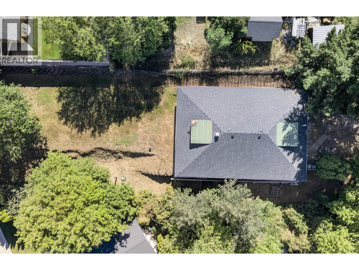
Tucked away in the community of Rayleigh on the quiet street of Beachview Rd. This starter home sits on a no-through street with easy access and easier living, surrounded by greenspace for fantastic privacy and a true parklike feel throughout the property. Rayleigh is on its own water system for the community as well as sewerage, but there is no headache here as a new septic system was installed in 2024. Inside the home, there is a large, sprawling layout with plenty of space, and it appears bigger than it is from the exterior. 3 bedrooms on the main floor and 1 bathroom are well-appointed, with a large kitchen area and a mudroom off the back of the home, where there is an expansive yard ready for any of your ideas. For flex space in the home, there is a large recreation space on the upper floor with plenty of light, as well as a workshop below the main living area that is shared with the mechanical room. Though it is unfinished, it is still a great space to be creative. (id:48970) Show More
Details
- Constructed Date: 1959
- Property Type: Single Family
- Type: House
- Access Type: Easy access
- Architectural Style: Ranch
- Neighbourhood: Rayleigh
Ammenities + Nearby
- Park
- Recreation
- Schools
- Park
- Recreation
- Schools
Features
- Private setting
- Forced air
Rooms Details For 150 Beachview Road
| Type | Level | Dimension |
|---|---|---|
| Loft | Second level | 41'5'' x 12'4'' |
| Workshop | Lower level | 31' x 12'7'' |
| Mud room | Main level | 12'10'' x 5'3'' |
| Dining nook | Main level | 11'3'' x 8'9'' |
| Living room | Main level | 17' x 12' |
| Dining room | Main level | 9' x 8' |
| 5pc Bathroom | Main level | Measurements not available |
| Kitchen | Main level | 14'8'' x 12'10'' |
| Bedroom | Main level | 11'7'' x 11' |
| Bedroom | Main level | 10'10'' x 8' |
| Primary Bedroom | Main level | 17'10'' x 11'5'' |
Location
This REALTOR.ca listing content is owned and licensed by REALTOR® members of The Canadian Real Estate Association
Data provided by: Okanagan-Mainline Real Estate Board