- ©MLS 10381002
- Area 1755 sq ft
- Bedrooms 2
- Bathrooms 2
- Parkings 2
Description
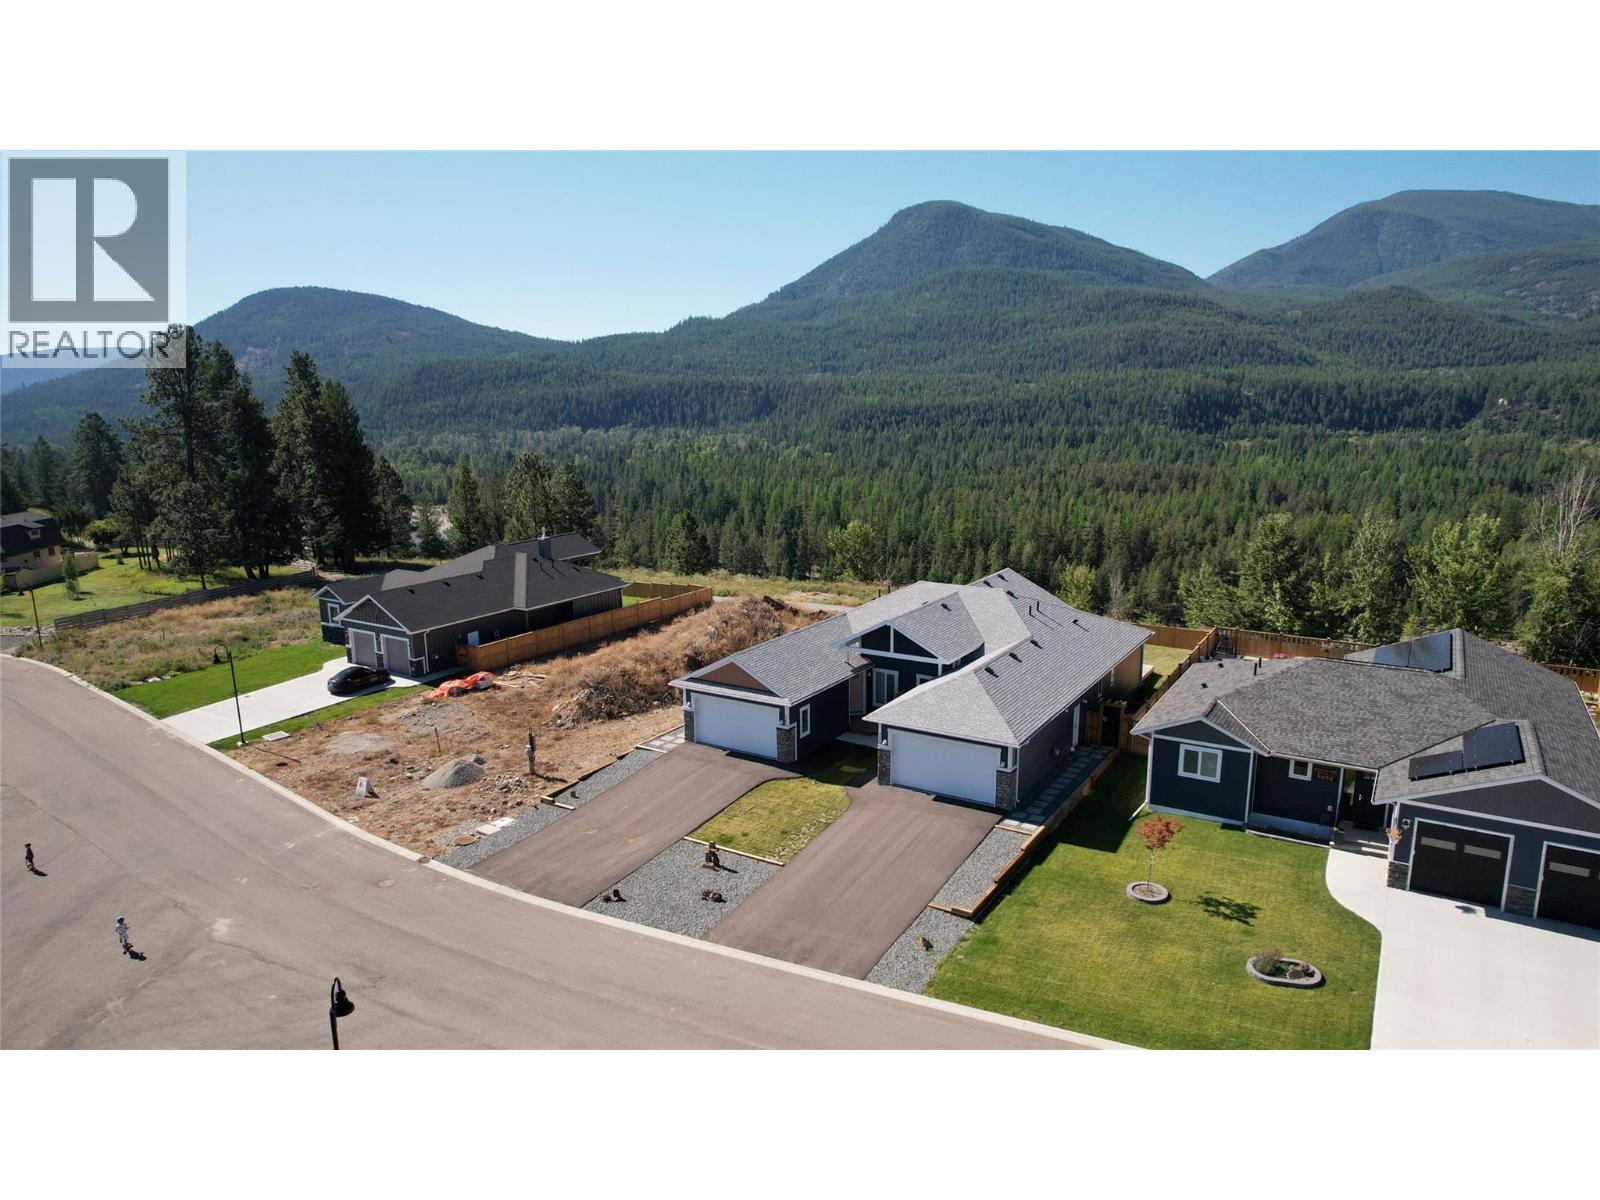
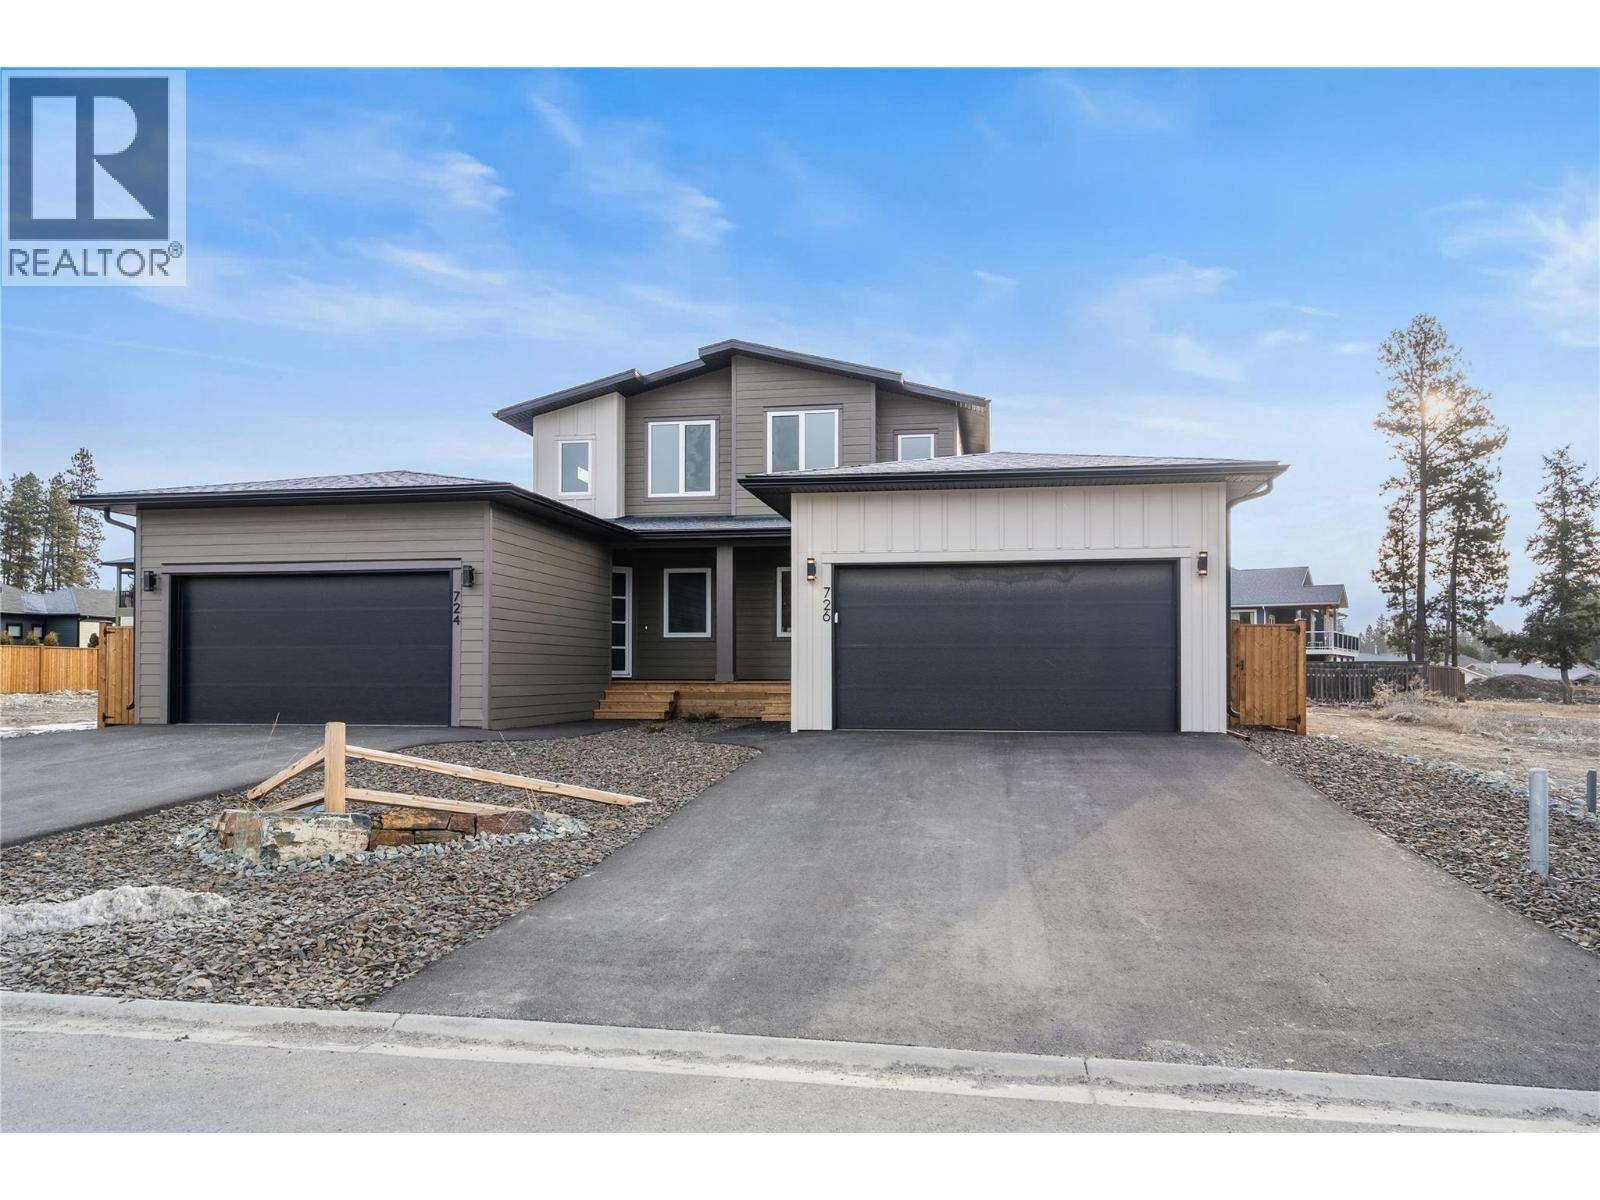
Experience a new standard of luxury in this masterfully crafted half-duplex, perfectly positioned within the scenic Marysville Views. Designed for sustainability and serenity, this home features high-performance Innotech windows and doors, creating a whisper-quiet, energy-efficient sanctuary. The entry offers a choice between a grand foyer or a spacious mudroom off the double-car garage—a practical setup for managing four-season gear. At the heart of the home, an open-concept Great Room flows into a chef’s kitchen outfitted with quartz surfaces and abundant cabinetry, providing effortless organization for every pantry essential. Prioritizing ease of living, the main level is anchored by a primary suite featuring a spa-inspired ensuite with a deep soaking tub and separate glass shower. A second generous bedroom and full guest bath ensure friends and family are accommodated in total comfort. For outdoor enjoyment, the large main-floor deck overlooks a fully fenced yard complete with an irrigation system. Upstairs, a dynamic loft with a gas fireplace offers a flexible space for a remote office or lounge, extending onto a private walk-out deck with front-row mountain views. Below, the unfinished basement holds incredible potential; thanks to a dedicated separate entrance, it is perfectly suited for a legal suite to serve as a mortgage helper or a private guest wing. (id:48970) Show More
Details
- Constructed Date: 2026
- Property Type: Single Family
- Type: House
- Architectural Style: Bungalow
- Neighbourhood: Marysville
Features
- Forced air
Rooms Details For 15 Turner Close
| Type | Level | Dimension |
|---|---|---|
| Loft | Second level | 28'10'' x 13'4'' |
| Dining room | Main level | 9' x 13'4'' |
| Bedroom | Main level | 9'6'' x 12' |
| Full ensuite bathroom | Main level | Measurements not available |
| Full bathroom | Main level | Measurements not available |
| Primary Bedroom | Main level | 14' x 11'10'' |
| Living room | Main level | 11'6'' x 13'4'' |
| Kitchen | Main level | 12' x 10' |
Location
Similar Properties
For Sale
$ 735,000 $ 540 / Sq. Ft.
- 10361120 ©MLS
- 2 Bedroom
- 2 Bathroom
For Sale
$ 789,000 $ 454 / Sq. Ft.
- 10377872 ©MLS
- 2 Bedroom
- 2 Bathroom
For Sale
$ 524,900 $ 362 / Sq. Ft.
- 10384664 ©MLS
- 2 Bedroom
- 3 Bathroom
This REALTOR.ca listing content is owned and licensed by REALTOR® members of The Canadian Real Estate Association
Data provided by: Okanagan-Mainline Real Estate Board