- ©MLS 10385027
- Area 1560 sq ft
- Bedrooms 2
- Bathrooms 2
- Parkings 1
Description
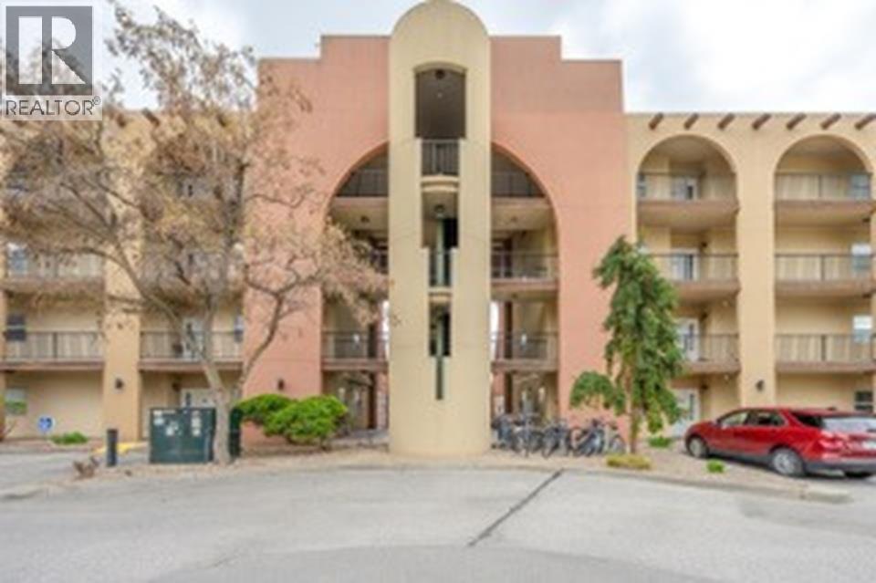
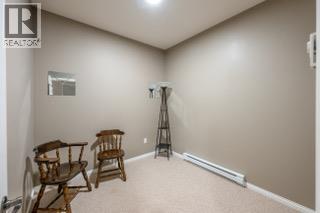
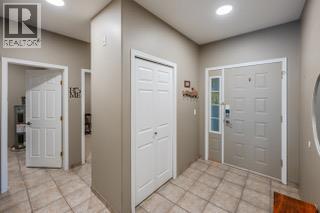
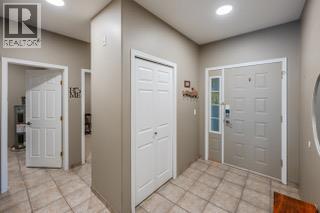
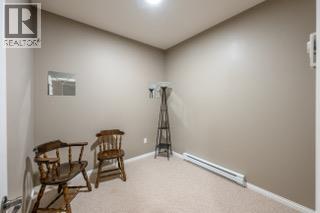
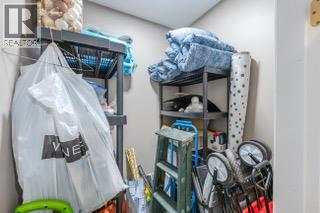
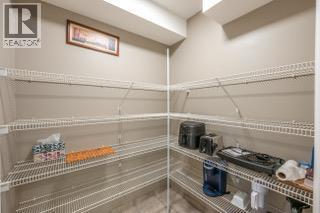
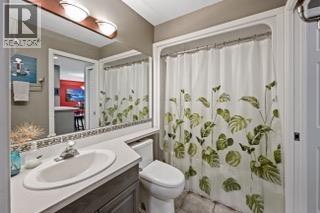
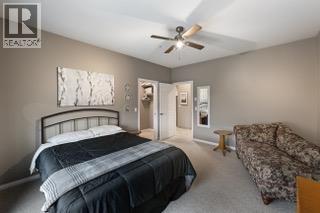
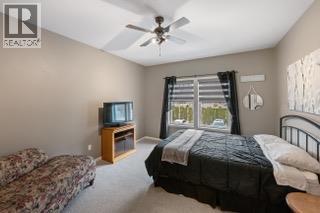
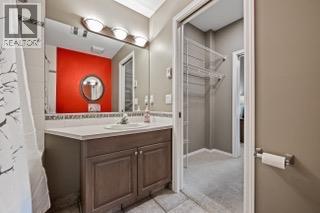
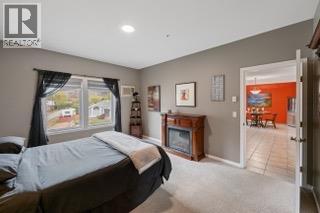
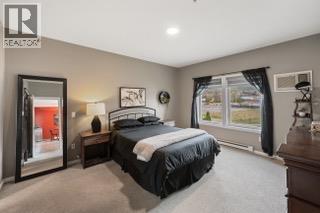
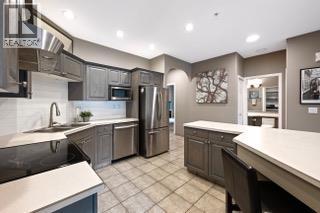
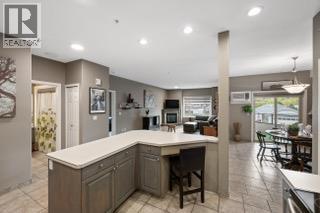
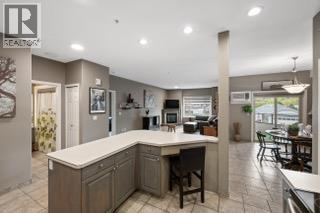
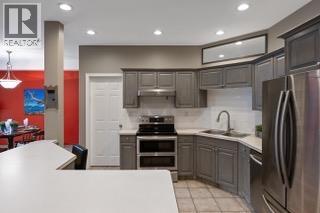
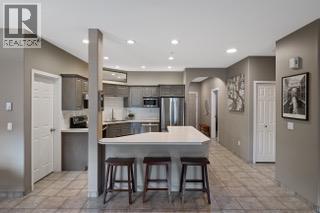
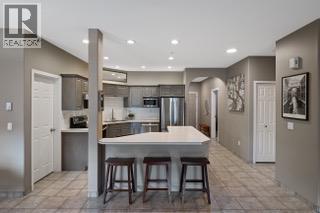
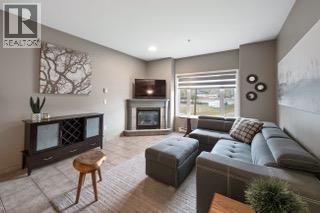
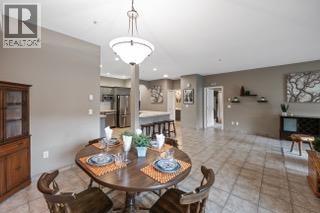
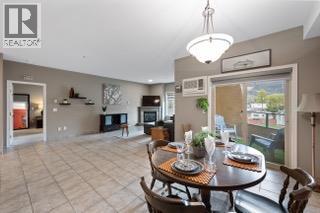
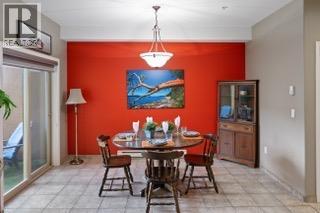
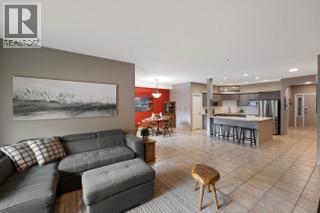
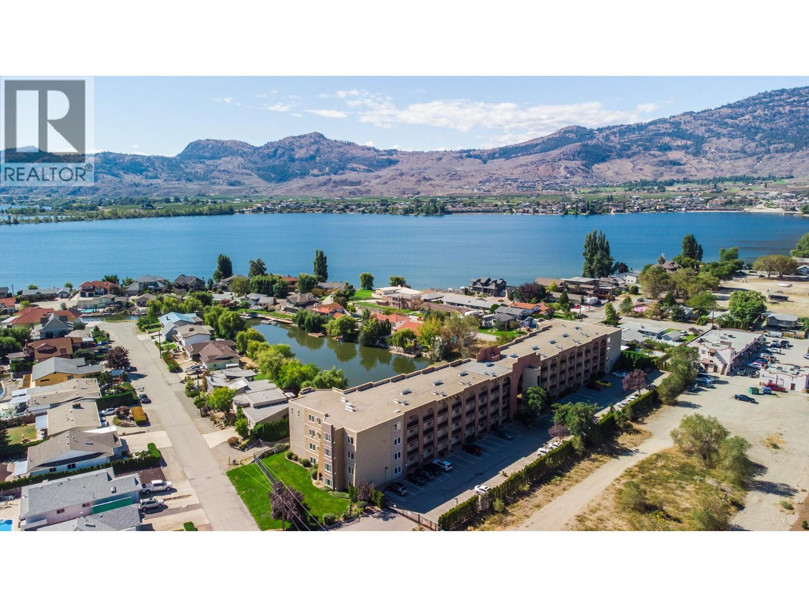
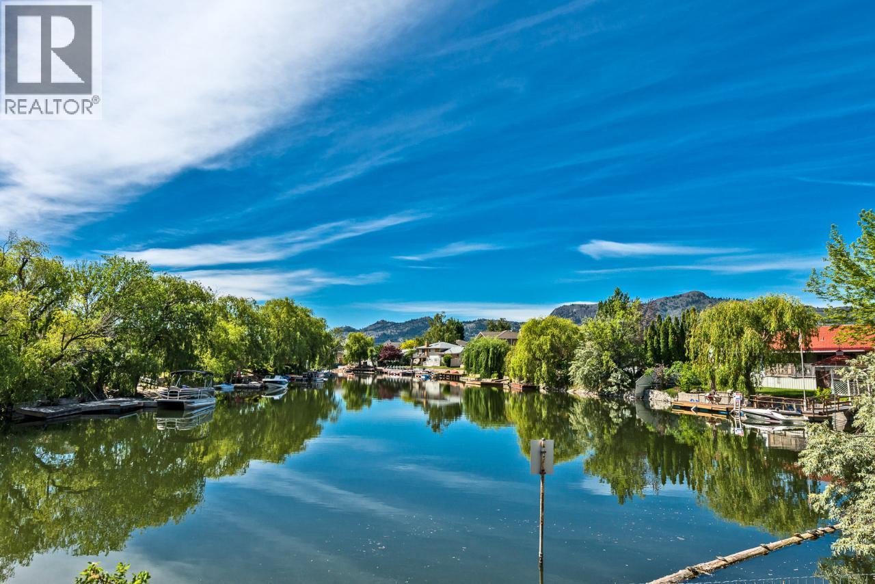
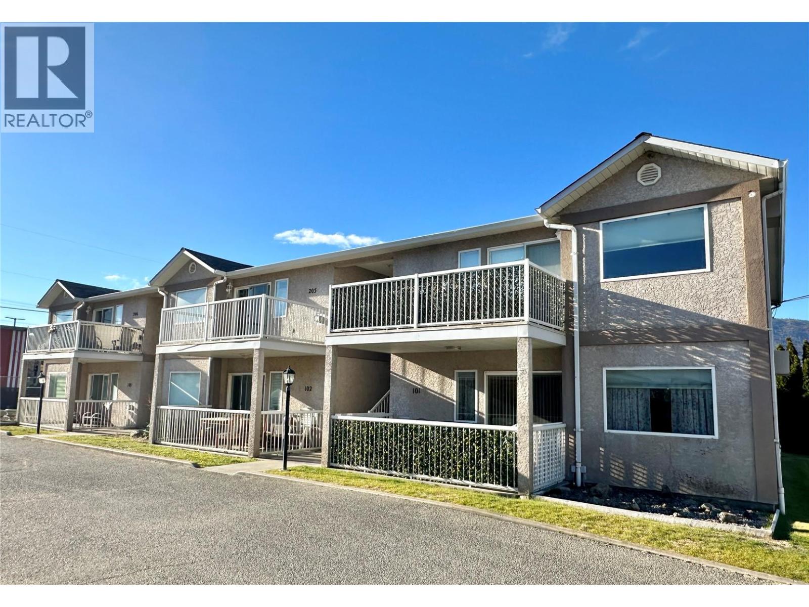
Welcome to a condo that truly redefines spacious living. This exceptional corner unit offers the size and comfort of a detached home without sacrificing the ease of condo life. Every room is generous in size creating and open airy feel. Each bedroom is complete with its own W/I closets and ensuites for both comfort & privacy. The den provides the option to use as extra room for visitors or what ever your needs are The heart of the home is the over size kitchen with an island and a large W/I pantry that will store all of your small kitchen appliances. You will also appreciate the convenience of your own in suite storage room. Enjoy access to 2 heated pools and a Hot Tub. All of this set within a beautifully maintained gated community perched above Solana Bay at Osoyoos lake. All ages are welcome in this unbeatable combination of space, location and amenities. This is condo living at its finest. (id:48970) Show More
Details
- Constructed Date: 2003
- Property Type: Single Family
- Type: Apartment
- Access Type: Easy access
- Architectural Style: Other
- Community: Desert Mirage
- Neighbourhood: Osoyoos
- Pool Type: Inground pool, Outdoor pool
- Maintenance Fee: 500.00/Monthly
Ammenities + Nearby
- Public Transit
- Recreation
- Shopping
- Public Transit
- Recreation
- Shopping
Features
- Level lot
- Central island
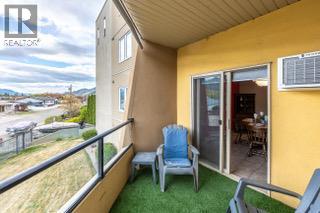
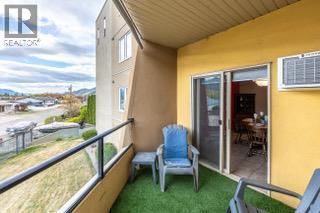
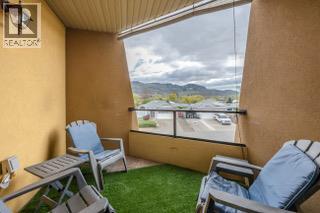
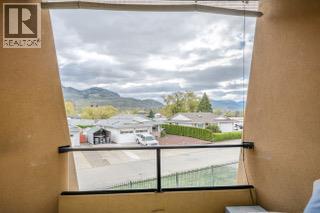
- Balcony
- Pet Restrictions
- Pets Allowed With Restrictions
- Rentals Allowed
- Mountain view
- Refrigerator
- Dishwasher
- Oven
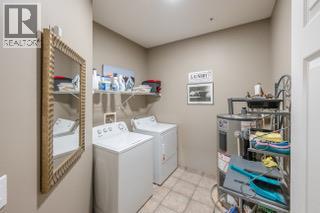
- Washer & Dryer
- Wall unit
- Sprinkler System-Fire
- Controlled entry
- Storage
Rooms Details For 15 Solana Key Court Unit# 202
| Type | Level | Dimension |
|---|---|---|
| 3pc Bathroom | Main level | Measurements not available |
| 3pc Bathroom | Main level | Measurements not available |
| Laundry room | Main level | 8'4'' x 7'10'' |
| Storage | Main level | 5'8'' x 5'1'' |
| Den | Main level | 8'8'' x 8'6'' |
| Bedroom | Main level | 14'11'' x 12'4'' |
| Primary Bedroom | Main level | 15'4'' x 15'4'' |
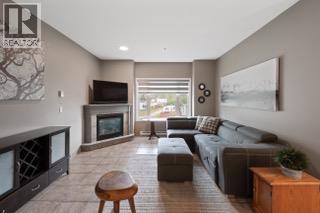
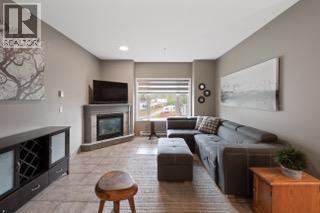
| Living room | Main level | 23'6'' x 13'1'' |
| Dining room | Main level | 12'6'' x 9'11'' |
| Kitchen | Main level | 11'10'' x 10'5'' |
Location
Similar Properties
For Sale
$ 499,000 $ 338 / Sq. Ft.
- 10383868 ©MLS
- 2 Bedroom
- 2 Bathroom
For Sale
$ 399,000 $ 322 / Sq. Ft.
- 10387361 ©MLS
- 2 Bedroom
- 2 Bathroom
For Sale
$ 349,900 $ 306 / Sq. Ft.
- 10387866 ©MLS
- 2 Bedroom
- 2 Bathroom
This REALTOR.ca listing content is owned and licensed by REALTOR® members of The Canadian Real Estate Association
Data provided by: Okanagan-Mainline Real Estate Board