- ©MLS 10394475
- Area 4238 sq ft
- Bedrooms 6
- Bathrooms 4
- Parkings 6
Description
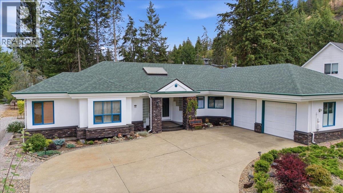
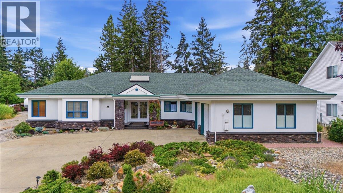
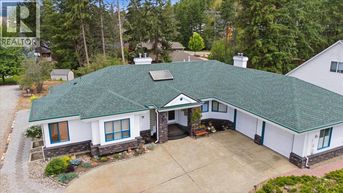
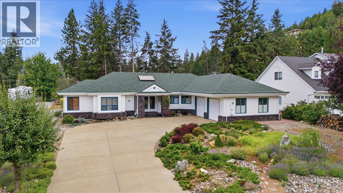
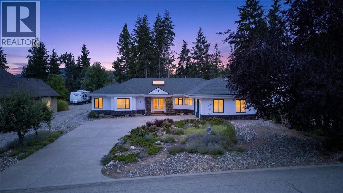
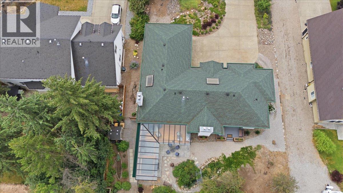
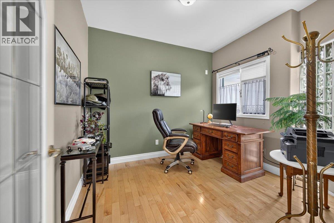
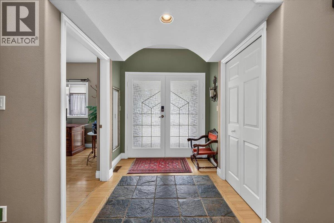
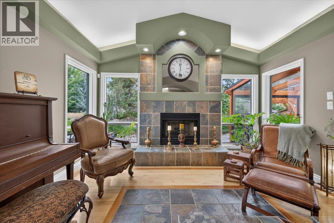
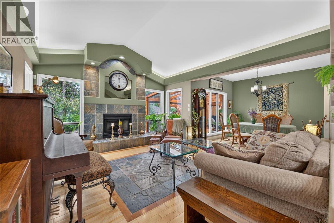
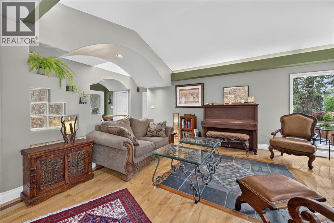
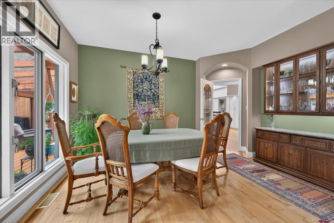
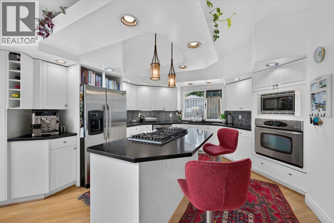
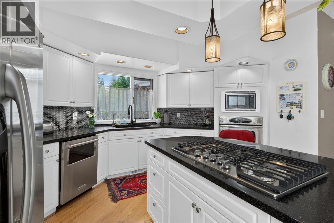
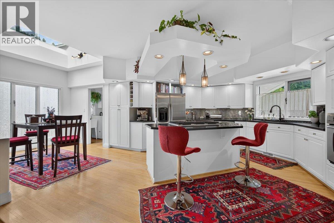
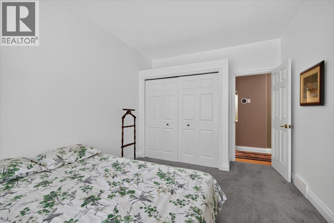
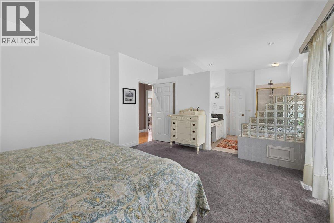
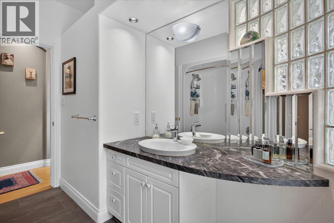
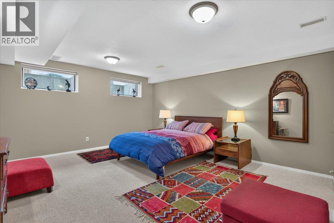
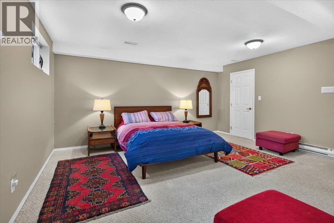
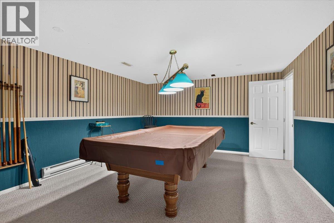
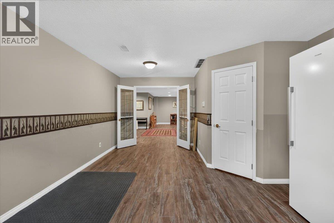
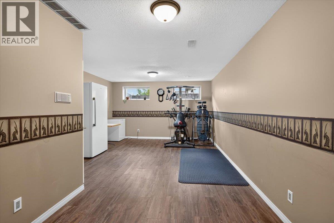
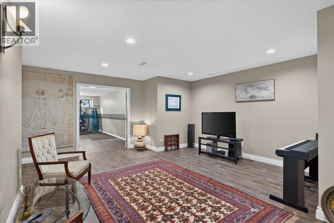
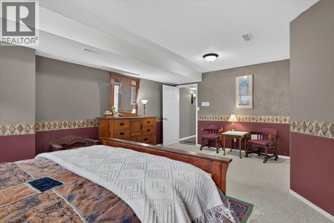
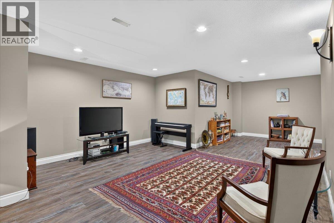
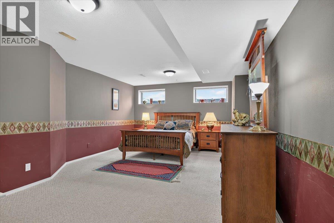
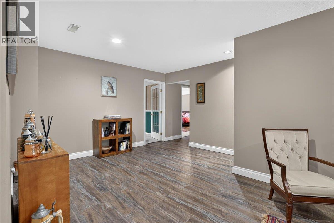
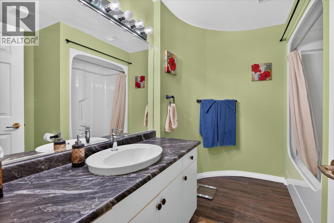
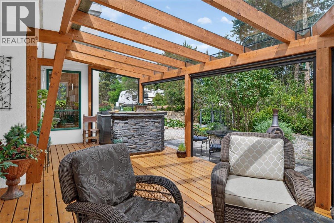
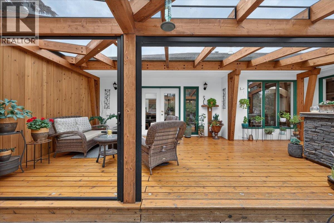
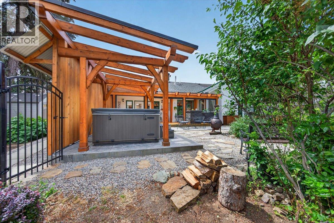
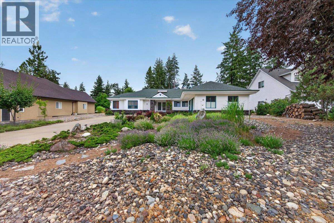
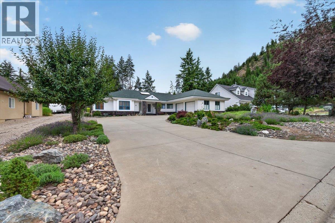
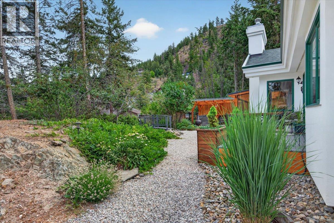
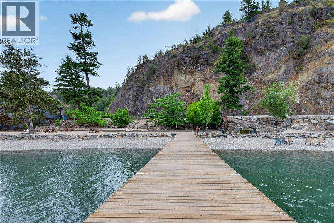
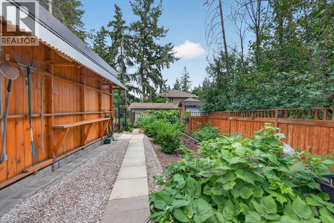
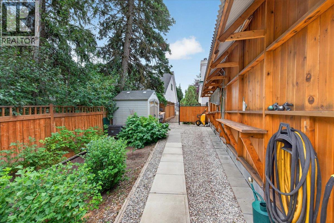
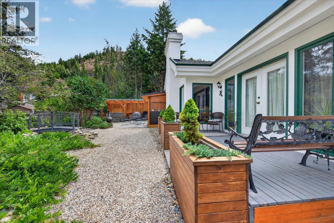
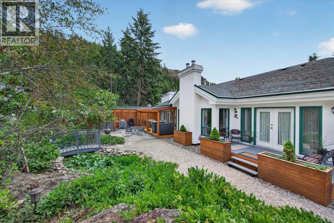
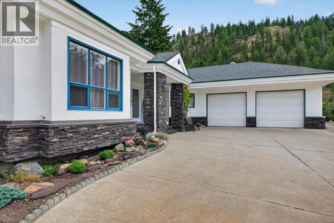
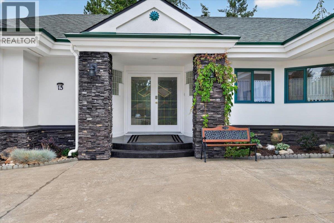
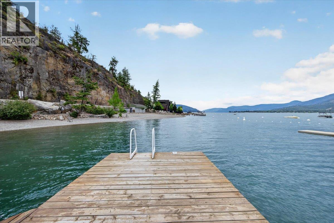
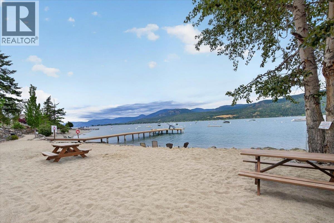
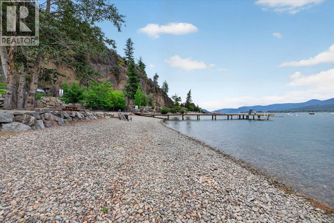
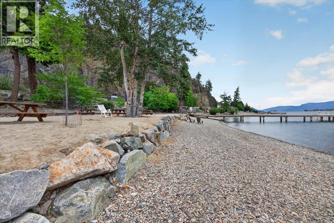
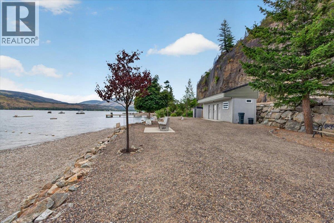
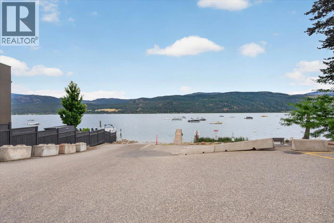
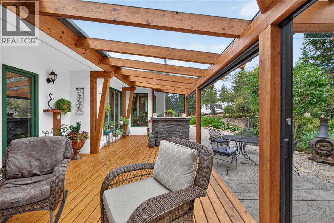
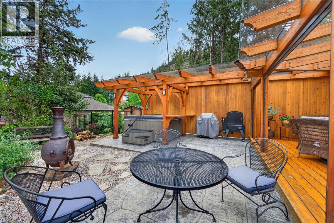
Welcome to this grand family home available in Canadian Lakeview Estates. Situated on a 0.30-acre lot, this exceptional level entry residence features 6 bedrooms and 4 bathrooms. The interior includes a gourmet kitchen equipped with high end appliances, ample cabinetry, and a large island with a gas cooktop. The main floor offers three spacious bedrooms, including a primary suite with an open ensuite, as well as a den and a beautiful living room with a dining area. Both the living room and the adjacent sunken sitting room feature gas fireplaces. The basement includes three bedrooms, a bathroom and a games room large enough to house your pool table or bring your ideas. The outdoor living space is designed for entertaining, deck doors lead from the sitting room to a private covered deck featuring a hot tub, two gas hookups, and a bar area. The backyard offers a peaceful retreat with a pond, a fenced garden space, and a tool shed. The low maintenance yard includes front and back irrigation and select fruit trees. Additionally, the property features a double attached garage and available RV parking. Canadian Lakeview Estates gives owners access to the common beach and dock area, which includes washrooms, a boat launch, boat buoys and swimming area. This is a great benefit for anyone looking to enjoy the Okanagan lifestyle to its fullest. (id:48970) Show More
Details
- Constructed Date: 1993
- Property Type: Single Family
- Type: House
- Access Type: Easy access
- Architectural Style: Ranch
- Neighbourhood: Adventure Bay
Ammenities + Nearby
- Recreation
- Ski area
- Recreation
- Ski area
Features
- Private setting
- Treed
- Central island
- Jacuzzi bath-tub
- Family Oriented
- Rural Setting
- Mountain view
- Cooktop
- Oven - Built-In
- Central air conditioning
- Security system
- Smoke Detector Only
- Forced air
- See remarks
Rooms Details For 15 Farchant Way Lot# 18
| Type | Level | Dimension |
|---|---|---|
| 4pc Bathroom | Basement | 7'6'' x 9'4'' |
| Bedroom | Basement | 16'5'' x 14'6'' |
| Bedroom | Basement | 19'2'' x 13'6'' |
| Bedroom | Basement | 16'2'' x 13'7'' |
| Games room | Basement | 20'11'' x 13'9'' |
| Recreation room | Basement | 27'2'' x 18'10'' |
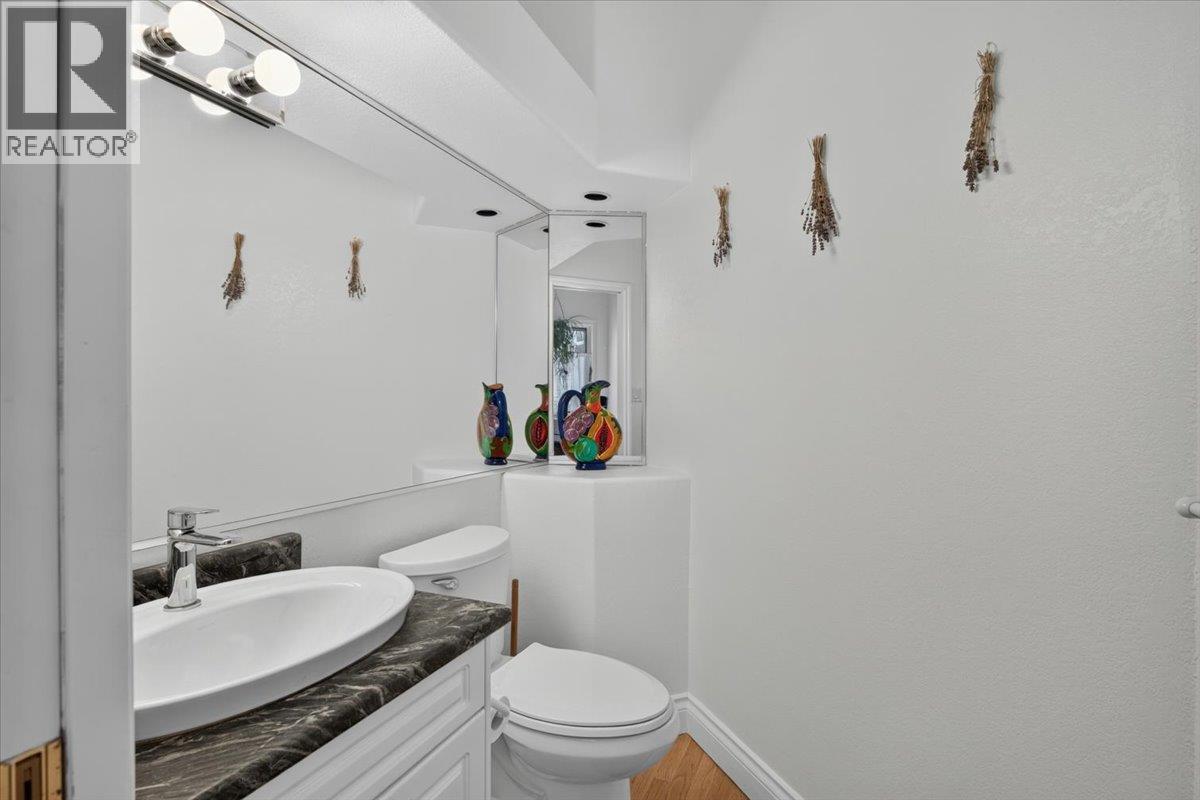
| 2pc Bathroom | Main level | 5'2'' x 5'9'' |
| 4pc Bathroom | Main level | 10'8'' x 7'5'' |
| Bedroom | Main level | 14'3'' x 9'8'' |
| Bedroom | Main level | 14'0'' x 10'4'' |
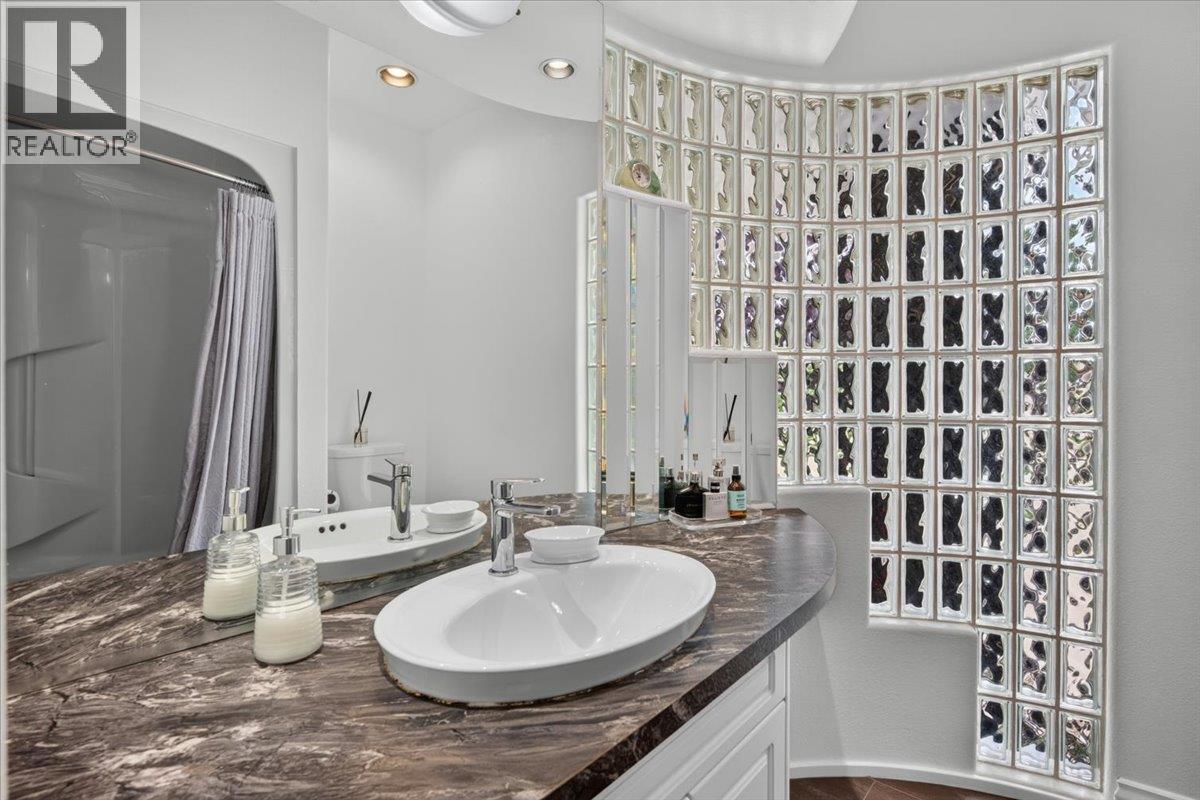
| 5pc Ensuite bath | Main level | 11'3'' x 9'5'' |
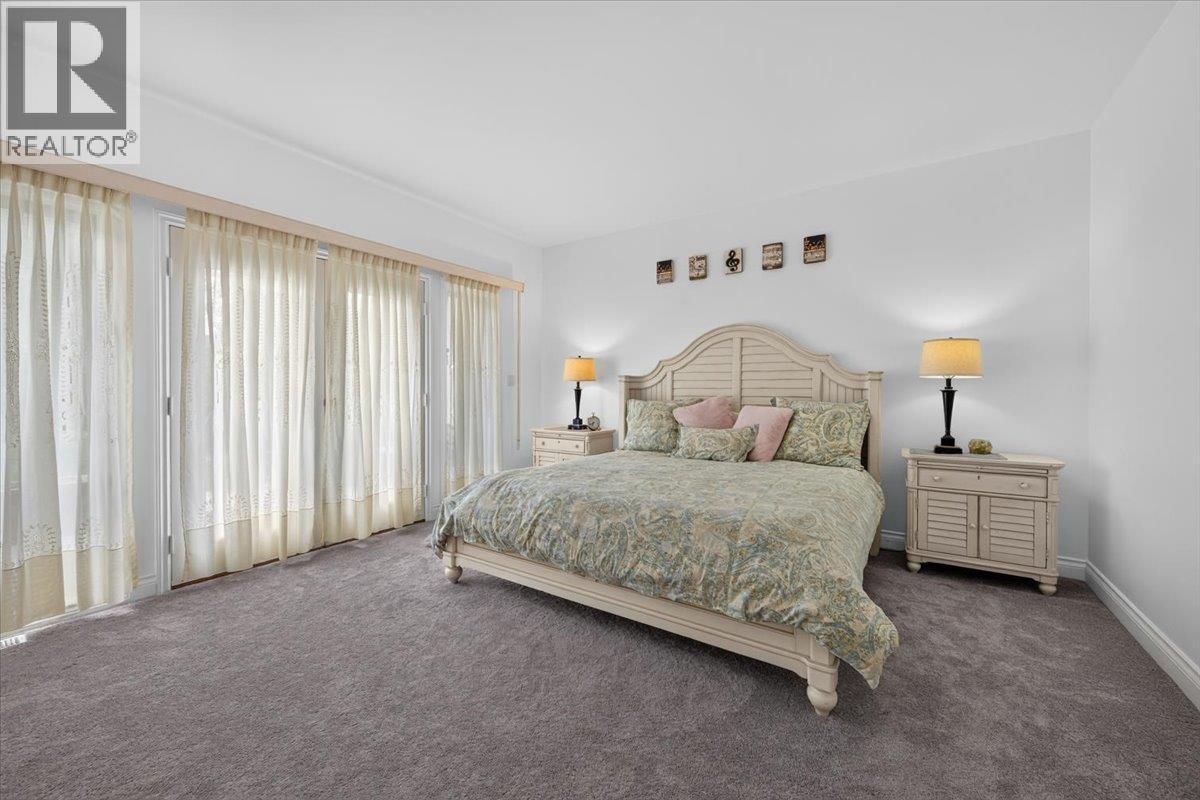
| Primary Bedroom | Main level | 14'5'' x 15'6'' |
| Living room | Main level | 15'5'' x 13'9'' |
| Dining room | Main level | 14'4'' x 9'9'' |
| Family room | Main level | 14'3'' x 17'3'' |
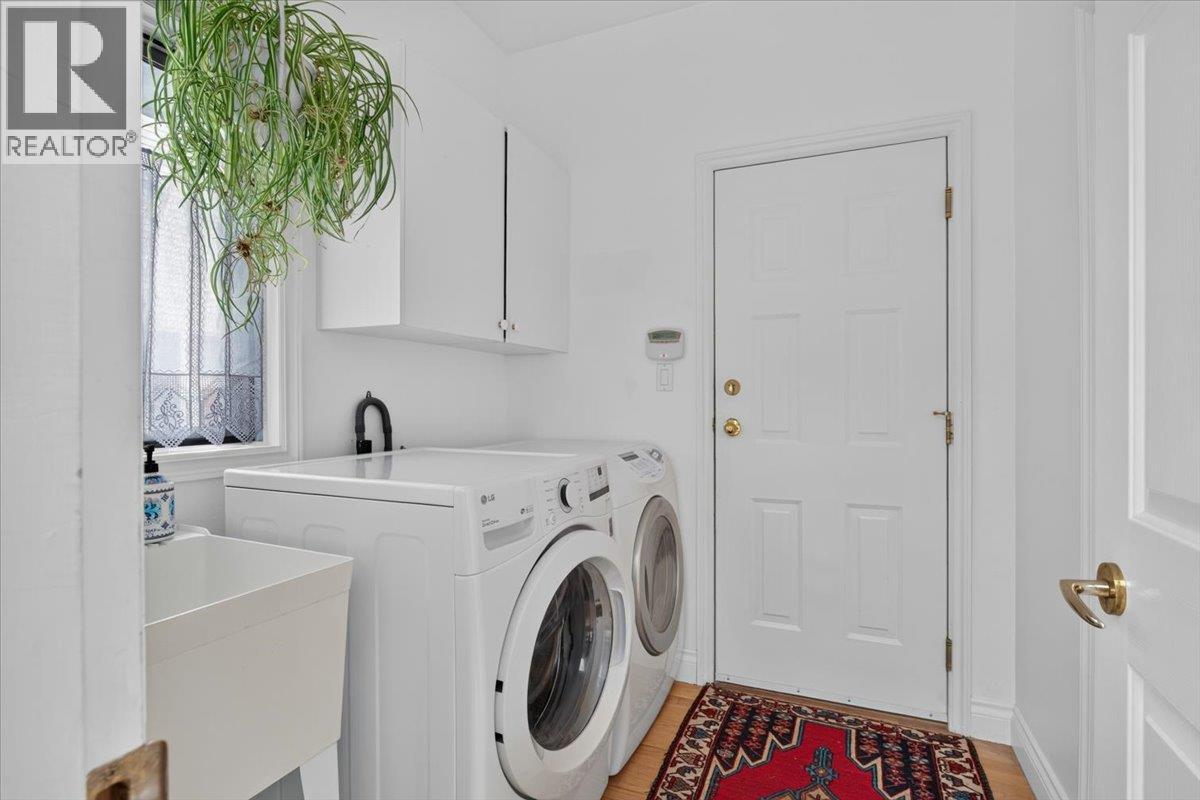
| Laundry room | Main level | 6'10'' x 6'5'' |
| Dining nook | Main level | 9'7'' x 9'9'' |
| Kitchen | Main level | 20'1'' x 15'4'' |
| Den | Main level | 10'0'' x 9'0'' |
| Foyer | Main level | 7'0'' x 6'10'' |
Location
This REALTOR.ca listing content is owned and licensed by REALTOR® members of The Canadian Real Estate Association
Data provided by: Okanagan-Mainline Real Estate Board