- ©MLS 10397935
- Area 1134 sq ft
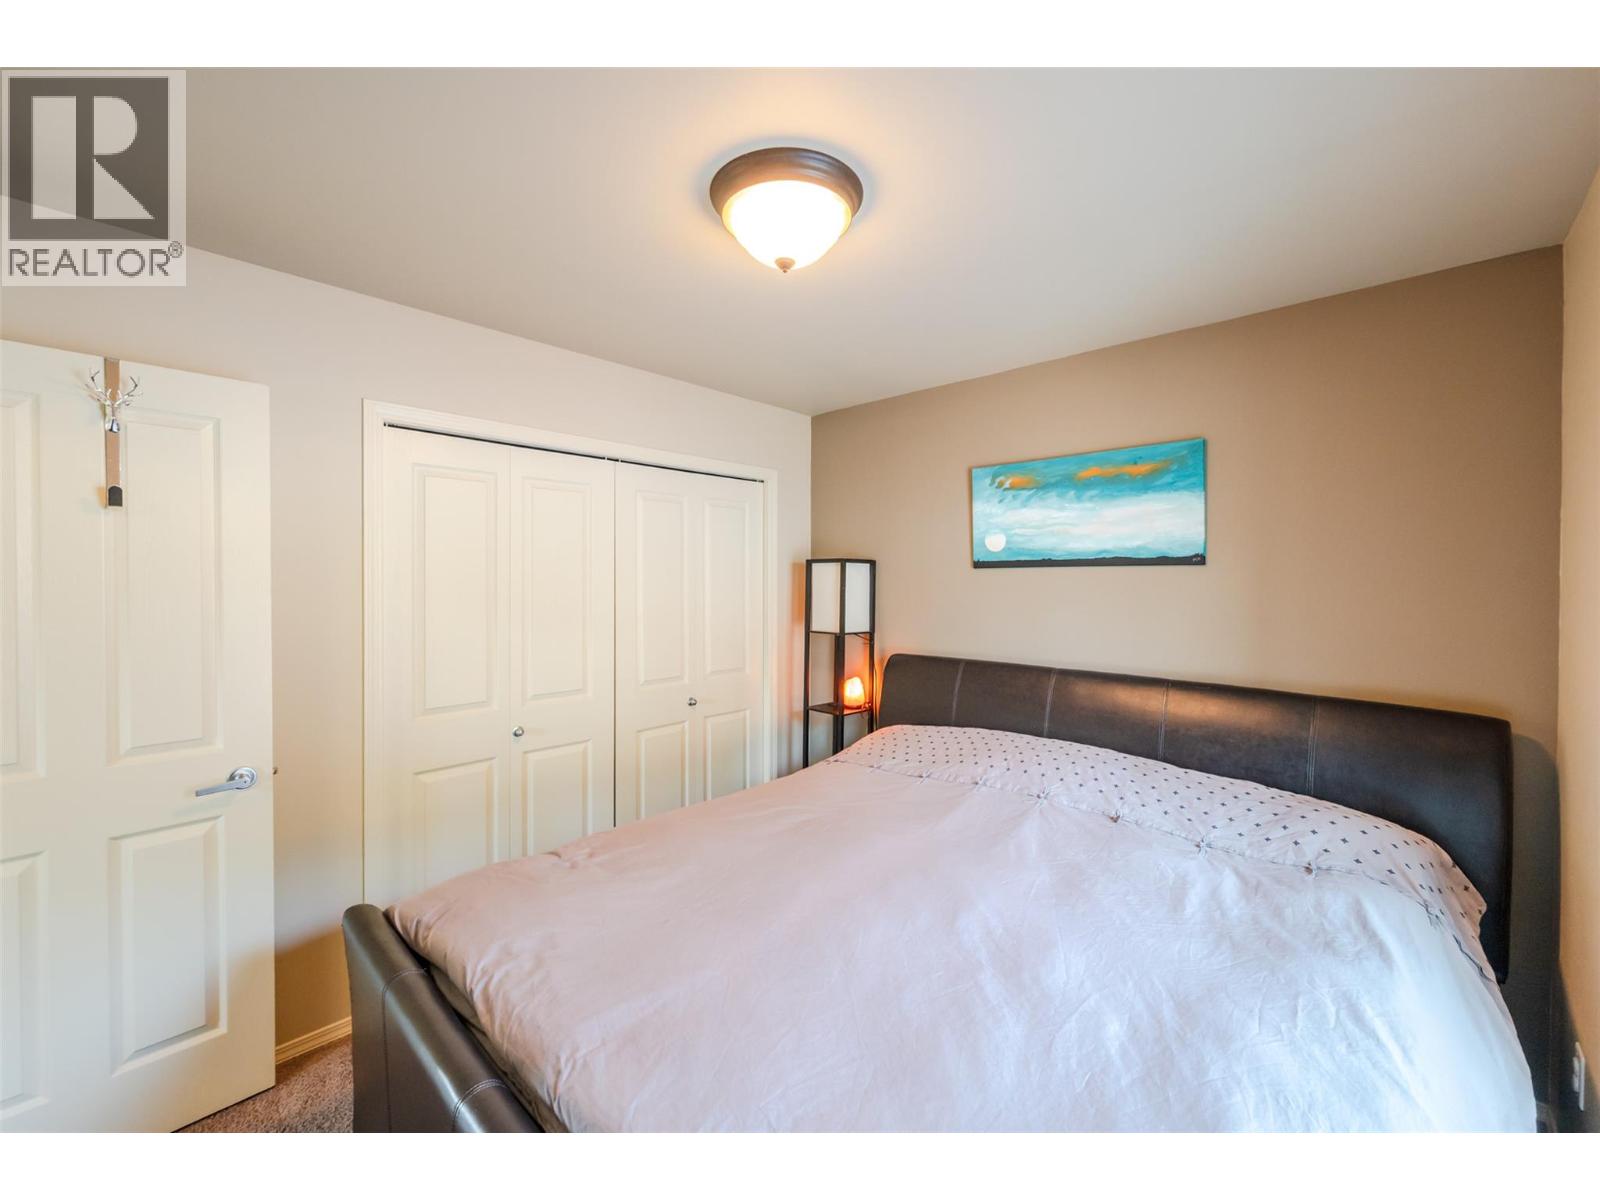
- Bedrooms 3
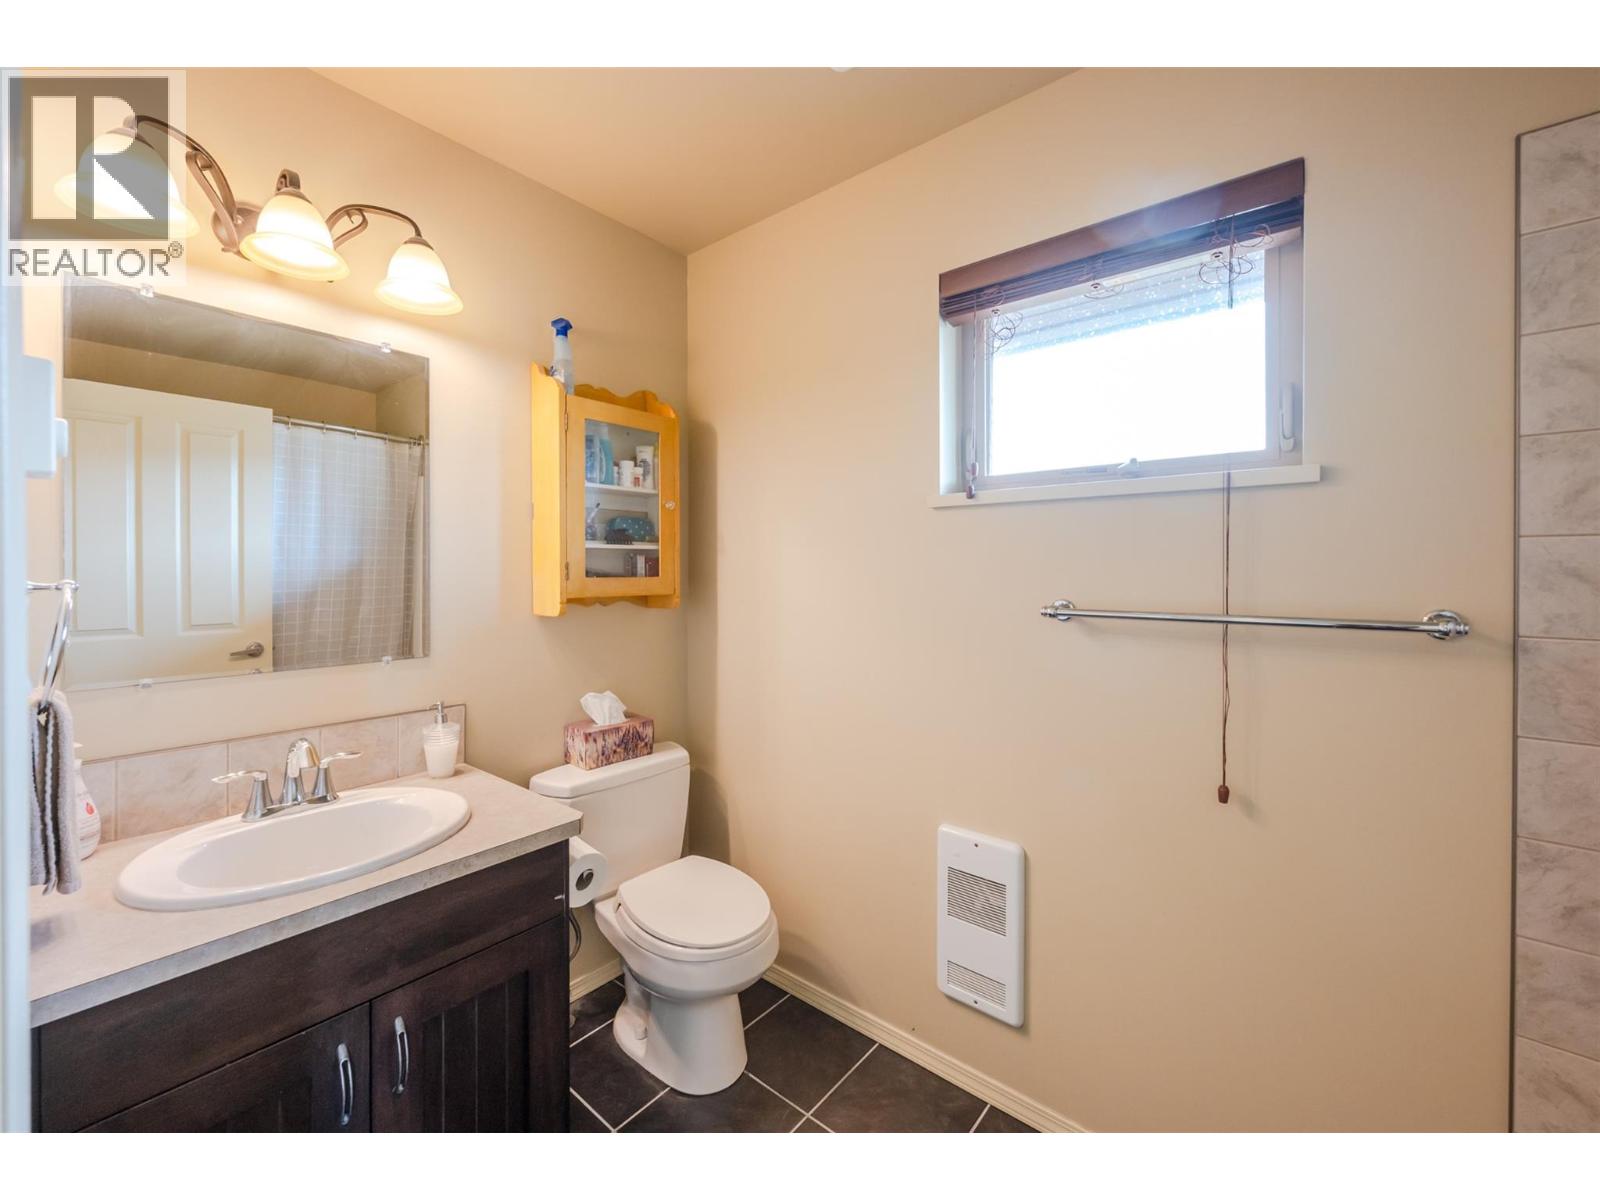
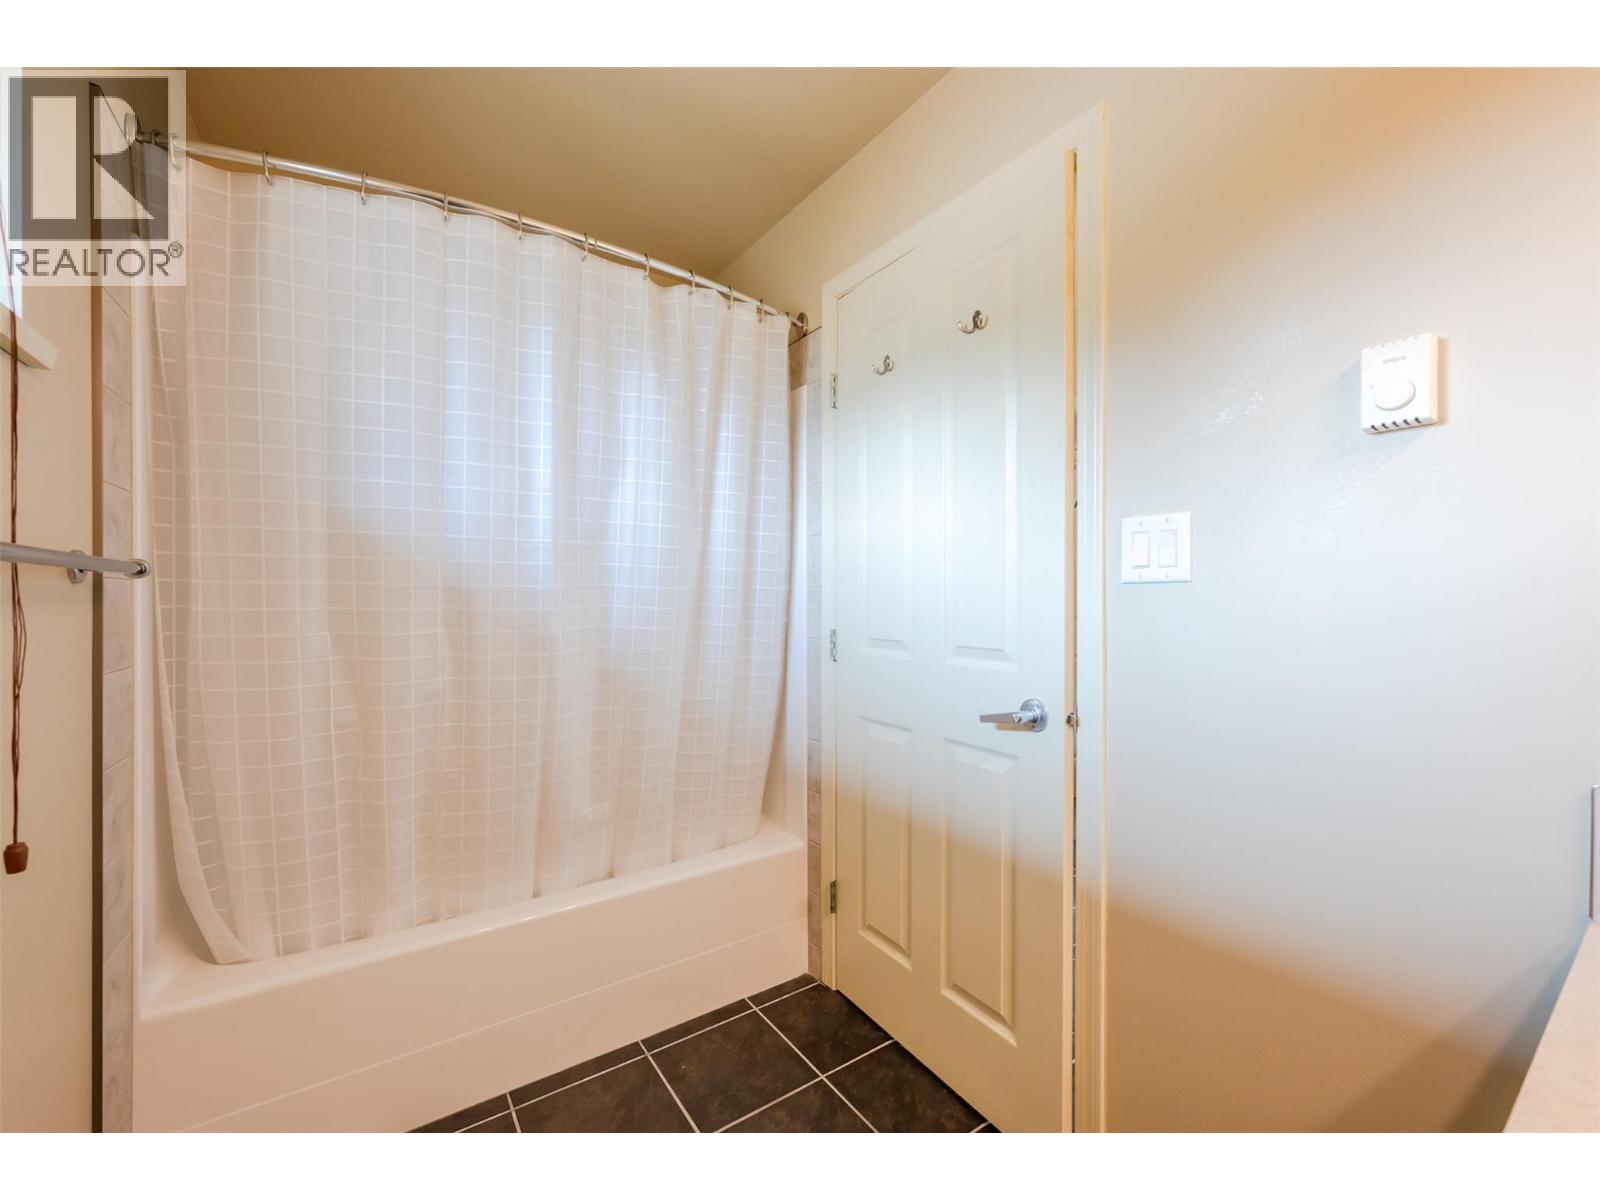
- Bathrooms 2
- Parkings 3
Description
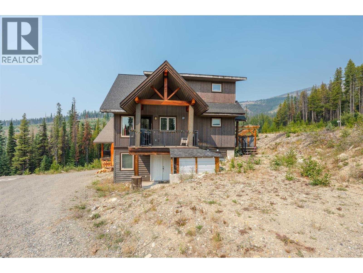
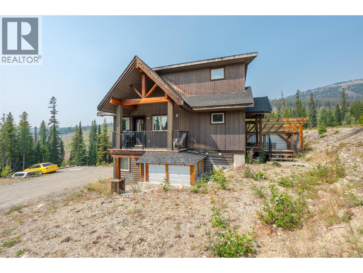
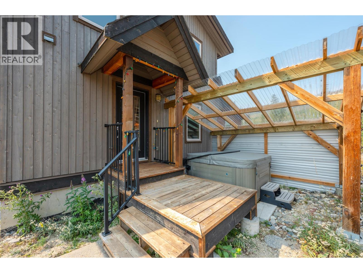
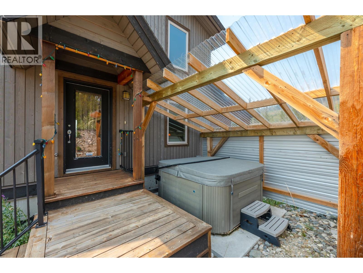
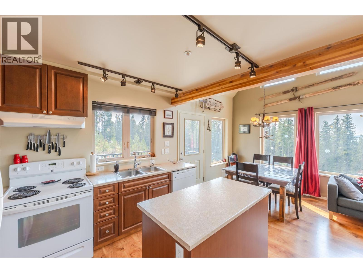
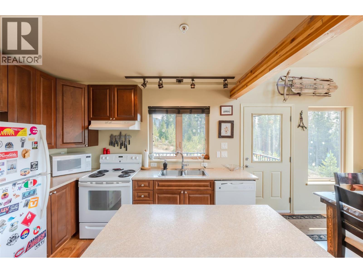
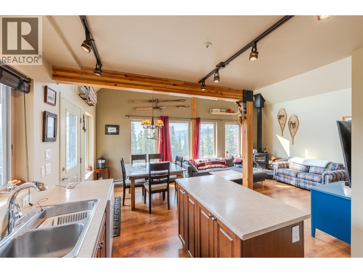
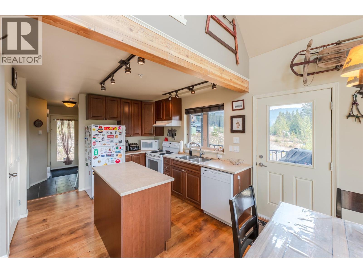
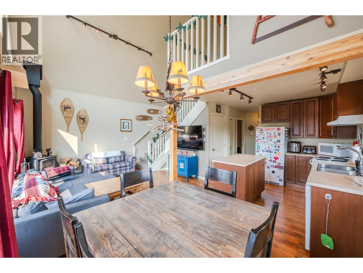
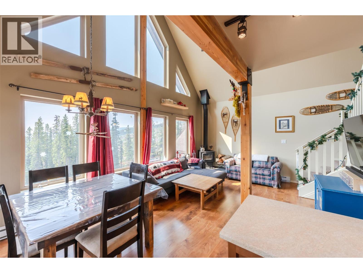
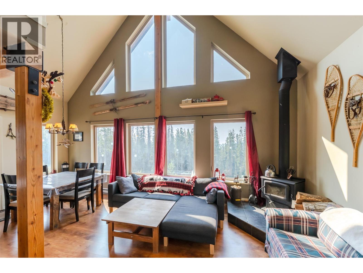
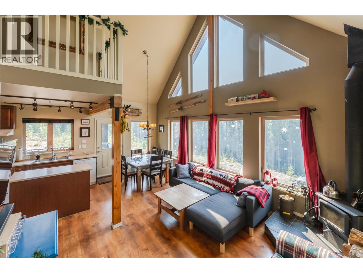
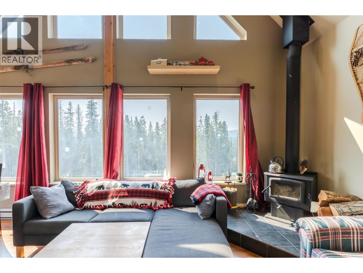
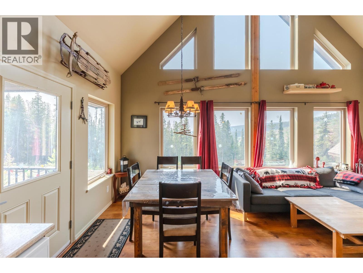
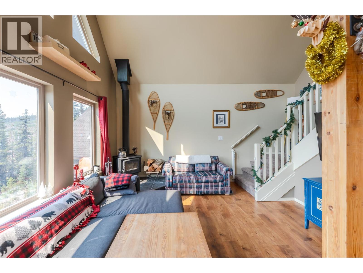
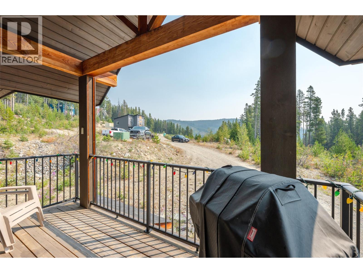
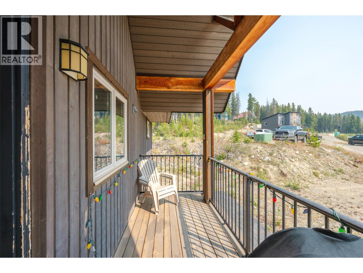
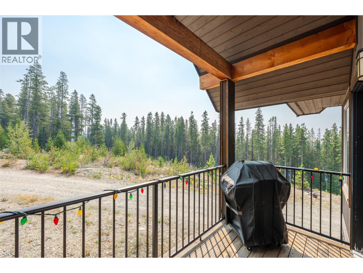
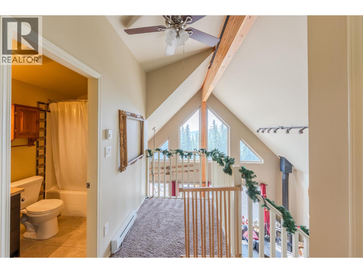
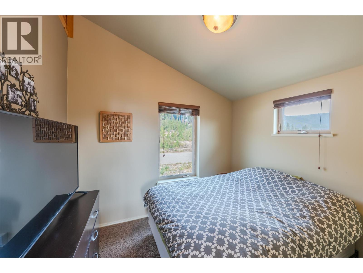
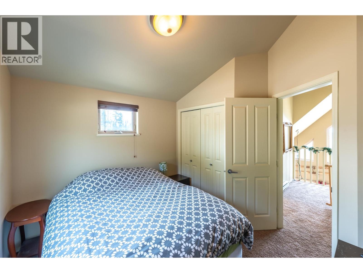
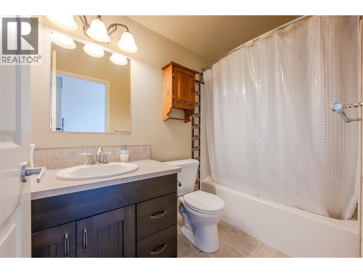
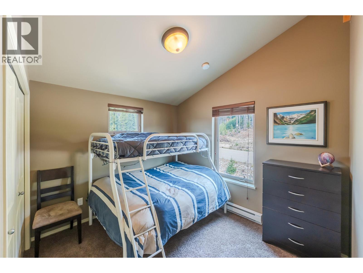
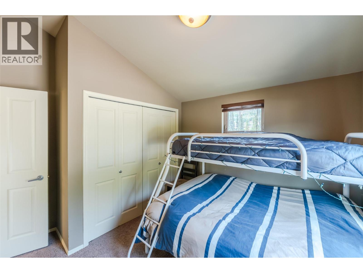
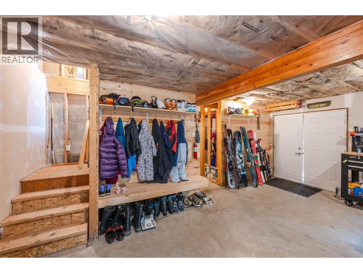
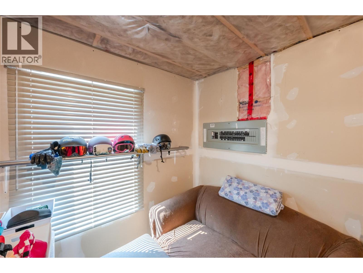
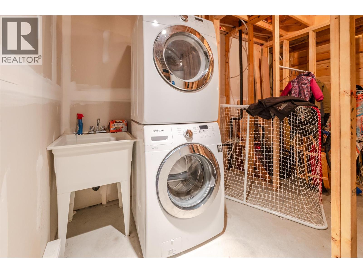
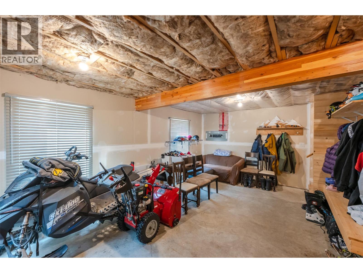
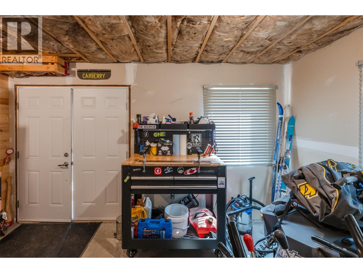
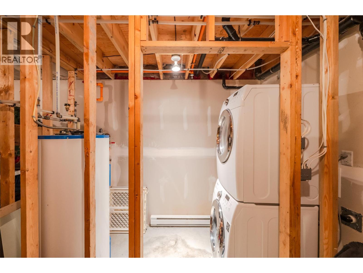
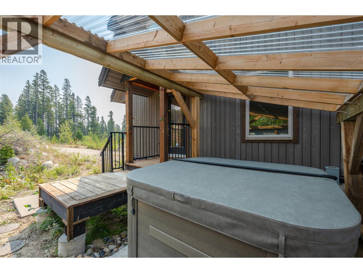
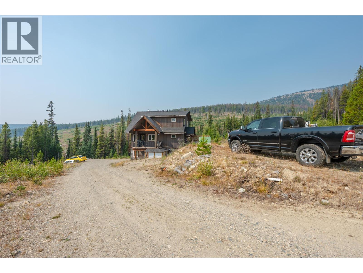
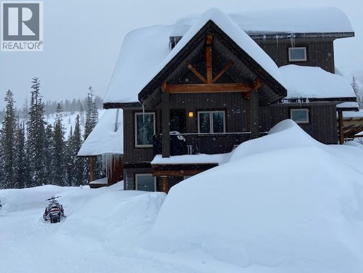
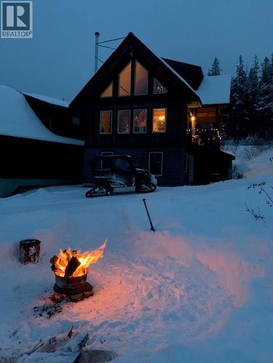
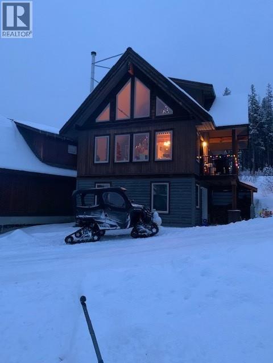
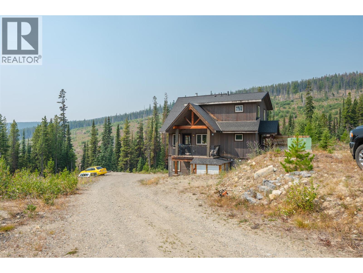
This turn-key Linwood ski cabin on Mount Baldy combines mountain living with strong investment potential as a primary residence, vacation getaway, or short-term rental. The three-bedroom, two-bathroom home features a south-facing layout designed to maximize natural light through large windows, highlighting the open main living area and vaulted ceilings. Built with clear room for future growth, the framed lower level includes an unfinished basement with laundry facilities and plumbing already installed for an additional bathroom, making it ideal for a future suite. Relax and unwind after a day on the slopes in your own private hot tub. Modern construction, functional design, and move-in readiness provide long-term value and immediate equity building opportunities for both homeowners and investors. Located on Mount Baldy, this property offers direct access to winter sports on the mountain including skiing, snowboarding, snow shoeing, x-country skiing, tubing, hiking and more. (id:48970) Show More
Details
- Constructed Date: 2008
- Property Type: Single Family
- Type: House
- Access Type: Easy access
- Road: Cul de sac
- Architectural Style: Cabin
- Community: Falcon
- Neighbourhood: Oliver Mount Baldy
- Maintenance Fee: 400.00/Monthly
Ammenities + Nearby
- Recreation
- Ski area
- Recreation
- Ski area
Features
- Cul-de-sac
- Private setting
- Central island
- Balcony
- Family Oriented
- Rural Setting
- Pets Allowed
- Rentals Allowed
- Mountain view
- Valley view
- Refrigerator
- Dishwasher
- Range - Electric
- Microwave
- Washer/Dryer Stack-Up
- Baseboard heaters
- Stove
Rooms Details For 15 Falcon Drive
| Type | Level | Dimension |
|---|---|---|
| 4pc Bathroom | Second level | 4'11'' x 8'8'' |
| Bedroom | Second level | 10'2'' x 11'7'' |
| Bedroom | Second level | 10'3'' x 10'4'' |
| Recreation room | Basement | 20'11'' x 17' |
| 4pc Bathroom | Main level | 4'11'' x 9'5'' |
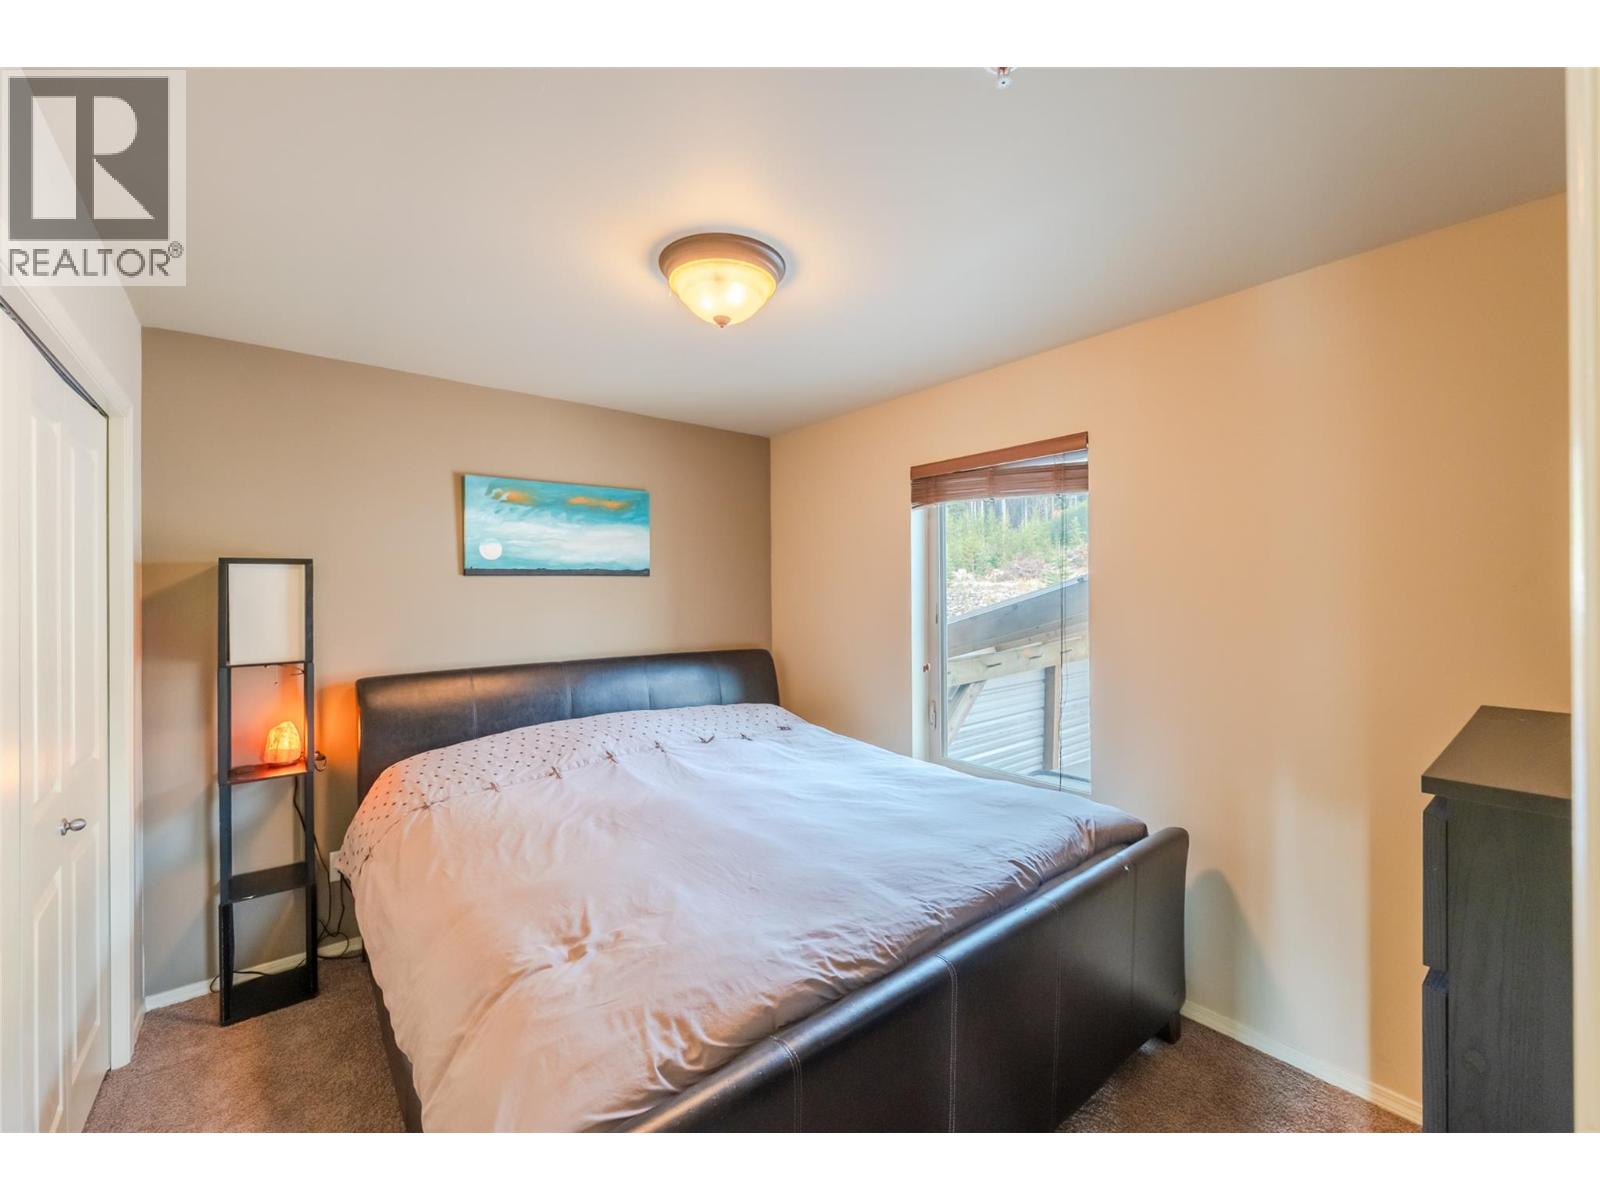
| Primary Bedroom | Main level | 11'9'' x 9'2'' |
| Living room | Main level | 10'10'' x 13'5'' |
| Dining room | Main level | 10'1'' x 8'6'' |
| Kitchen | Main level | 10' x 11'1'' |
Location
This REALTOR.ca listing content is owned and licensed by REALTOR® members of The Canadian Real Estate Association
Data provided by: Okanagan-Mainline Real Estate Board