- ©MLS 1043770
- Area 1396 sq ft
- Bedrooms 2
- Bathrooms 2
Description
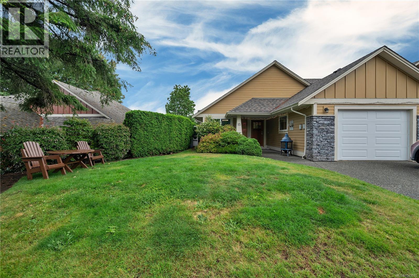
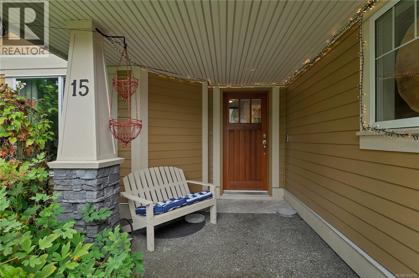
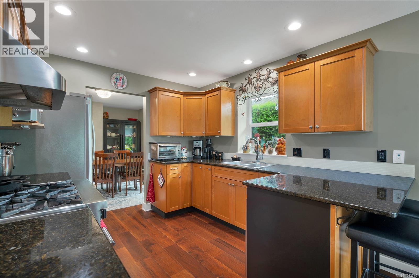
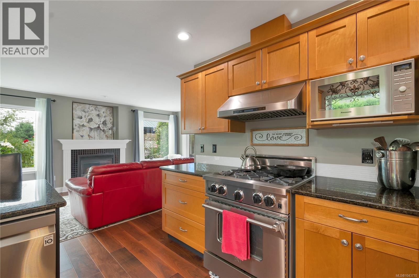
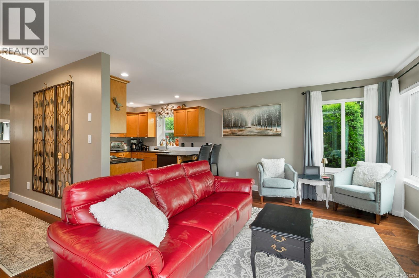
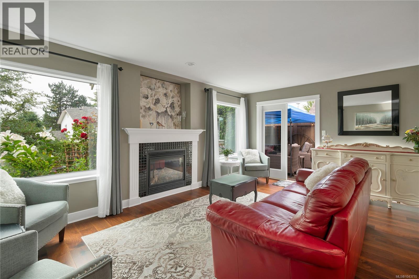
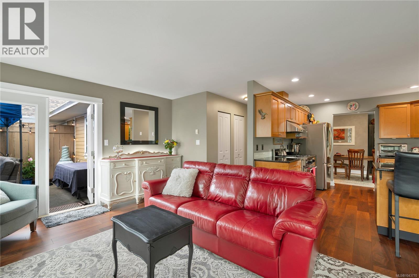
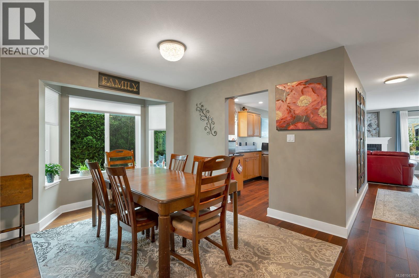
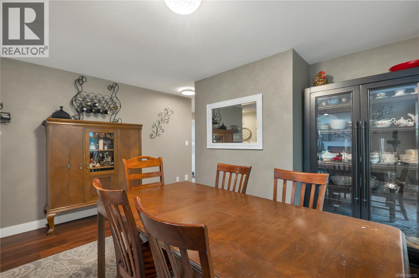
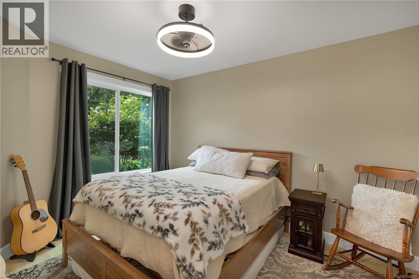
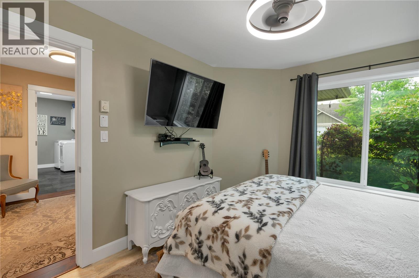
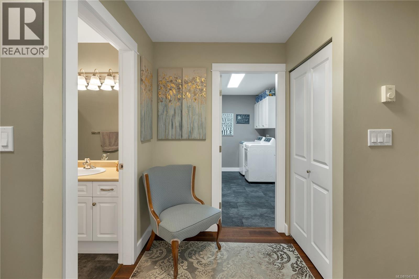
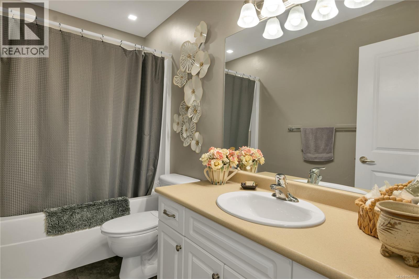
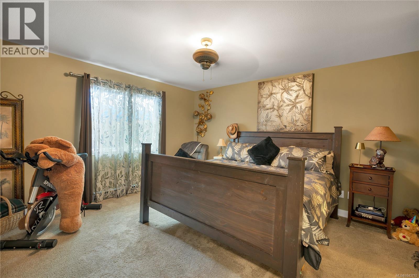
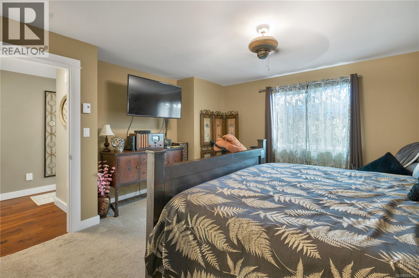
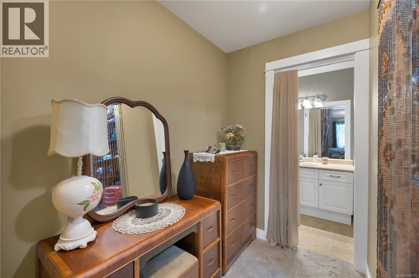
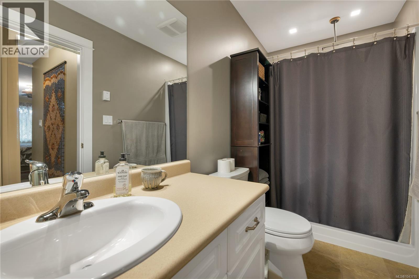
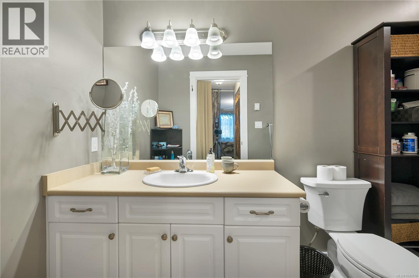
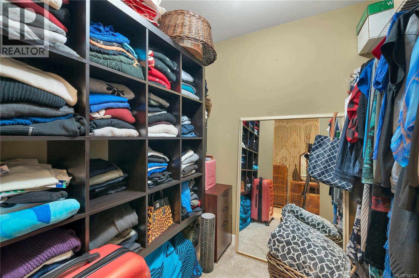
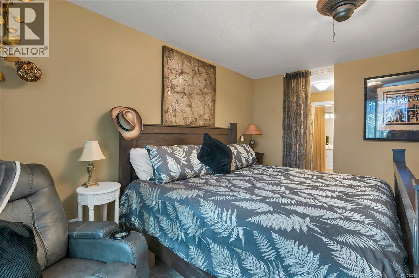
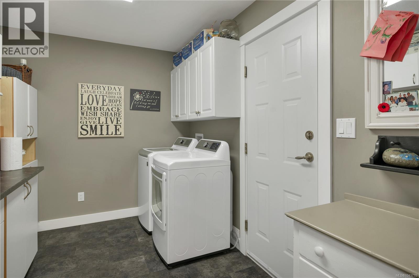
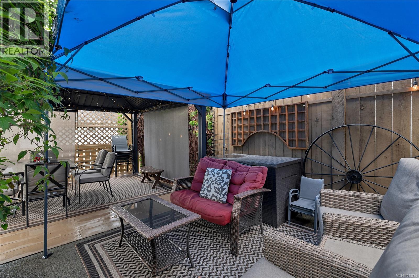
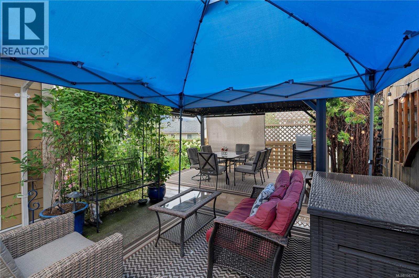
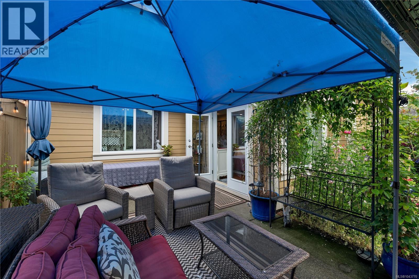
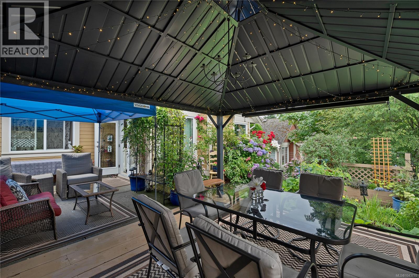
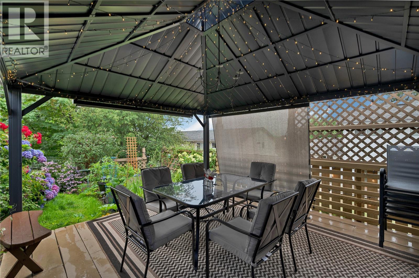
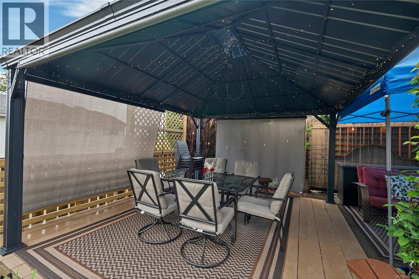
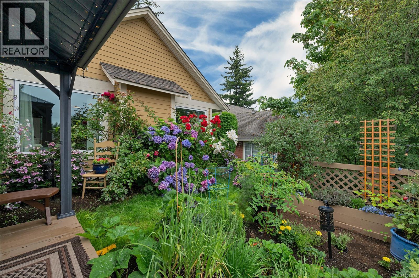
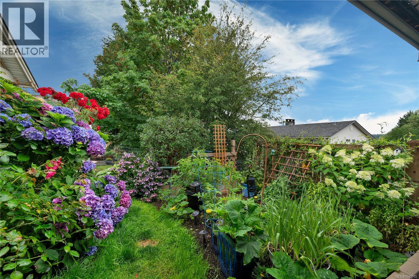
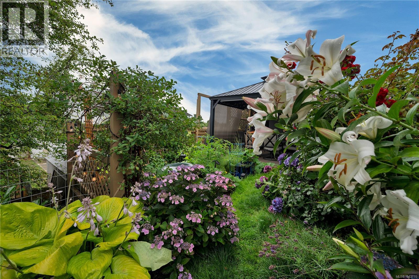
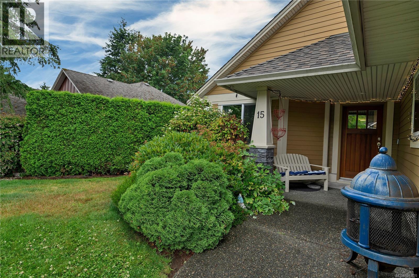
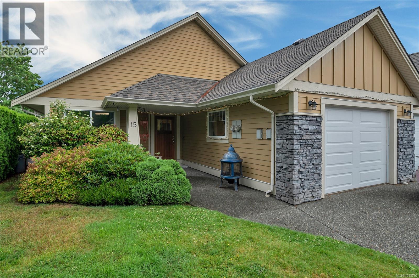
*15-769 Merecroft Road, Campbell River, BC* Welcome to this stylish 2 bed, 2 bath patio home where every detail feels magazine-worthy. The spacious primary bedroom offers a deluxe ensuite with sitting area and large walk-in closet, creating a private retreat. A second bedroom, large laundry room, and garage add everyday convenience. The open dining area flows into a bright living room with a cozy gas fireplace and large windows overlooking the flower and vegetable garden. The kitchen features granite countertops, an eating bar, abundant cupboards, and generous workspace. Outside, enjoy a gazebo-covered entertaining area overlooking your private garden oasis. Move-in ready, this home has been beautifully updated with recent interior paint, new flooring, and a new roof. Downsizing doesn't mean sacrificing space, style, or comfort—this home offers it all in an easy-to-maintain lifestyle. (id:48970) Show More
Details
- Constructed Date: 2006
- Property Type: Single Family
- Type: Row / Townhouse
- Neighbourhood: Campbell River Central
- Maintenance Fee: 365.00/Monthly
Features
- Pets Allowed With Restrictions
- Family Oriented
- Baseboard heaters
Rooms Details For 15 769 Merecroft Rd
| Type | Level | Dimension |
|---|---|---|
| Laundry room | Main level | 7'11 x 17'7 |
| Bathroom | Main level | 9'5 x 4'10 |
| Bathroom | Main level | 11'7 x 14'11 |
| Bedroom | Main level | 9'11 x 12'11 |
| Bedroom | Main level | 14'7 x 13'10 |
| Dining room | Main level | 15'8 x 12'4 |
| Kitchen | Main level | 9'11 x 10'1 |
| Living room | Main level | 17'11 x 12'5 |
Location
Similar Properties
For Sale
$ 574,000 $ 420 / Sq. Ft.
- 1012038 ©MLS
- 2 Bedroom
- 2 Bathroom
For Sale
$ 399,000 $ 382 / Sq. Ft.
- 1041041 ©MLS
- 2 Bedroom
- 2 Bathroom
For Sale
$ 389,214 $ 358 / Sq. Ft.
- 1038908 ©MLS
- 2 Bedroom
- 2 Bathroom
This REALTOR.ca listing content is owned and licensed by REALTOR® members of The Canadian Real Estate Association
Data provided by: Vancouver Island Real Estate Board