- ©MLS 1045179
- Area 1260 sq ft
- Bedrooms 3
- Bathrooms 2
- Parkings 3
Description
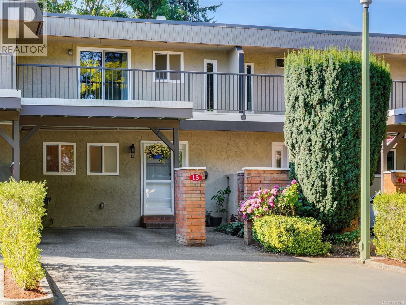
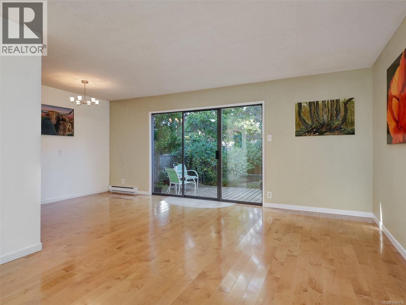
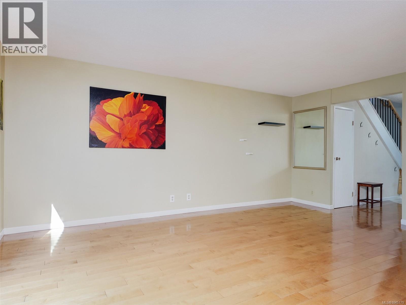
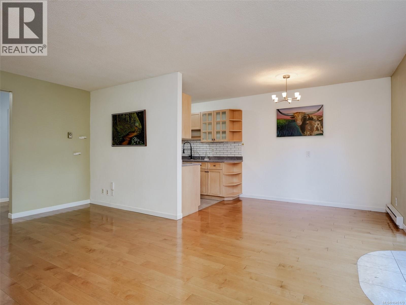
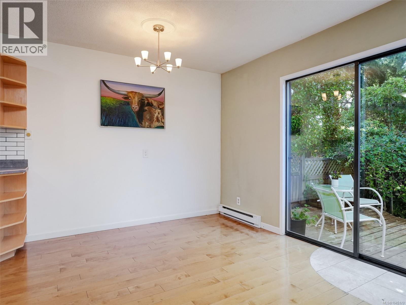
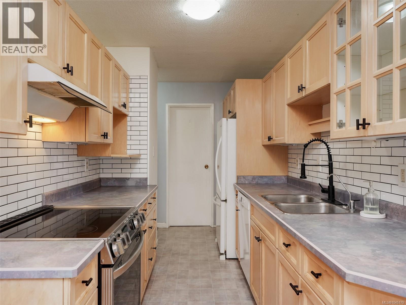
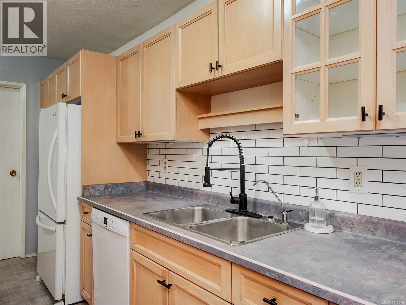
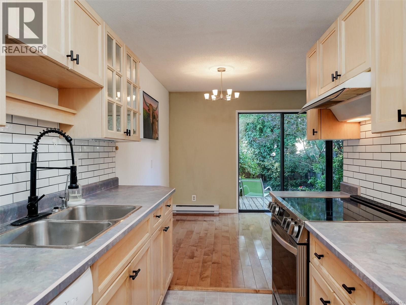
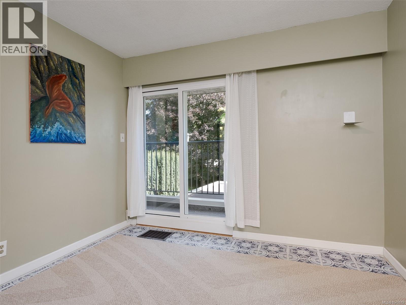
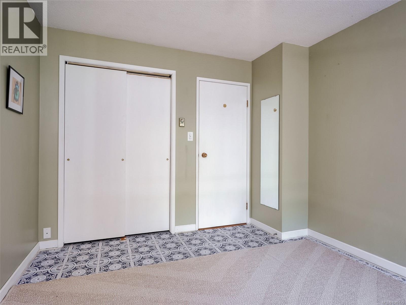
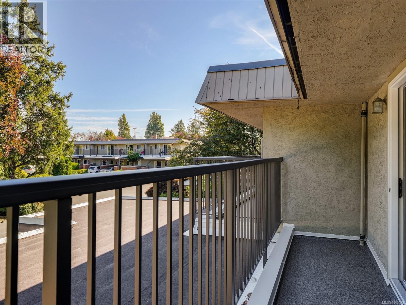
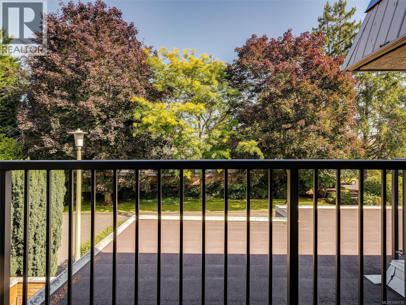
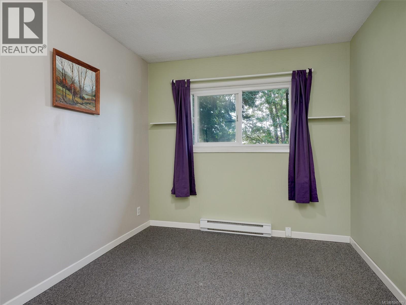
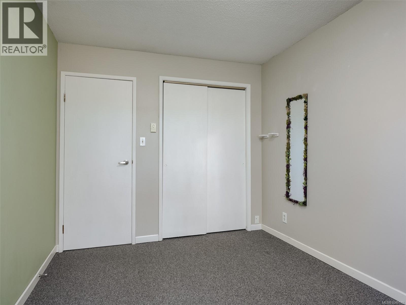
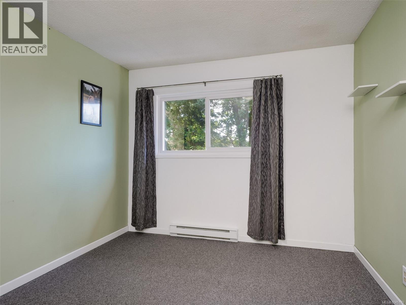
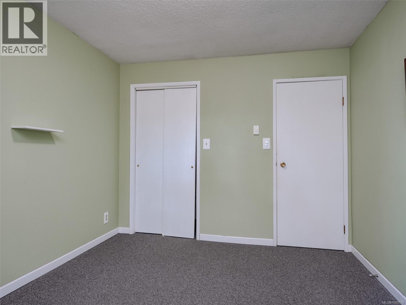
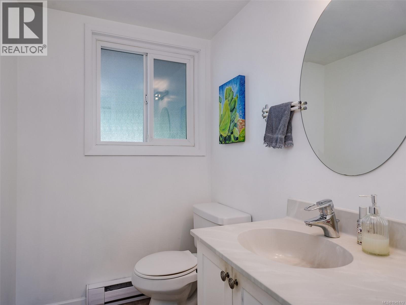
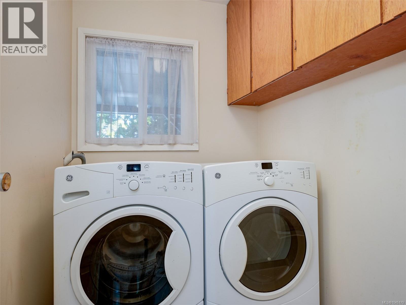
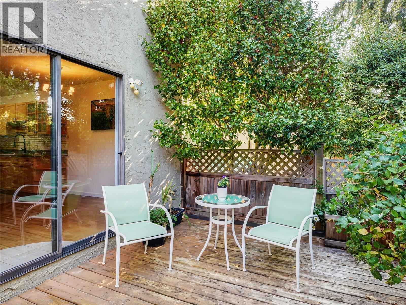
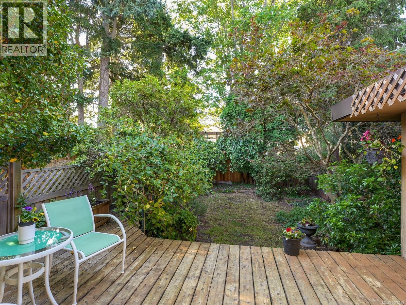
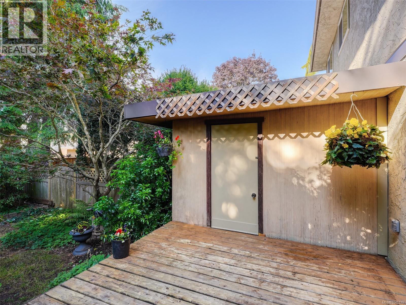
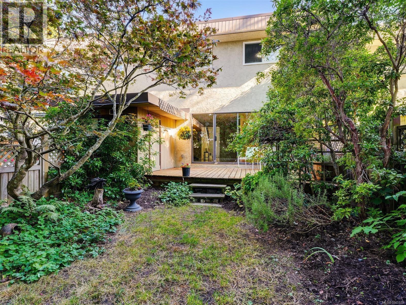
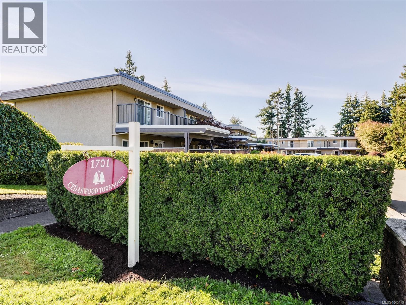
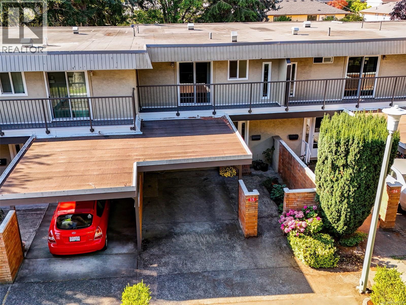
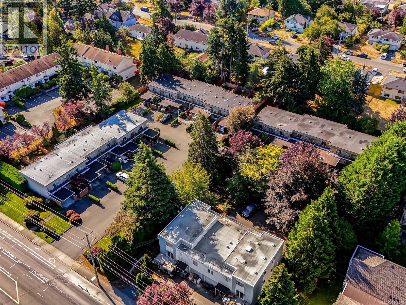
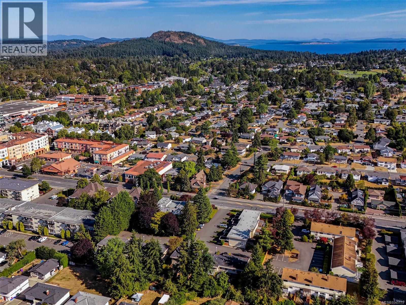
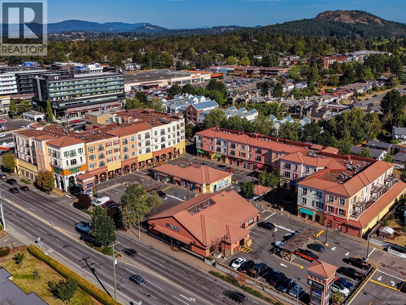
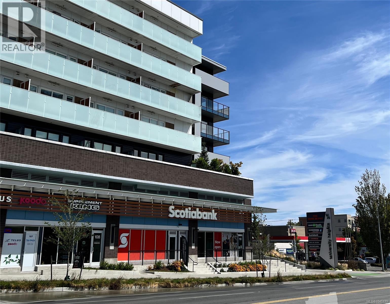
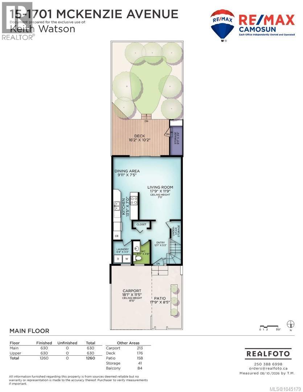
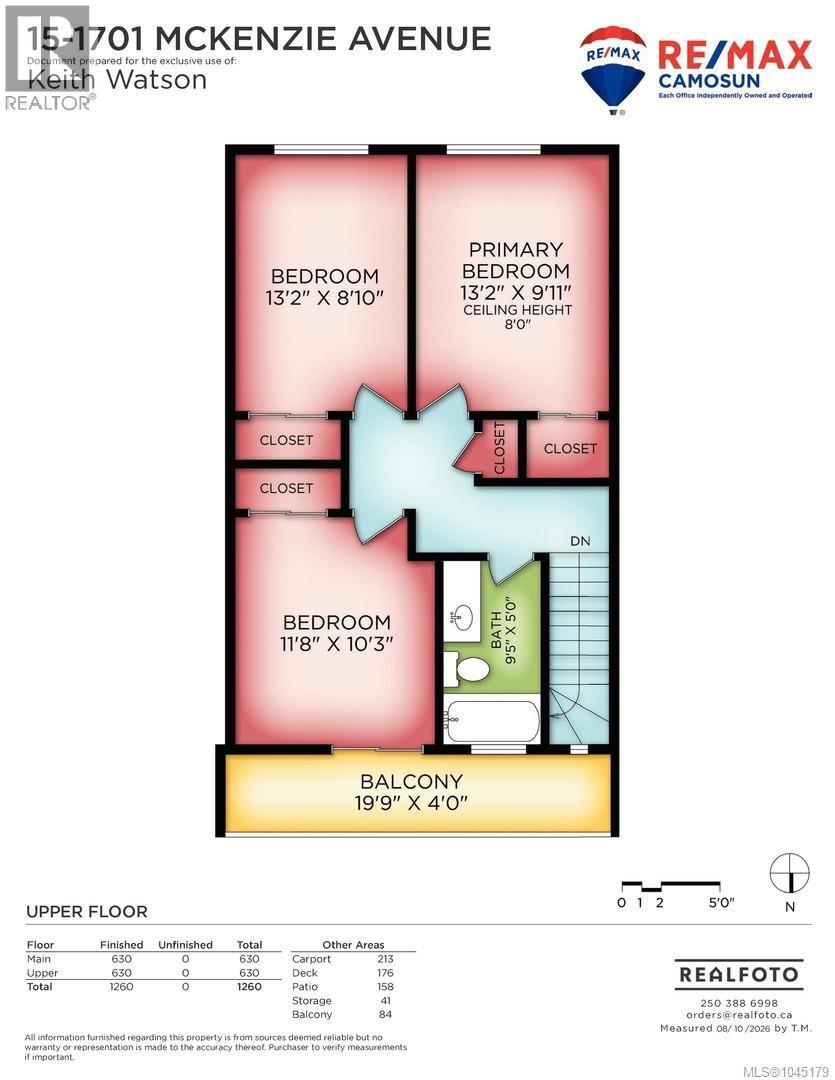
OPEN SUNDAY 12-2. In a prime location near UVic and Tuscany Village/University Heights, this immaculately maintained and tastefully updated unit is in the quiet section set back from McKenzie Ave. You own your own private, fully fenced and treed back garden. On the main floor, solid maple hardwood floors extend through the spacious living and dining rooms, which open onto the south-facing garden providing generous natural light. The remodeled kitchen features maple cabinets, stainless steel induction range, and new tile backsplash. Laundry room and powder room are conveniently located on the main floor. Upstairs you’ll find new carpeting and three bedrooms, one with walkout balcony and new deck railing and surfacing. Located in the crawl space, you’ll appreciate the new hot water tank and pressure tank. Outdoors, enjoy the privacy of your own deck and treed garden space, with new cedar fencing. Carport and parking area for 3 cars. Pet-friendly complex. Immediate possession available. (id:48970) Show More
Details
- Constructed Date: 1969
- Property Type: Single Family

- Type: Row / Townhouse
- Access Type: Road access
- Community: Cedarwood
- Neighbourhood: Mt Tolmie
- Management Company: Century 21 Queenswood Realty
- Maintenance Fee: 487.00/Monthly
Features
- Central location
- Pets Allowed With Restrictions
- Family Oriented
- Shed
- Patio(s)
- Dishwasher
- Dryer
- Range - Electric
- Range - Induction
- Refrigerator
- Washer
- Baseboard heaters
Rooms Details For 15 1701 McKenzie Ave
| Type | Level | Dimension |
|---|---|---|
| Balcony | Second level | 4 ft x 20 ft |
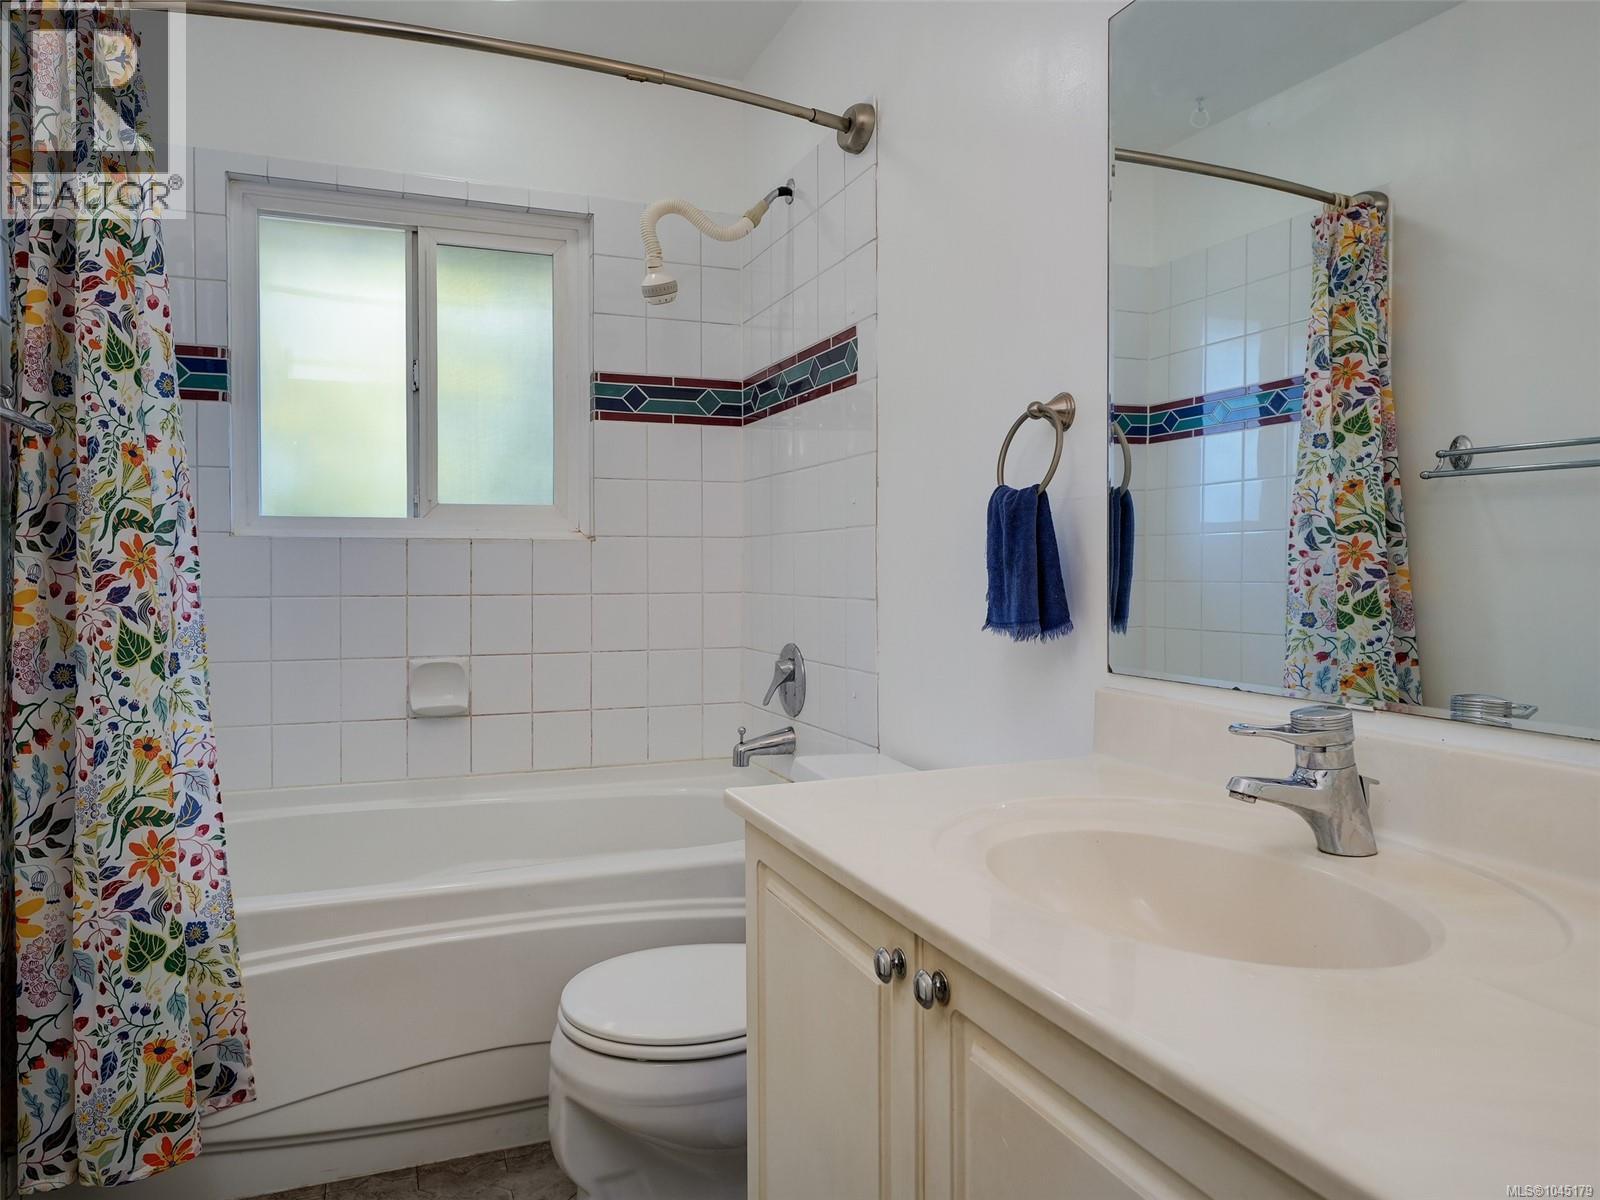
| Bathroom | Second level | 4-Piece |
| Bedroom | Second level | 10 ft x 12 ft |
| Bedroom | Second level | 9 ft x 13 ft |
| Primary Bedroom | Second level | 10 ft x 13 ft |
| Storage | Main level | 4 ft x 10 ft |
| Patio | Main level | 8 ft x 18 ft |
| Bathroom | Main level | 2-Piece |
| Laundry room | Main level | 5 ft x 6 ft |
| Kitchen | Main level | 7 ft x 13 ft |
| Dining room | Main level | 7 ft x 10 ft |
| Living room | Main level | 12 ft x 18 ft |
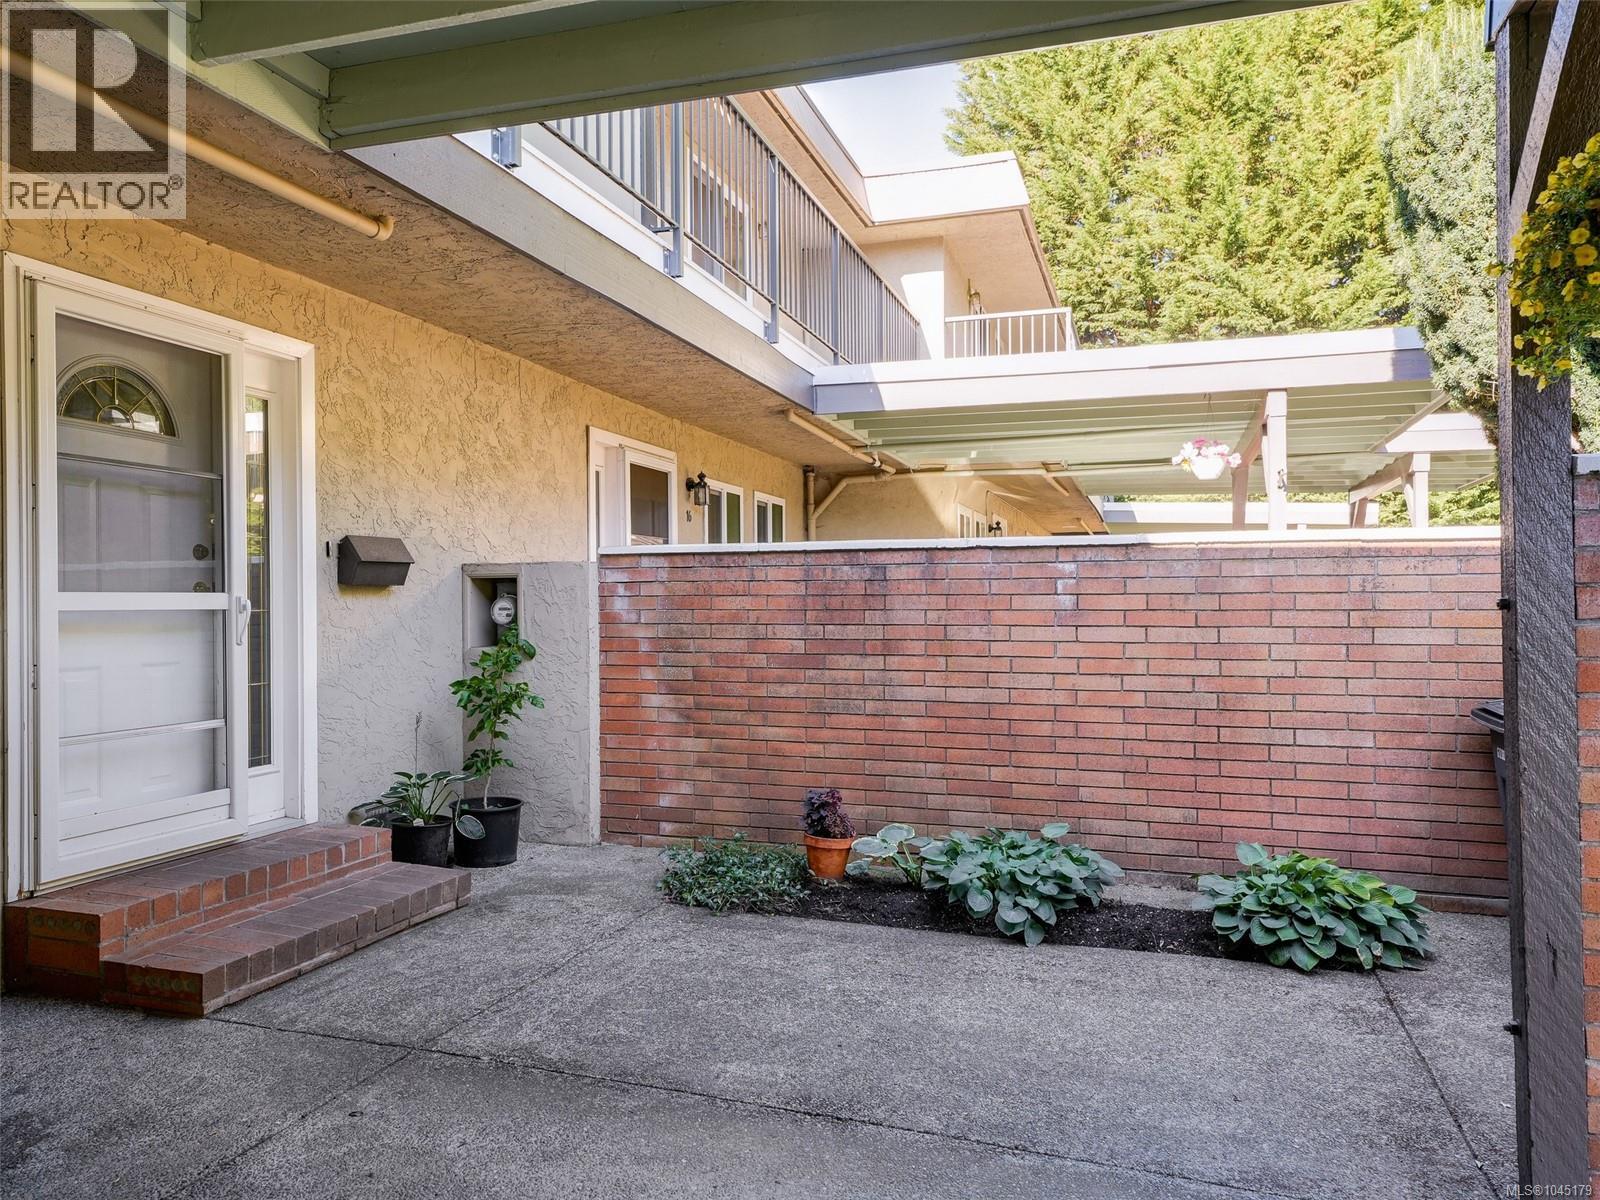
| Entrance | Main level | 5 ft x 12 ft |
Location
This REALTOR.ca listing content is owned and licensed by REALTOR® members of The Canadian Real Estate Association
Data provided by: Victoria Real Estate Board