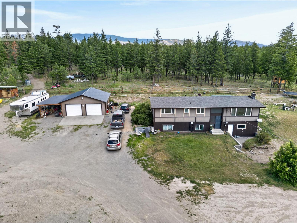
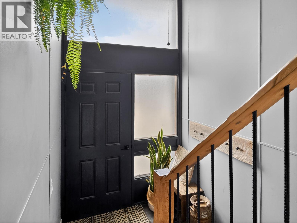
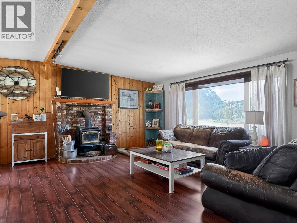
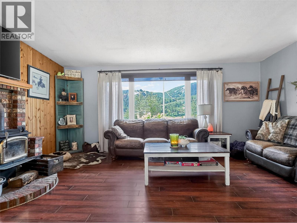
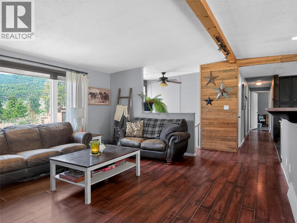
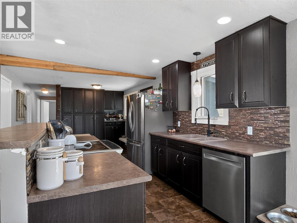
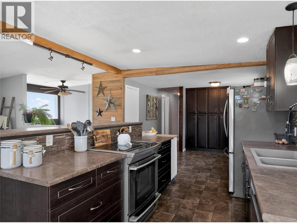
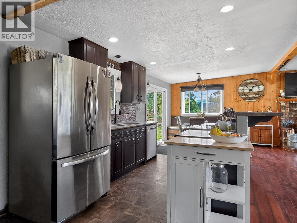
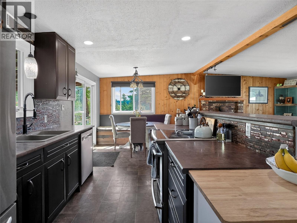
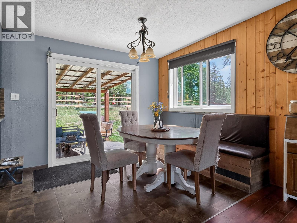
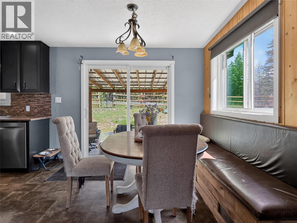
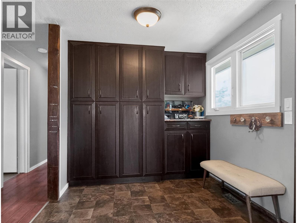
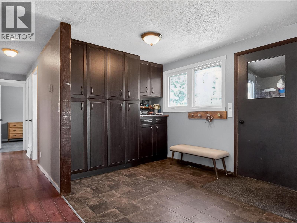
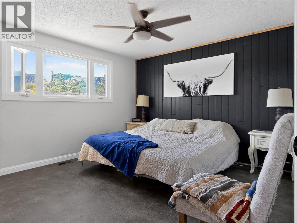
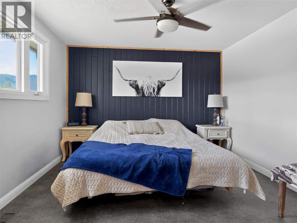
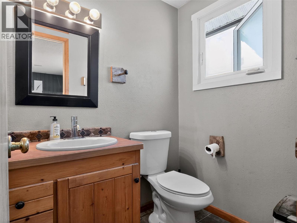
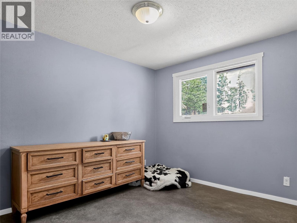
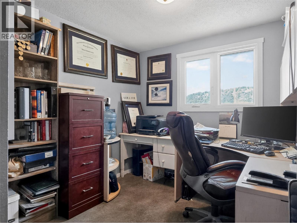
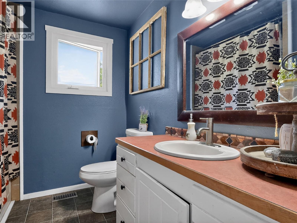
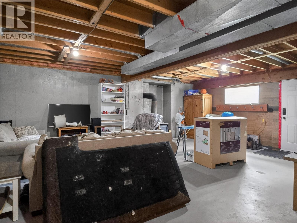
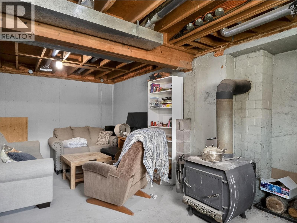
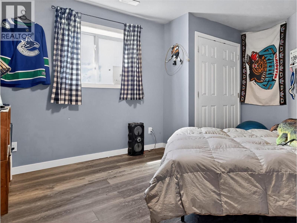
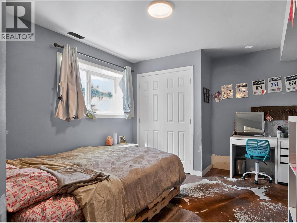
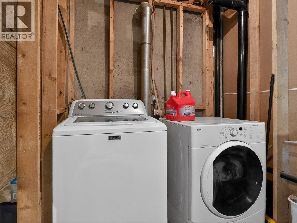
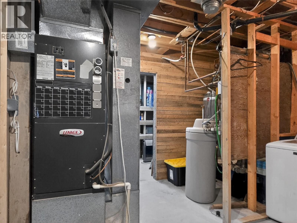
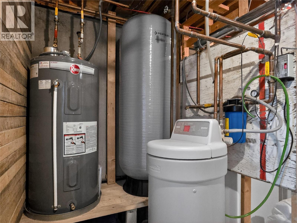
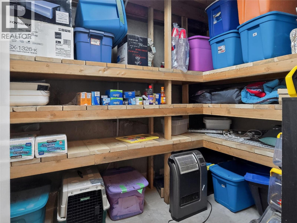
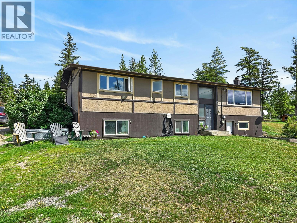
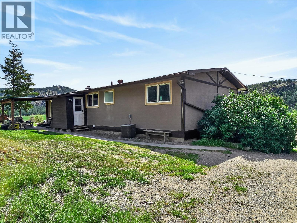
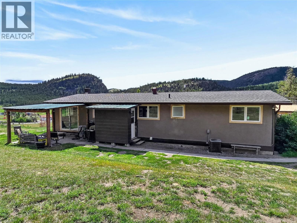
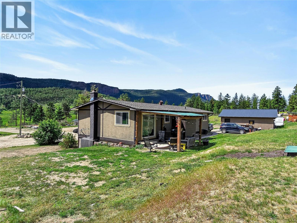
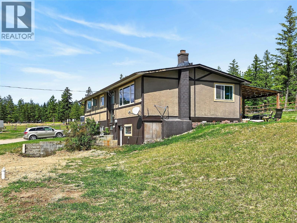
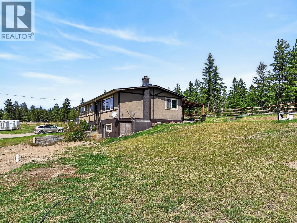
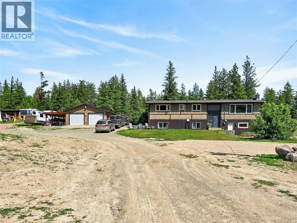
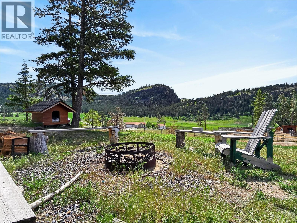
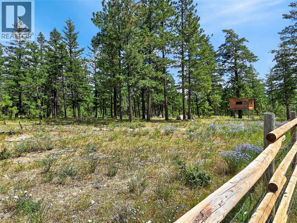
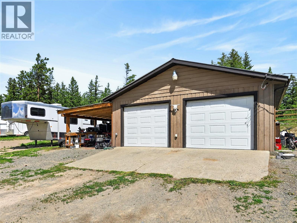
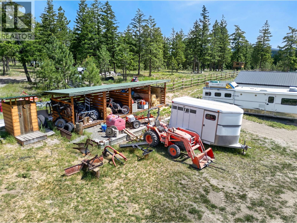
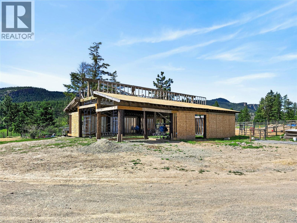
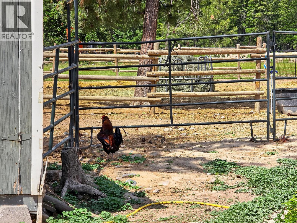
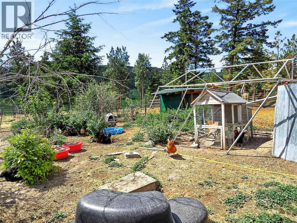
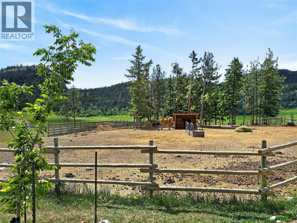
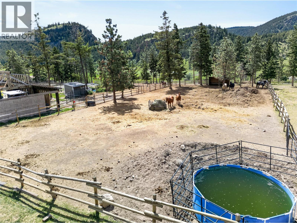
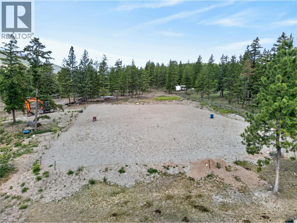
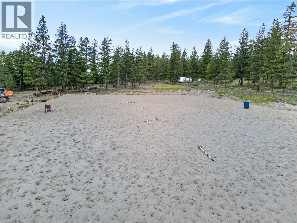
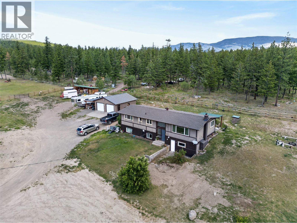
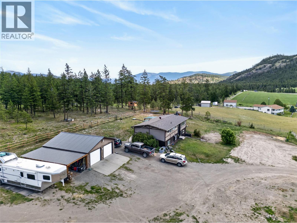
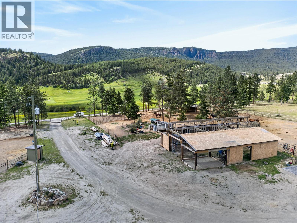
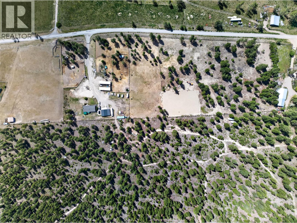
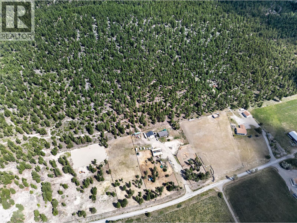
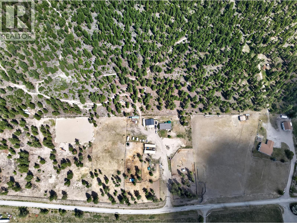
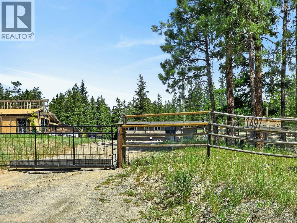
Escape to the country without sacrificing convenience! Situated on just under 8 acres of flat, usable land in sought-after Barnhartvale, this beautiful family home offers space, privacy, and direct access to the outdoors with Crown land right at your doorstep. The main floor features 3 bedrooms and 1.5 bathrooms, including a spacious primary bedroom with a walk-in closet and 2-piece ensuite. The open-concept layout connects the kitchen, dining, and living areas, creating the perfect space for family living and entertaining. The updated kitchen offers stainless steel appliances, ample cabinetry. A convenient mudroom off the kitchen provides easy access to the backyard and acreage. Downstairs you'll find a separate entrance, 2 additional bedrooms, a large rec room warmed by a cozy wood stove, laundry room, and a spacious cold room for storage. Outside, the property is set up for hobby farming, horses, and rural living. Features include fenced pastures, a chicken coop, additional storage buildings and a sand riding arena ready for equestrian use. A barn has also been started, providing an excellent opportunity to complete it to suit your specific needs. The 26' x 24' detached shop with an attached 11' x 26' carport provides plenty of room for vehicles, equipment, and projects. Located only 15 minutes from Dallas Town Centre and close to school bus pickup, this property offers the perfect blend of country living and city convenience. Call to book a private showing. (id:48970)
Show More