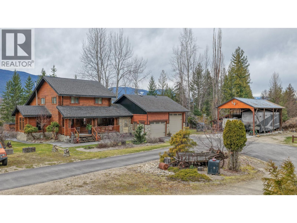
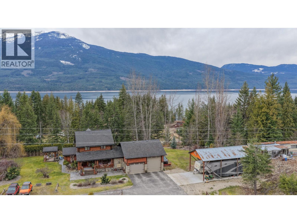
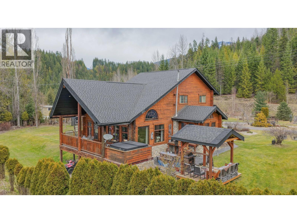
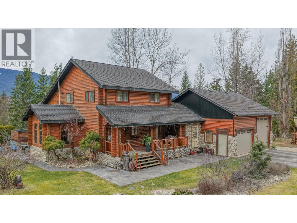
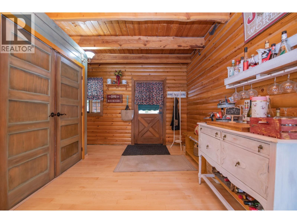
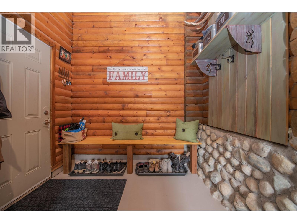
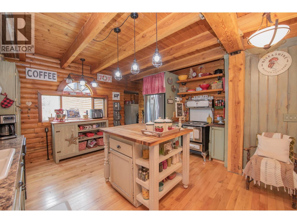
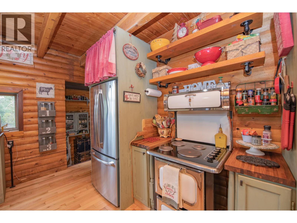
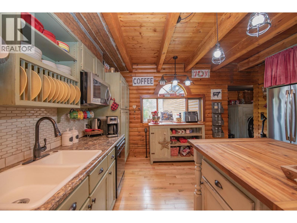
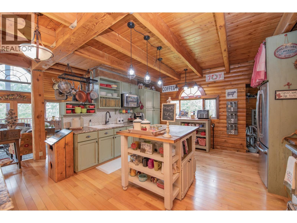
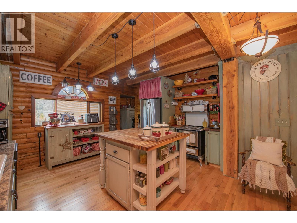
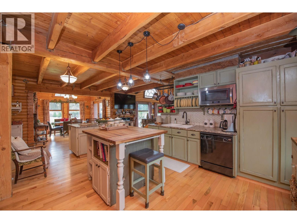
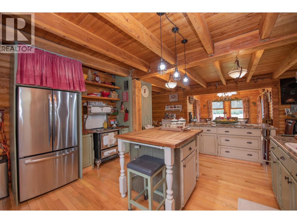
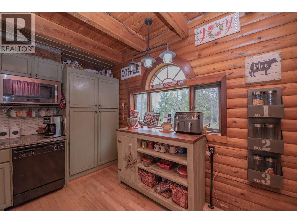
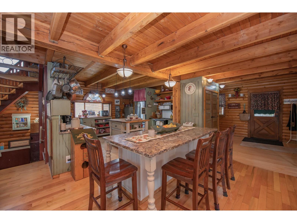
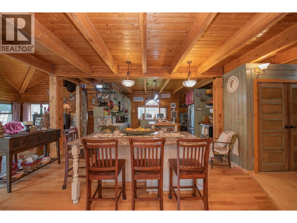
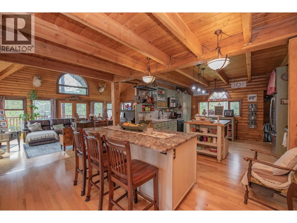
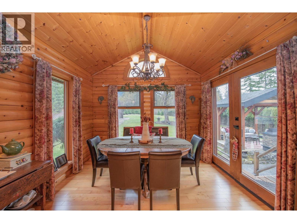
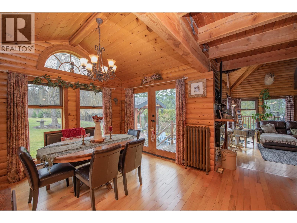
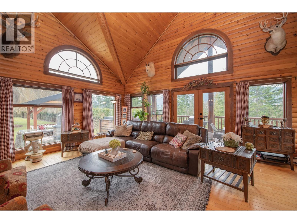
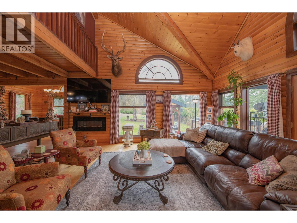
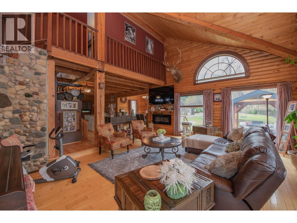
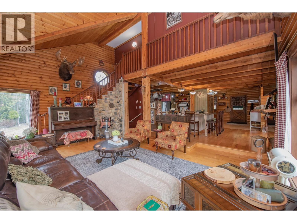
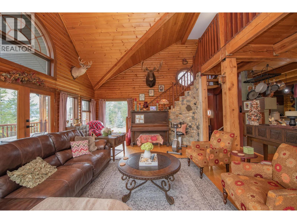
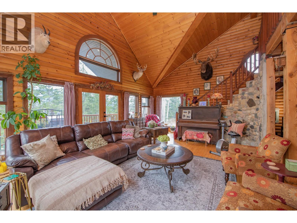
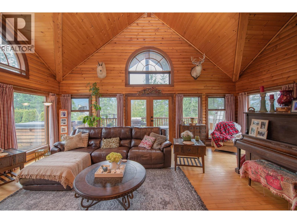
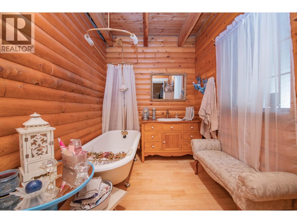
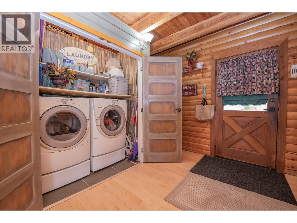
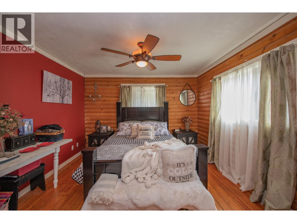
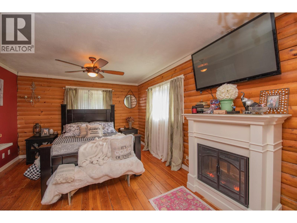
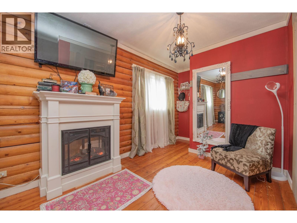
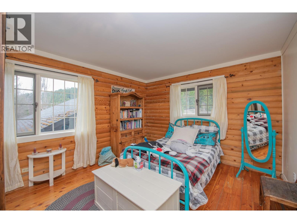
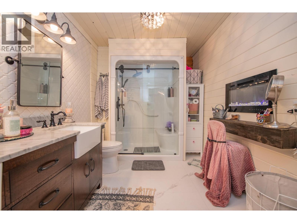
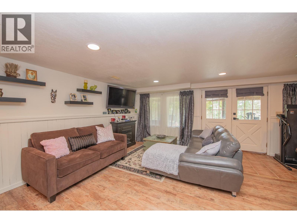
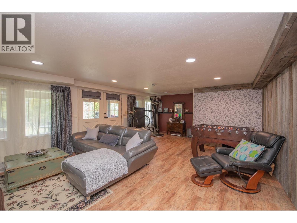
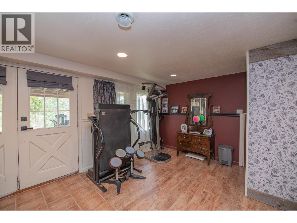
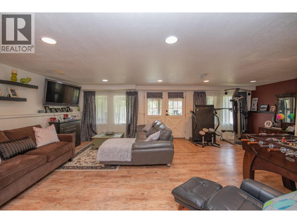
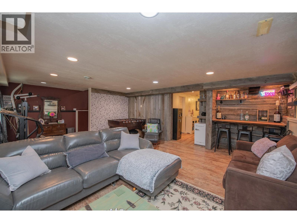
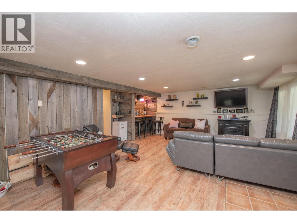
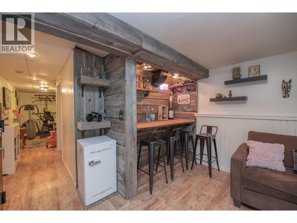
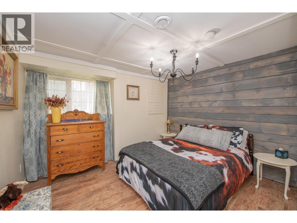
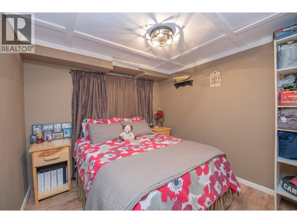
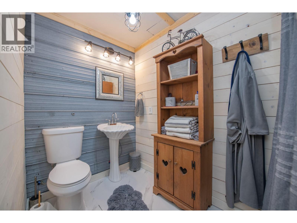
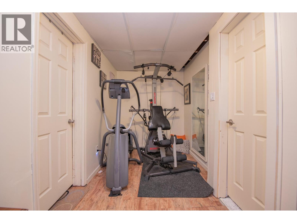
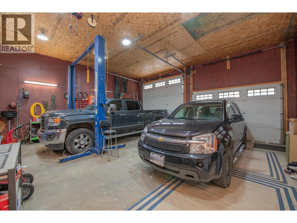
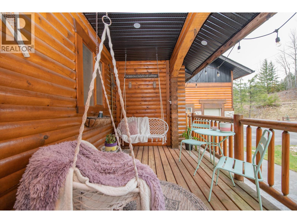
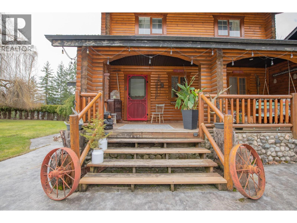
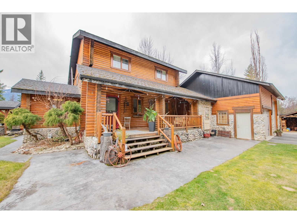
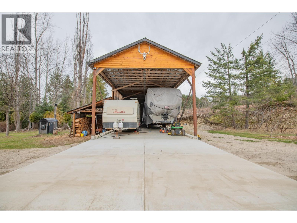
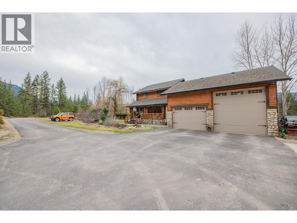
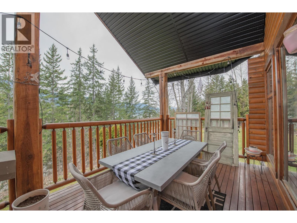
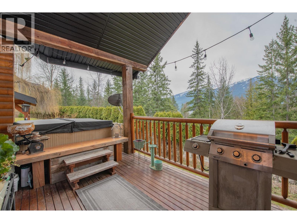
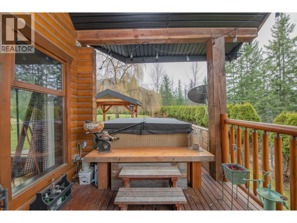
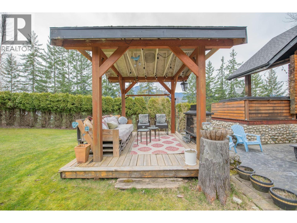
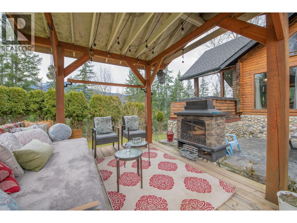
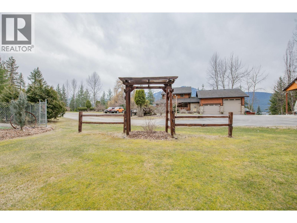
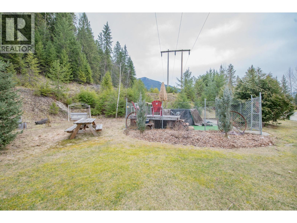
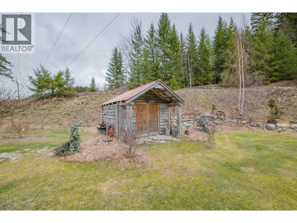
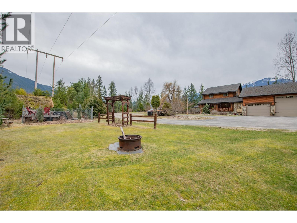
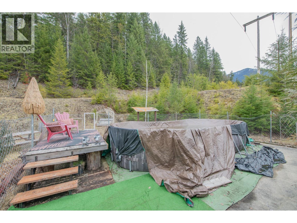
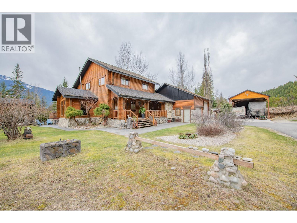
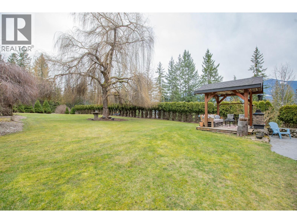
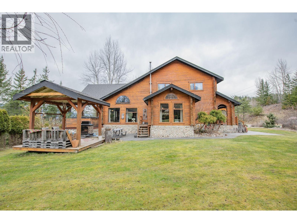
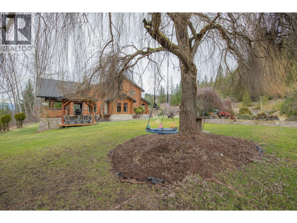
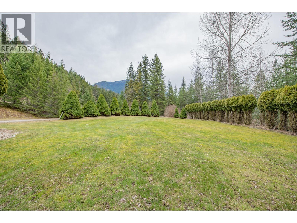
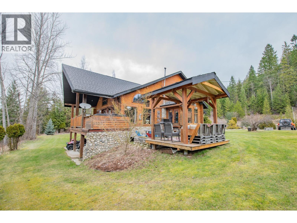
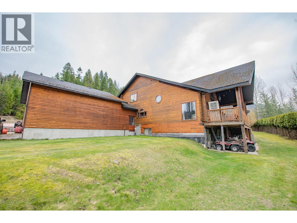
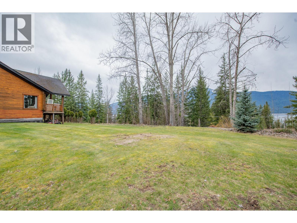
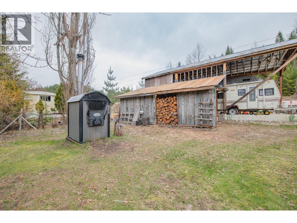
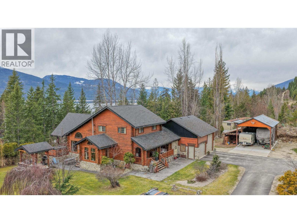
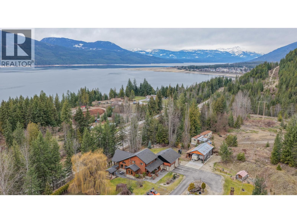
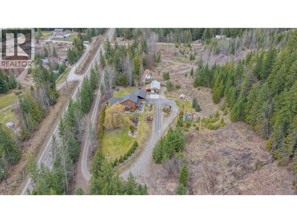
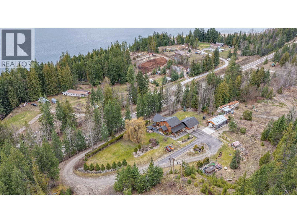
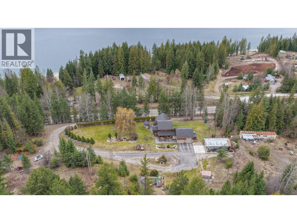
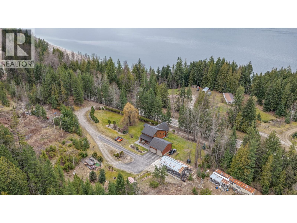
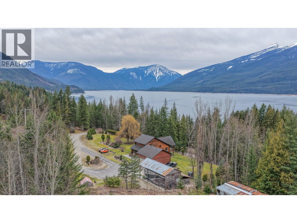
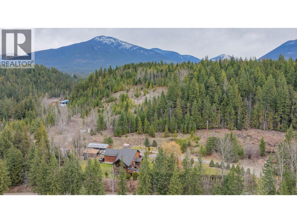
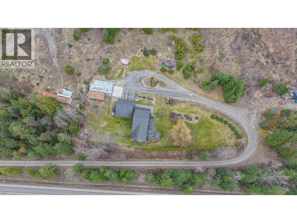
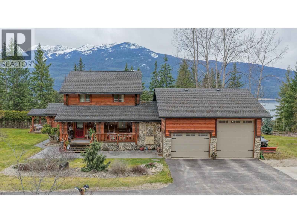
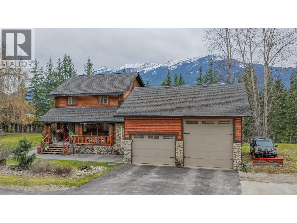
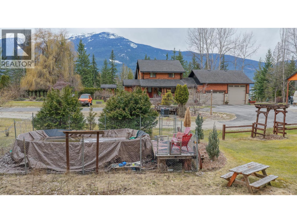
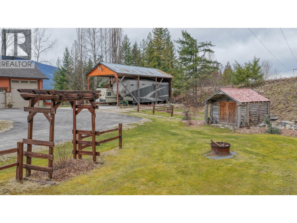
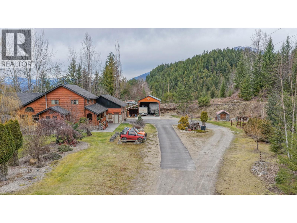
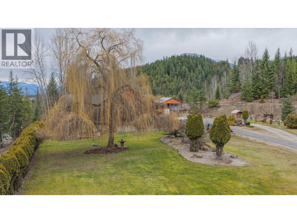
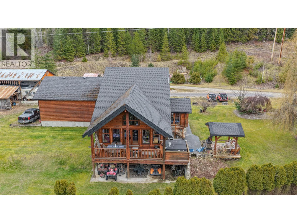
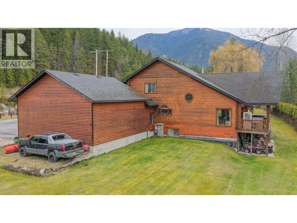
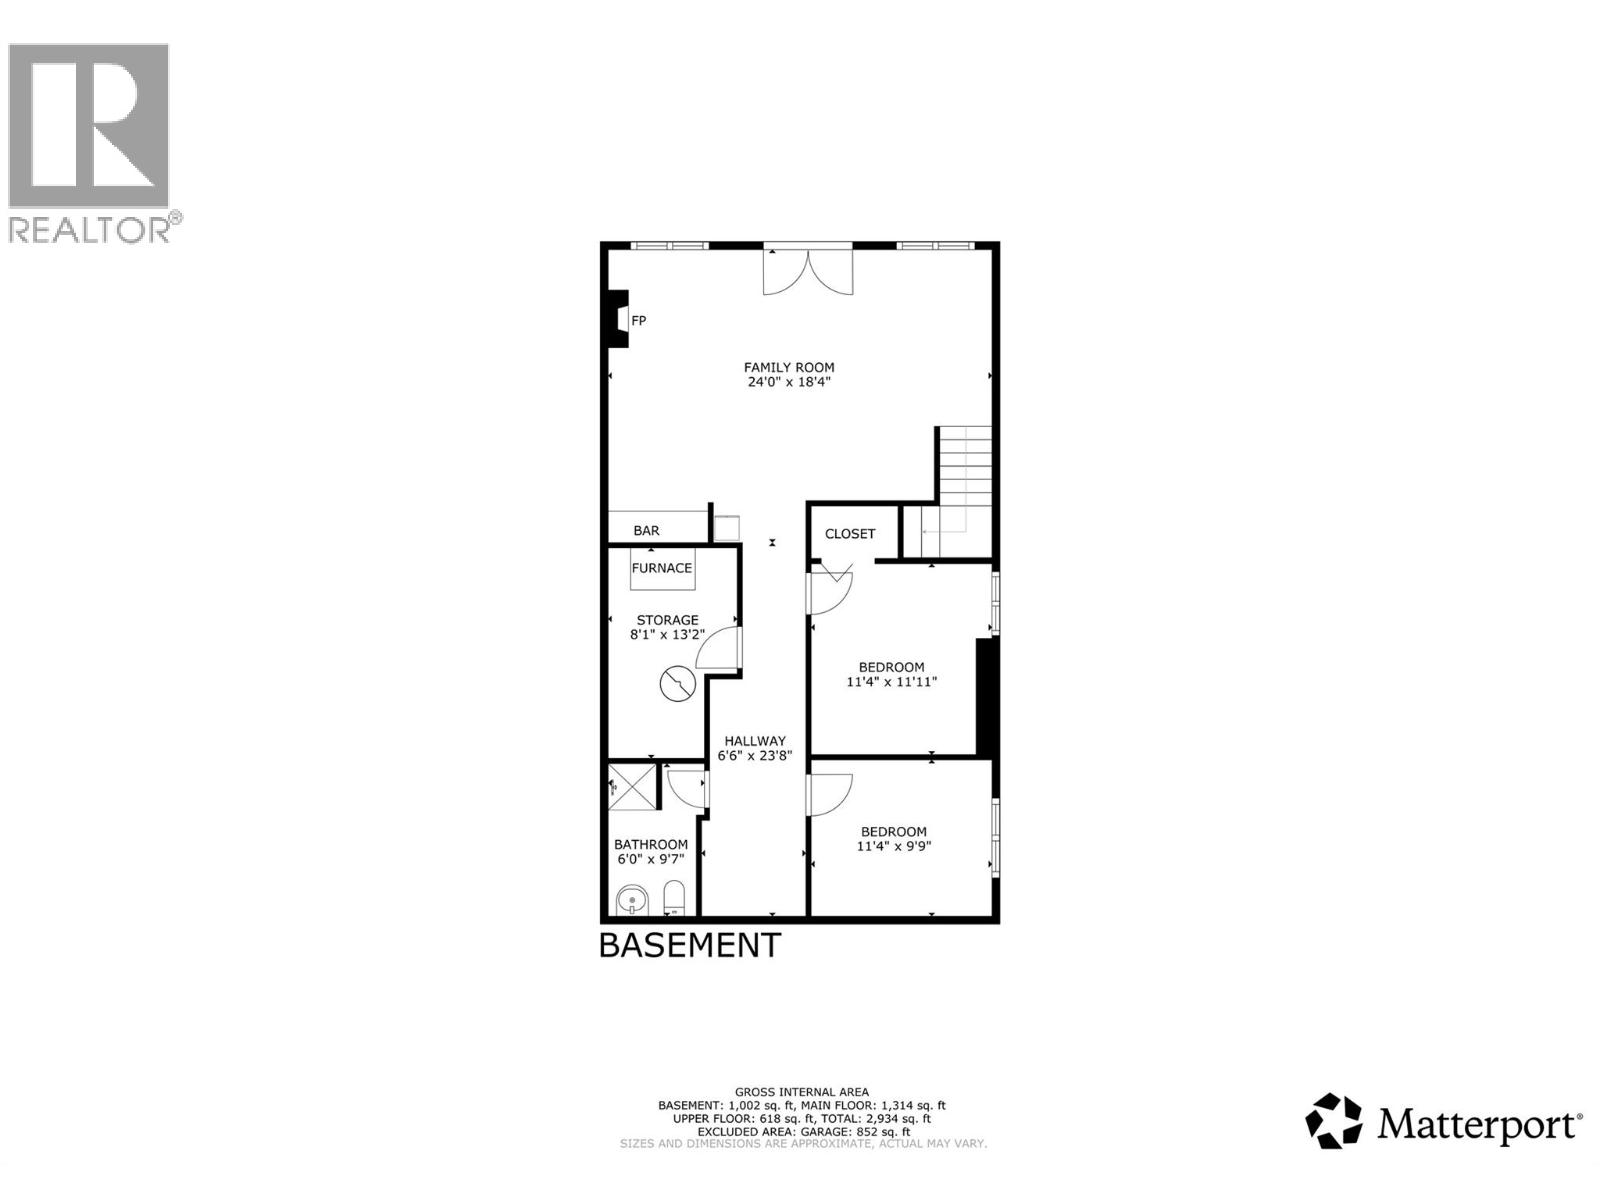
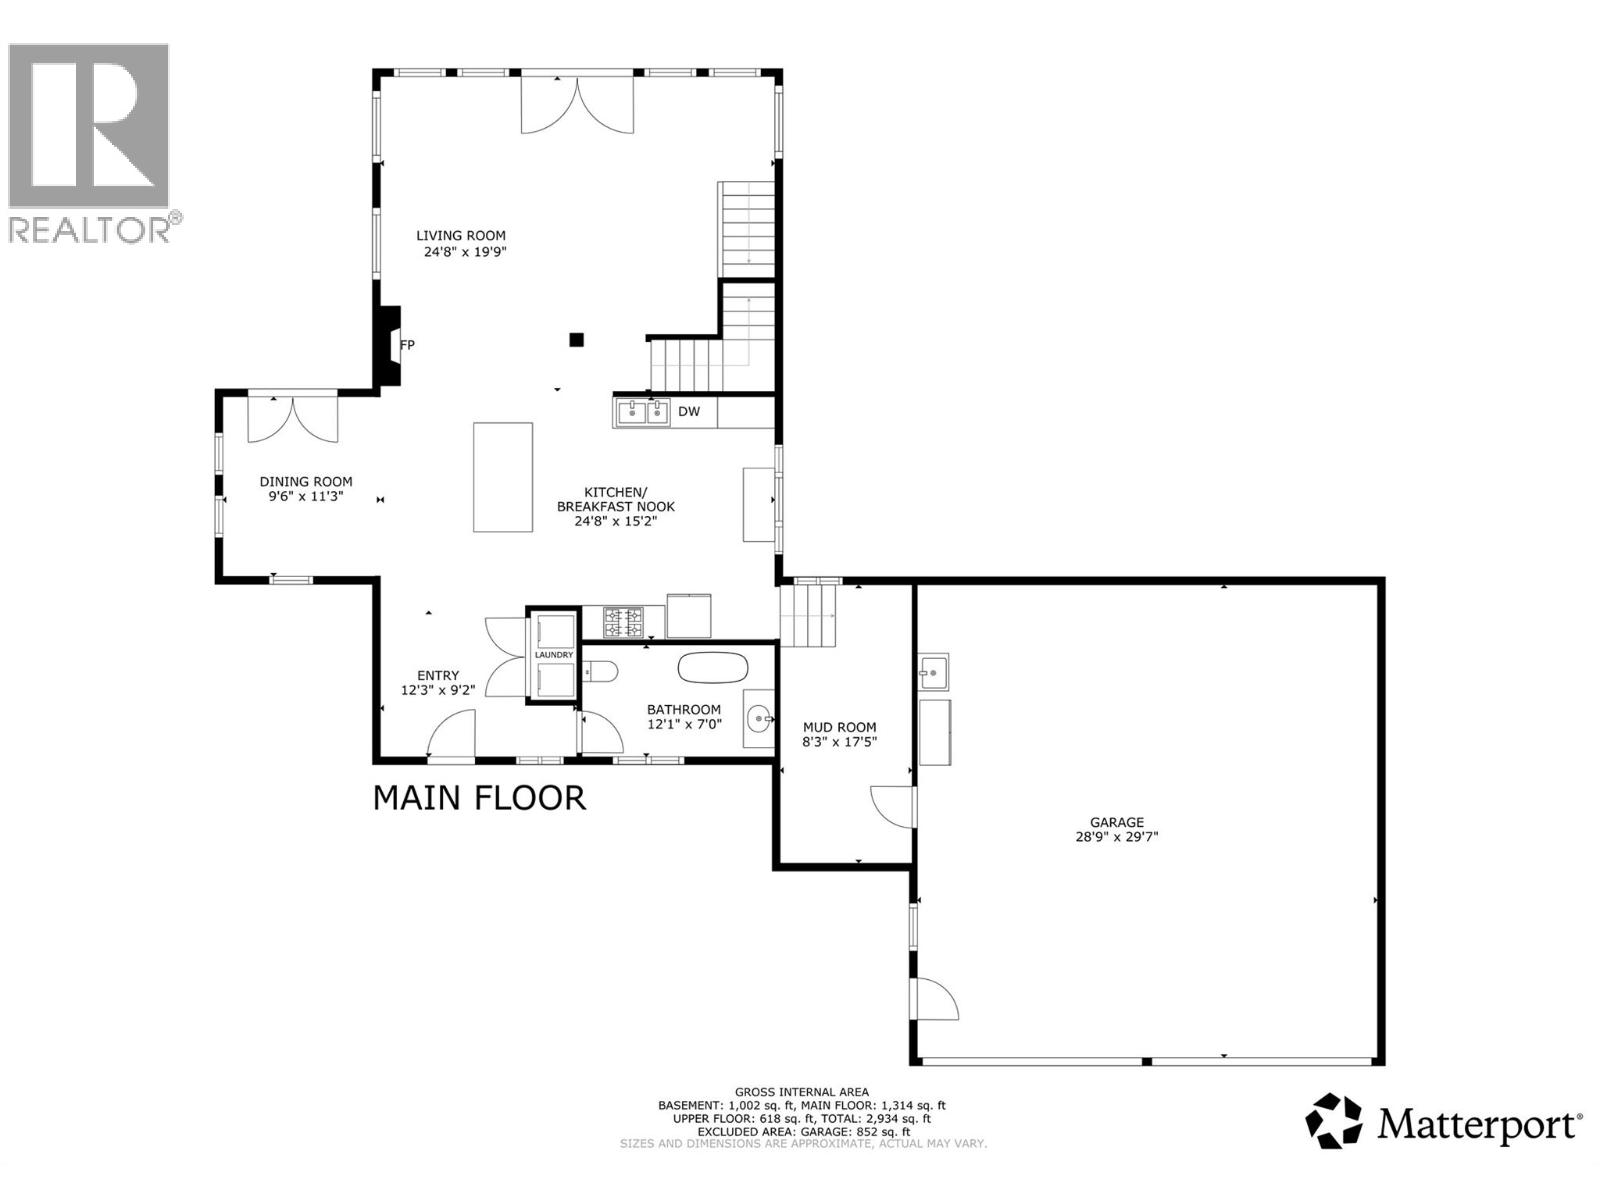
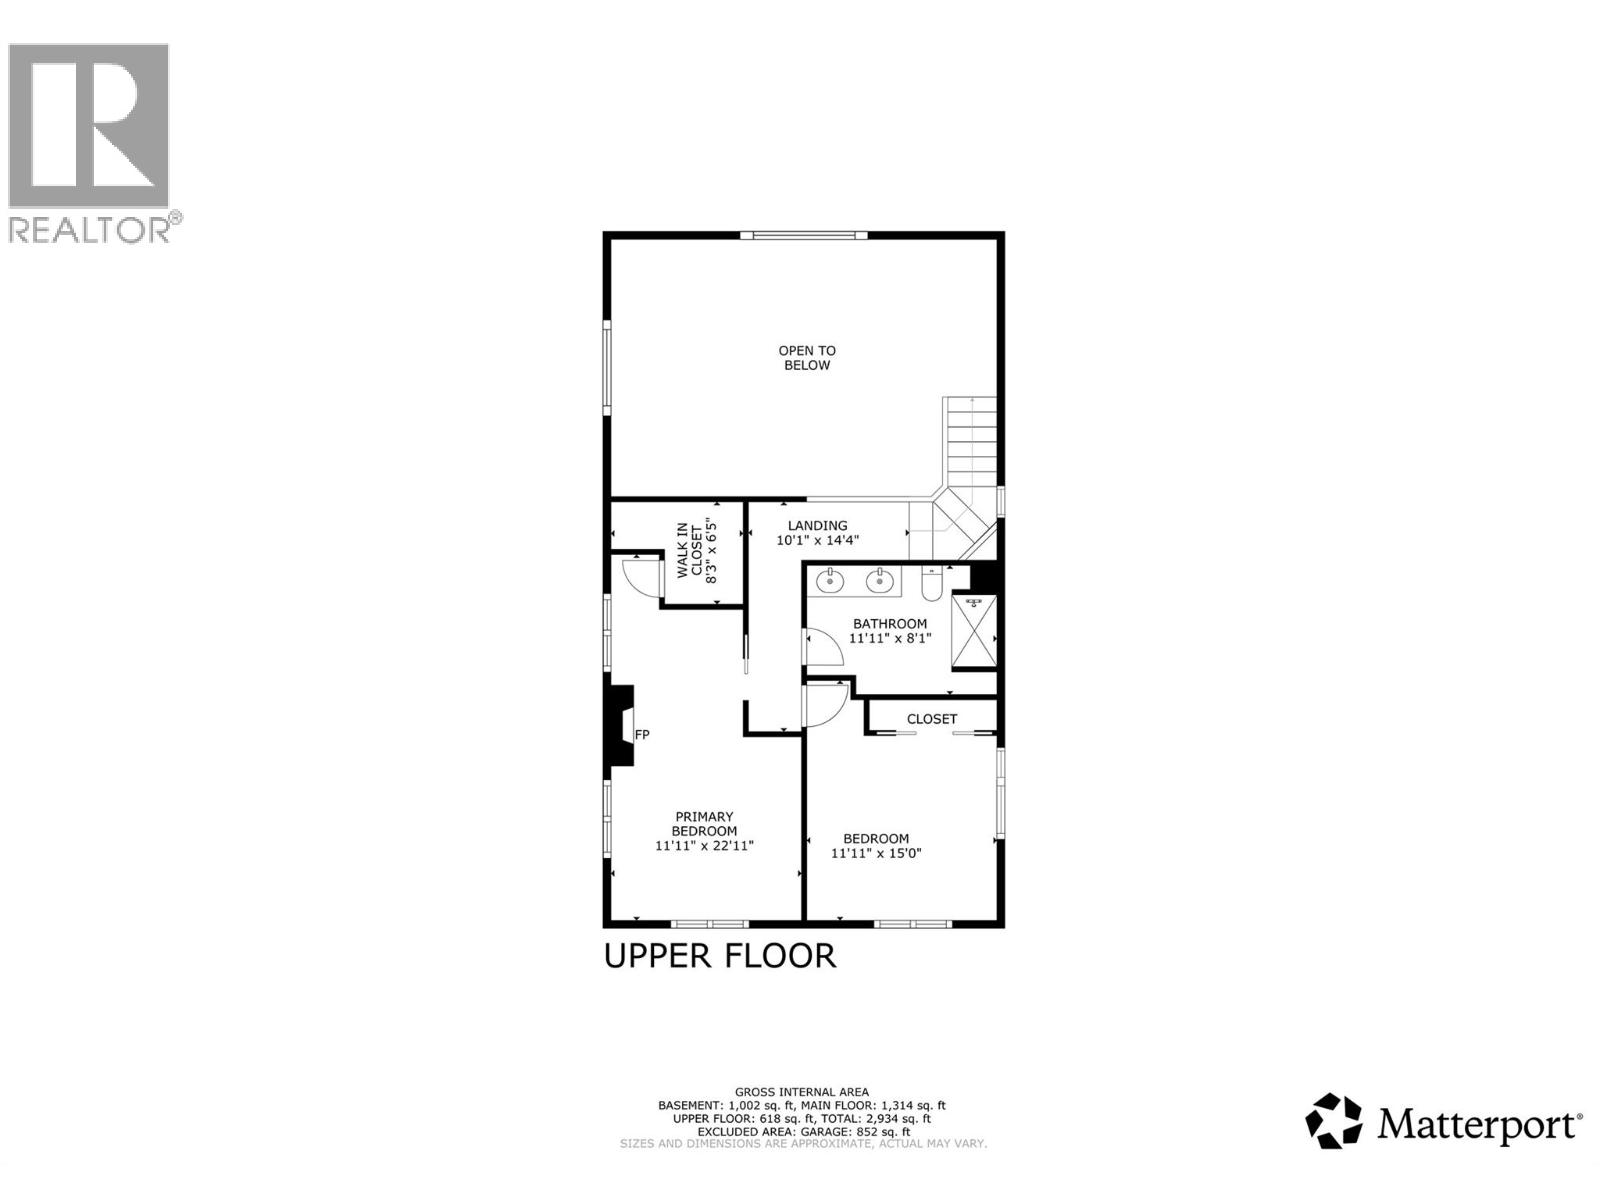
Offered for the first time on the market, this stunning custom-built log home perfectly balances privacy, space, and convenience, making it an exceptional opportunity for buyers seeking both serenity and accessibility. Nestled on a beautifully maintained property just minutes from town, this home invites you to enjoy peaceful living without sacrificing proximity to everyday amenities. Inside, soaring vaulted ceilings and expansive windows fill the space with natural light, highlighting the warmth and character of the craftsmanship. The thoughtfully designed kitchen is a true culinary delight, featuring a generous island and cook stove, ideal for both entertaining and daily living. The oversized, heated double garage offers added functionality with water access and ample storage with an additional detached carport sized for an RV as well. Upstairs, the inviting primary bedroom includes a walk-in closet, accompanied by a second bedroom and full bathroom, while the lower level provides two additional bedrooms, another full bath, and a bright daylight family room with direct access to the yard. Outdoors, the property truly shines with space to garden, relax, and entertain—complete with a covered gazebo and fireplace, expansive deck with hot tub, fire pit, above-ground pool, and partial asphalt driveway for low maintenance. This is a rare blend of comfort, charm, and lifestyle in a private, picturesque setting. (id:48970)
Show More