- ©MLS 1021758
- Area 2747 sq ft
- Bedrooms 5
- Bathrooms 3
- Parkings 6
Description
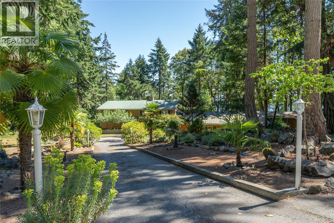
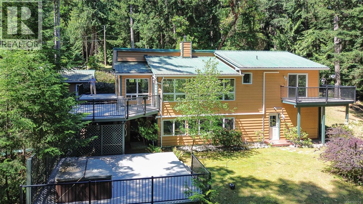
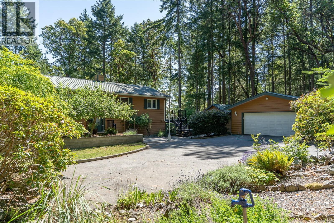
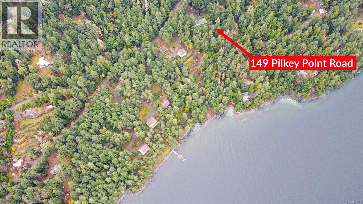
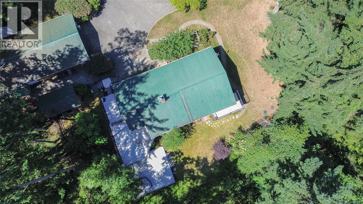
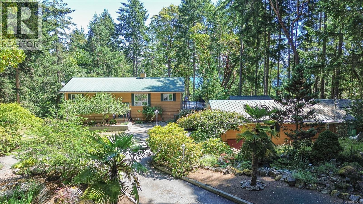
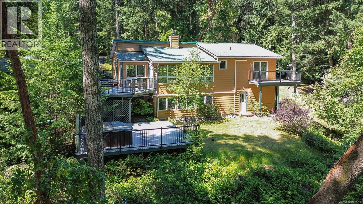
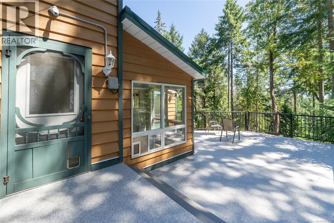
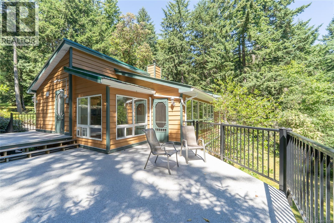
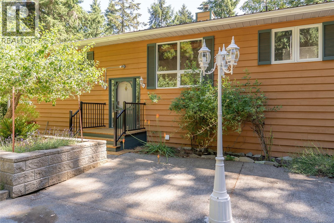
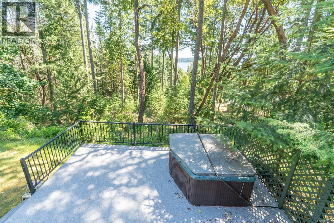
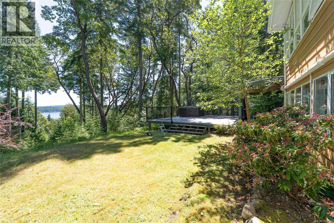
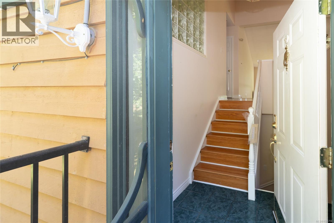
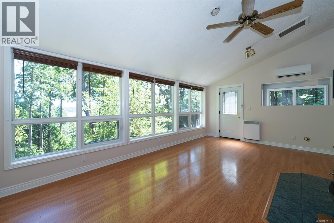
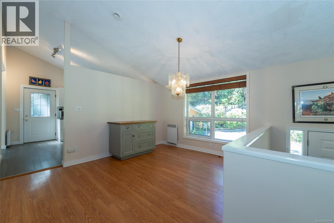
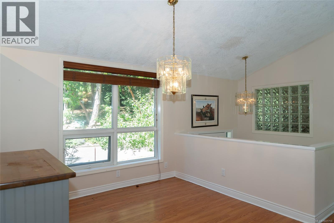
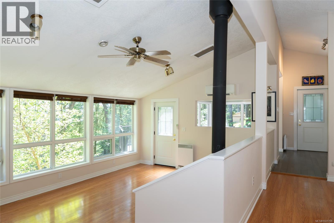
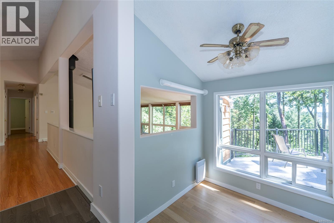
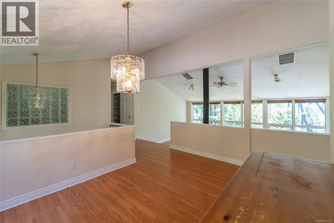
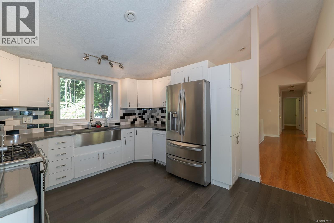
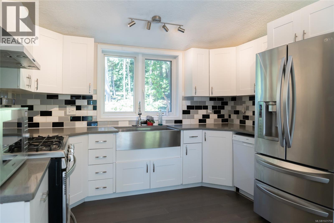
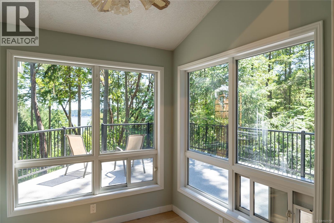
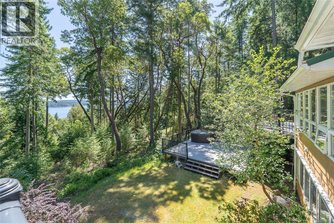
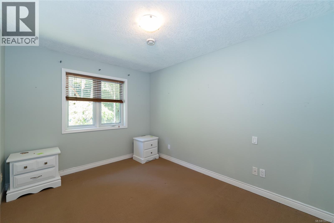
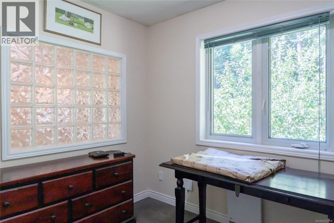
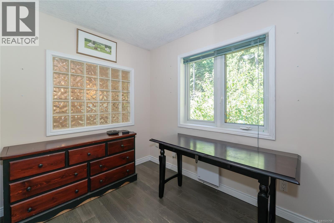
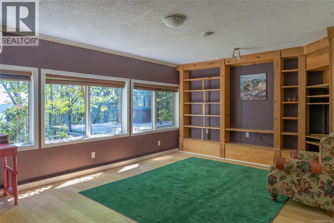
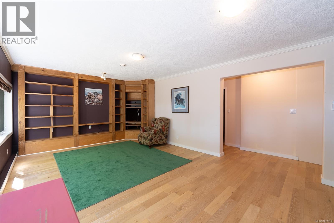
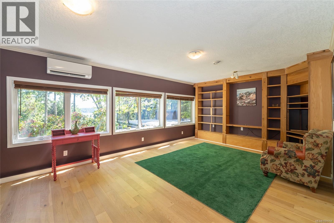
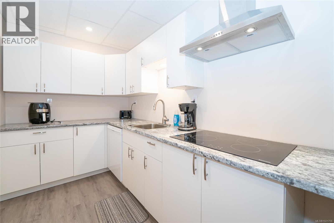
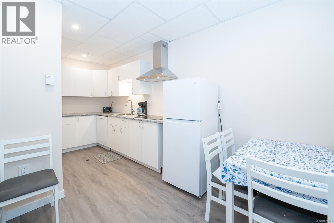
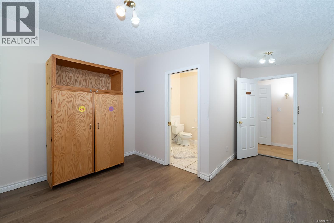
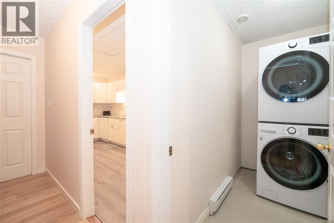
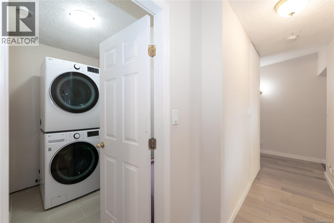
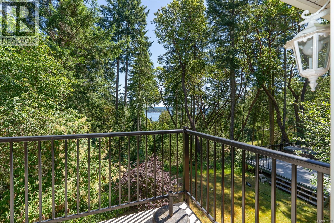
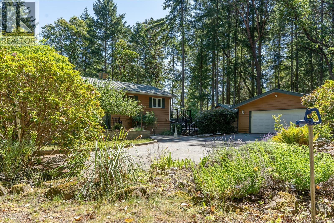
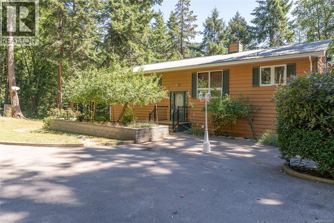
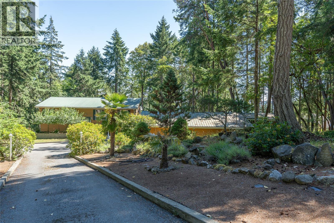
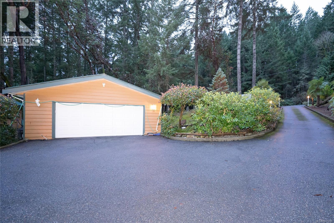
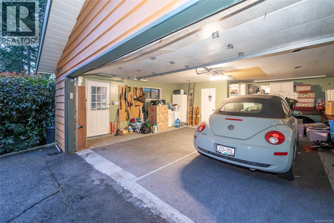
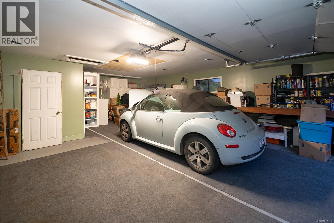
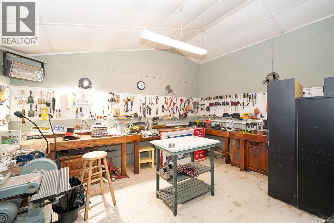
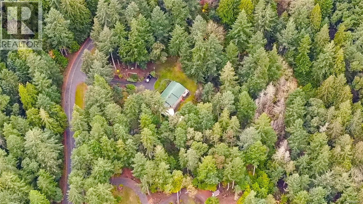
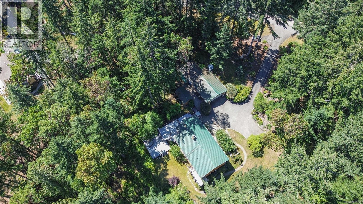
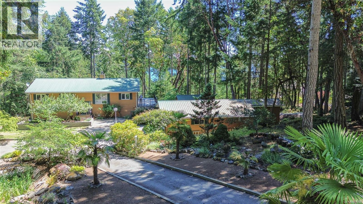
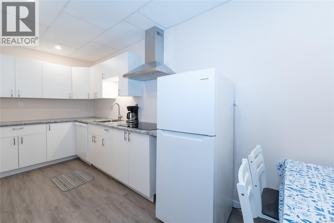
*Brand New Vinyl decks* Ocean view home with 2 bdr mortgage helper on 2 acre property close to sandy beaches, trails, ferry, pub, marinas, elementary school, cafe & store and more all on picturesque Thetis Island. This home has a lot to offer. 2/3 bdrs on the main level with large open liv/dining area & kitchen all opening onto large deck space for indoor/outdoor living. Downstairs is a self contained, 2 bdr/2bath suite which coul rent @ approx.$ 1,300/mth. Large living area, kitchen, laundry and outdoor decks with hot tub. Previously run as a B&B. Detached double garage, large workshop, detached equipment storage. Metal roof, new heat pump, on-demand hot water, good well and updated septic system. Telus high speed fiber optic internet fabulous to work from home. BC Ferries has 10 sailings a day to Thetis from Chemainus at 21.50 car & driver return fare with Experience Card. No Vacancy or Speculation Taxes here. BC Assessment valued at $ 949,000. listed 80,000 below (id:48970) Show More

Details
- Constructed Date: 1993
- Property Type: Single Family
- Type: House
- Access Type: Road access
- Neighbourhood: Thetis Island
Features
- Acreage
- Park setting
- Marine Oriented
- Shed
- Workshop
- Ocean view
- Air Conditioned
- Heat Pump
Rooms Details For 149 Pilkey Point Rd
| Type | Level | Dimension |
|---|---|---|
| Laundry room | Lower level | 4'8 x 7'10 |
| Kitchen | Lower level | 16'8 x 7'10 |
| Ensuite | Lower level | 3-Piece |
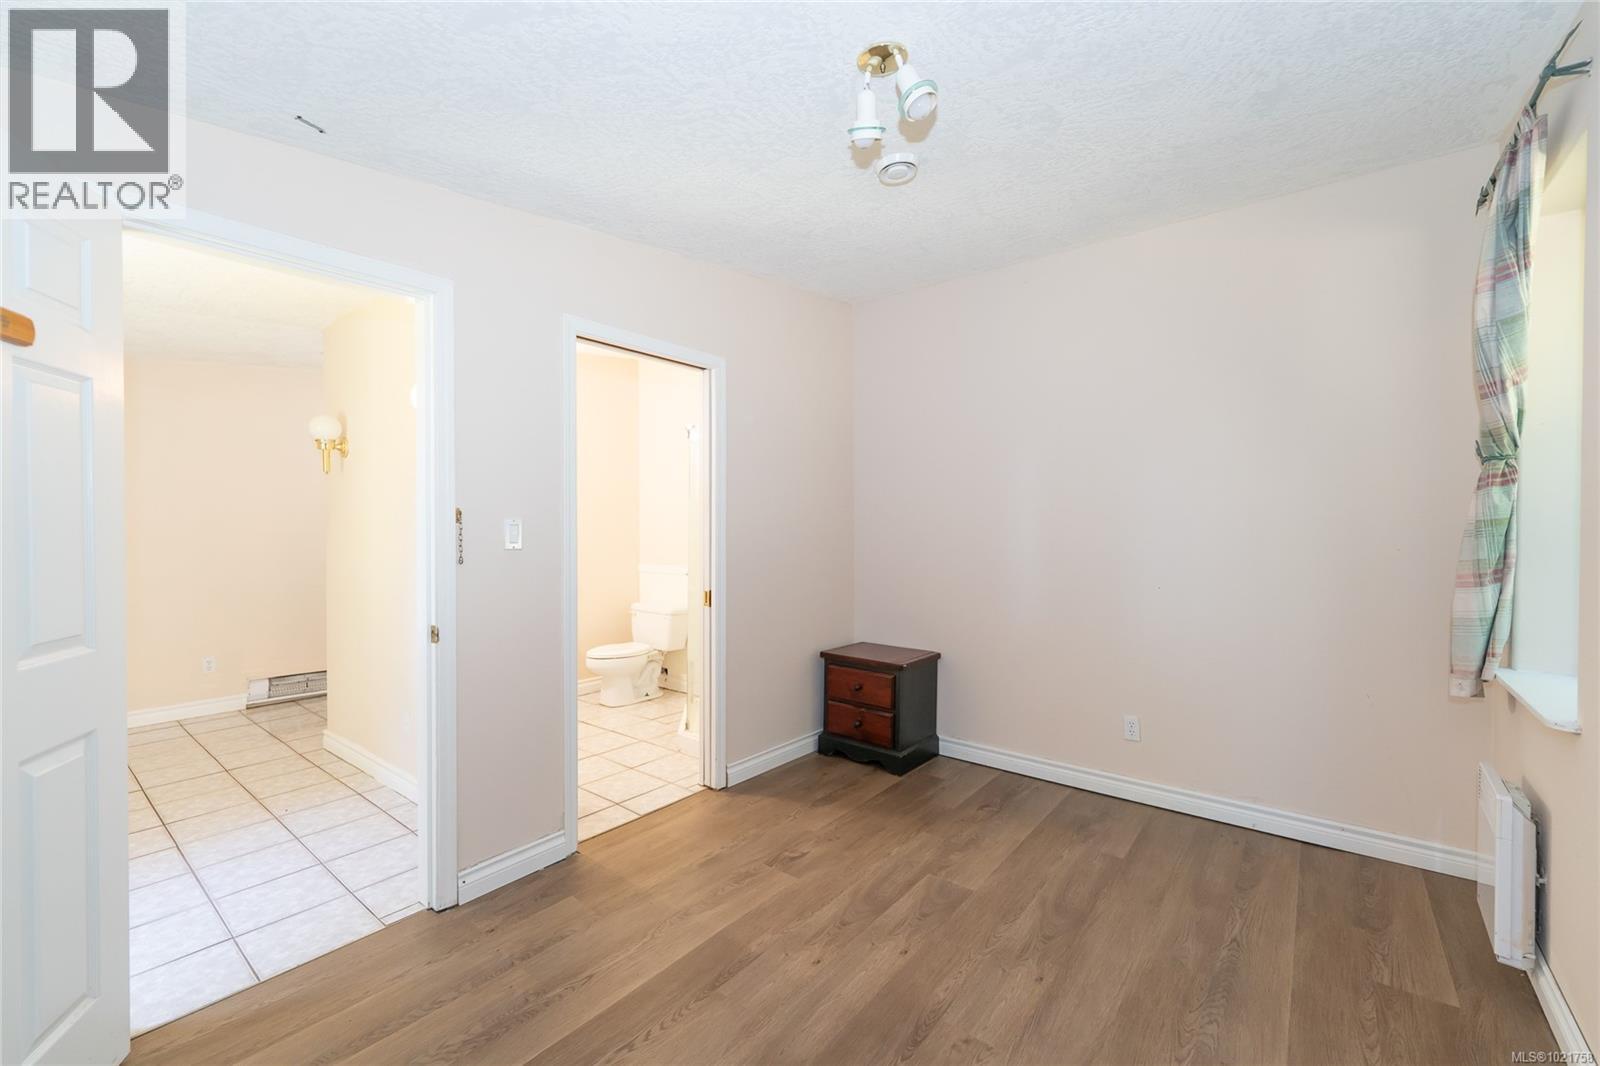
| Bedroom | Lower level | 9'2 x 12'6 |
| Ensuite | Lower level | 3-Piece |
| Bedroom | Lower level | 9'2 x 13'4 |
| Entrance | Lower level | 11'11 x 13'4 |
| Recreation room | Lower level | 20'6 x 13'4 |
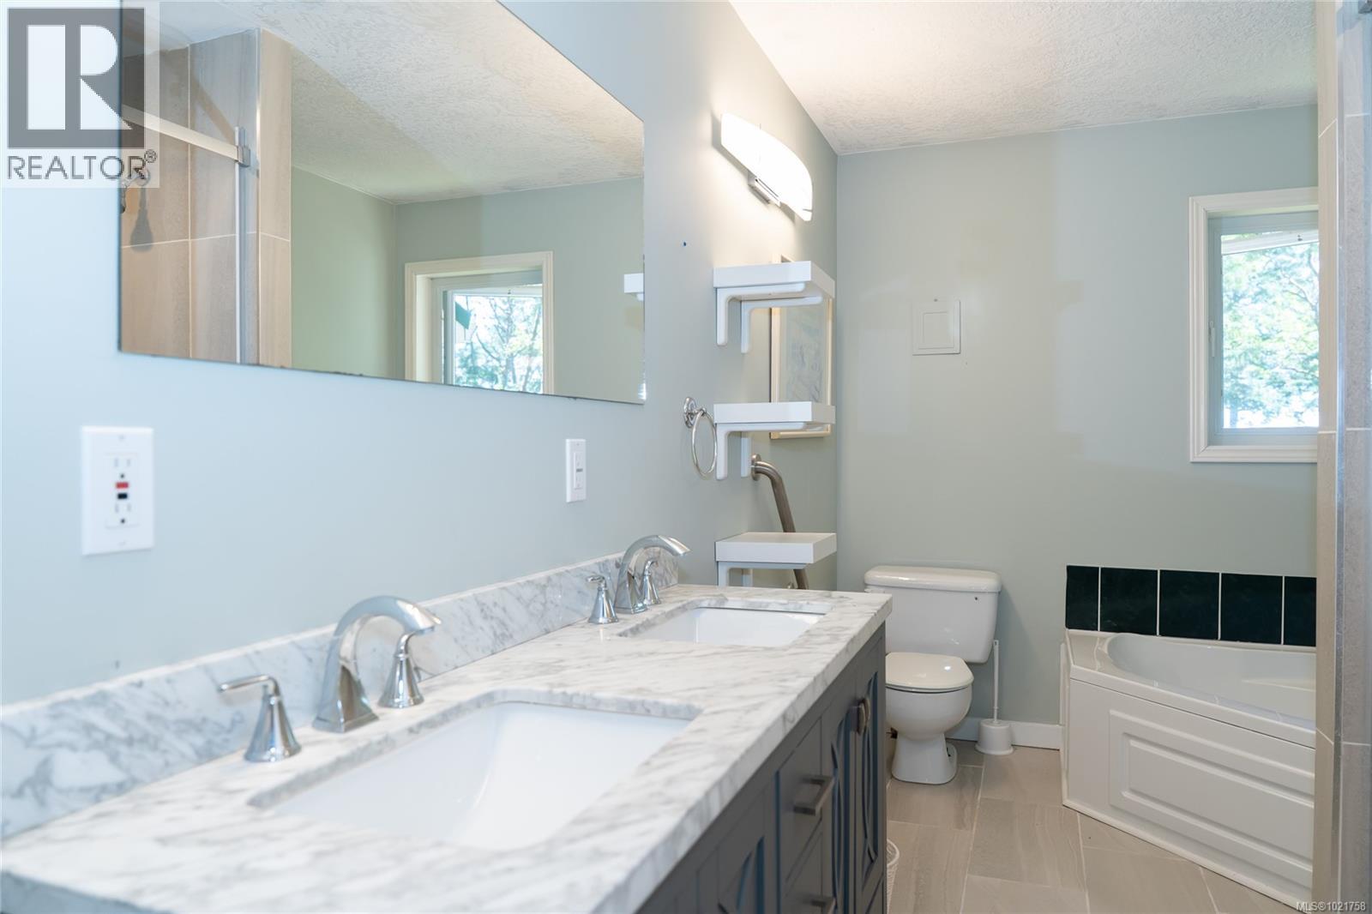
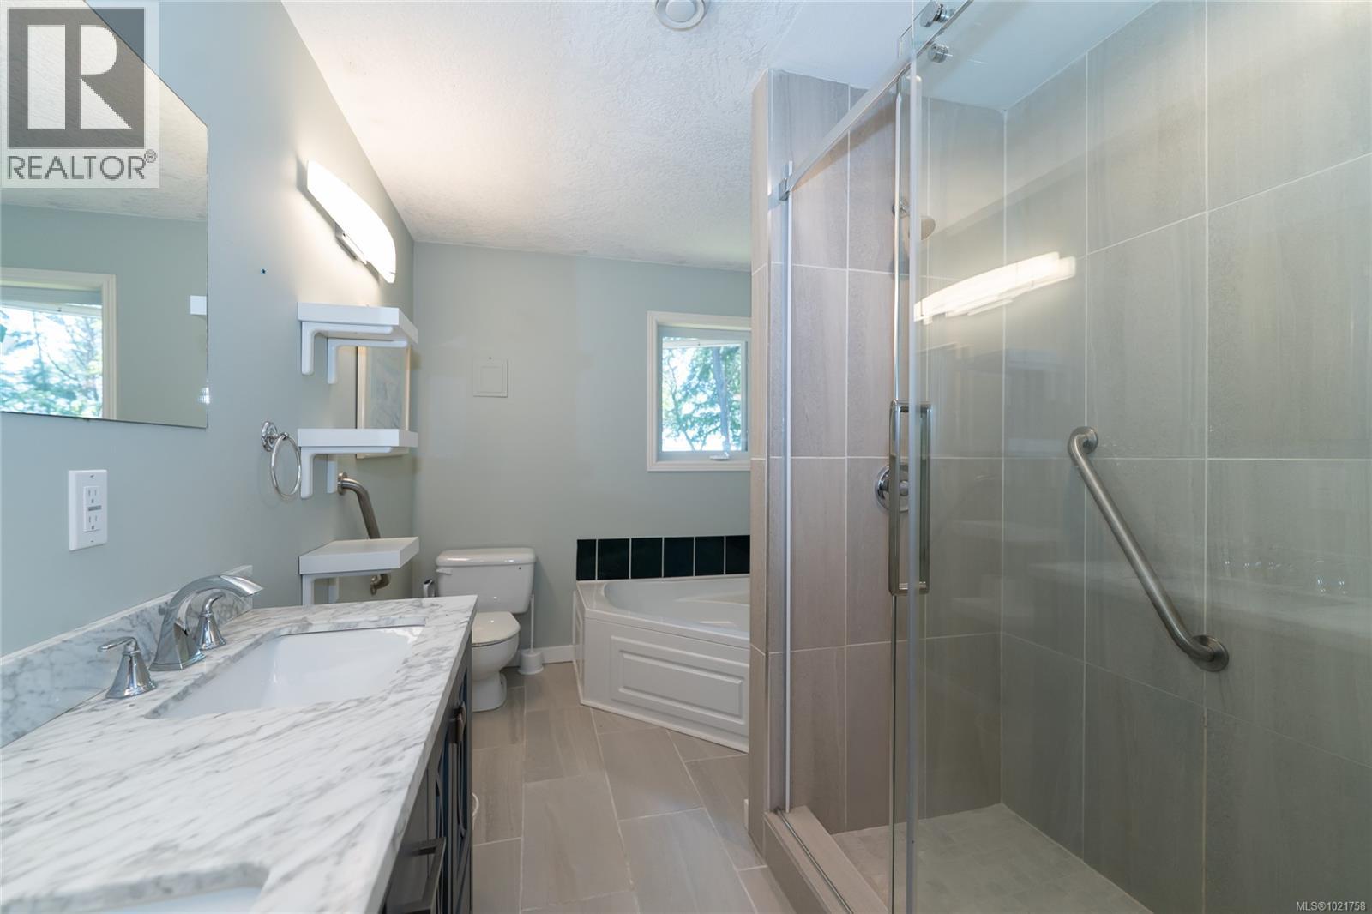
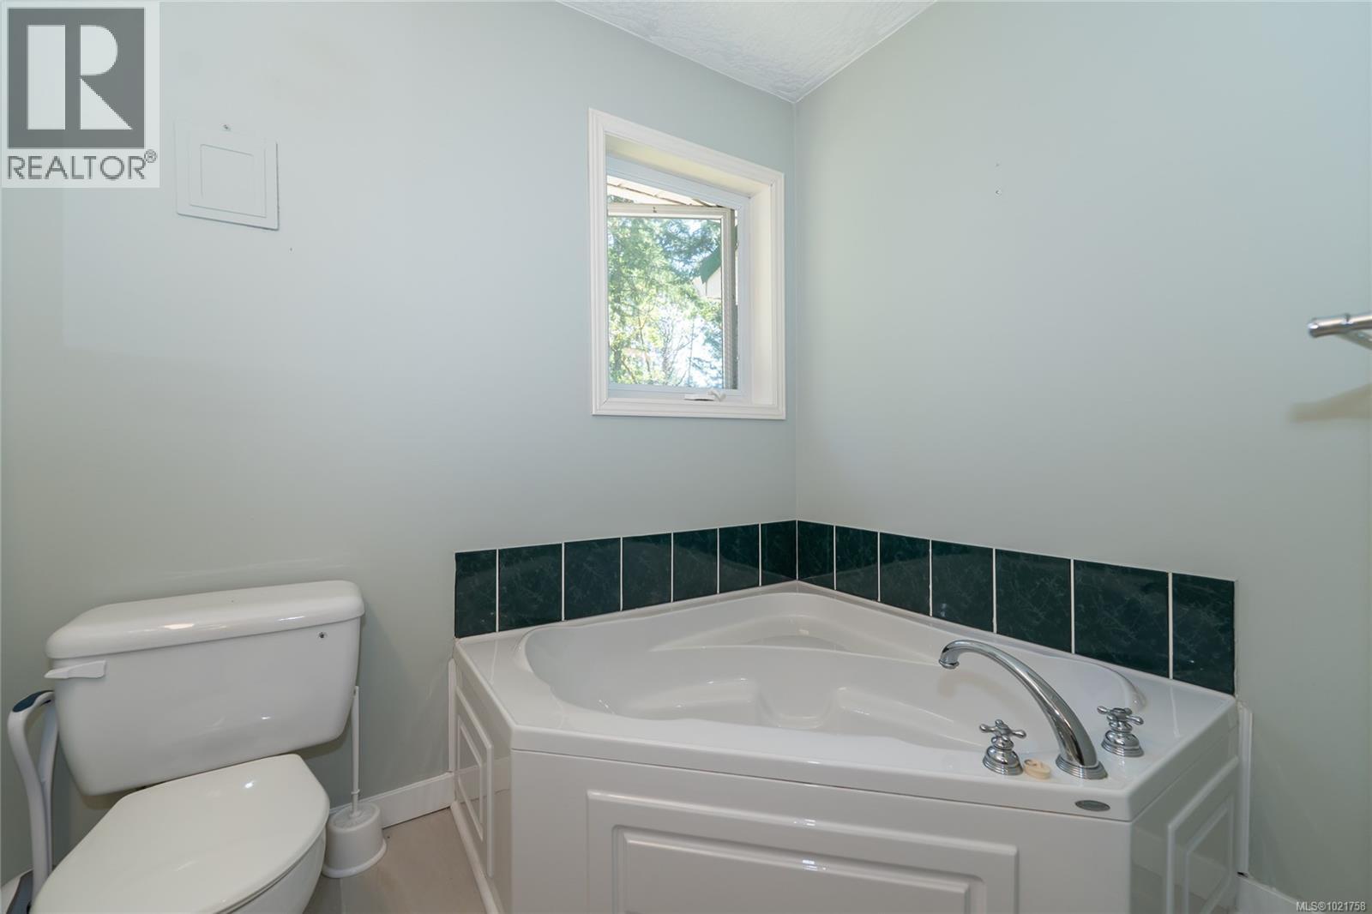
| Bathroom | Main level | 5-Piece |
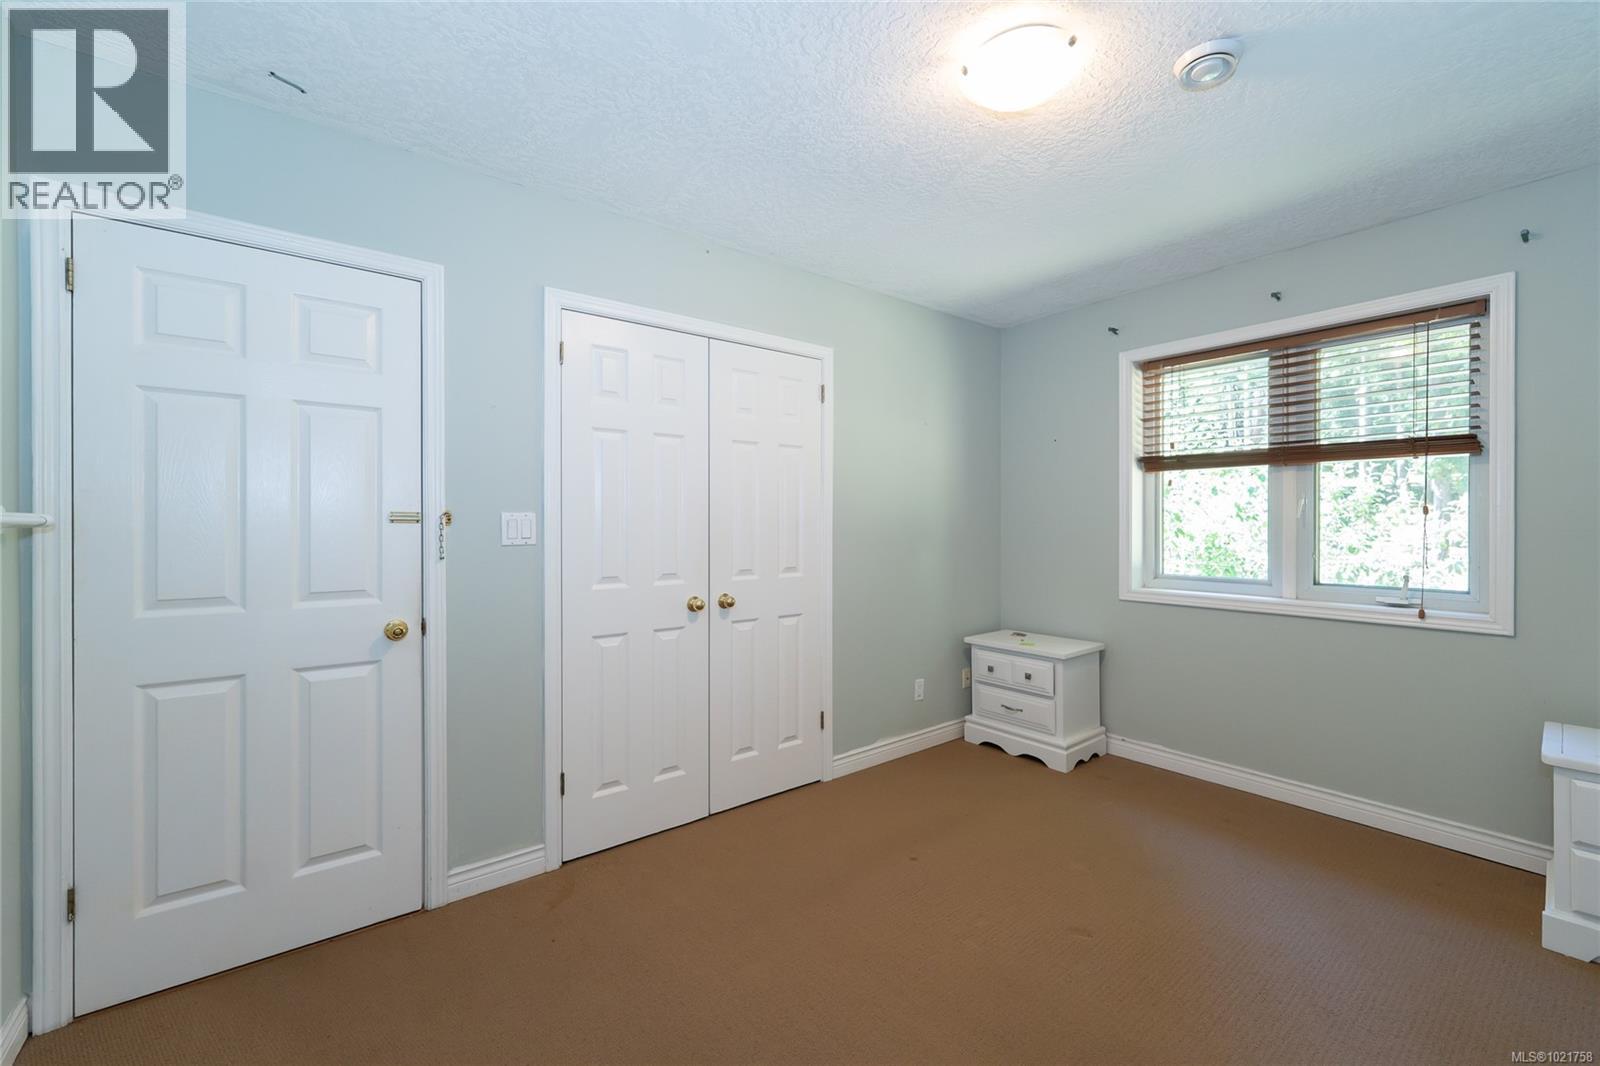
| Bedroom | Main level | 11'10 x 9'9 |
| Bedroom | Main level | 9'6 x 13'3 |
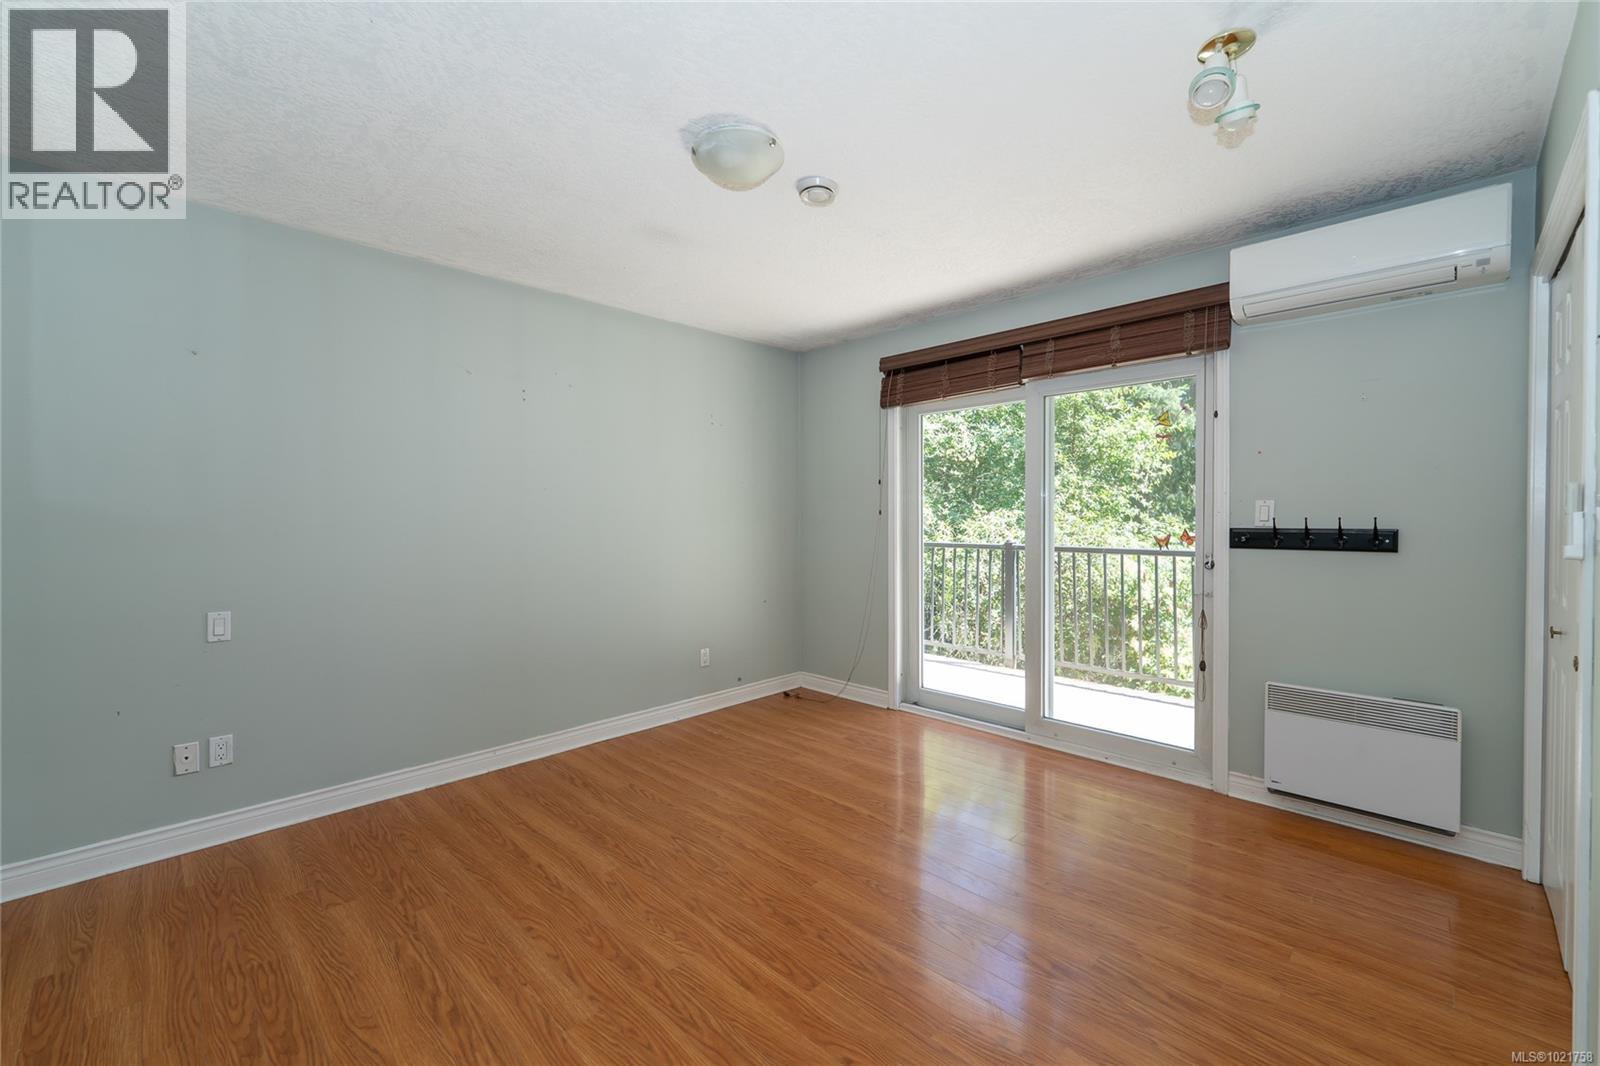
| Primary Bedroom | Main level | 14'3 x 13'6 |
| Sunroom | Main level | 7'9 x 7'8 |
| Kitchen | Main level | 11'7 x 13'3 |
| Living room | Main level | 20'7 x 13'6 |
| Dining room | Main level | 10'8 x 13'3 |
| Storage | Other | 15'10 x 9'9 |
| Hobby room | Other | 9'11 x 16'4 |
| Workshop | Other | 13'9 x 15'6 |
Location
This REALTOR.ca listing content is owned and licensed by REALTOR® members of The Canadian Real Estate Association
Data provided by: Vancouver Island Real Estate Board