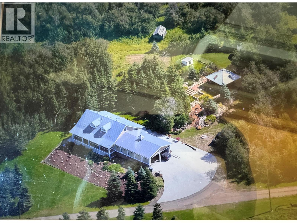
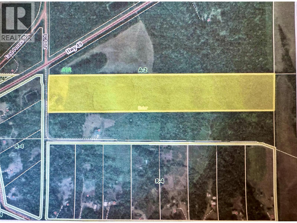
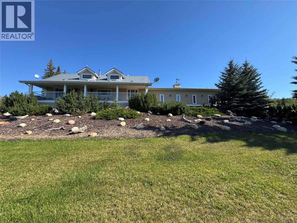
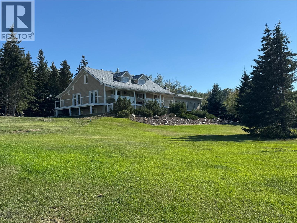
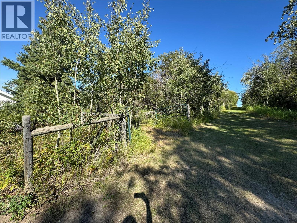
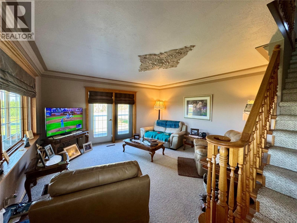
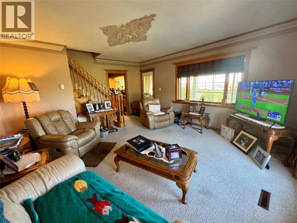
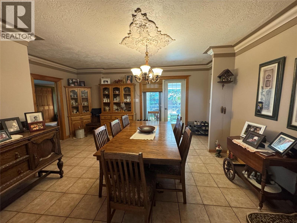
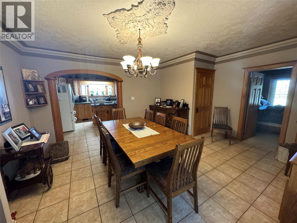
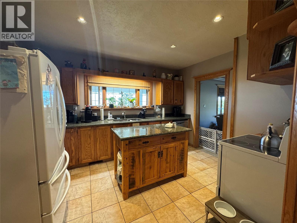
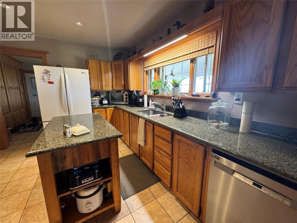
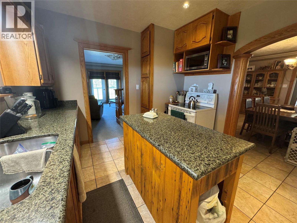
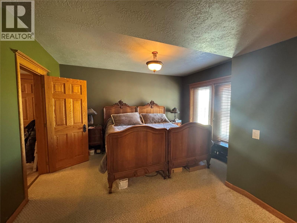
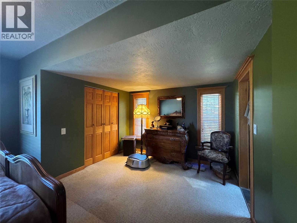
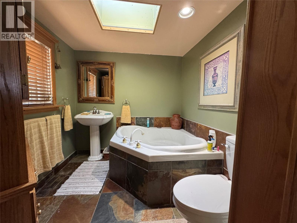
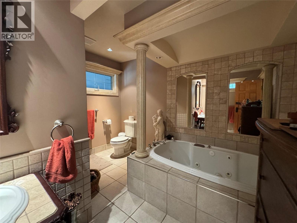
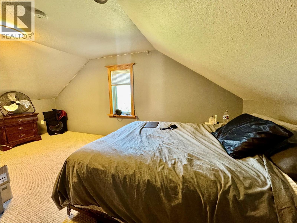
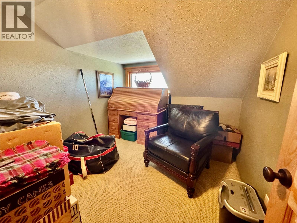
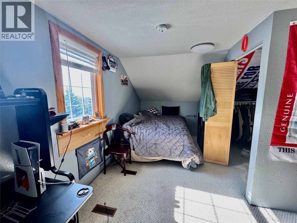
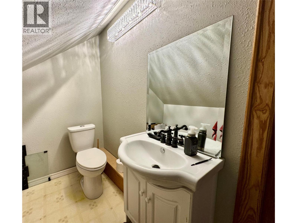
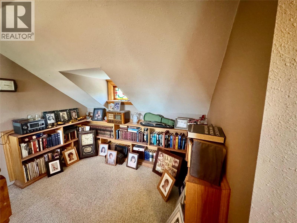
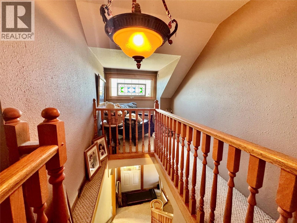
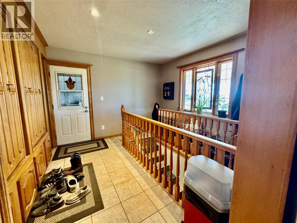
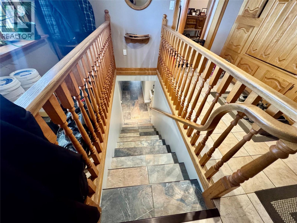
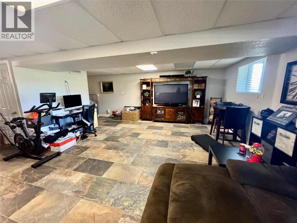
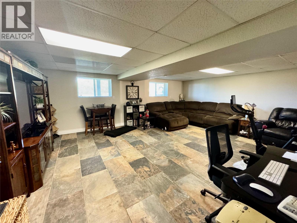
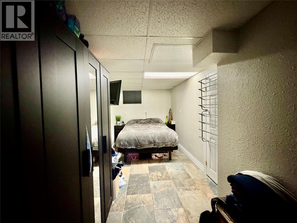
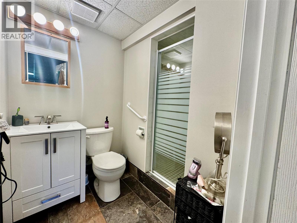
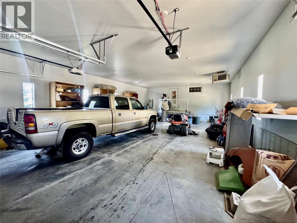
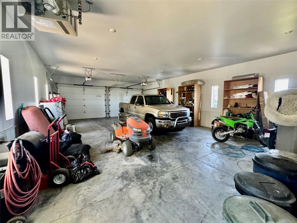
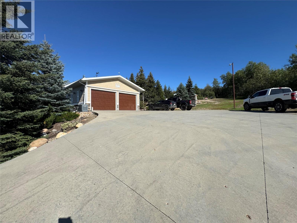
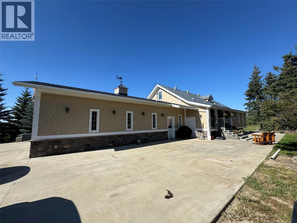
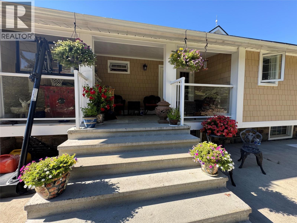
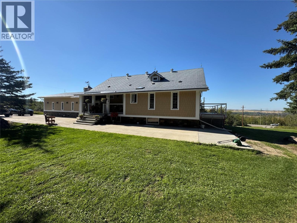
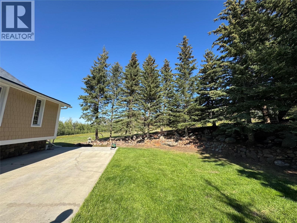
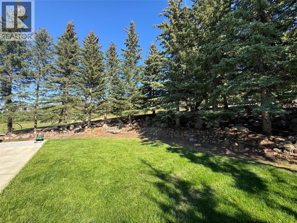
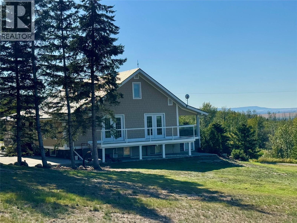
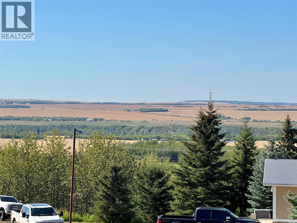
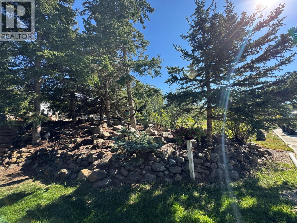
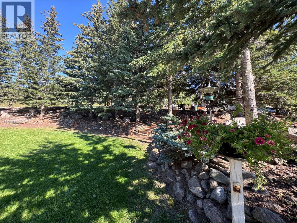
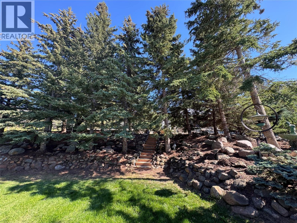
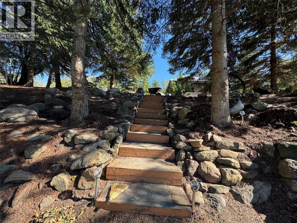
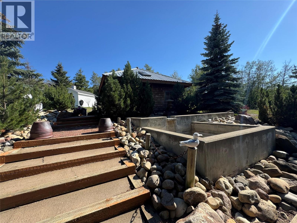
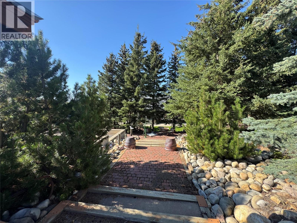
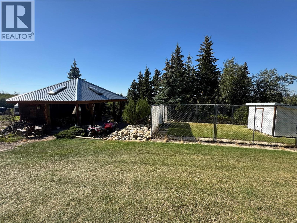
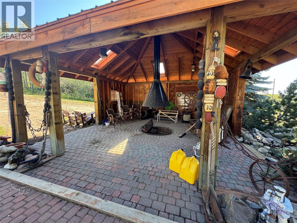
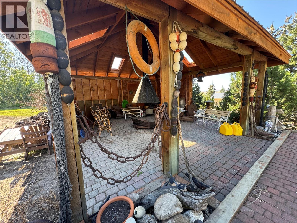
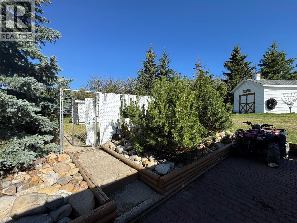
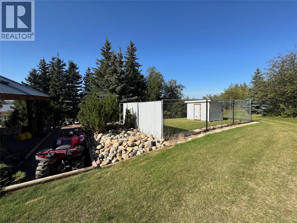
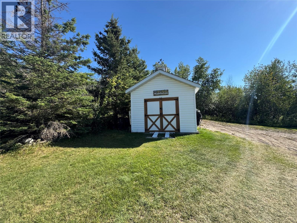
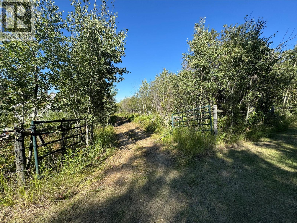
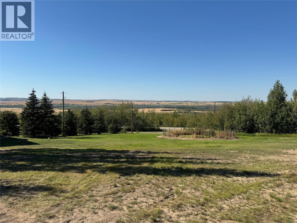
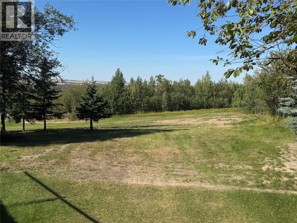
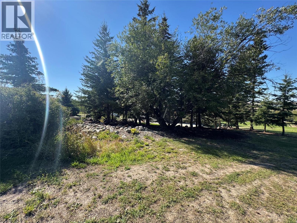
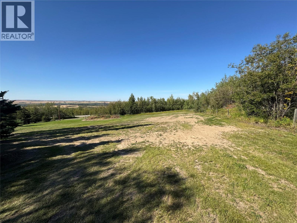
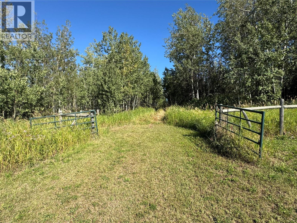
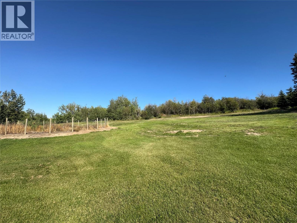
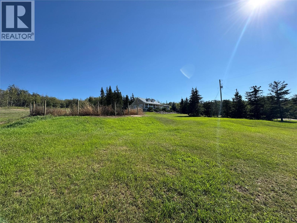
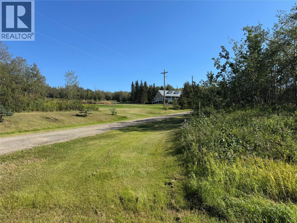
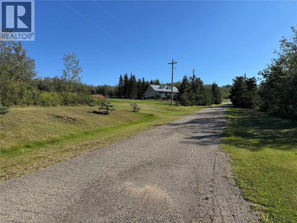
Farmhouse on 25 Acres – Horse/Cattle Ready. A Rare Country Gem! This is a one-of-a-kind property where history, charm, and modern country living come together. This beautiful generational farmhouse sits proudly on 25 acres, all set up for livestock , fenced/ 6 strand barb wire ,dugout . This property offers space, privacy, and breathtaking views. The home itself carries the warmth & character of its heritage, designed with family living in mind & carefully maintained over the years. Large, welcoming rooms create the perfect atmosphere for gathering, while windows frame the stunning countryside views that change with the seasons. Step outside & you’ll find a meticulously landscaped yard ,expansive concrete parking pad , concrete sidewalks , lush lawns, mature trees, and well-tended gardens create a park-like setting that feels both peaceful and inspiring , complete with a gazebo with a fire pit , waterfall/pond and a fenced in dog run/ kennel. With 25 acres at your fingertips, the possibilities are endless—whether you envision space for animals, a hobby farm, or simply a private retreat away from the noise of town. And with the natural gas generator you will never be without power . Every inch of this property reflects the care and pride of its making it more than just a home—it’s a legacy waiting to be continued. If you’re looking for true country living at its finest, this farmhouse is a rare opportunity to own a piece of history while embracing all the comforts of rural . (id:48970)
Show More