- ©MLS R3139244
- Area 2296 sq ft
- Bedrooms 3
- Bathrooms 2
Description
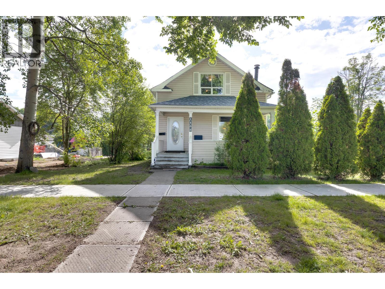
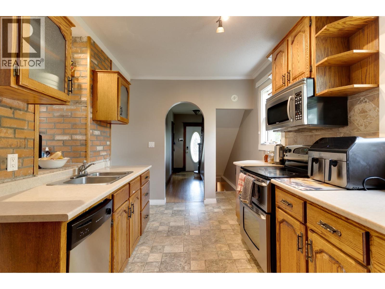
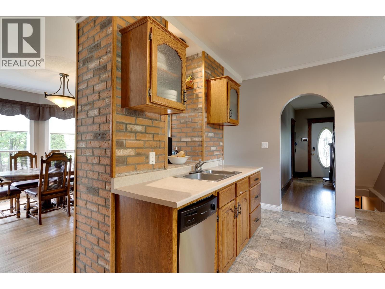
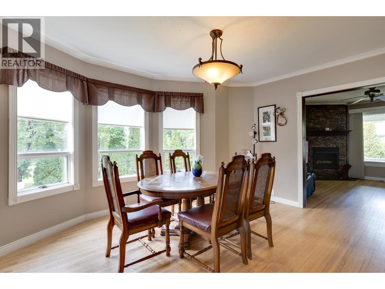
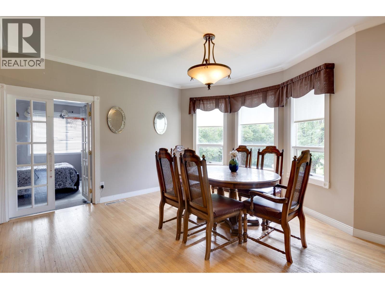
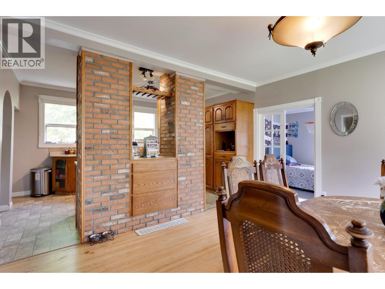
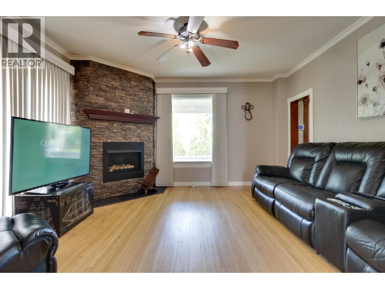
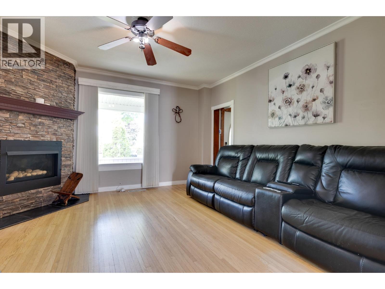
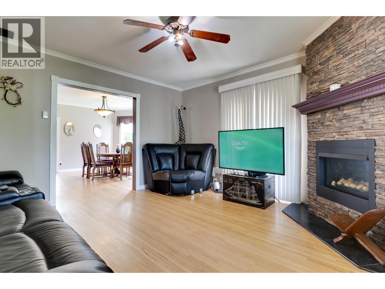
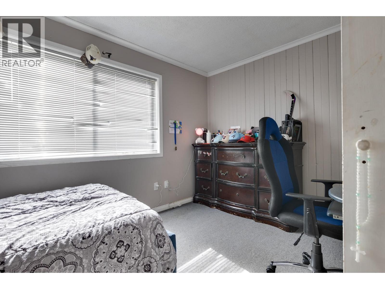
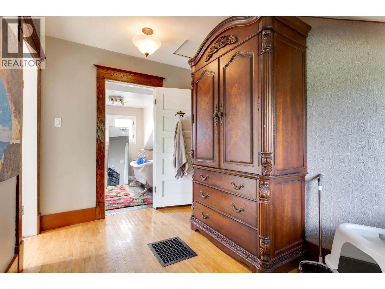
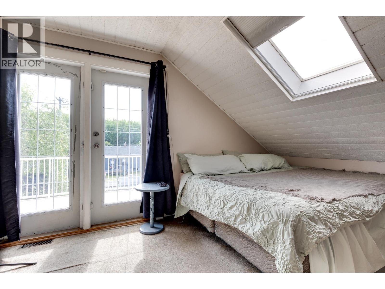
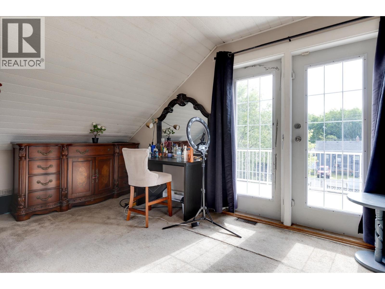
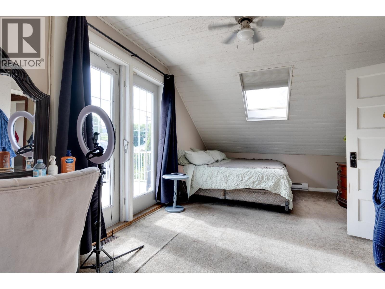
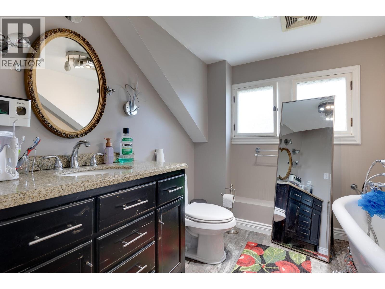
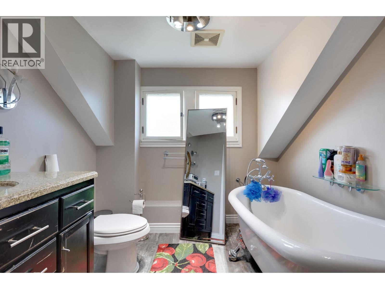
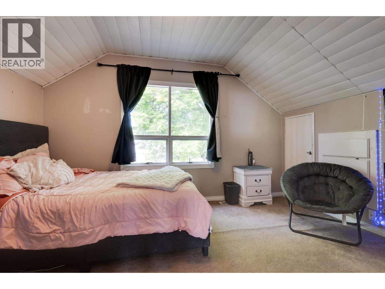
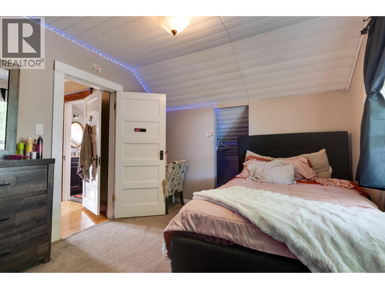
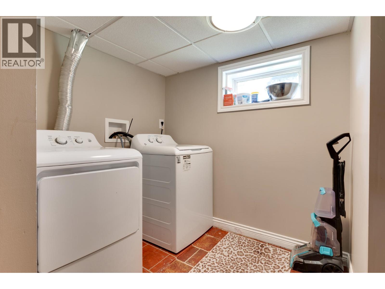
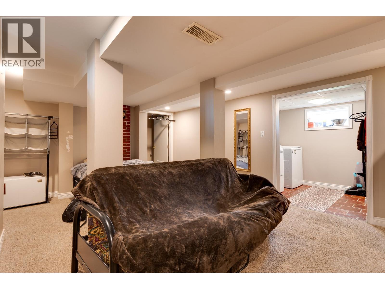
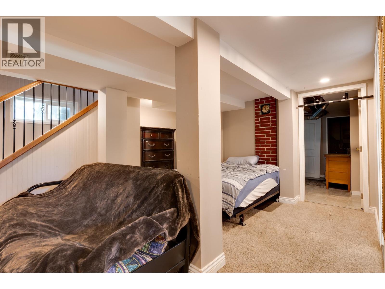
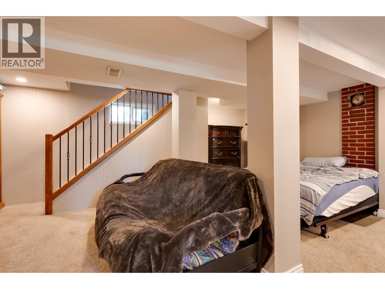
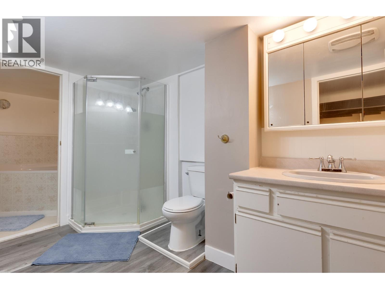
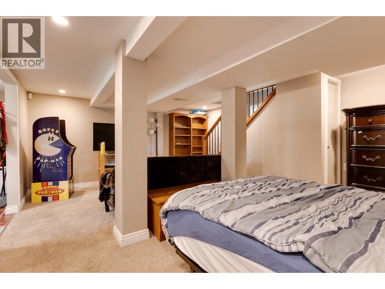
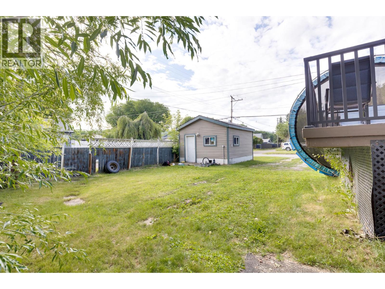
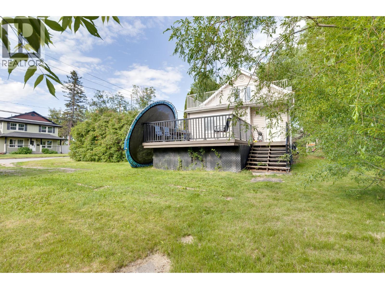
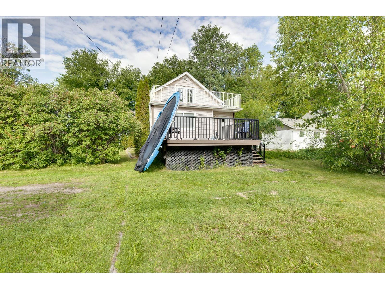
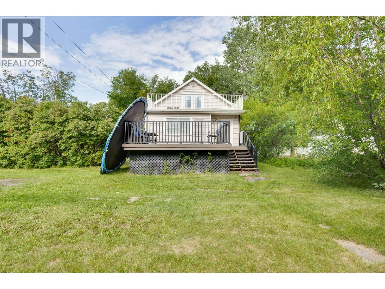
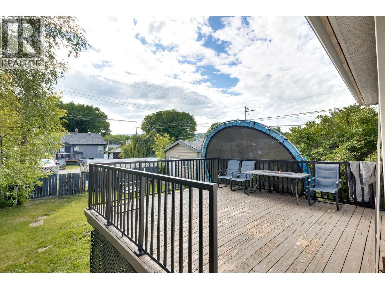
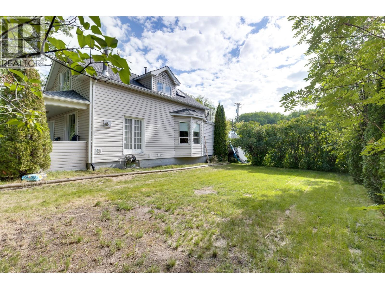
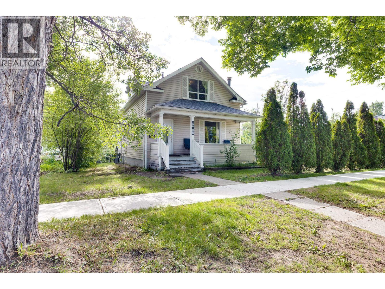
Own a piece of Prince George History, Built in the early 1920's this home exemplifies all the best features of a heritage home. Enter through your covered veranda, the perfect spot for morning coffee among this streets beautiful trees. Timeless character is blended with thoughtful updates throughout. The large dinning room is flooded with all day sunlight and the cozy living room boasts a beautiful gas fireplace. The upstairs bedrooms are comfortable in size and the claw foot tub speaks of luxury from years past. The basement laundry room is large and the basement bathroom has been updated as well over the years. Brand new roof, 5 yr HWT and upgraded electrical make this home ready to enjoy. (id:48970) Show More

Details
- Constructed Date: 1922
- Property Type: Single Family
- Type: House
- Total Finished Area: 2296 sqft
Features
- Forced air
Rooms Details For 1488 GORSE STREET
| Type | Level | Dimension |
|---|---|---|
| Bedroom 3 | Above | 13 ft x 10 ft |
| Primary Bedroom | Above | 21 ft x 9 ft |
| Recreational, Games room | Basement | 17 ft ,1 in x 11 ft ,5 in |
| Laundry room | Basement | 5 ft ,8 in x 6 ft ,9 in |
| Flex Space | Basement | 12 ft x 9 ft |
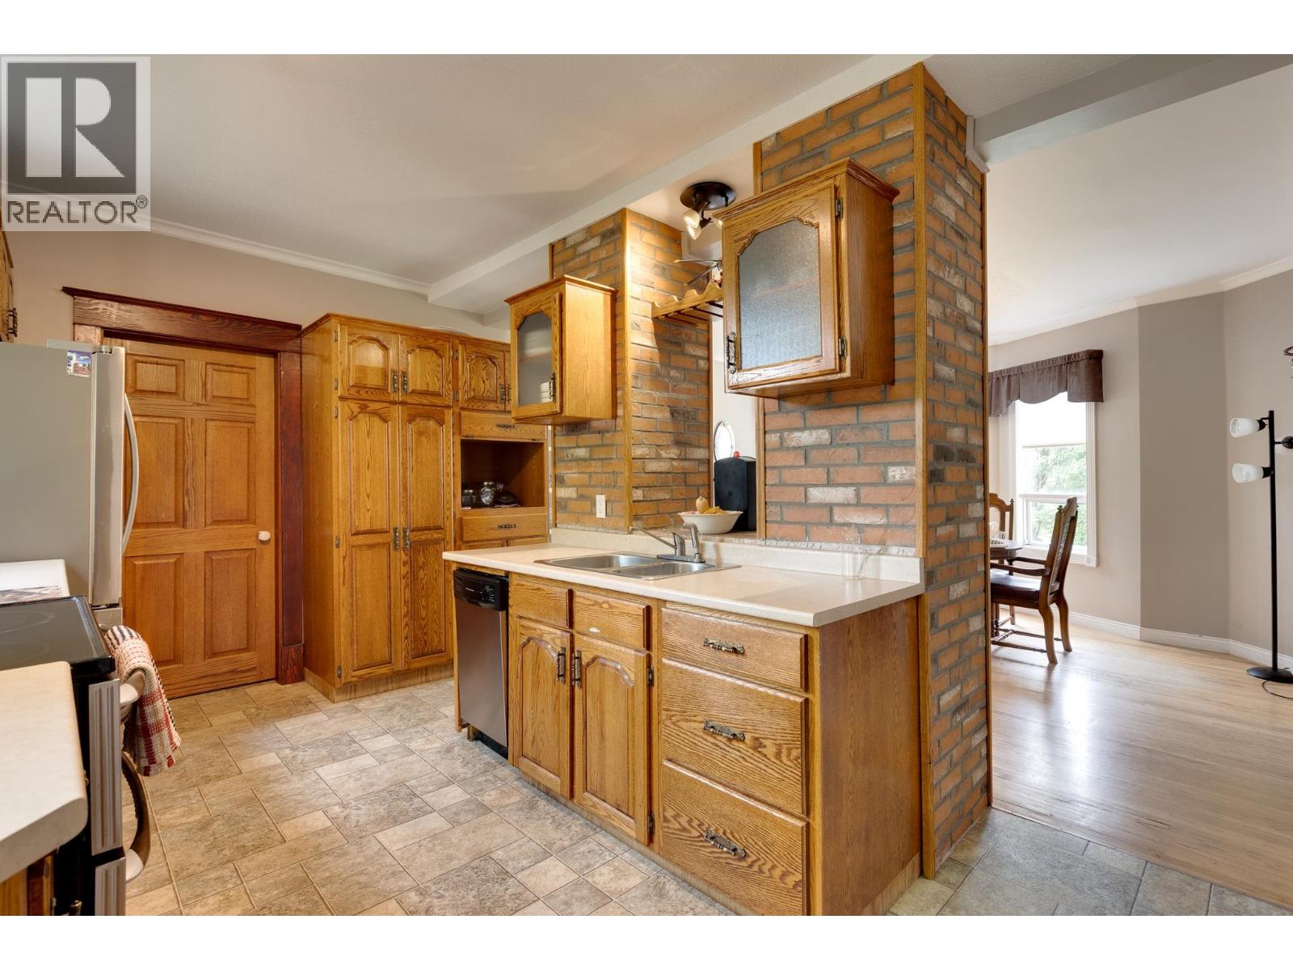
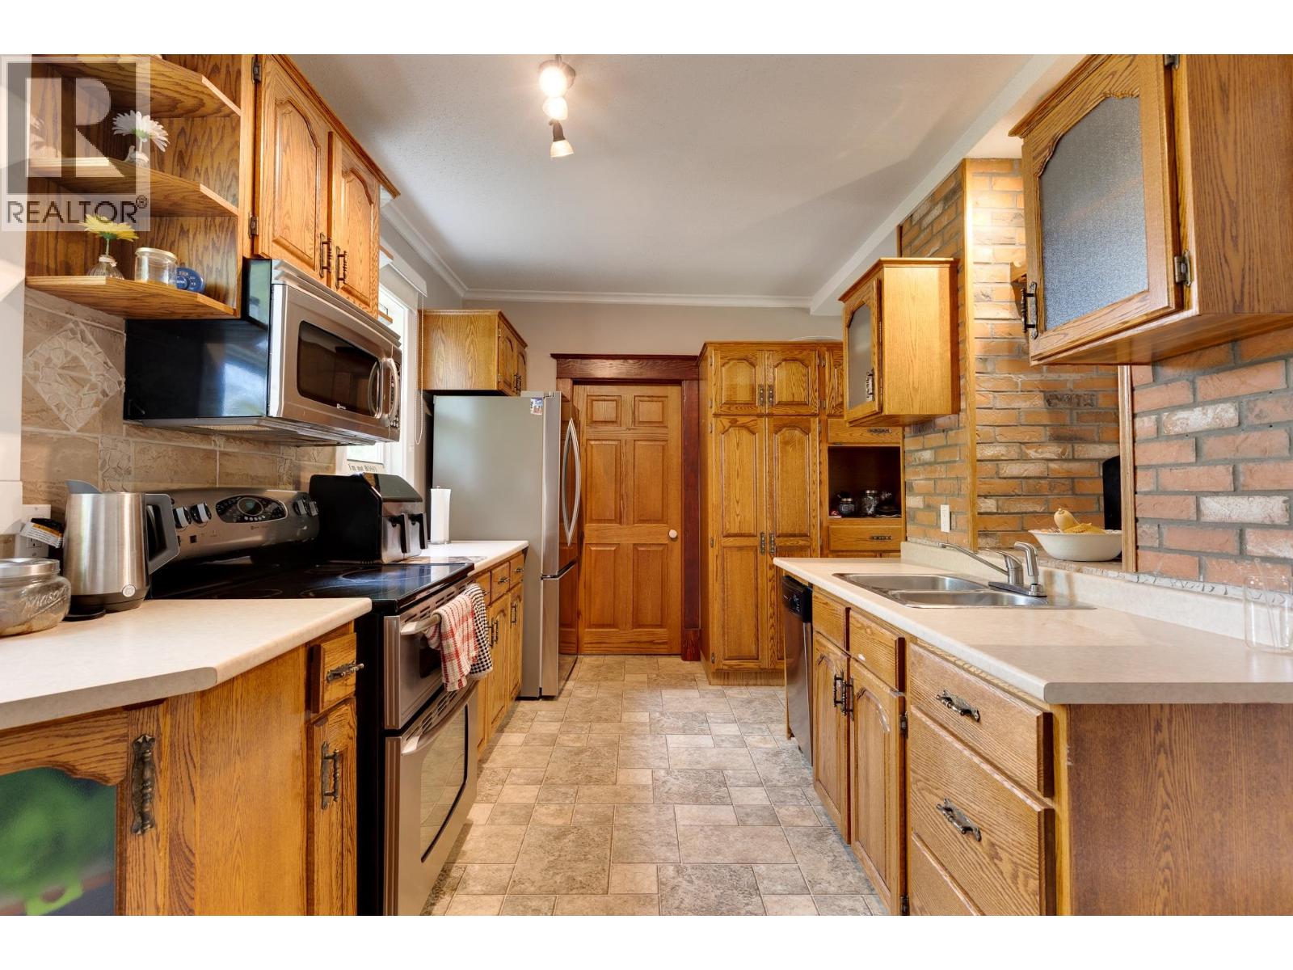
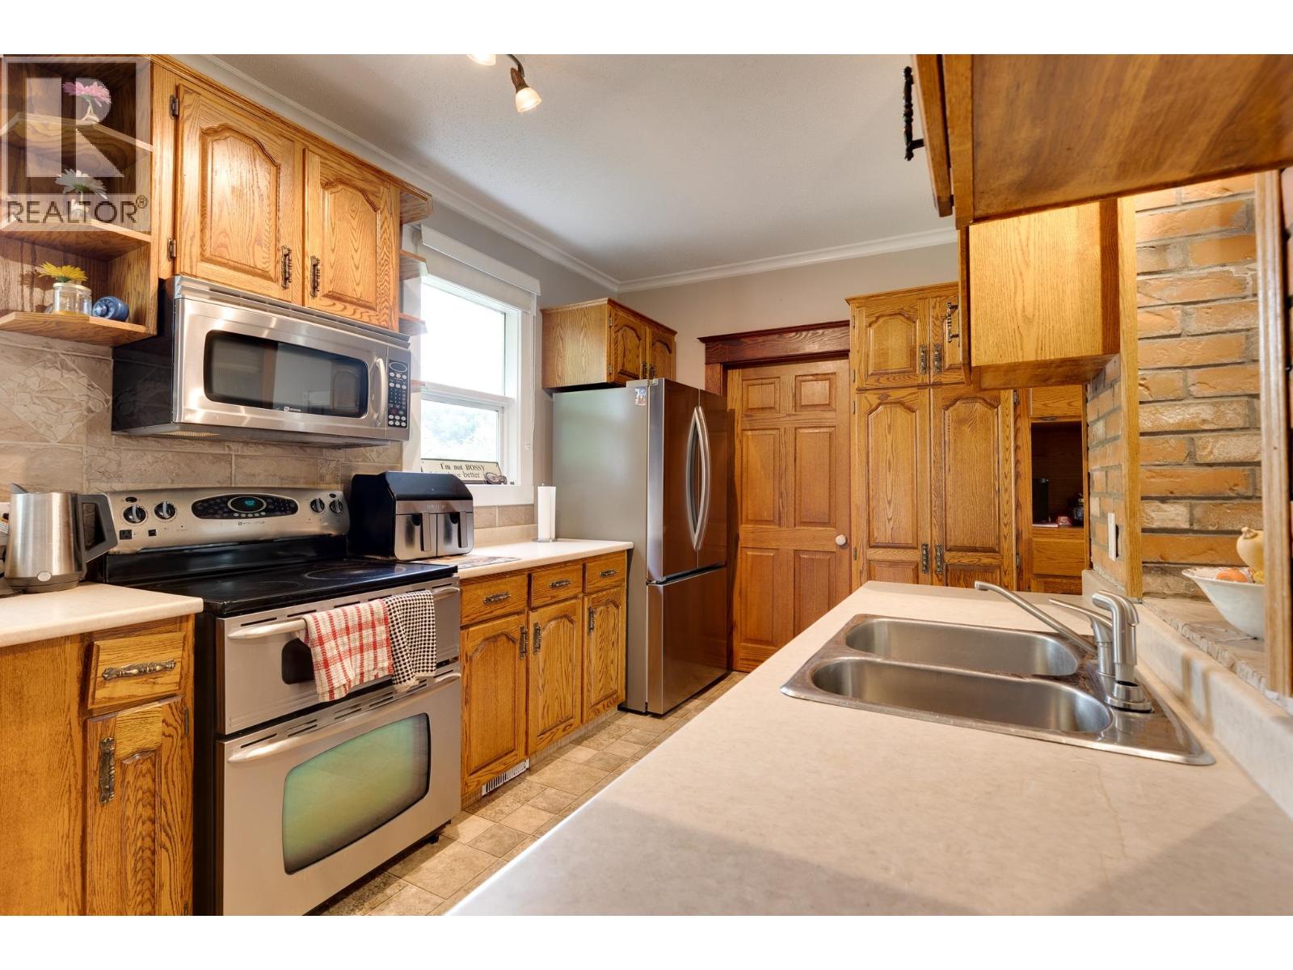
| Kitchen | Main level | 14 ft ,2 in x 8 ft ,3 in |
| Dining room | Main level | 14 ft ,7 in x 10 ft ,1 in |
| Living room | Main level | 14 ft x 14 ft |
| Bedroom 2 | Main level | 13 ft ,1 in x 9 ft ,4 in |
| Enclosed porch | Main level | 7 ft ,7 in x 7 ft ,2 in |
Location
This REALTOR.ca listing content is owned and licensed by REALTOR® members of The Canadian Real Estate Association
Data provided by: BC Northern Real Estate Board