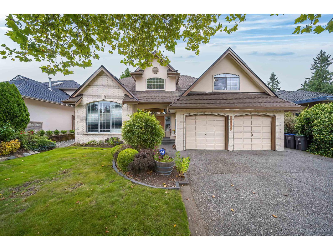
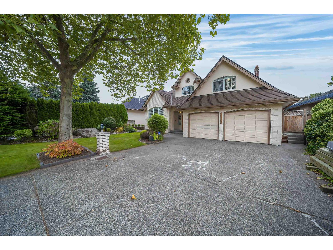
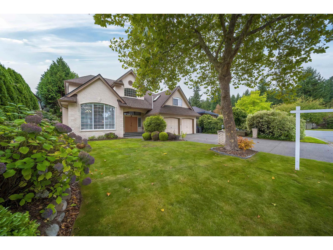
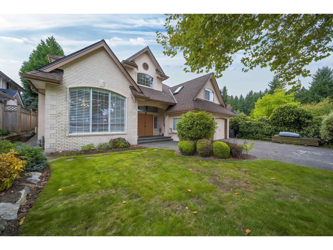
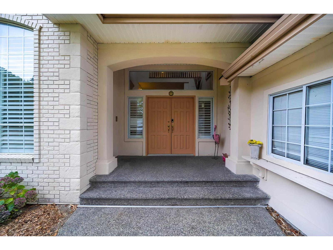
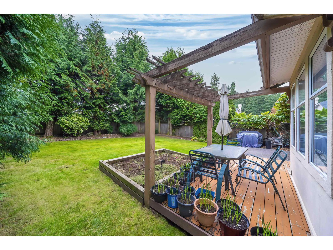
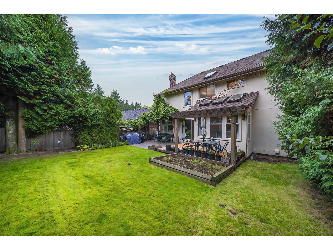
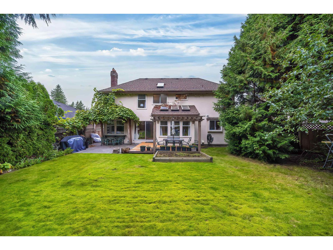
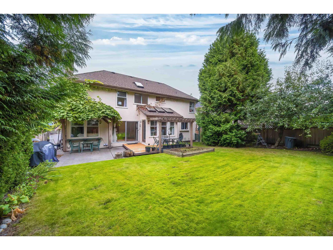
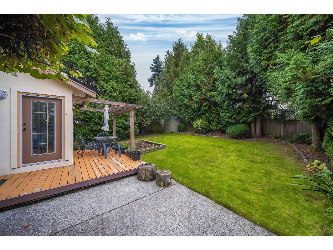
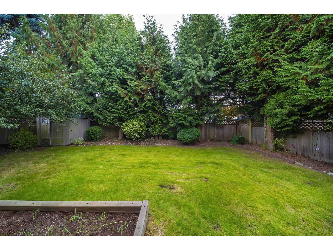
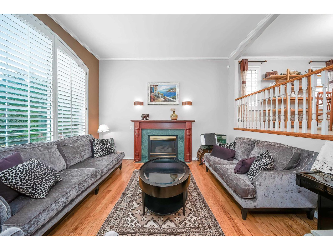
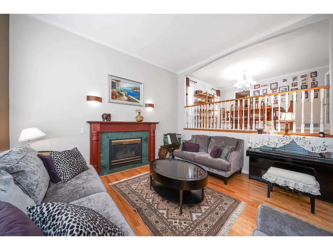
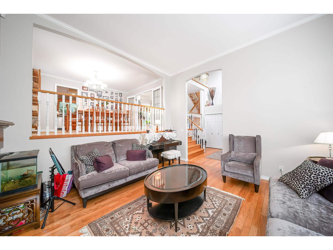
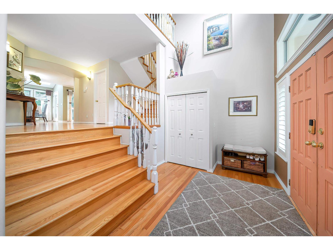
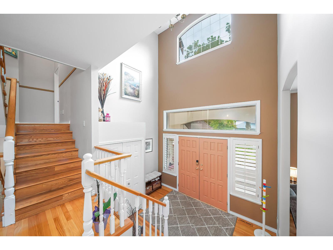
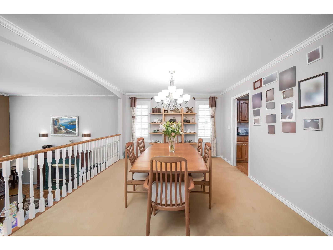
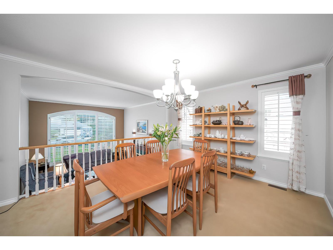
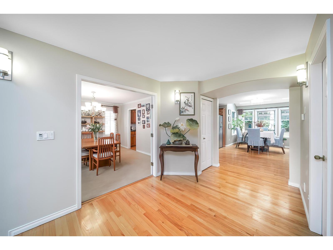
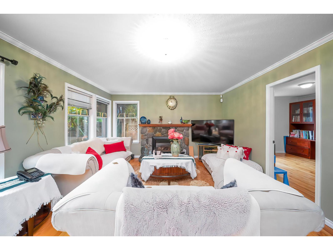
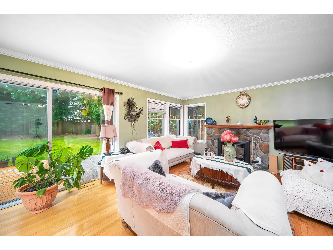
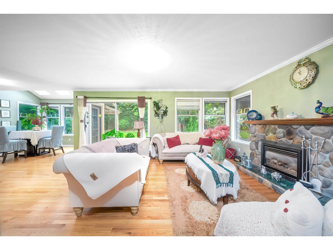
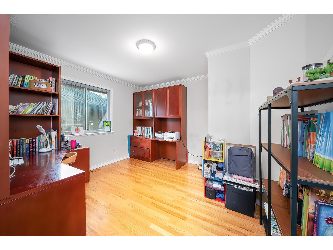
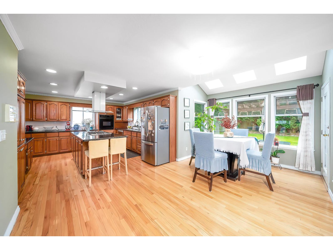
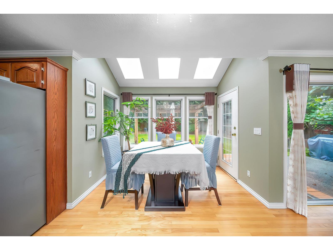
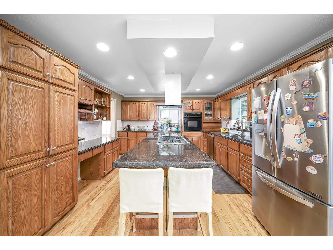
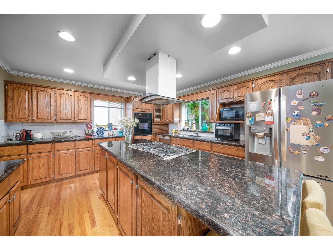
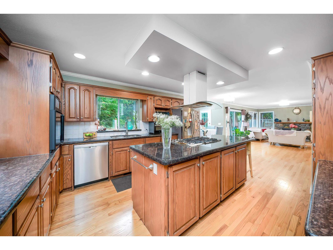
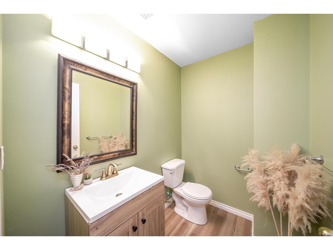
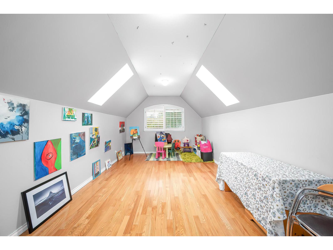
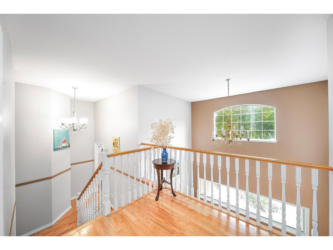
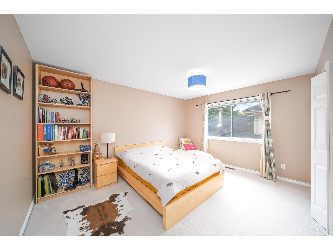
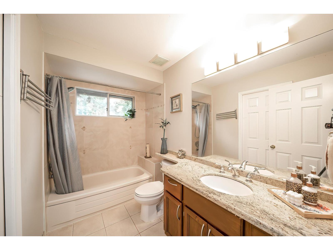
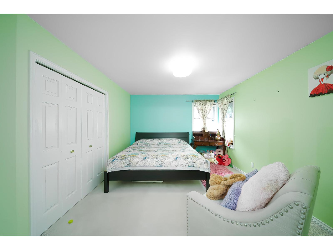
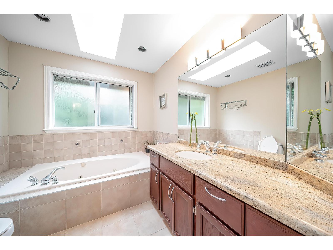
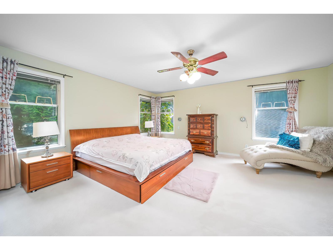
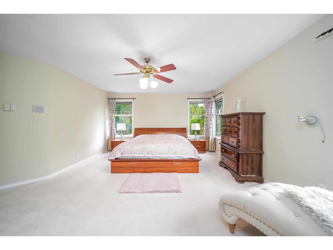
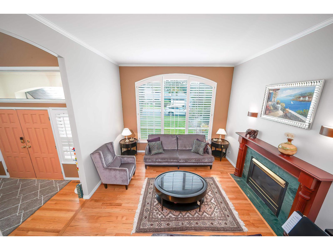
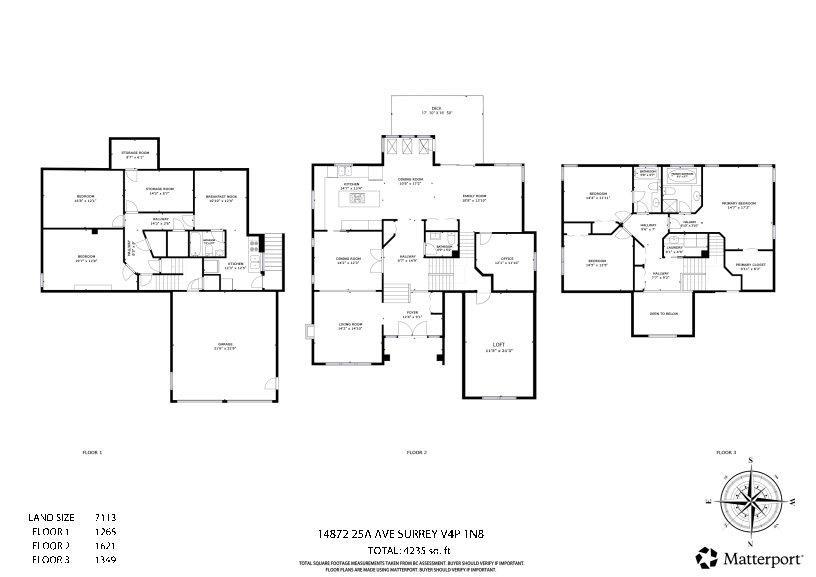
Welcome to Sherbrook Estates. This beautifully updated home offers over 4,000 square feet across two levels plus a fully finished basement with a legal suite. The south-facing private backyard provides a serene retreat, while vaulted ceilings and expansive windows with California shutters fill the home with natural light. Recent upgrades include a new roof and new furnace, among many other improvements. The open-concept kitchen flows seamlessly into a spacious great room, ideal for everyday living and entertaining. 3 bedrooms on the upper level and others in the basement-plus a large games room, this home is designed for comfortable family living. Ideally located within walking distance of private and public schools, parks, shopping, and amenities,most sought-after catchment---Elgin Park. (id:48970)
Show More