- ©MLS 10381984
- Area 898 sq ft
- Bedrooms 2
- Bathrooms 1
- Parkings 1
Description
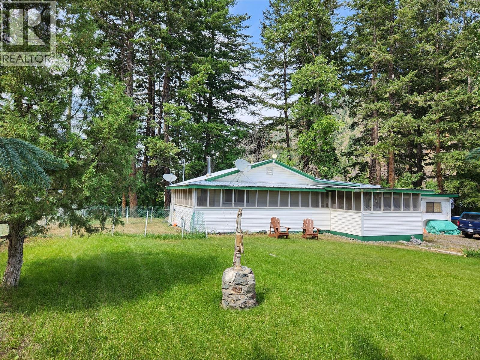
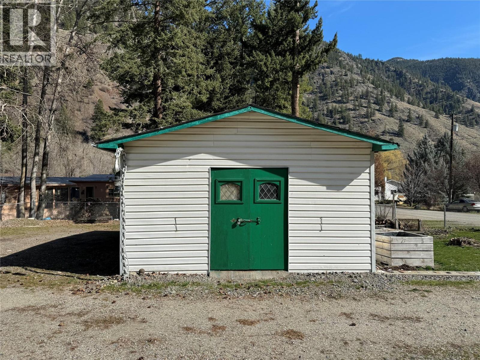
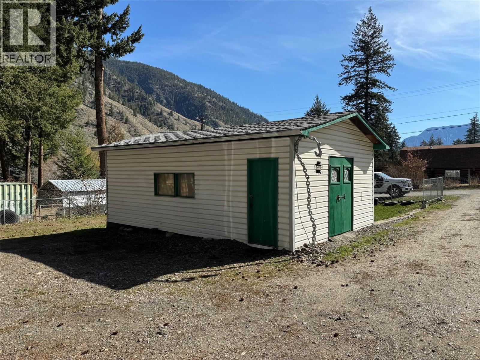
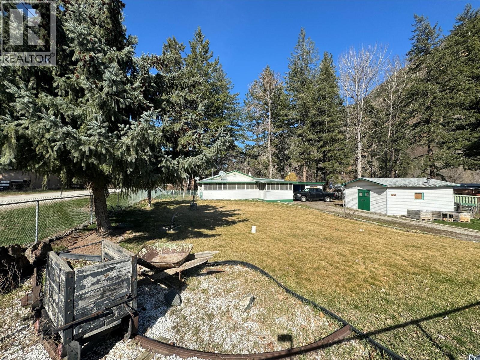
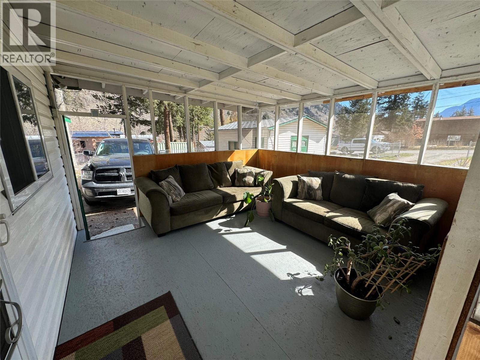
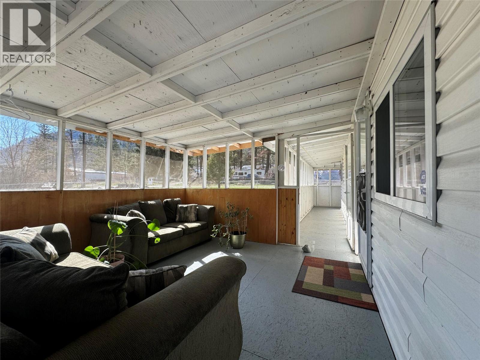
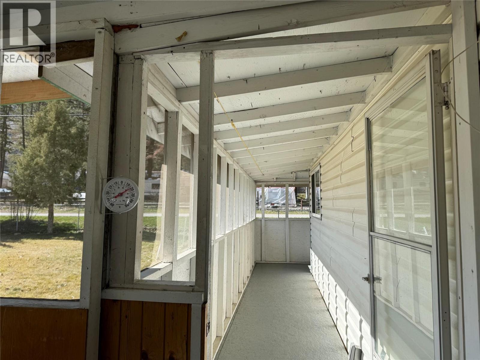
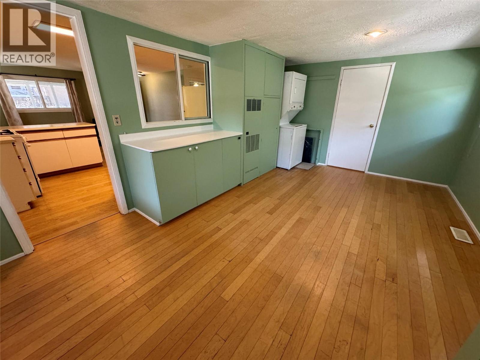
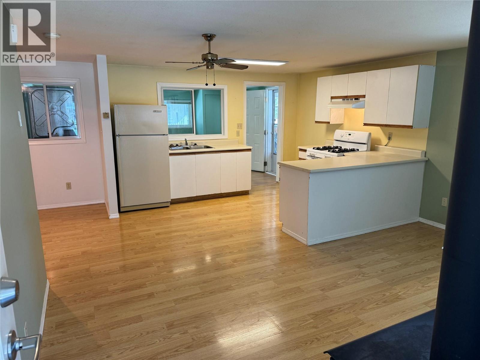
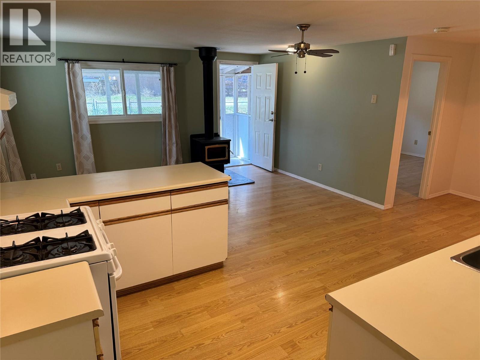
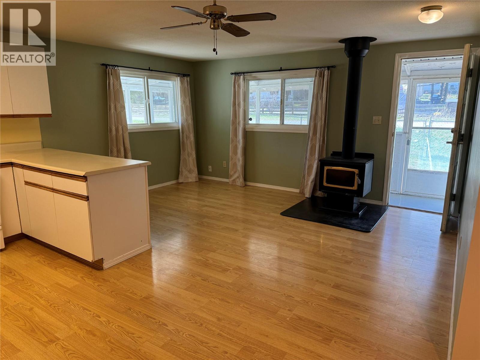
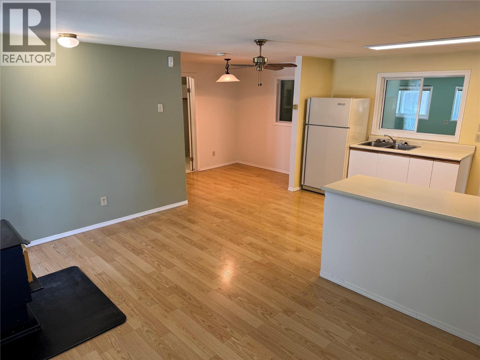
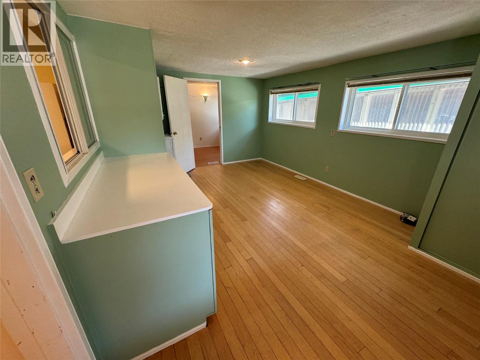
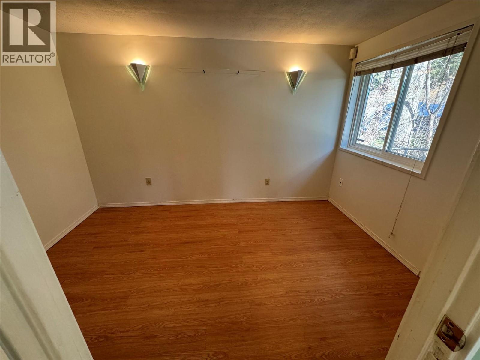
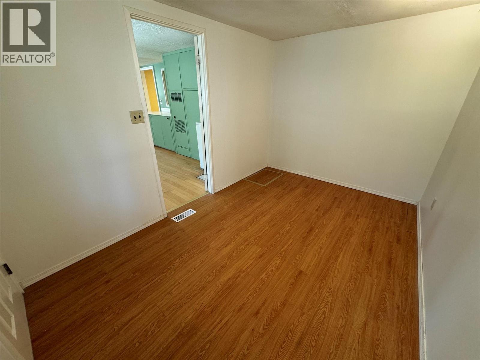
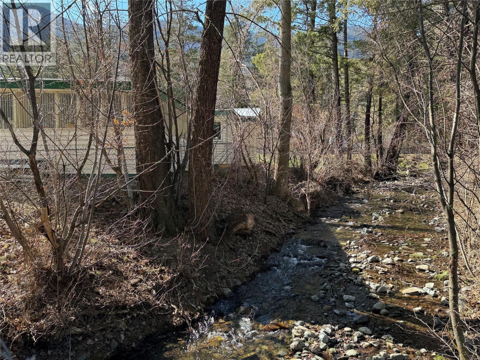
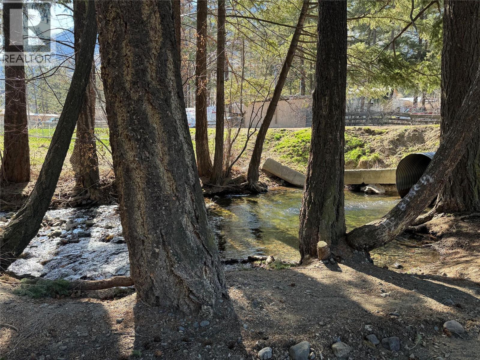
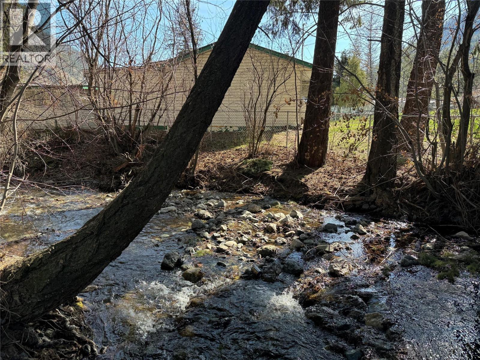
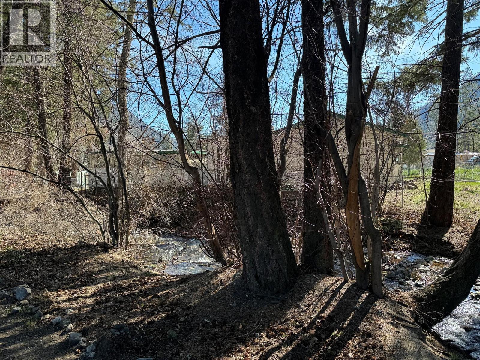
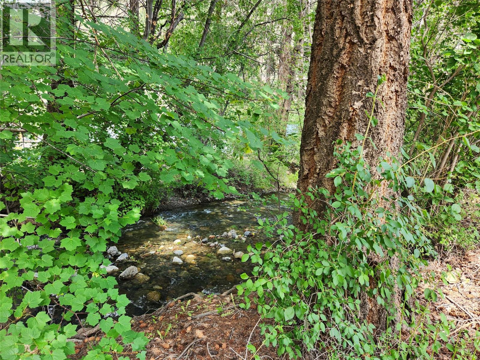
This unique almost 1/2 an acre (0.482) is located 25 minutes from Penticton and 10 minutes to Keremeos. 2 bedroom, 1 bathroom home has a 16x24 detached workshop for the handy person in the family. Carport with additional secure storage and a circular driveway that will accommodate RV's, bring the pets as this corner lot is fully fenced with chain link. Enjoy the summer months in the 11x11 screened in front porch that wraps around or take a walk over the bridge to find your own private creekfront paradise. Natural gas furnace & range. Spectacular screened in sun porch and wrap around deck, large multi purpose room with washer/dryer could be family room/hobby/office, vinyl windows, Osborne wood stove (needs WETT), laminate flooring, 2005 septic tank and bed, 2024 septic tank pumped, 2018 metal roofing on house & carport. (id:48970) Show More
Details
- Constructed Date: 1969
- Property Type: Single Family
- Type: House
- Access Type: Easy access
- Architectural Style: Ranch
- Neighbourhood: Keremeos Rural Olalla
Ammenities + Nearby
- Recreation
- Shopping
- Recreation
- Shopping
Features
- Level lot
- Private setting
- Corner Site
- Mountain view
- Valley view
- Refrigerator
- Range - Gas
- Washer/Dryer Stack-Up
- Security system
- Forced air
- See remarks
Rooms Details For 1483 Main Street
| Type | Level | Dimension |
|---|---|---|
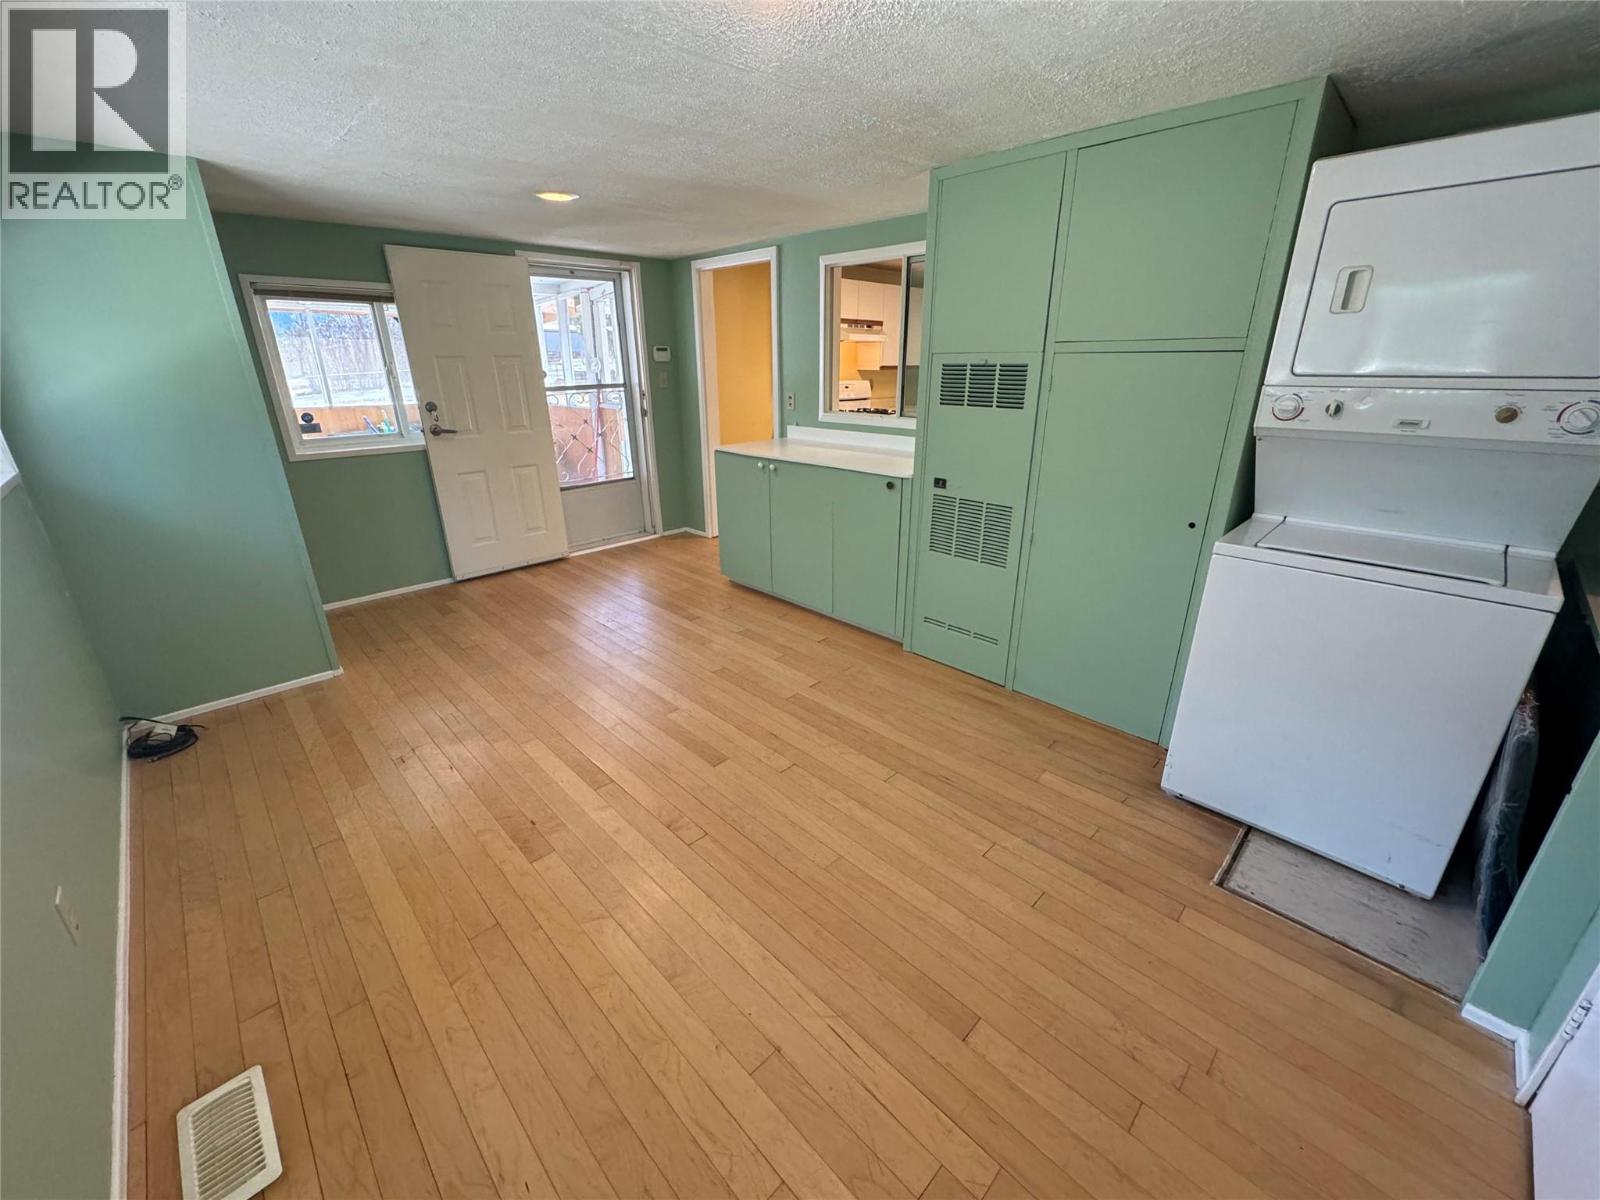
| Other | Main level | 11'5'' x 16'4'' |
| Living room | Main level | 9'6'' x 15'0'' |
| Kitchen | Main level | 9'11'' x 12'5'' |
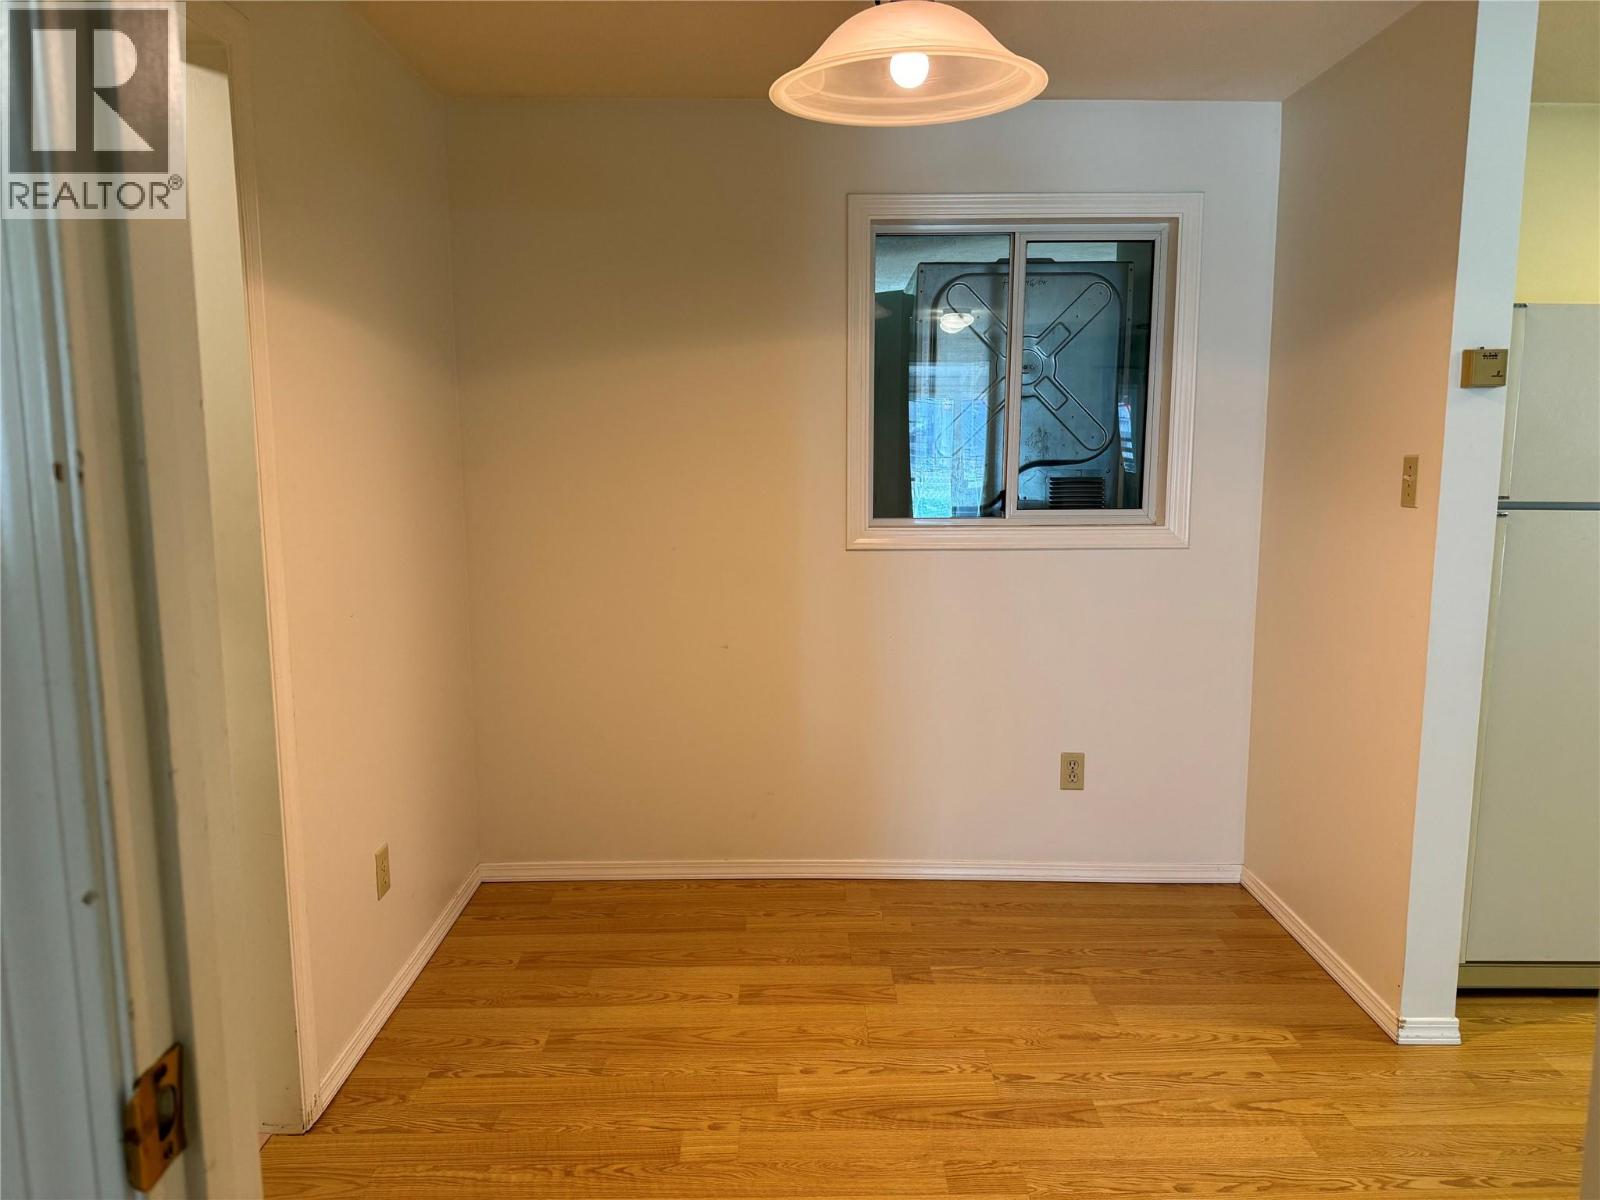
| Dining room | Main level | 7'7'' x 8'10'' |
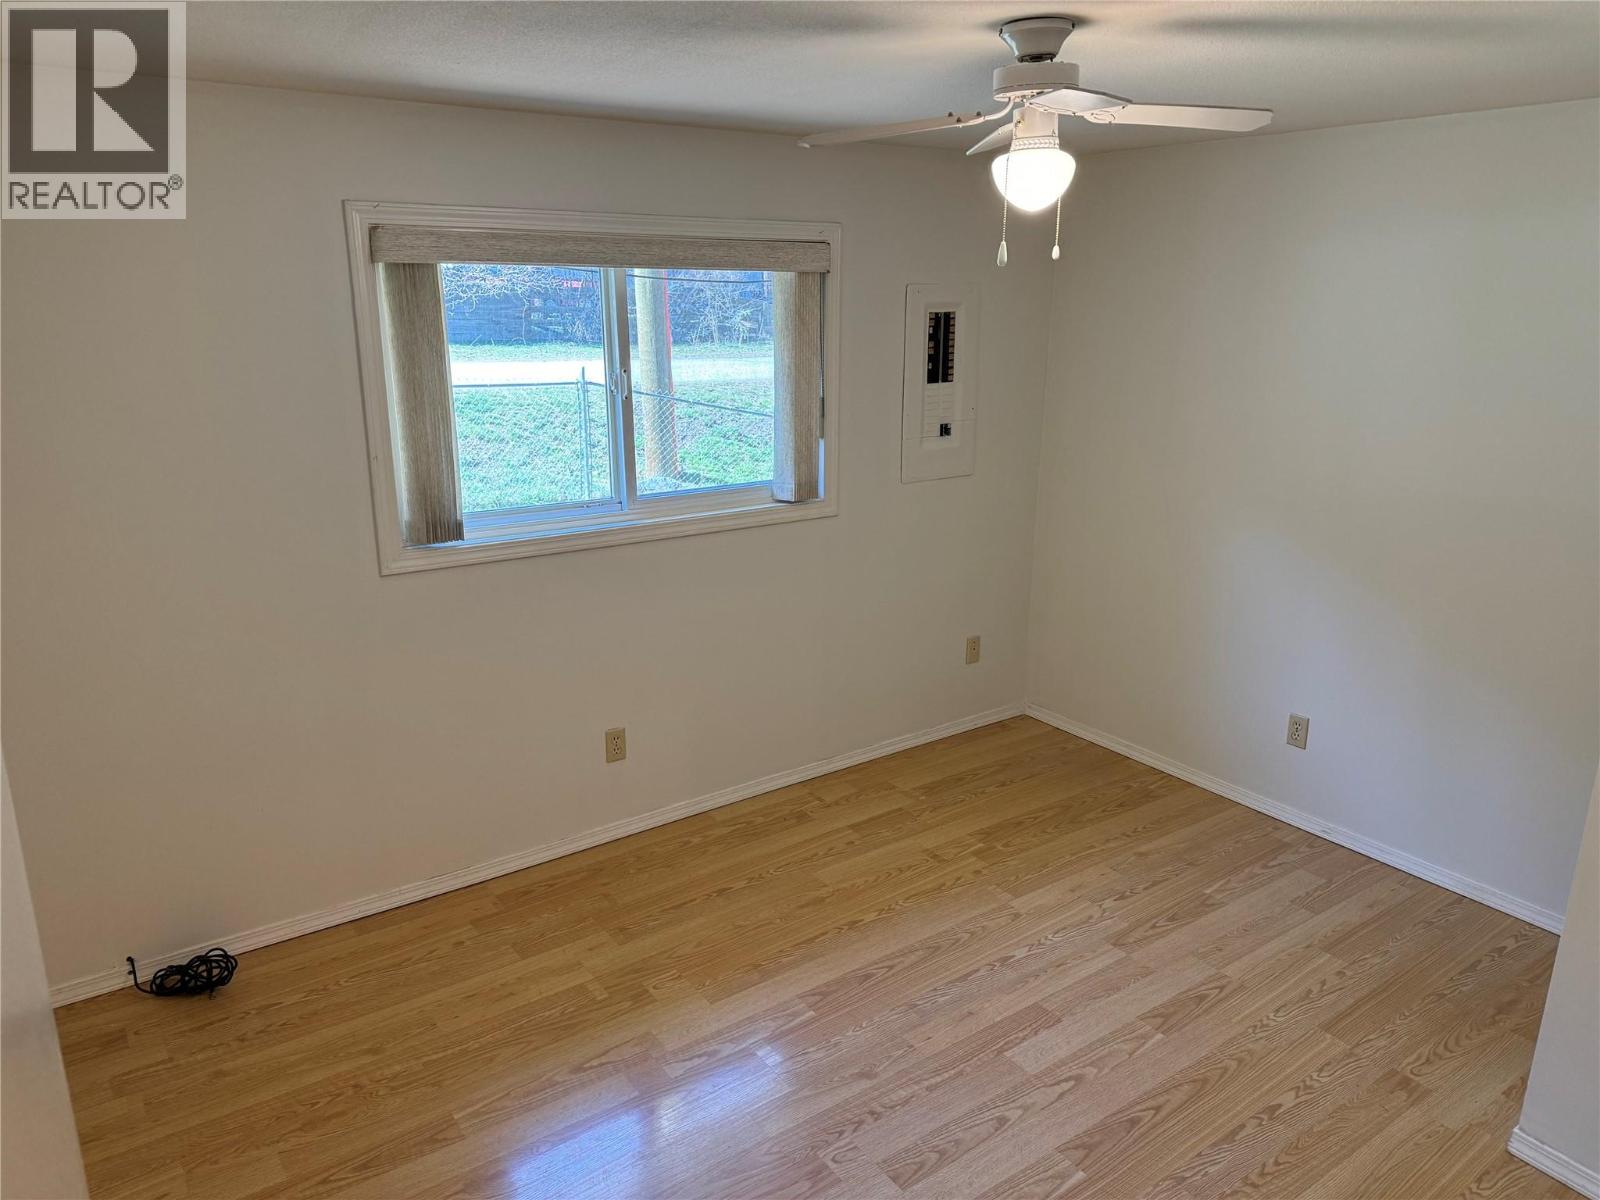
| Primary Bedroom | Main level | 10'4'' x 12' |
| Bedroom | Main level | 7'9'' x 11'5'' |
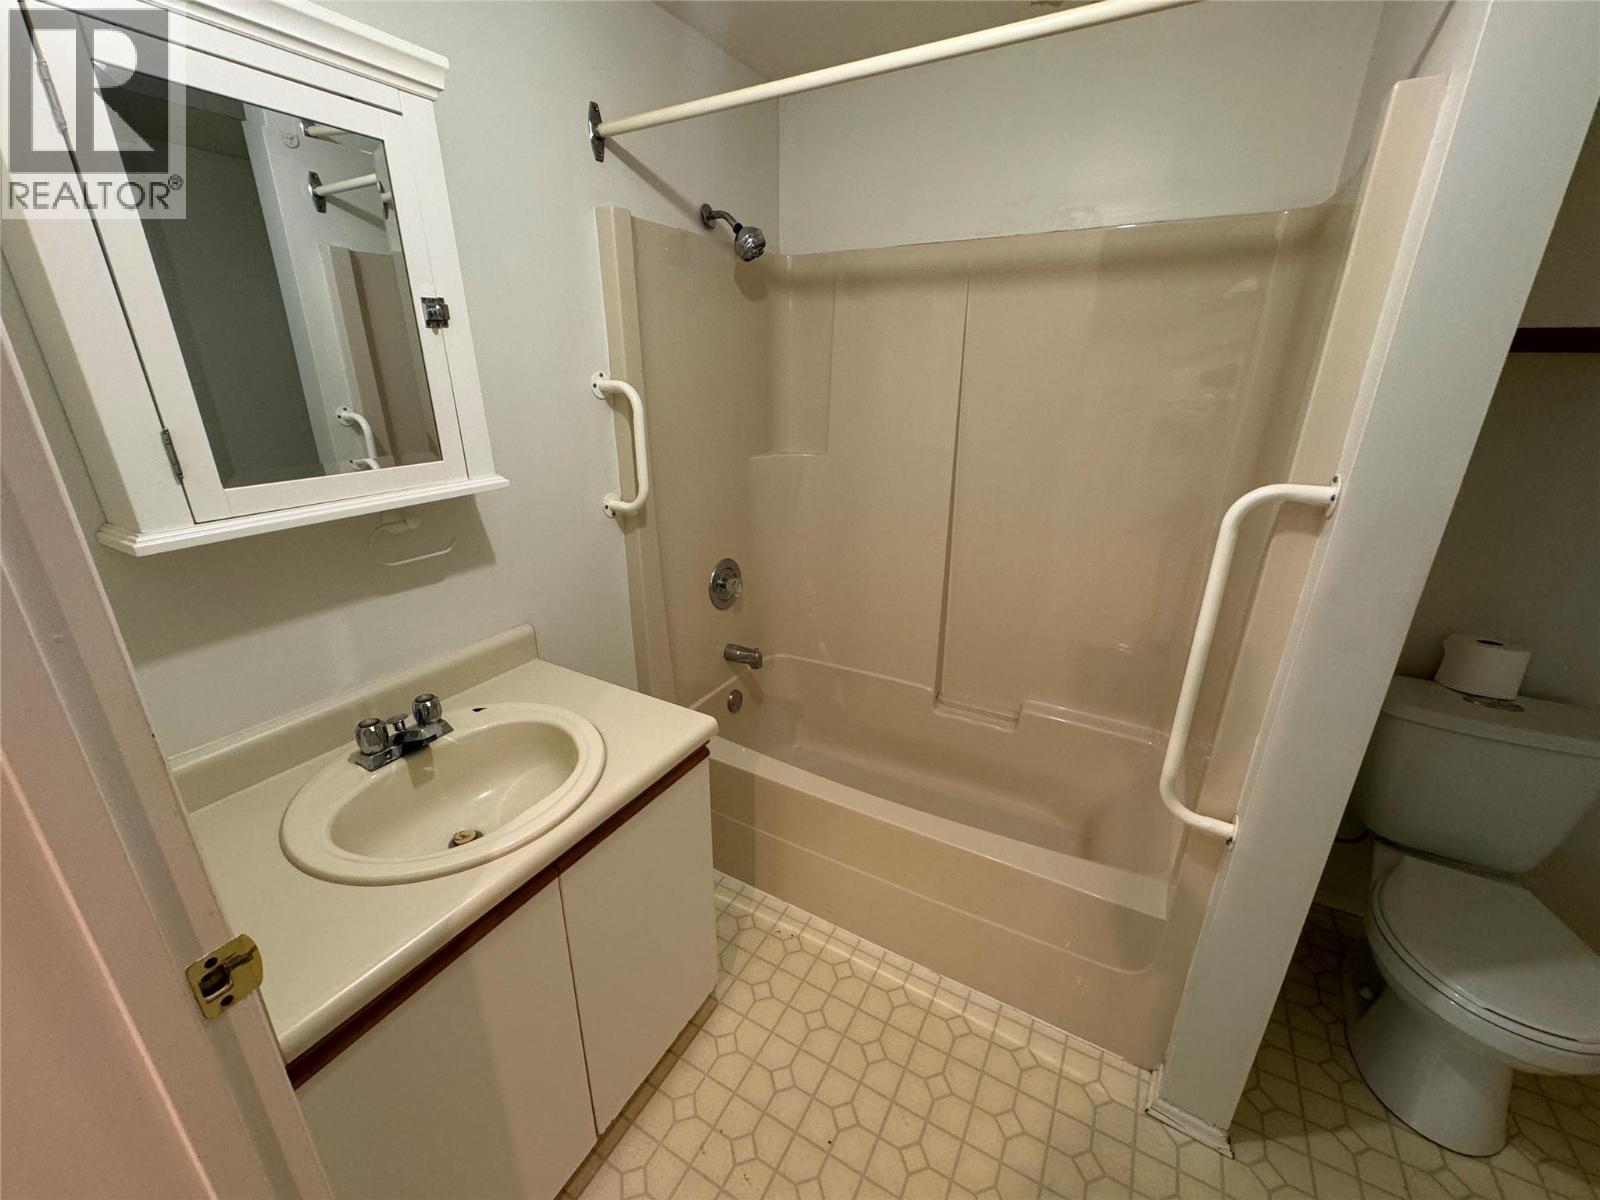
| 4pc Bathroom | Main level | Measurements not available |
Location
This REALTOR.ca listing content is owned and licensed by REALTOR® members of The Canadian Real Estate Association
Data provided by: Okanagan-Mainline Real Estate Board