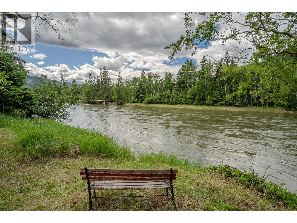
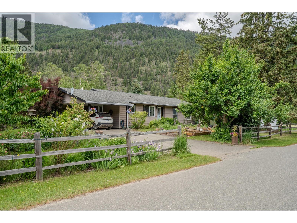
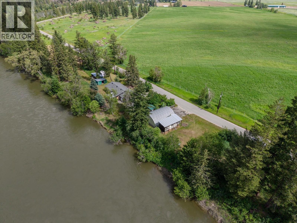
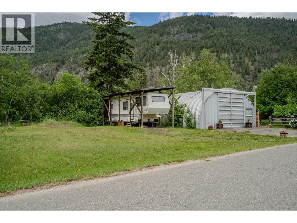
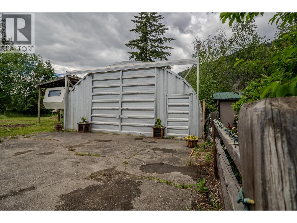
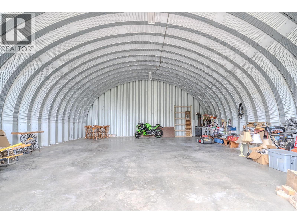
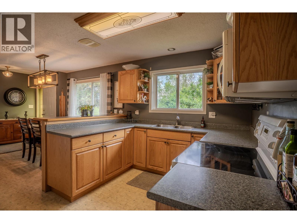
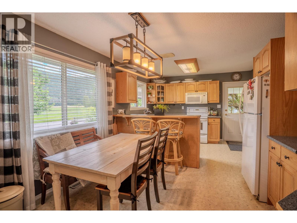
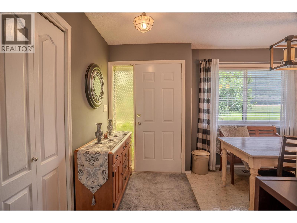
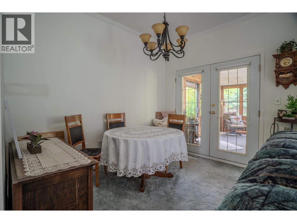
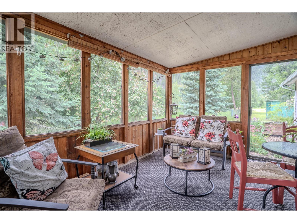
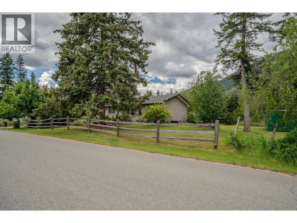
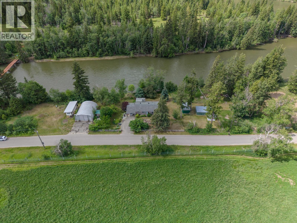
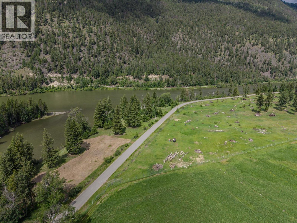
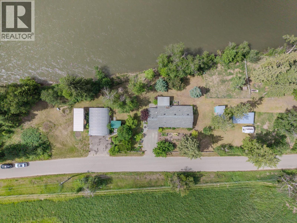
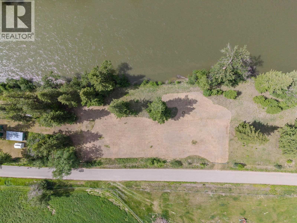
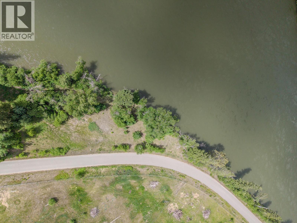
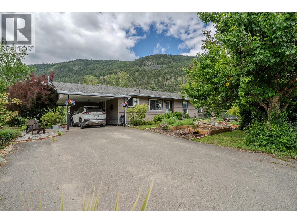
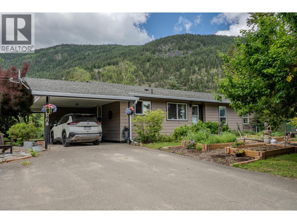
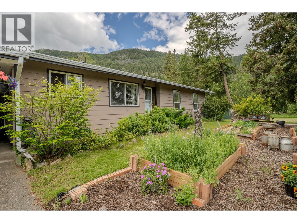
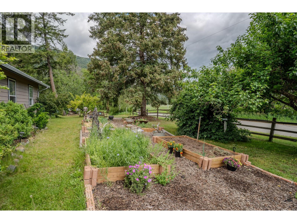
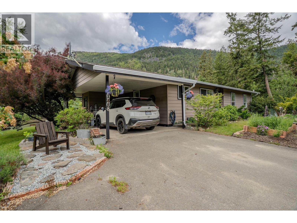
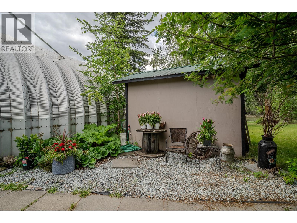
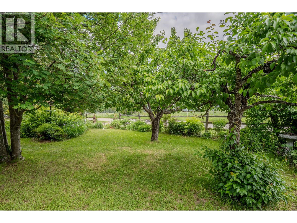
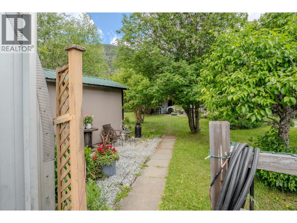
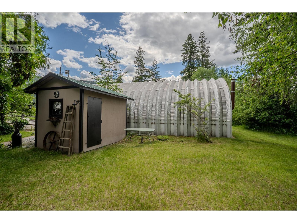
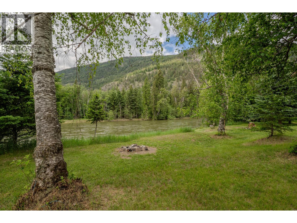
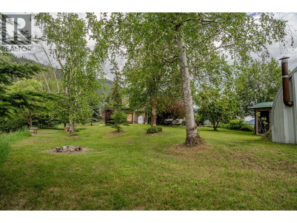
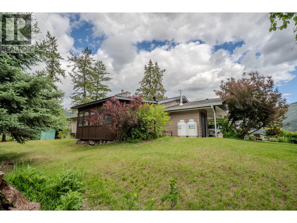
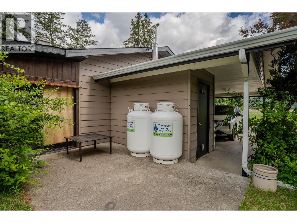
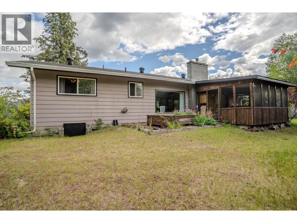
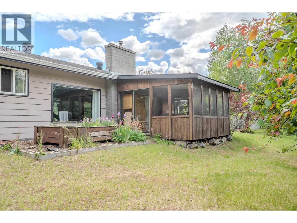
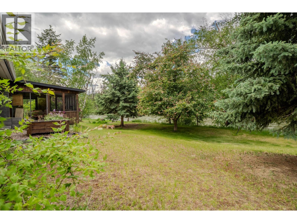
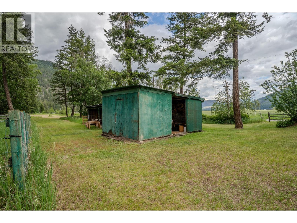
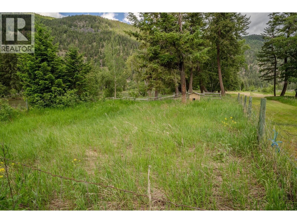
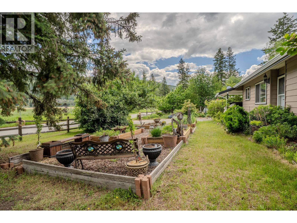
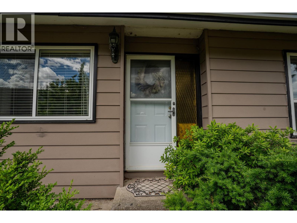
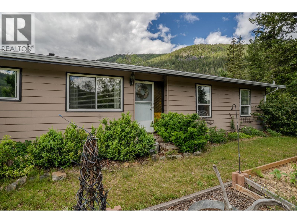
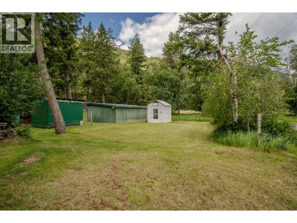
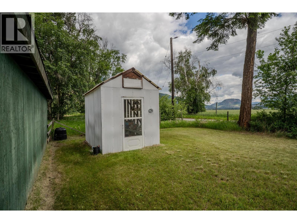
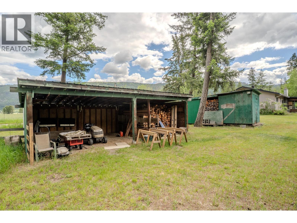
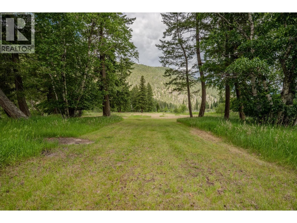
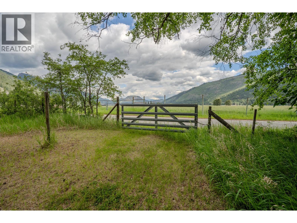
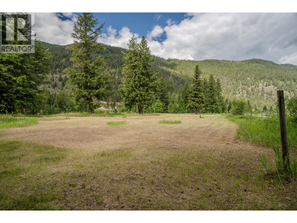
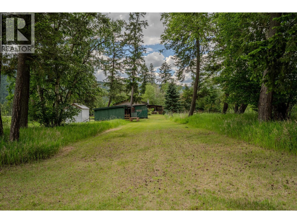
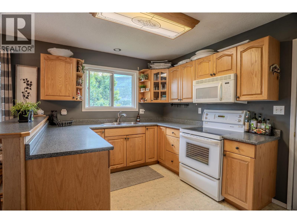
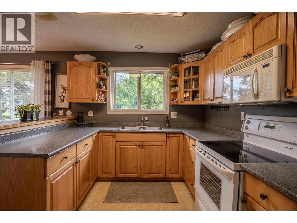
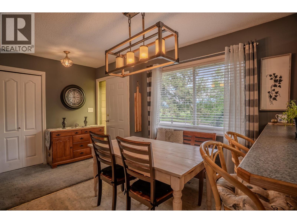
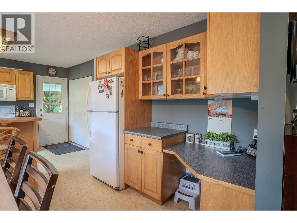
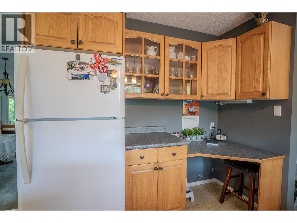
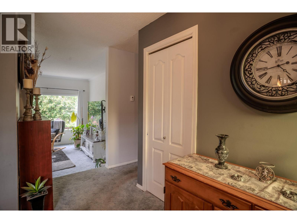
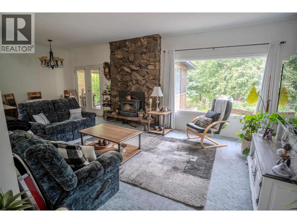
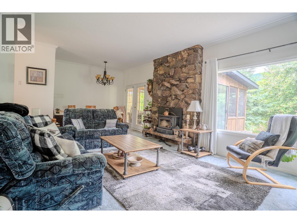
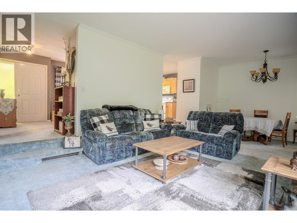
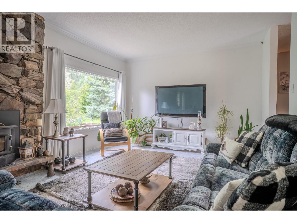
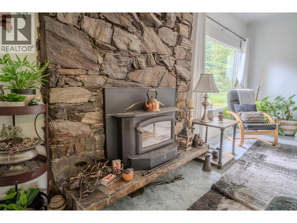
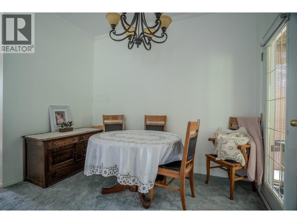
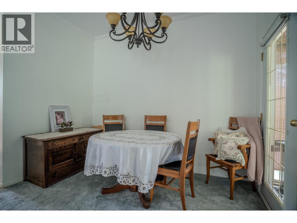
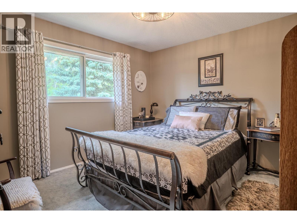
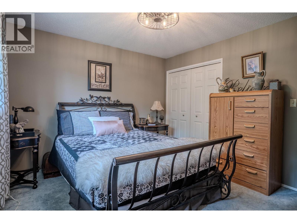
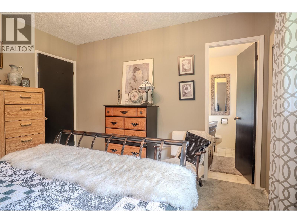
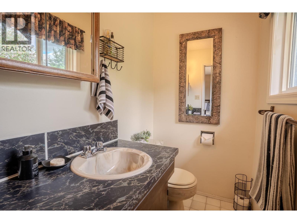
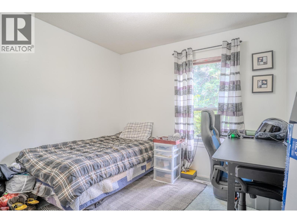
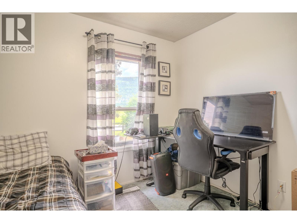
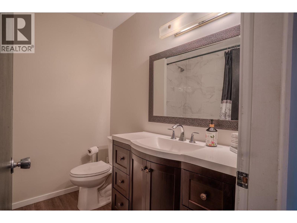
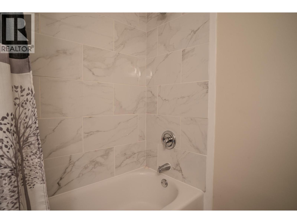
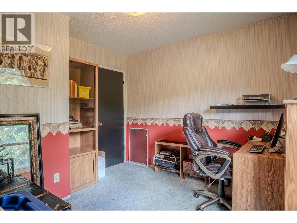
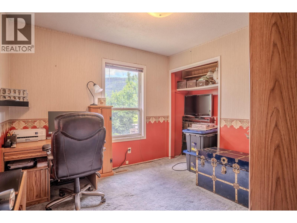
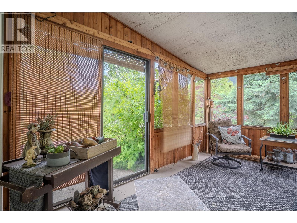
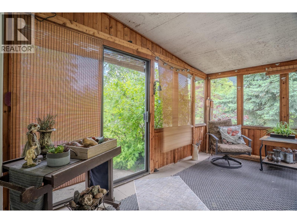
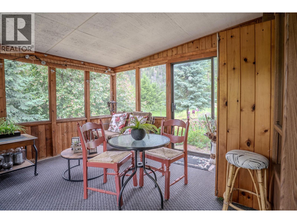
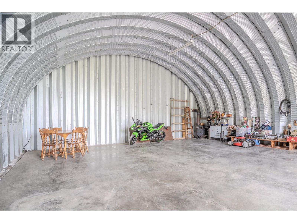
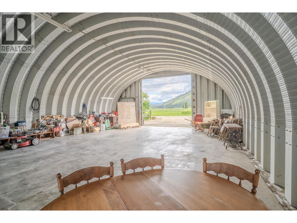
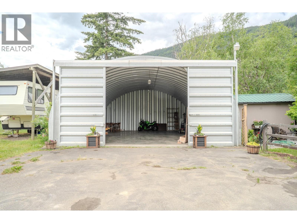
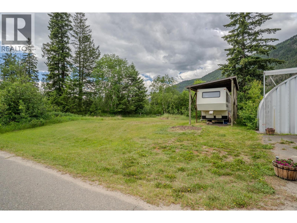
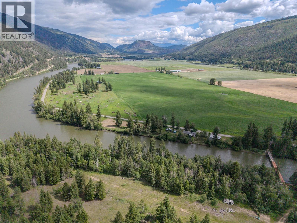
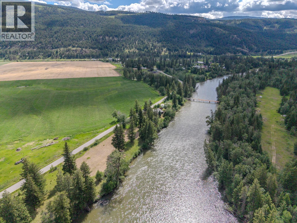
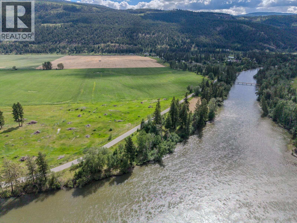
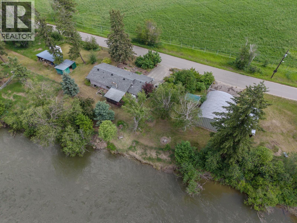
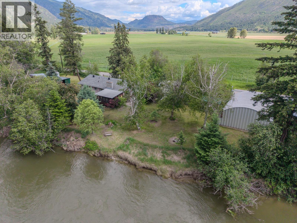
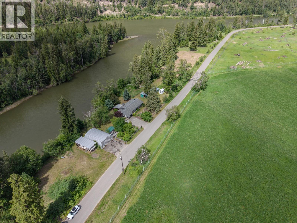
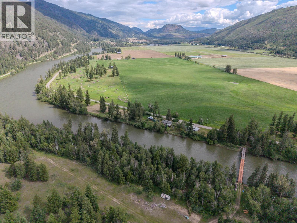
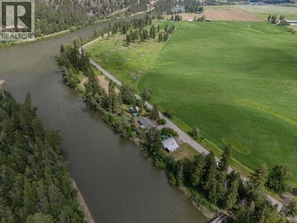
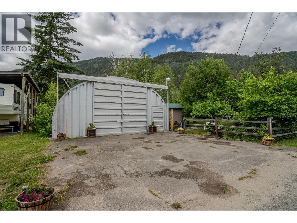
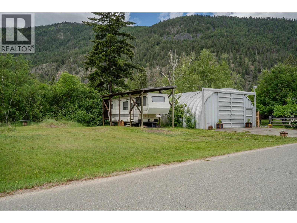
home + shop + waterfront + privacy = dream property! Nestled along the tranquil shores of the North Thompson River channel, this incredible 3+ acre waterfront property is an absolute dream for hobby farmers, gardeners, and automotive enthusiasts alike. The charming rancher-style home boasts a warm and inviting interior featuring 3 spacious bedrooms , ensuite, and a striking sunken living room with high ceilings and a cozy fireplace perfect for relaxing. Off of the living room is a fabulous sun room for morning coffee or evening mocktails. Newer propane furnace and updated h/w tank (2023). Outside, the paved driveway leads straight to your door, where you'll find an oasis of beautifully manicured flower beds and lush gardens. The acreage features functional fencing and some cross-fencing, making it ideal for a small hobby farm or a boutique flower farm. For the hobbyist or muscle car collector, the ultimate highlight is the impressive, ultra-clean 30x38' Quonset shop, complemented by covered RV parking and multiple practical outbuildings for all your storage needs. Located just moments from the McLure Ferry access, this property perfectly balances a private, rural lifestyle with convenient accessibility. Whether you are looking to throw a line in, work on your classic cars, or simply enjoy peaceful riverfront living, this versatile acreage offers a unique package that is truly a must-see! Short commute to Kamloops. (id:48970)
Show More