- ©MLS 10384434
- Area 1281 sq ft
- Bedrooms 3
- Bathrooms 2
Description
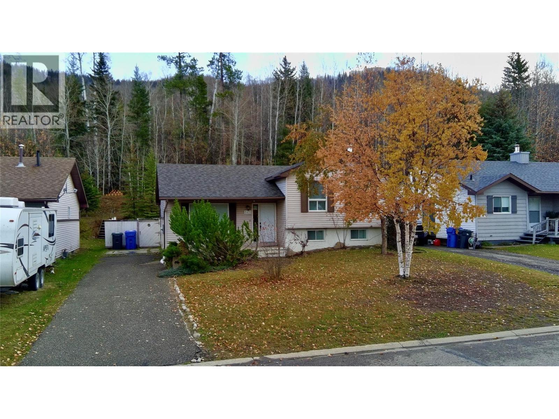
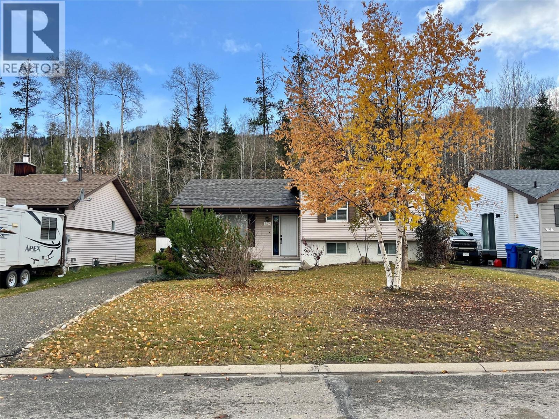
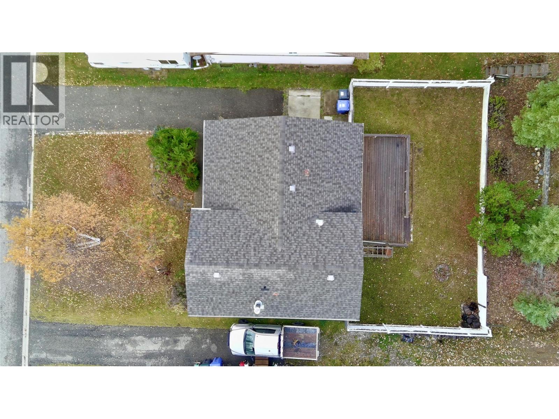
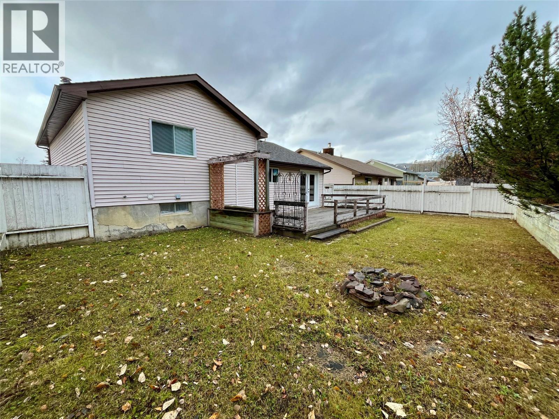
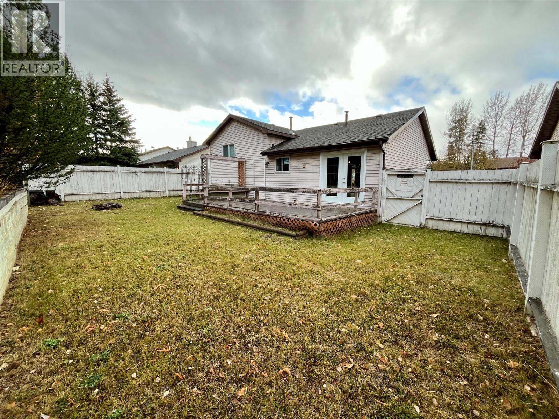
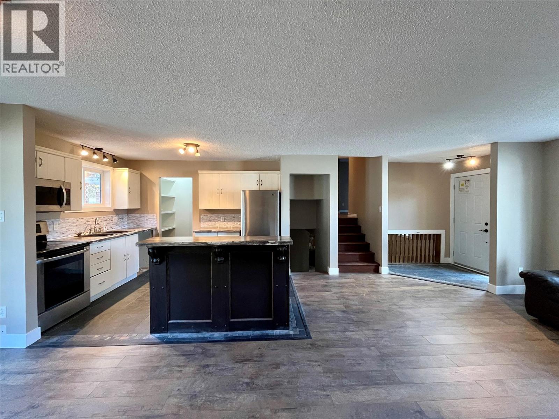
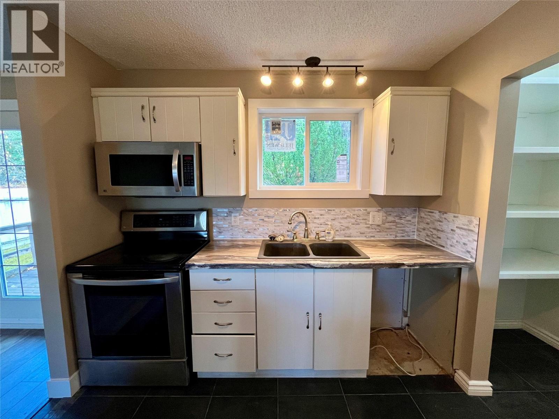
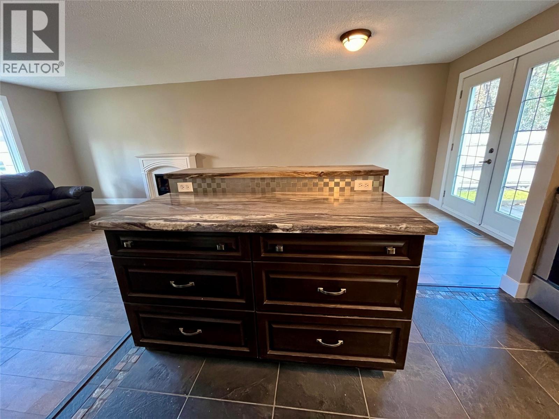
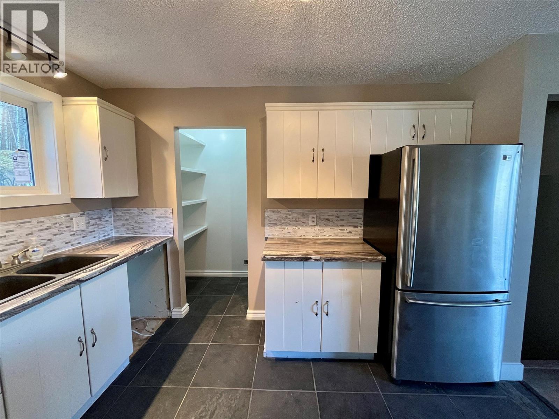
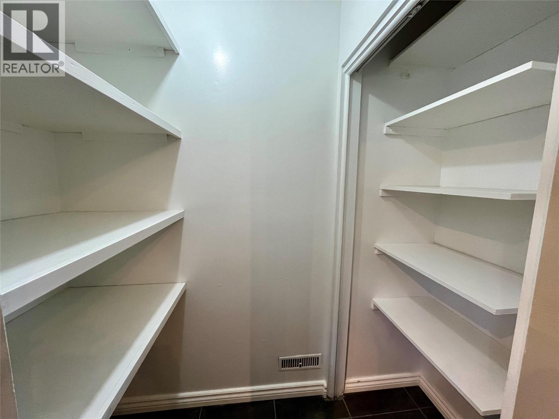
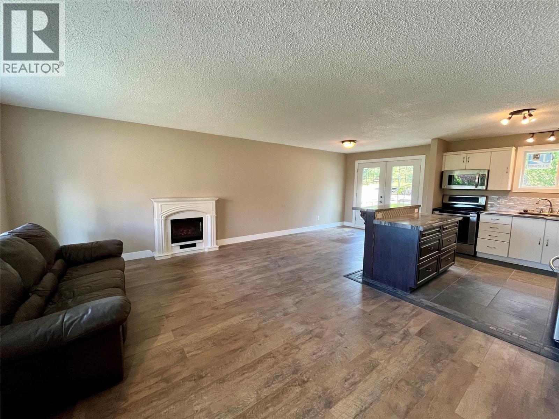
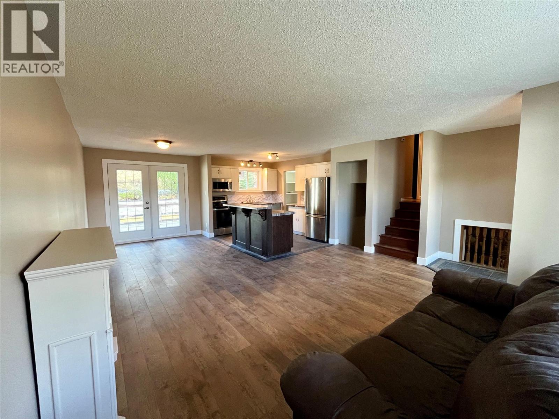
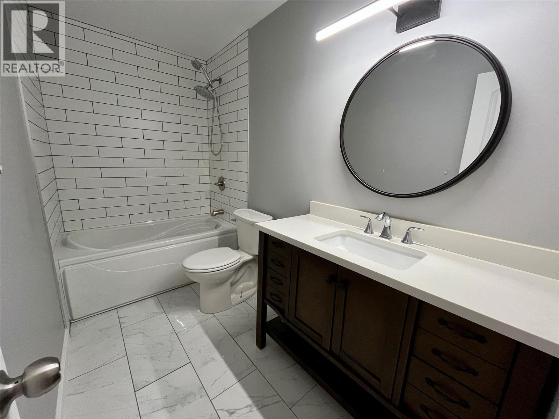
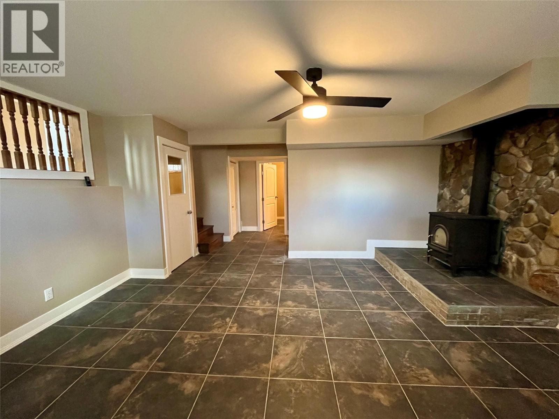
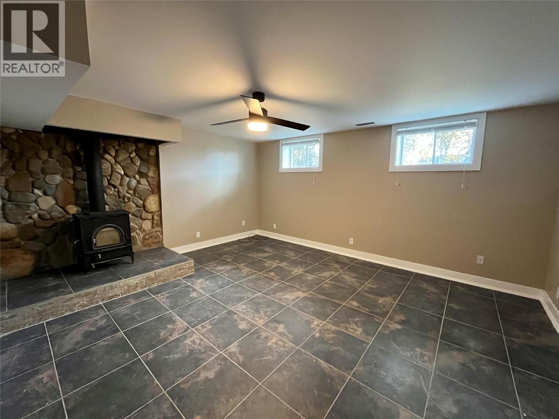
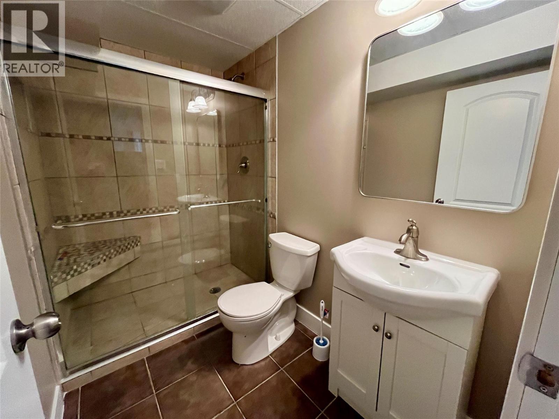
Vacant and ready for new owners, this beautifully renovated home offers ultimate peace and privacy with a location that backs onto a serene green belt and no neighbors behind. The main level features a bright, open-concept design and a stylish electric fireplace, while the downstairs rec room provides a cozy retreat with its own pellet stove. With updates extending throughout the entire property—including two fully renovated bathrooms—this functional and move-in-ready home perfectly combines modern comfort with a quiet, natural setting. (id:48970) Show More

Details
- Constructed Date: 1984
- Property Type: Single Family
- Type: House
- Architectural Style: Multi-level
- Neighbourhood: Tumbler Ridge
Features
- Forced air
Rooms Details For 148 Gwillim Crescent
| Type | Level | Dimension |
|---|---|---|
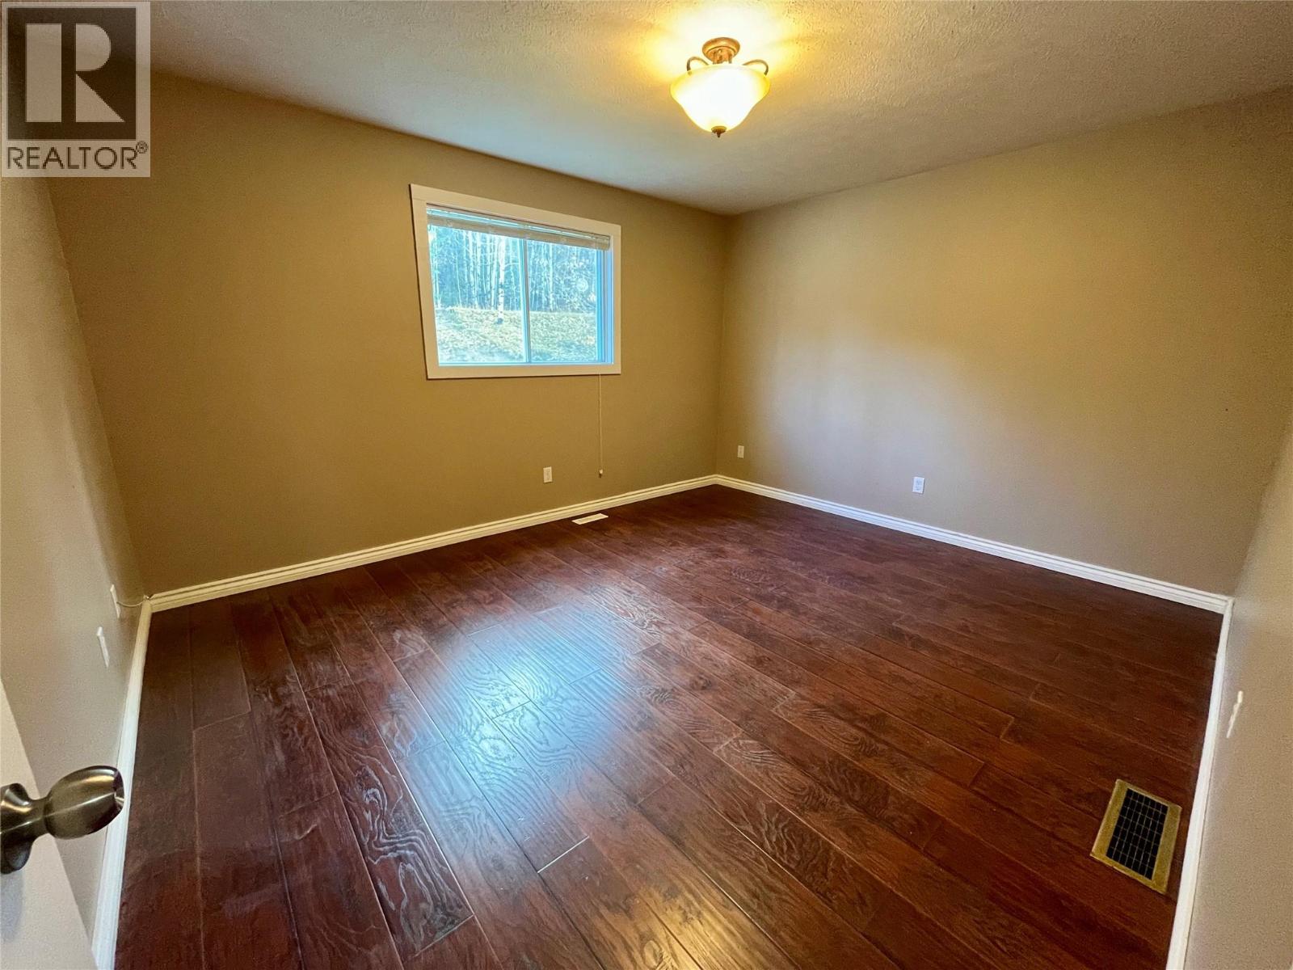
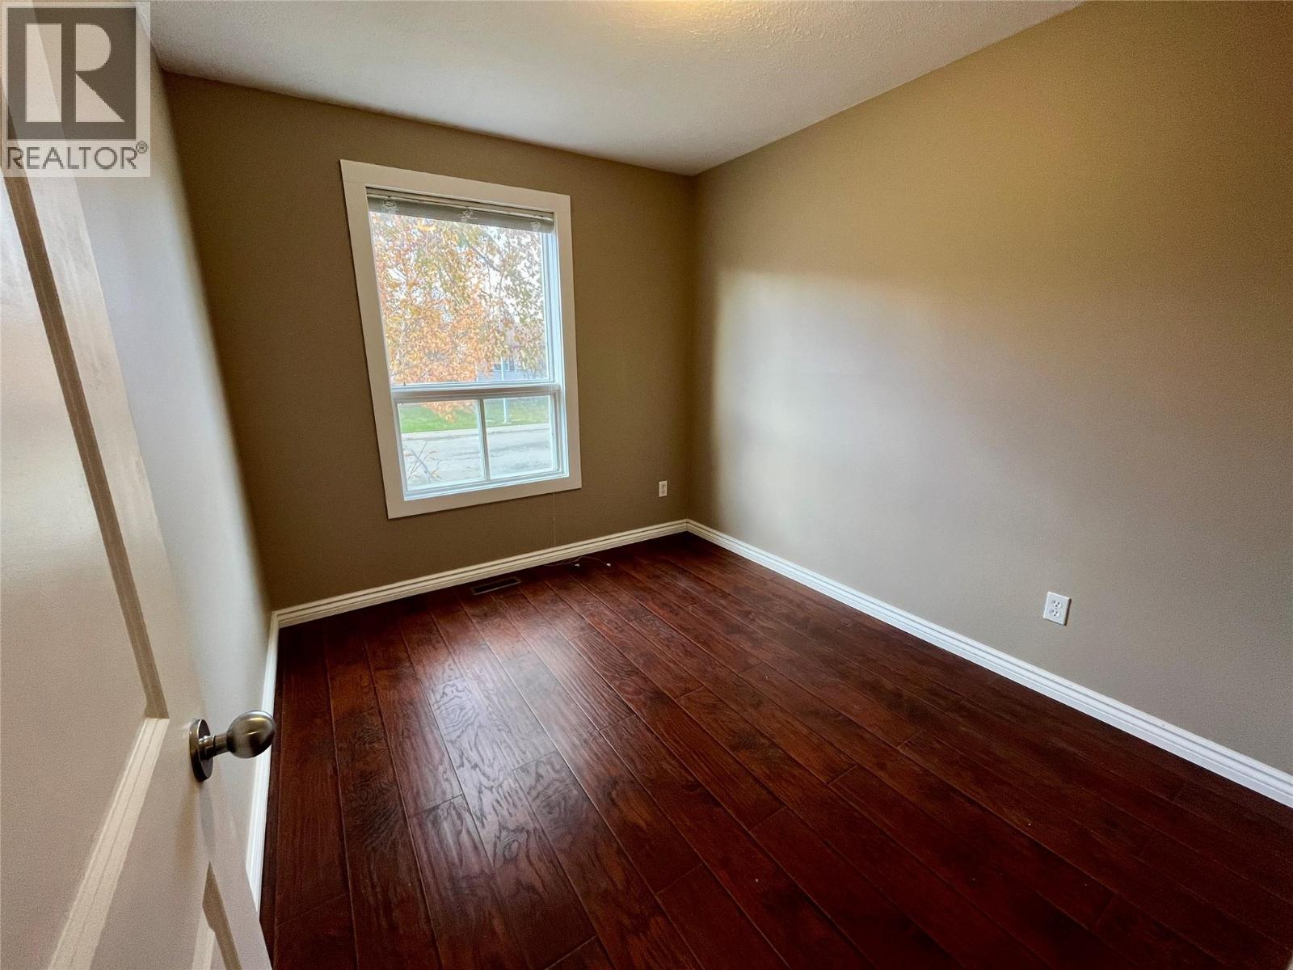
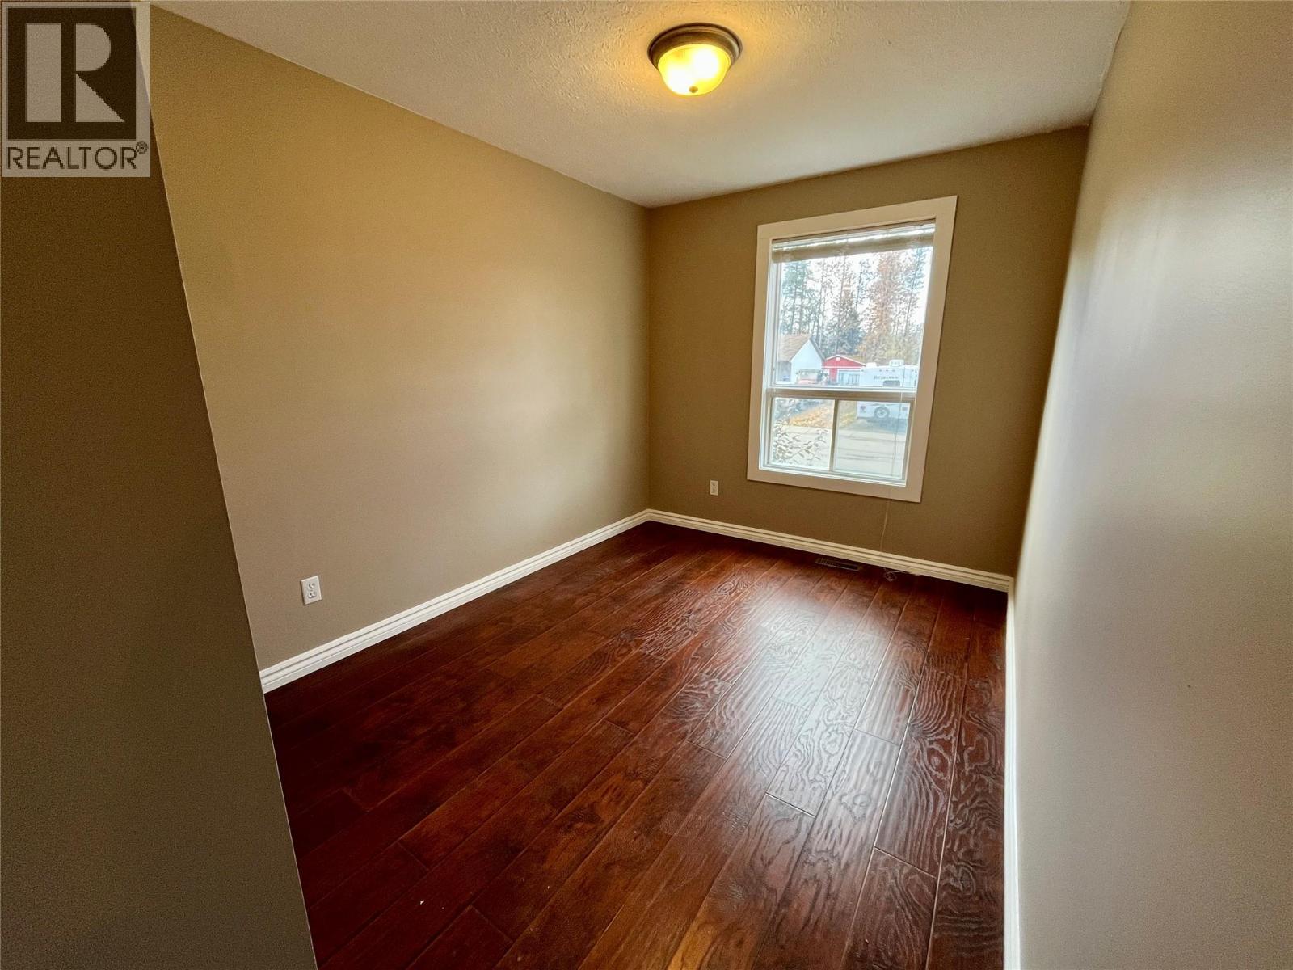
| Bedroom | Second level | 8'5'' x 13'9'' |
| Bedroom | Second level | 10'4'' x 8'6'' |
| Primary Bedroom | Second level | 11'9'' x 13'10'' |
| Full bathroom | Second level | Measurements not available |
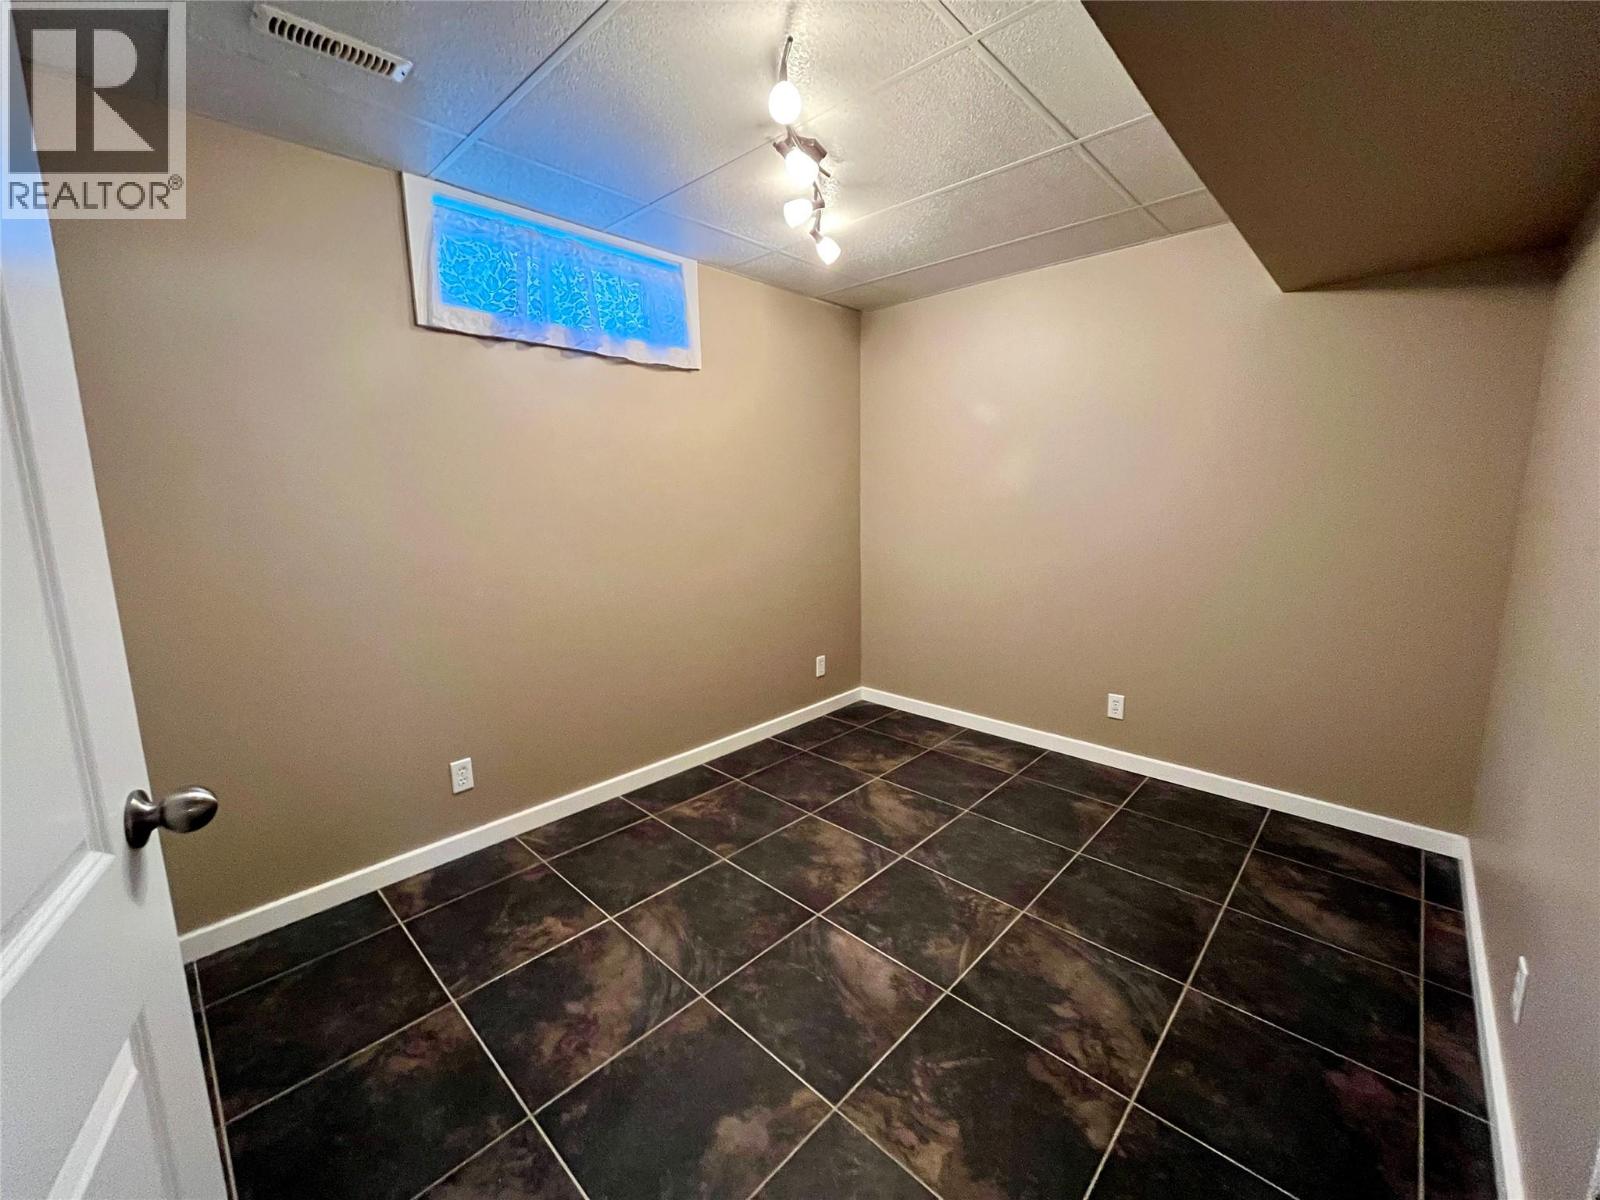
| Office | Third level | 8'8'' x 10'10'' |
| Partial bathroom | Third level | Measurements not available |
| Recreation room | Third level | 16'7'' x 14'5'' |
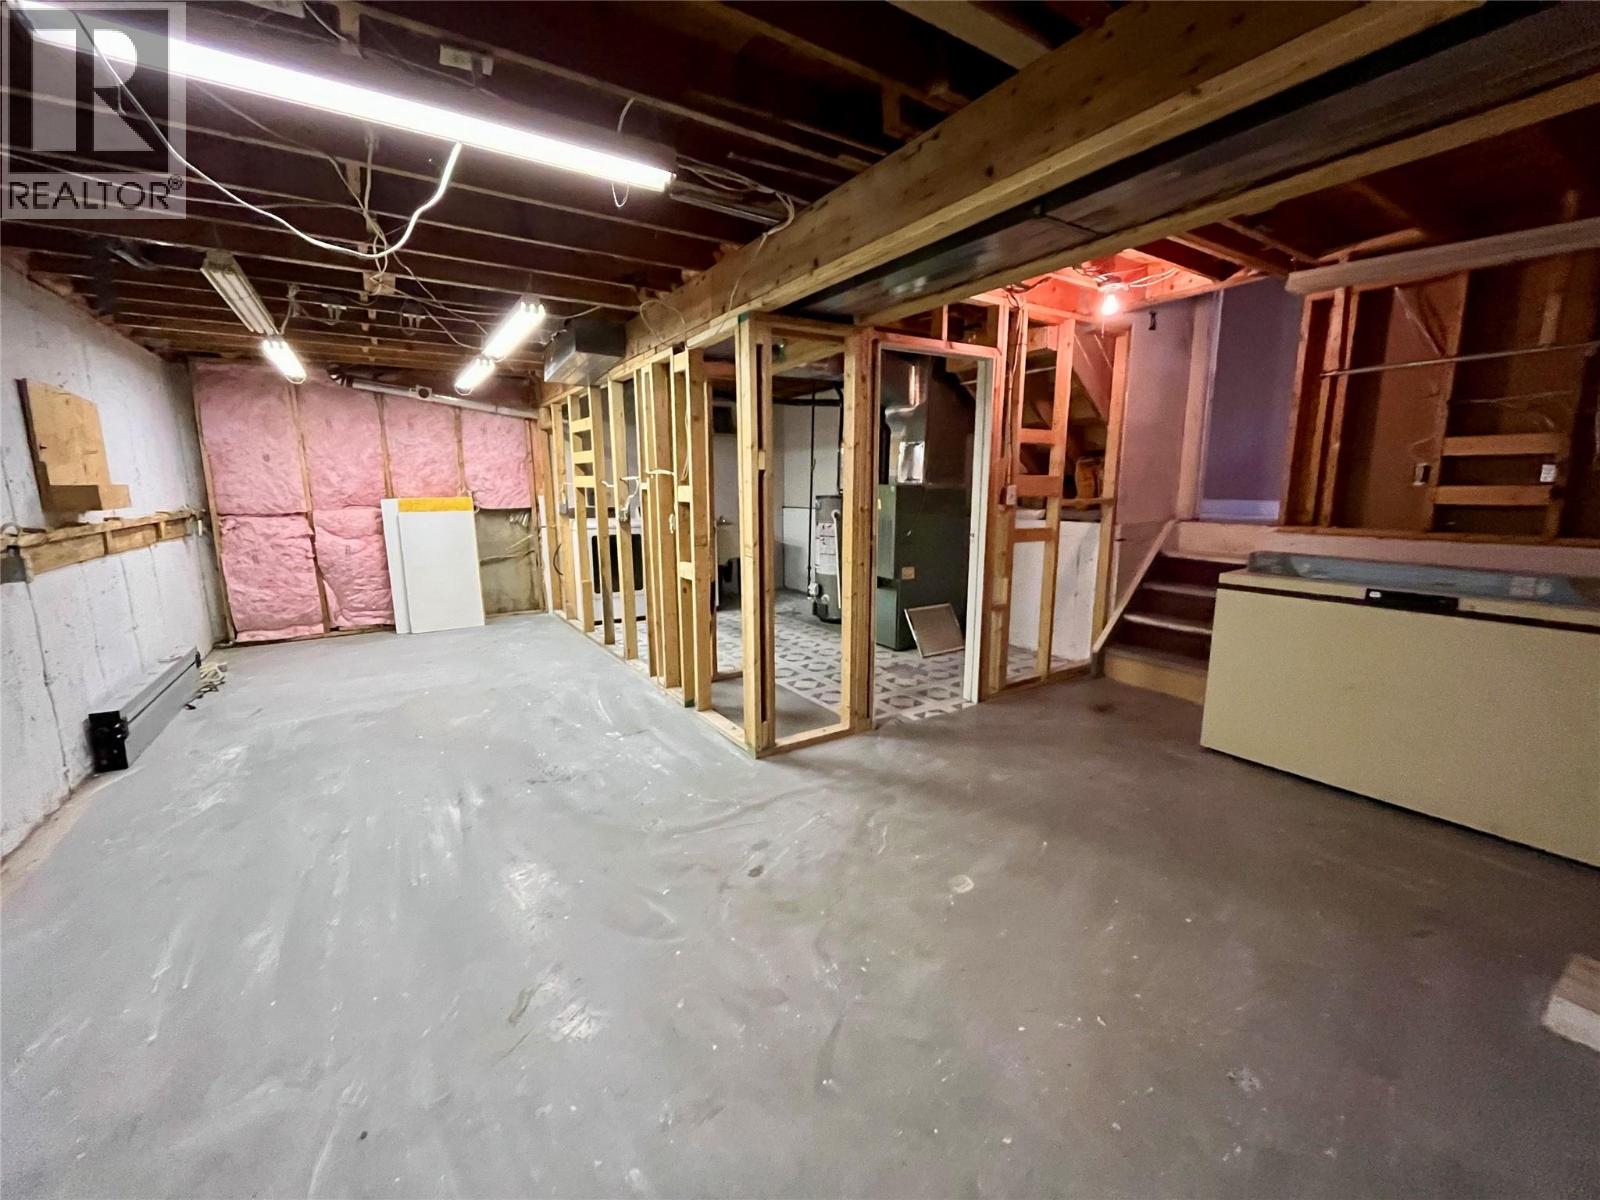
| Storage | Fourth level | 23'10'' x 9'1'' |
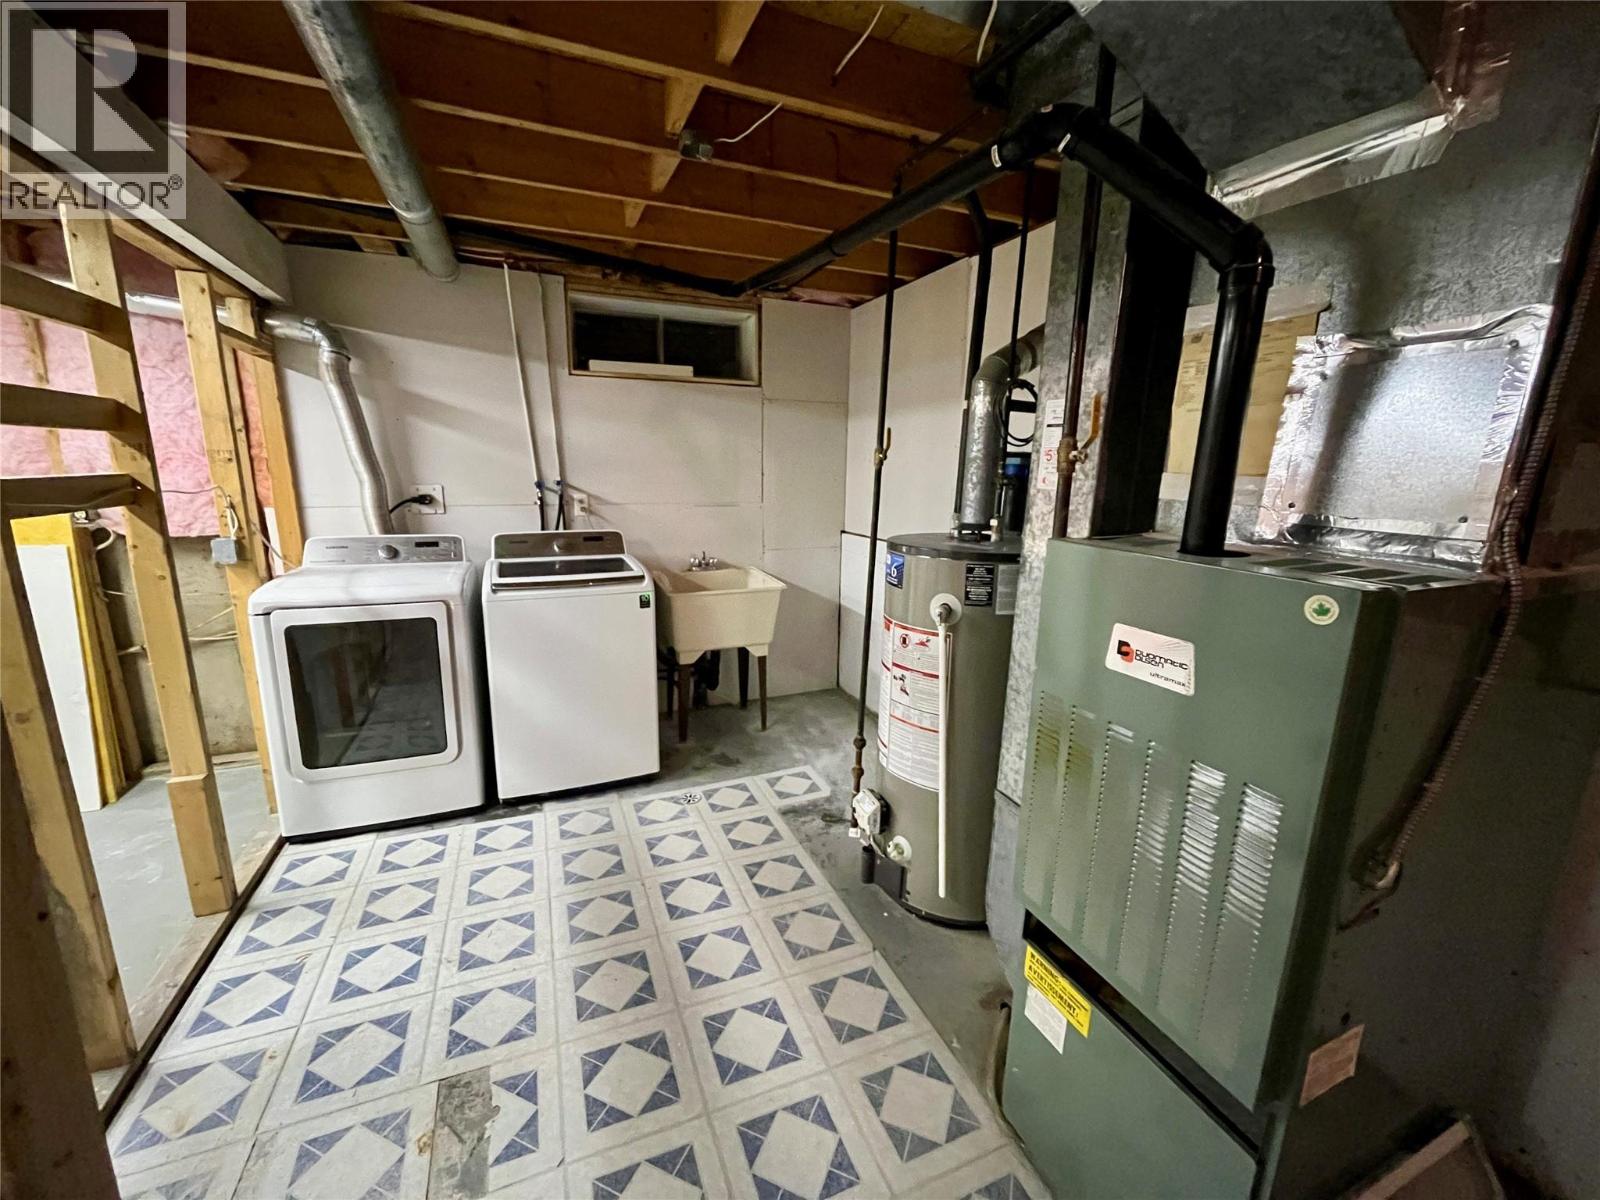
| Laundry room | Fourth level | 14'4'' x 9'5'' |
| Dining room | Main level | 9'1'' x 11'6'' |
| Living room | Main level | 14'1'' x 12'7'' |
| Kitchen | Main level | 11'6'' x 10' |
Location
This REALTOR.ca listing content is owned and licensed by REALTOR® members of The Canadian Real Estate Association
Data provided by: Okanagan-Mainline Real Estate Board