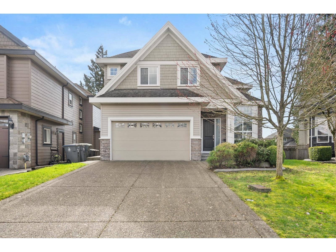
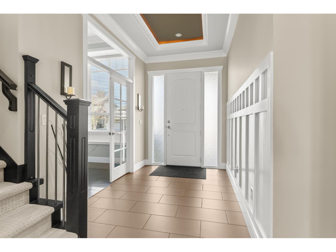
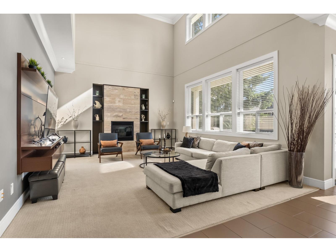
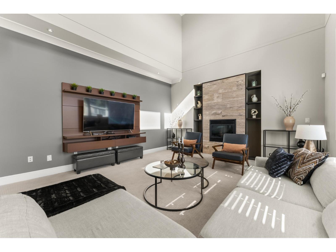
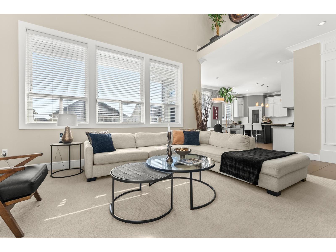
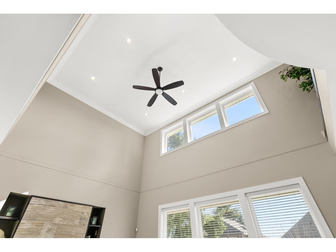
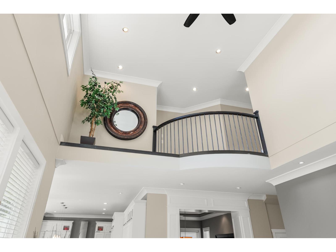
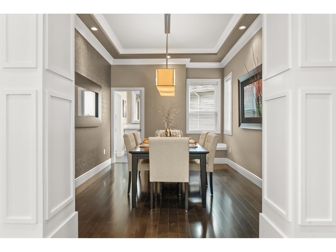
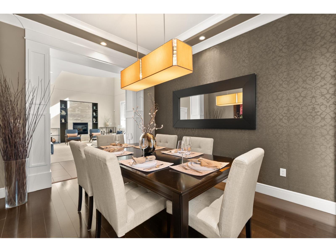
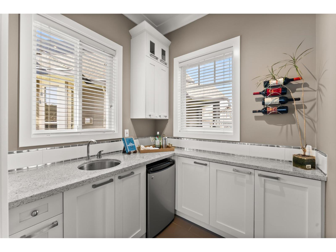
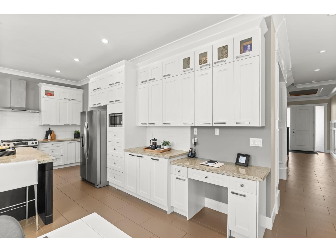
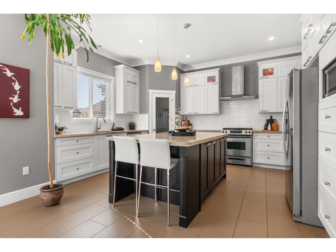
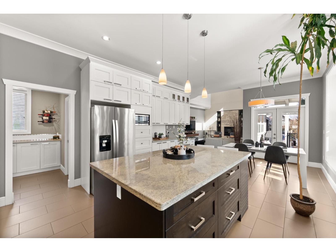
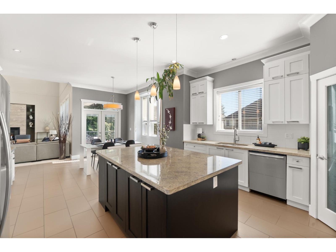
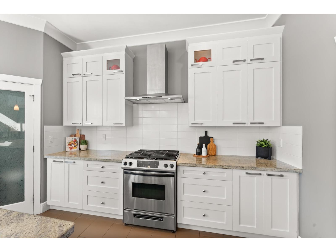
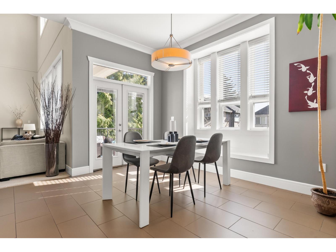
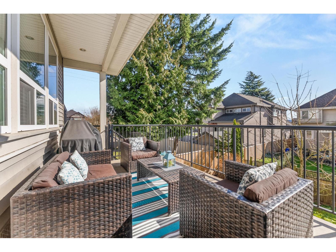
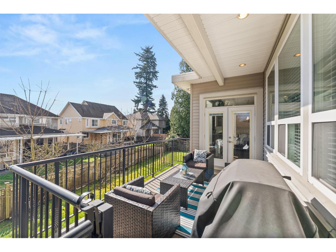
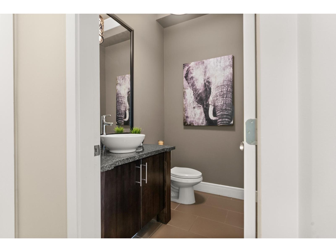
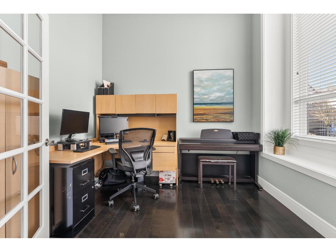
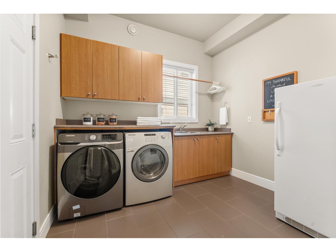
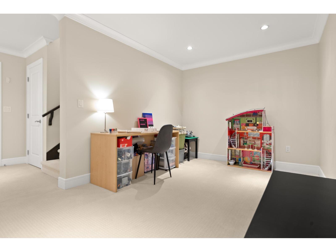
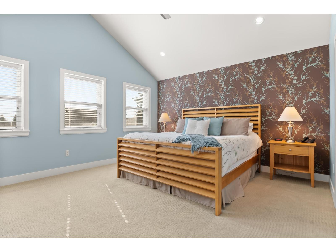
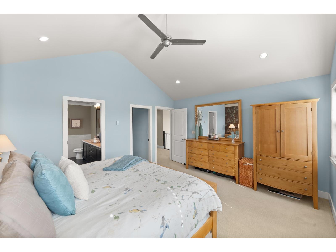
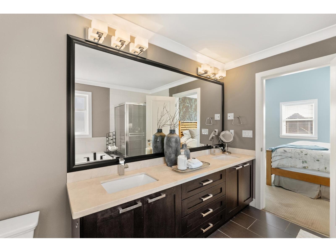
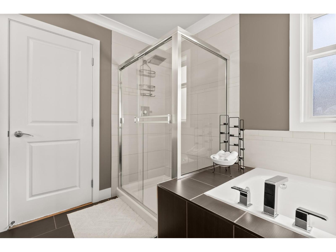
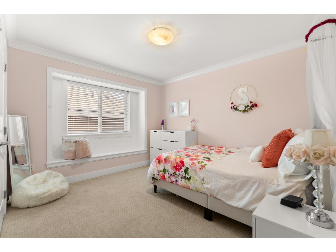
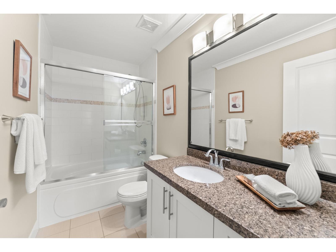
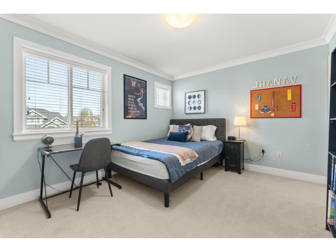
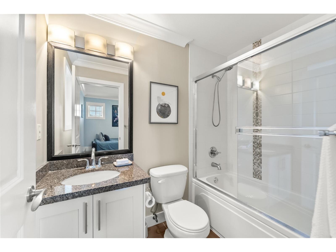
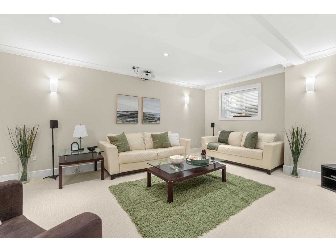
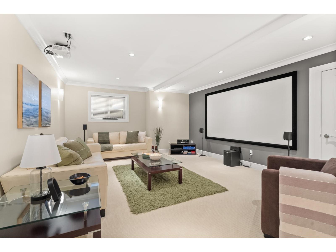
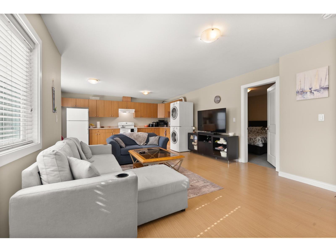
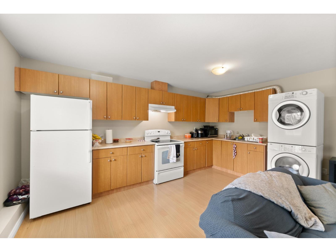
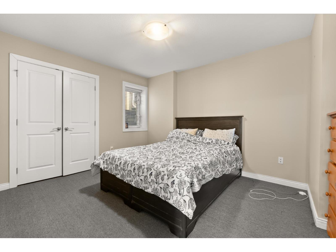
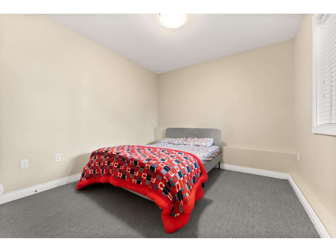
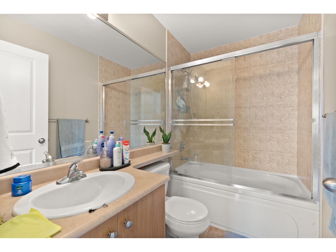
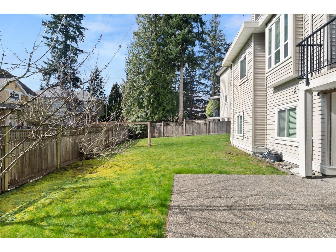
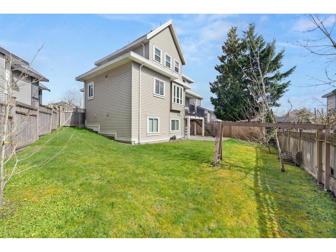
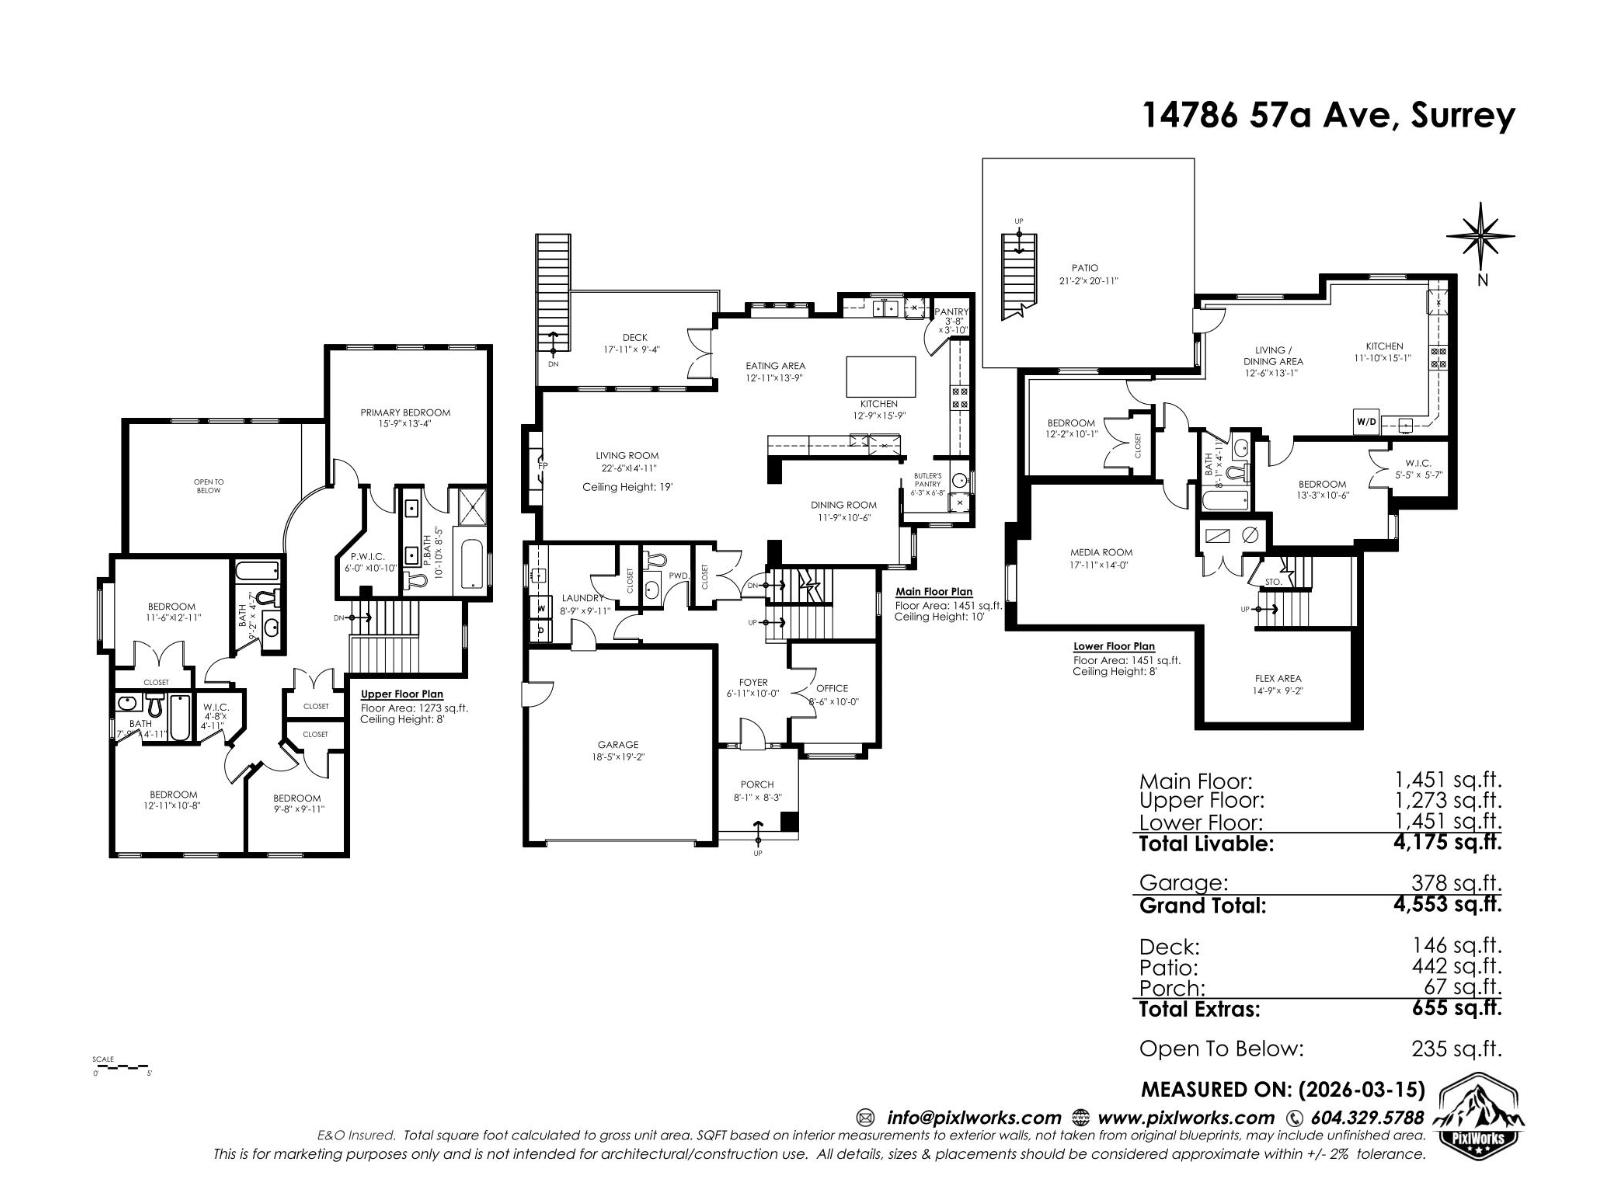
Set on a cul-de-sac, this custom-built executive home showcases exceptional quality and timeless design. Inside, the living room is highlighted by soaring ceilings, expansive windows that fill the space with natural light, and a statement fireplace. The formal dining room with butlers pantry flows into the adjoining kitchen, where a large island, gas range, and eating area create an ideal space for everyday living and entertaining, with access to a spacious deck overlooking the sunny south-facing backyard. Radiant in-floor heating provides comfort. Upstairs offers 4 BD and 3 BA, including a spacious primary retreat with vaulted ceiling, WIC, and an ensuite featuring a soaker tub and separate shower. The lower level features a media room, flex room, and bright above-grade 2-BD suite. (id:48970)
Show More