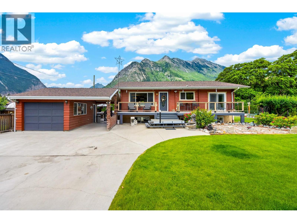
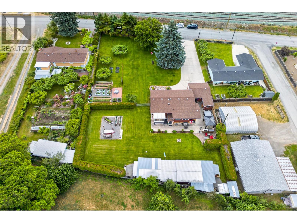
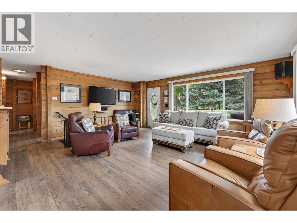
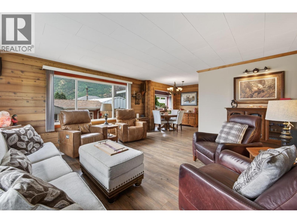
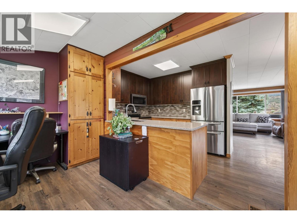
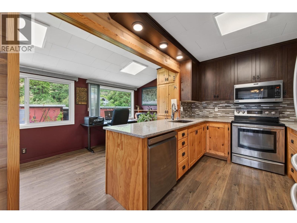
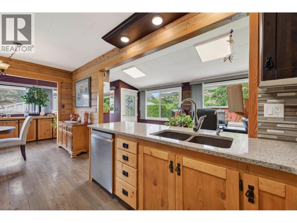
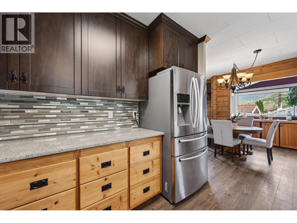
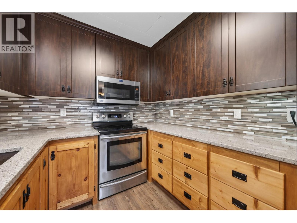
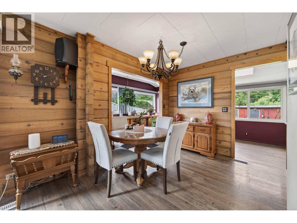
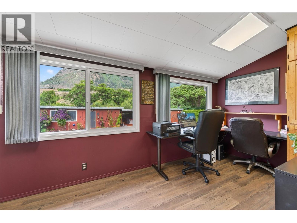
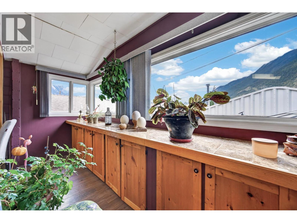
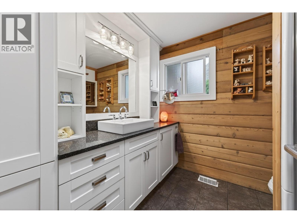
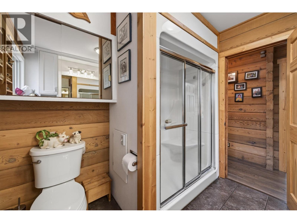
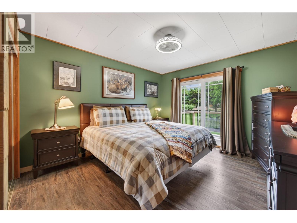
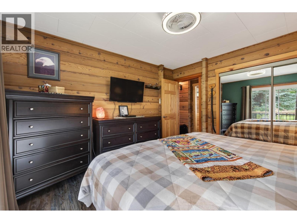
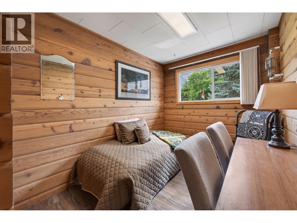
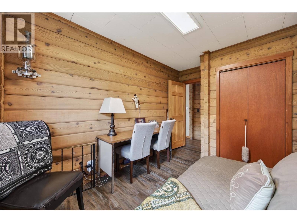
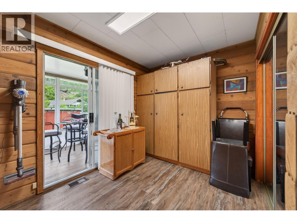
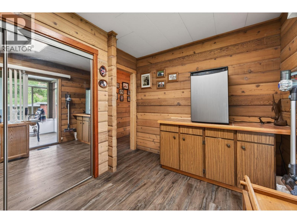
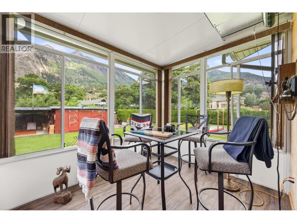
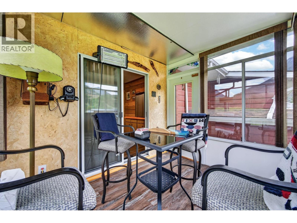
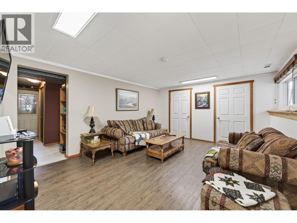
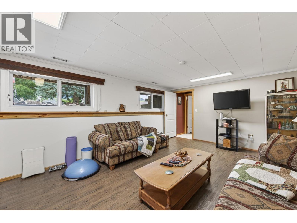
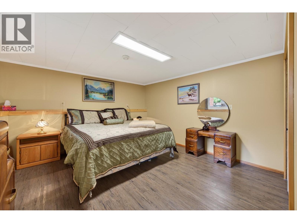
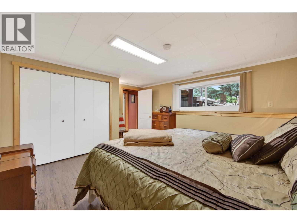
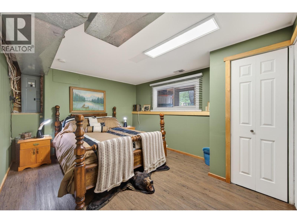
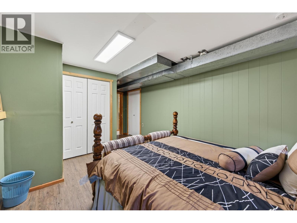
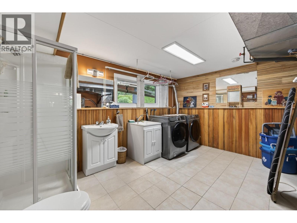
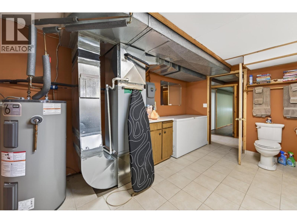
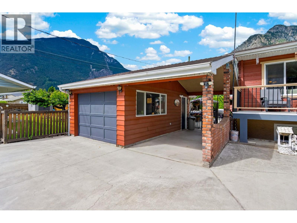
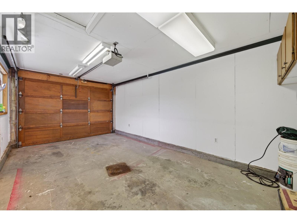
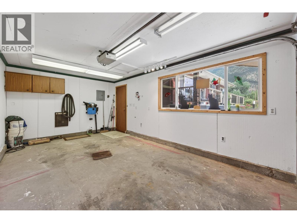
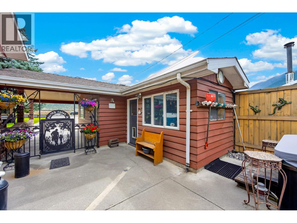
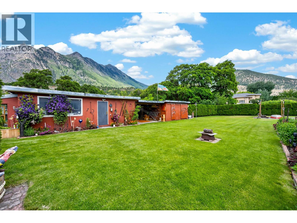
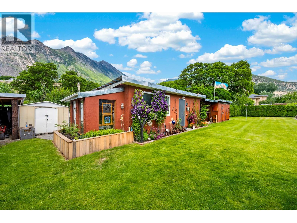
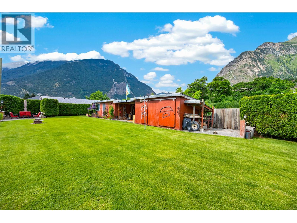
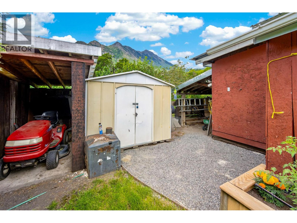
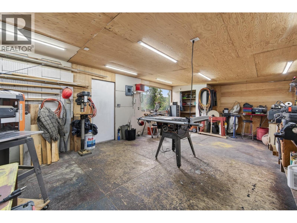
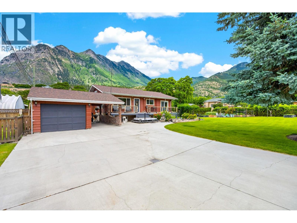
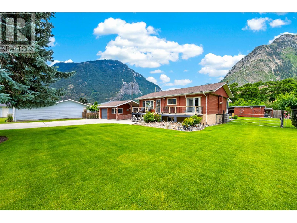
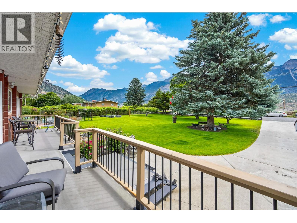
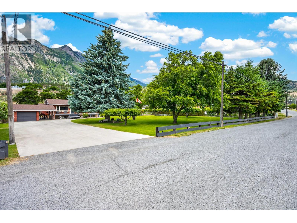
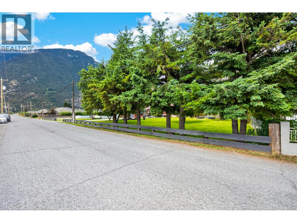
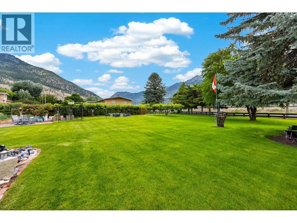
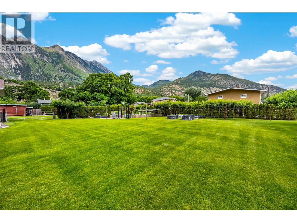
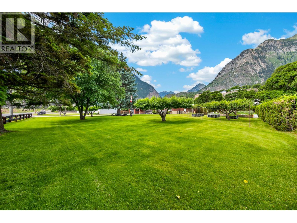
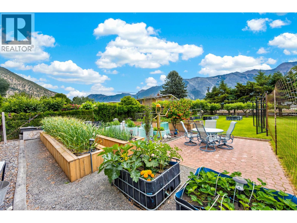
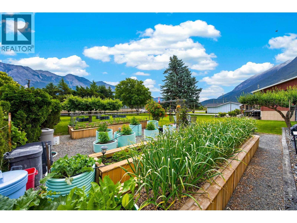
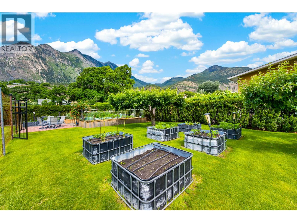
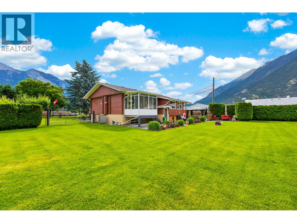
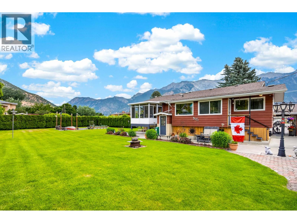
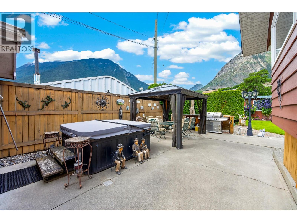
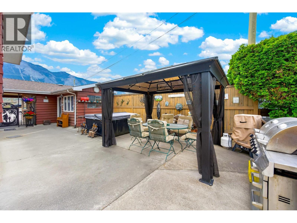
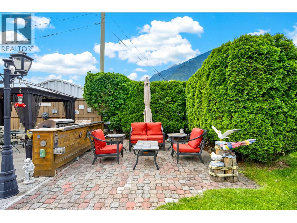
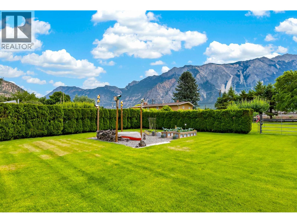
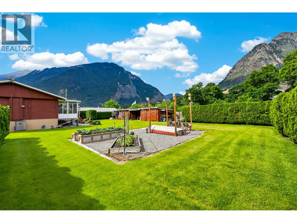
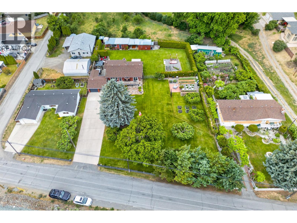
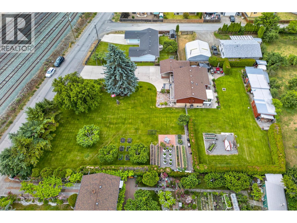
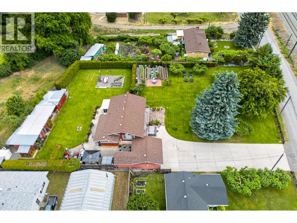
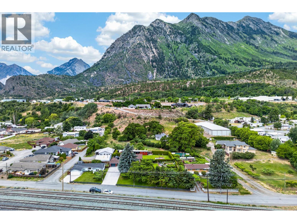
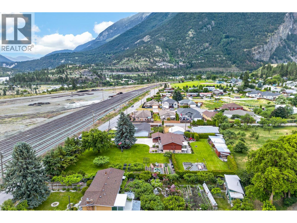
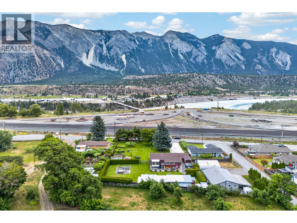
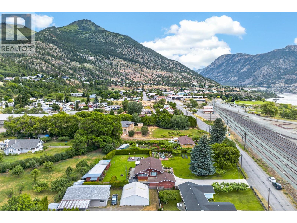
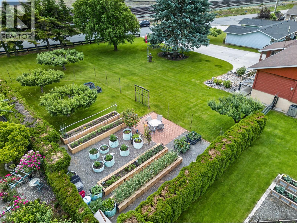
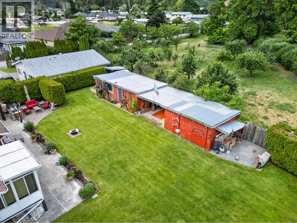
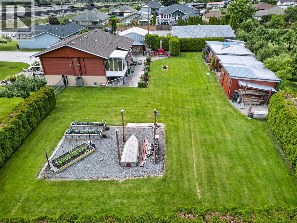
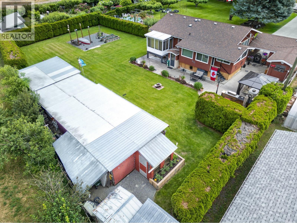
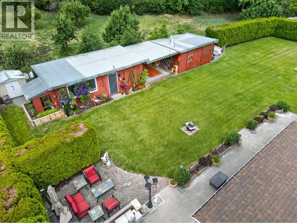
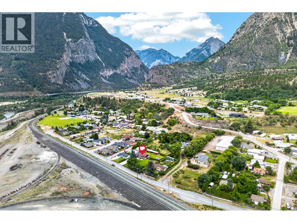
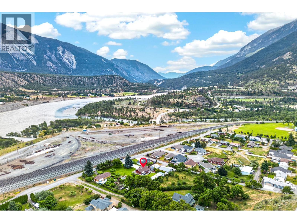
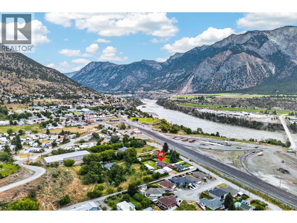
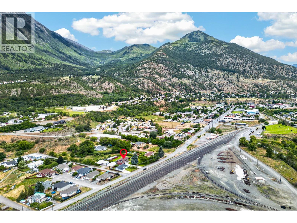
Offered for sale for the very first time, this is a rare opportunity to own a beautifully maintained Pan-Abode bungalow situated on a remarkable double lot totaling just under 3/4 of an acre in one of town's most peaceful locations. Enjoy the convenience of walking to Conway Park, schools, and downtown amenities while coming home to your own private oasis surrounded by mature trees, mountain views, and meticulously maintained grounds. The property has been thoughtfully improved over the years, including consolidation of the two lots into one title for lower taxes, city water and sewer connections, a new roof (2017) with 40-year warranty, 200-amp service, updated furnace and heat pump, vinyl flooring throughout, and an updated kitchen and bathroom completed in 2015. Outside, you'll discover lush irrigated lawns, raised garden beds with deer fencing, mature fruit trees, multiple patios, a detached workshop, storage sheds, and endless space to relax, garden, or entertain. The detached 12x20 garage is complemented by an insulated office/studio space connected by a breezeway that also provides additional covered parking. Inside, the bright sunroom invites year-round enjoyment, while the spacious layout offers 3 bedrooms and a full bath on the main floor, plus 2 additional bedrooms, a 3-piece bath,family room, and separate exterior access downstairs. Properties like this rarely become available—don't miss your chance to make it yours. (id:48970)
Show More