- ©MLS R3157950
- Area 1877 sq ft
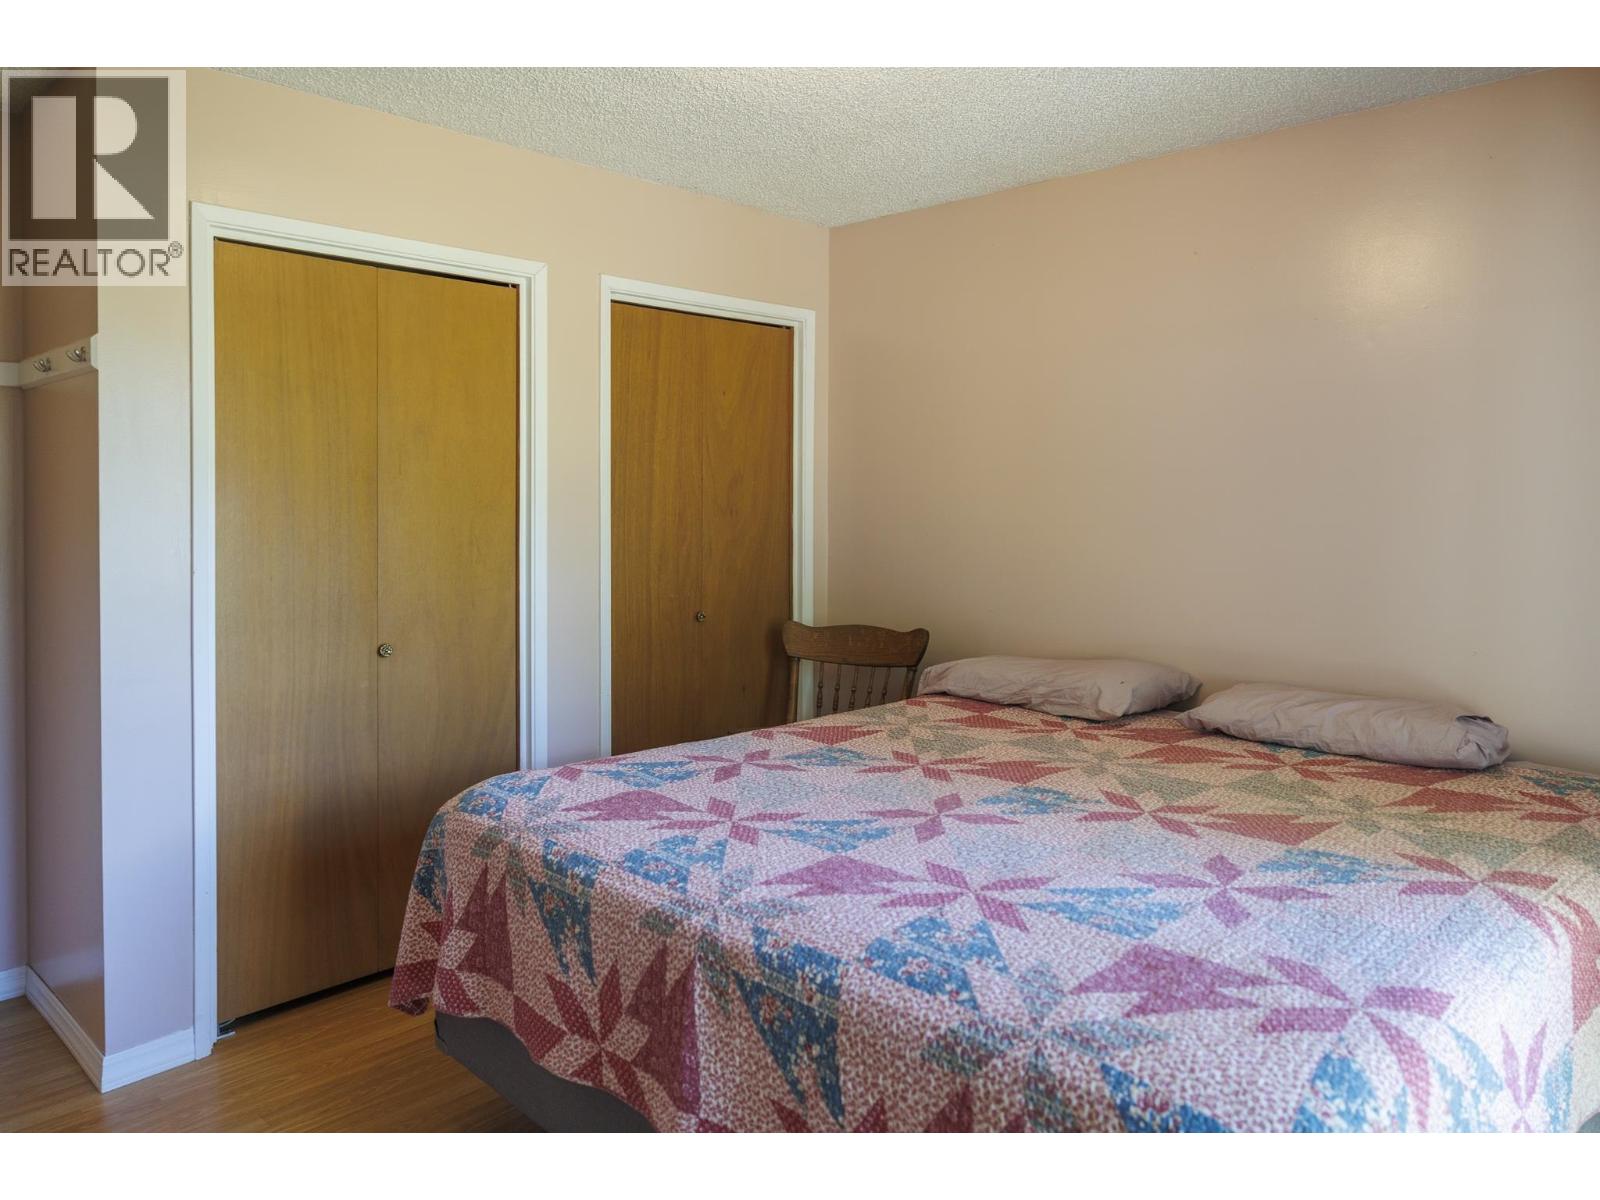
- Bedrooms 4
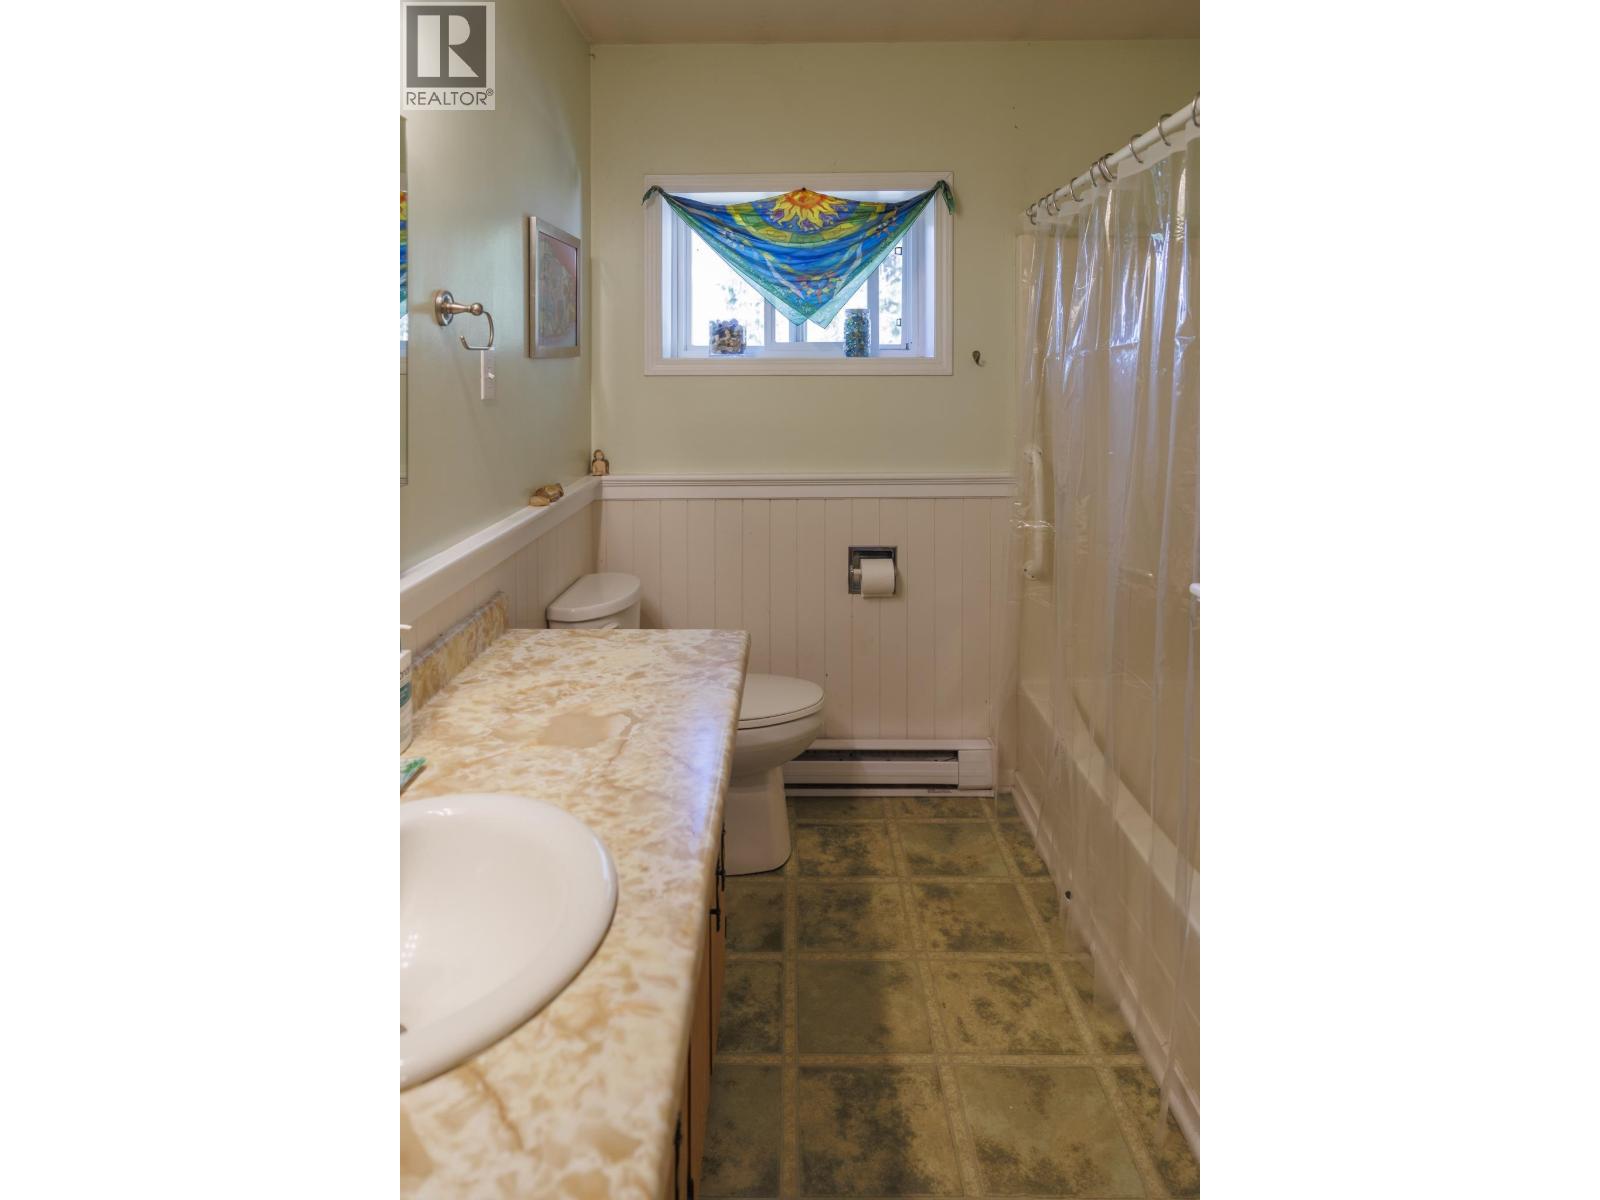
- Bathrooms 2
Description
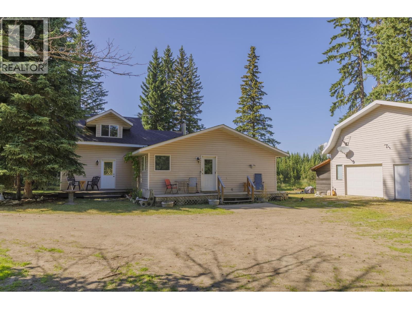
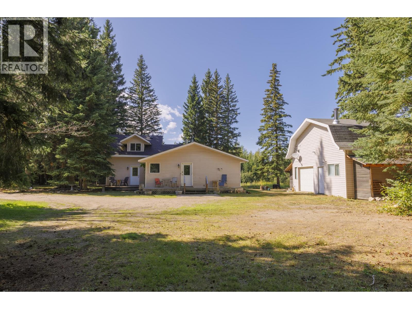
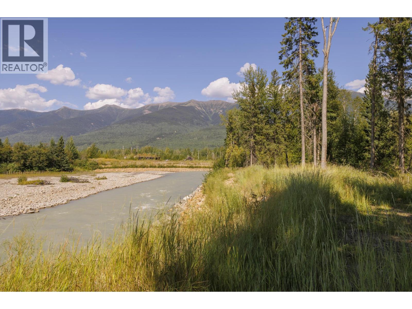
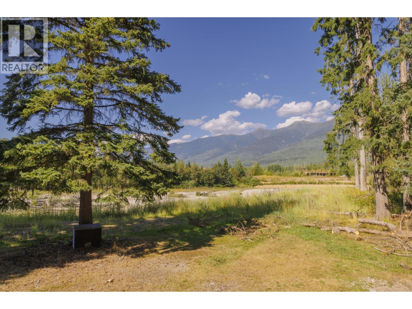
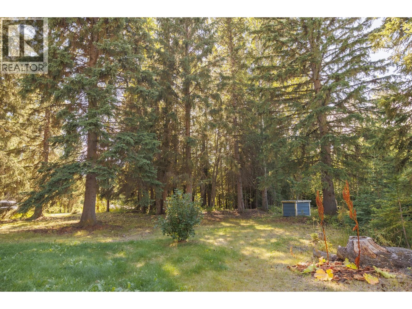
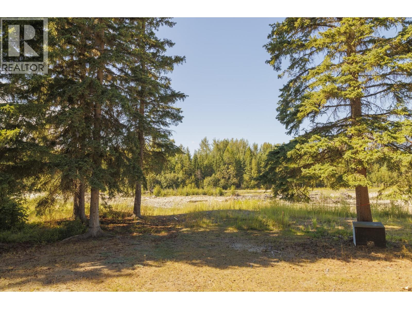
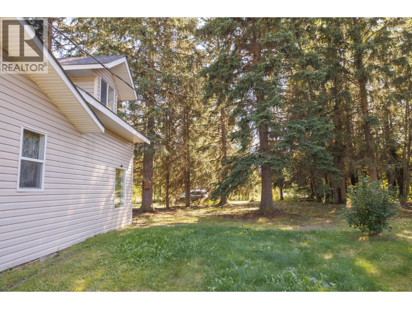
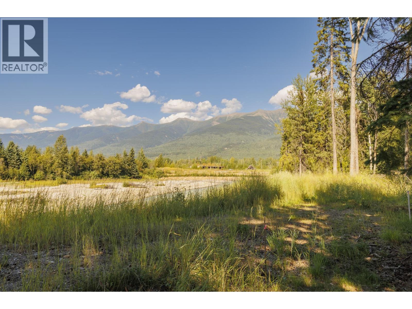
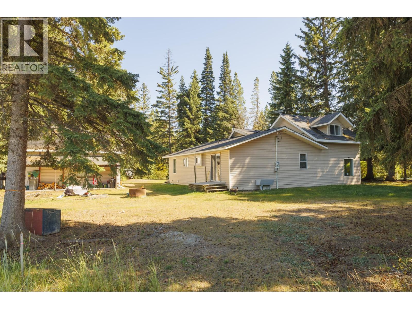
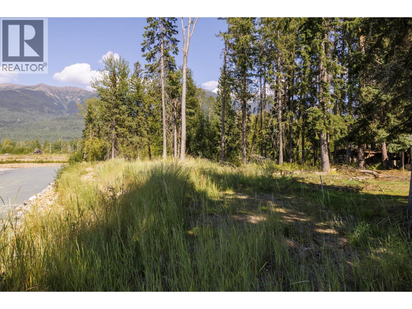
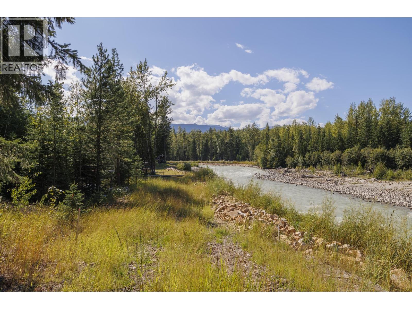
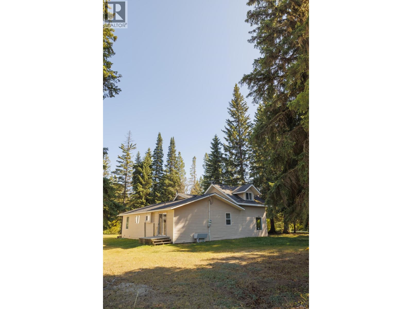
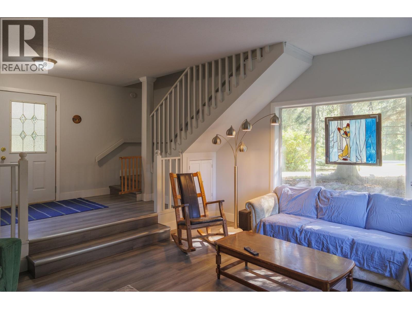
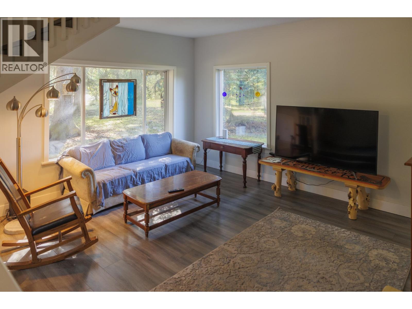
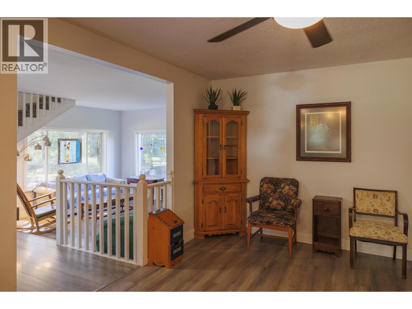
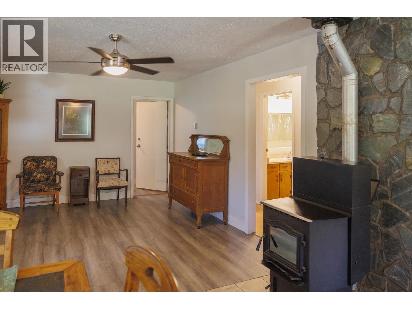
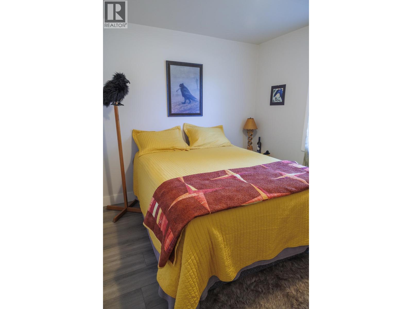
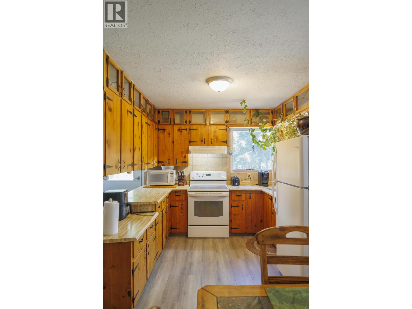
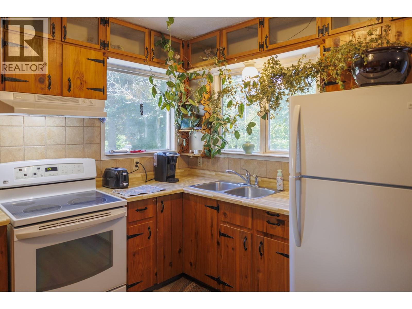
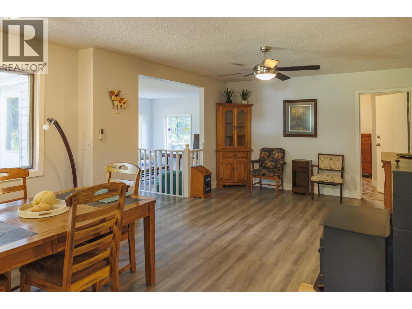
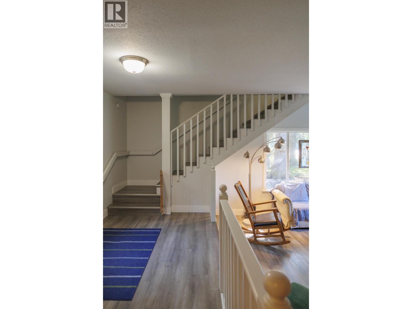
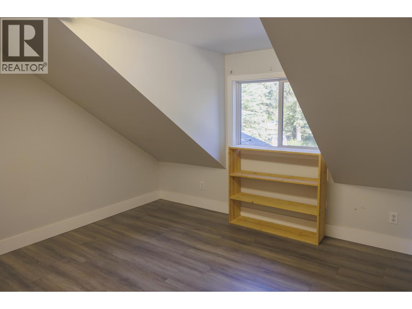
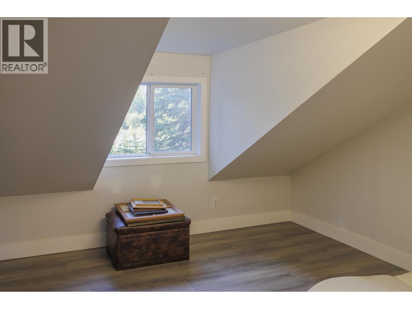
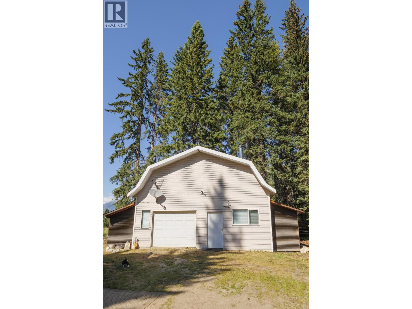
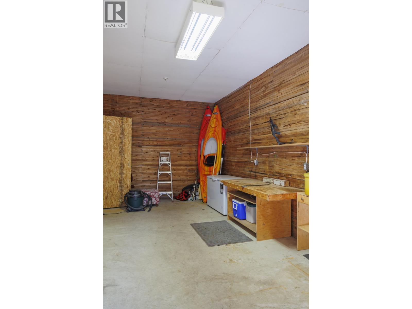
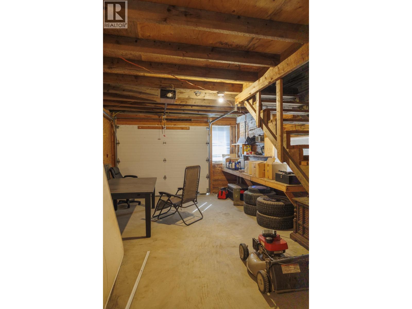
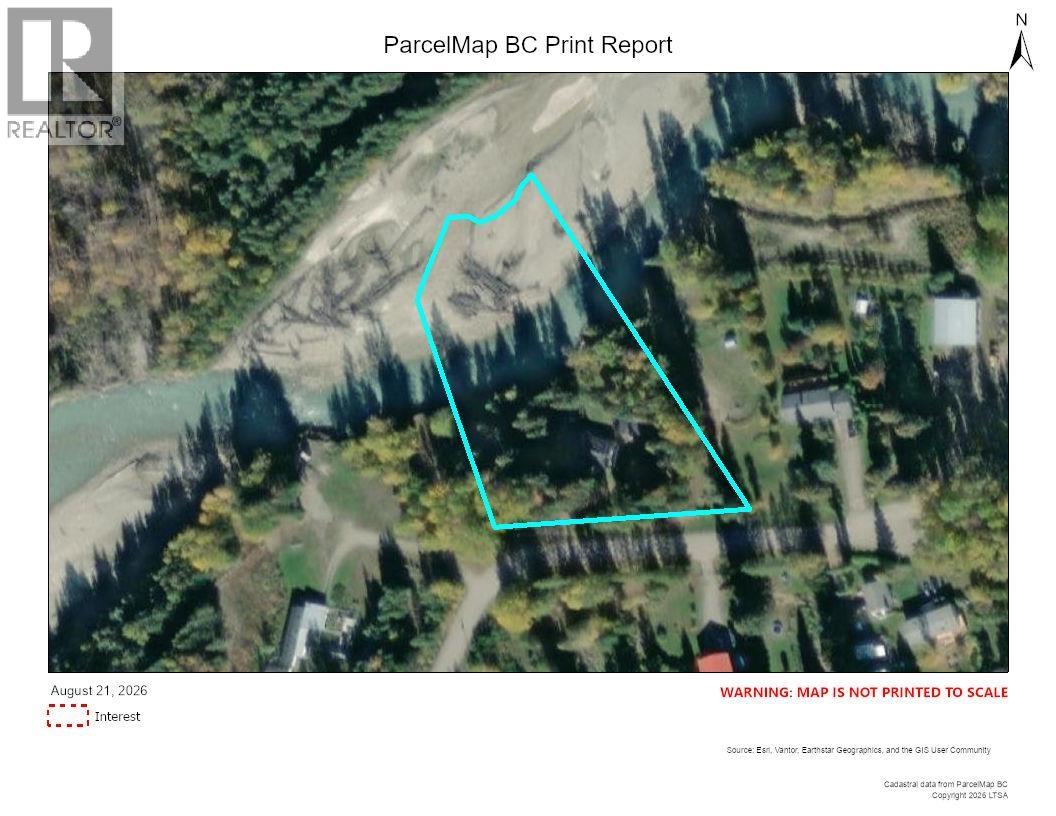
Discover the peace and privacy of country living on just over an acre, ideally located just outside McBride and within the local fire protection area. Mature trees surround the property, creating a tranquil and private setting with beautiful river frontage and stunning views of the surrounding mountains. The spacious 4-bedroom home offers plenty of room or family and guests, with a versatile loft and 1.5 bathrooms. Outside, the detached workshop/garage offers excellent space for hobbies, projects, storage, or equipment. Set in a quiet neighborhood with nature at your doorstep, this property offers a rare combination of privacy, peaceful surroundings, river frontage, and spectacular mountain views-all just minutes from the amenities of McBride. A wonderful opportunity! (id:48970) Show More
Details
- Constructed Date: 1980
- Property Type: Single Family

- Type: House
- Total Finished Area: 1877 sqft
Features
- Workshop
- Mountain view
- River view
- Valley view
- Washer/Dryer Combo
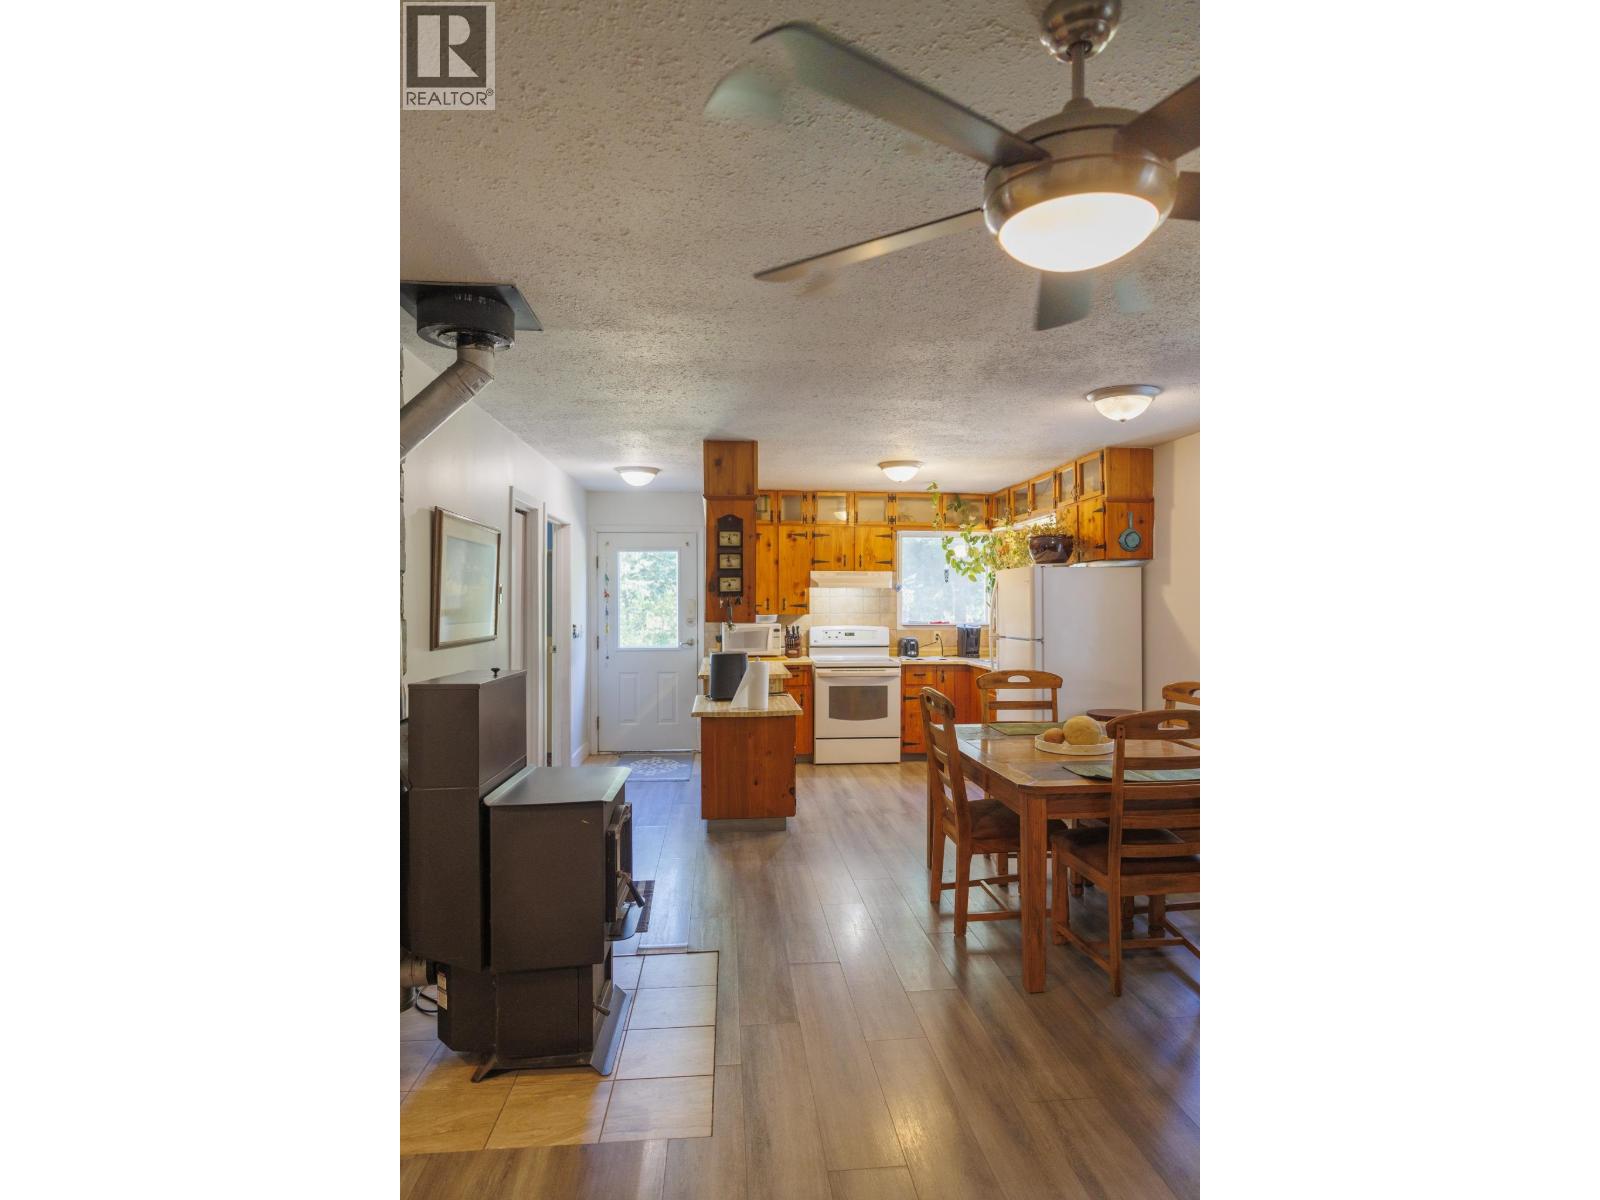
- Refrigerator
- Stove
- Baseboard heaters
- Storage
- Waterfront
Rooms Details For 1475 DORVAL ROAD
| Type | Level | Dimension |
|---|---|---|
| Loft | Above | 15 ft ,4 in x 10 ft ,5 in |
| Bedroom 4 | Above | 10 ft ,7 in x 12 ft ,1 in |
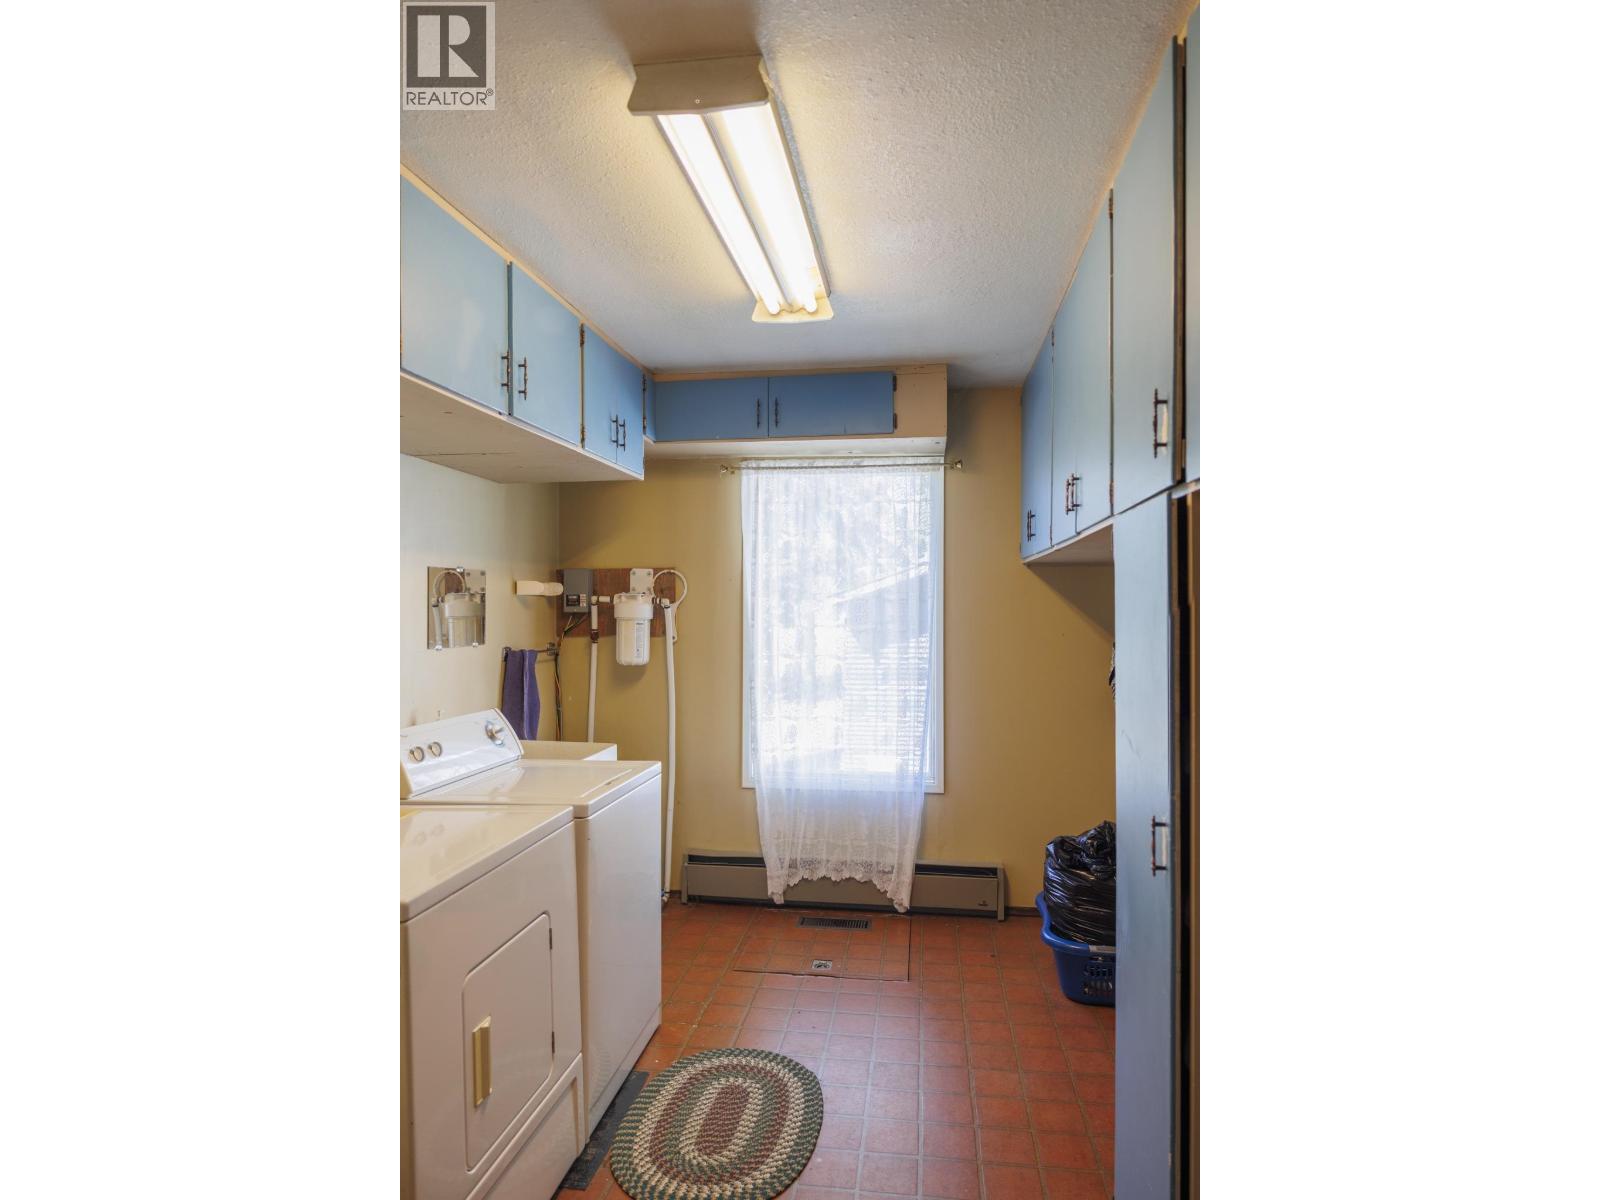
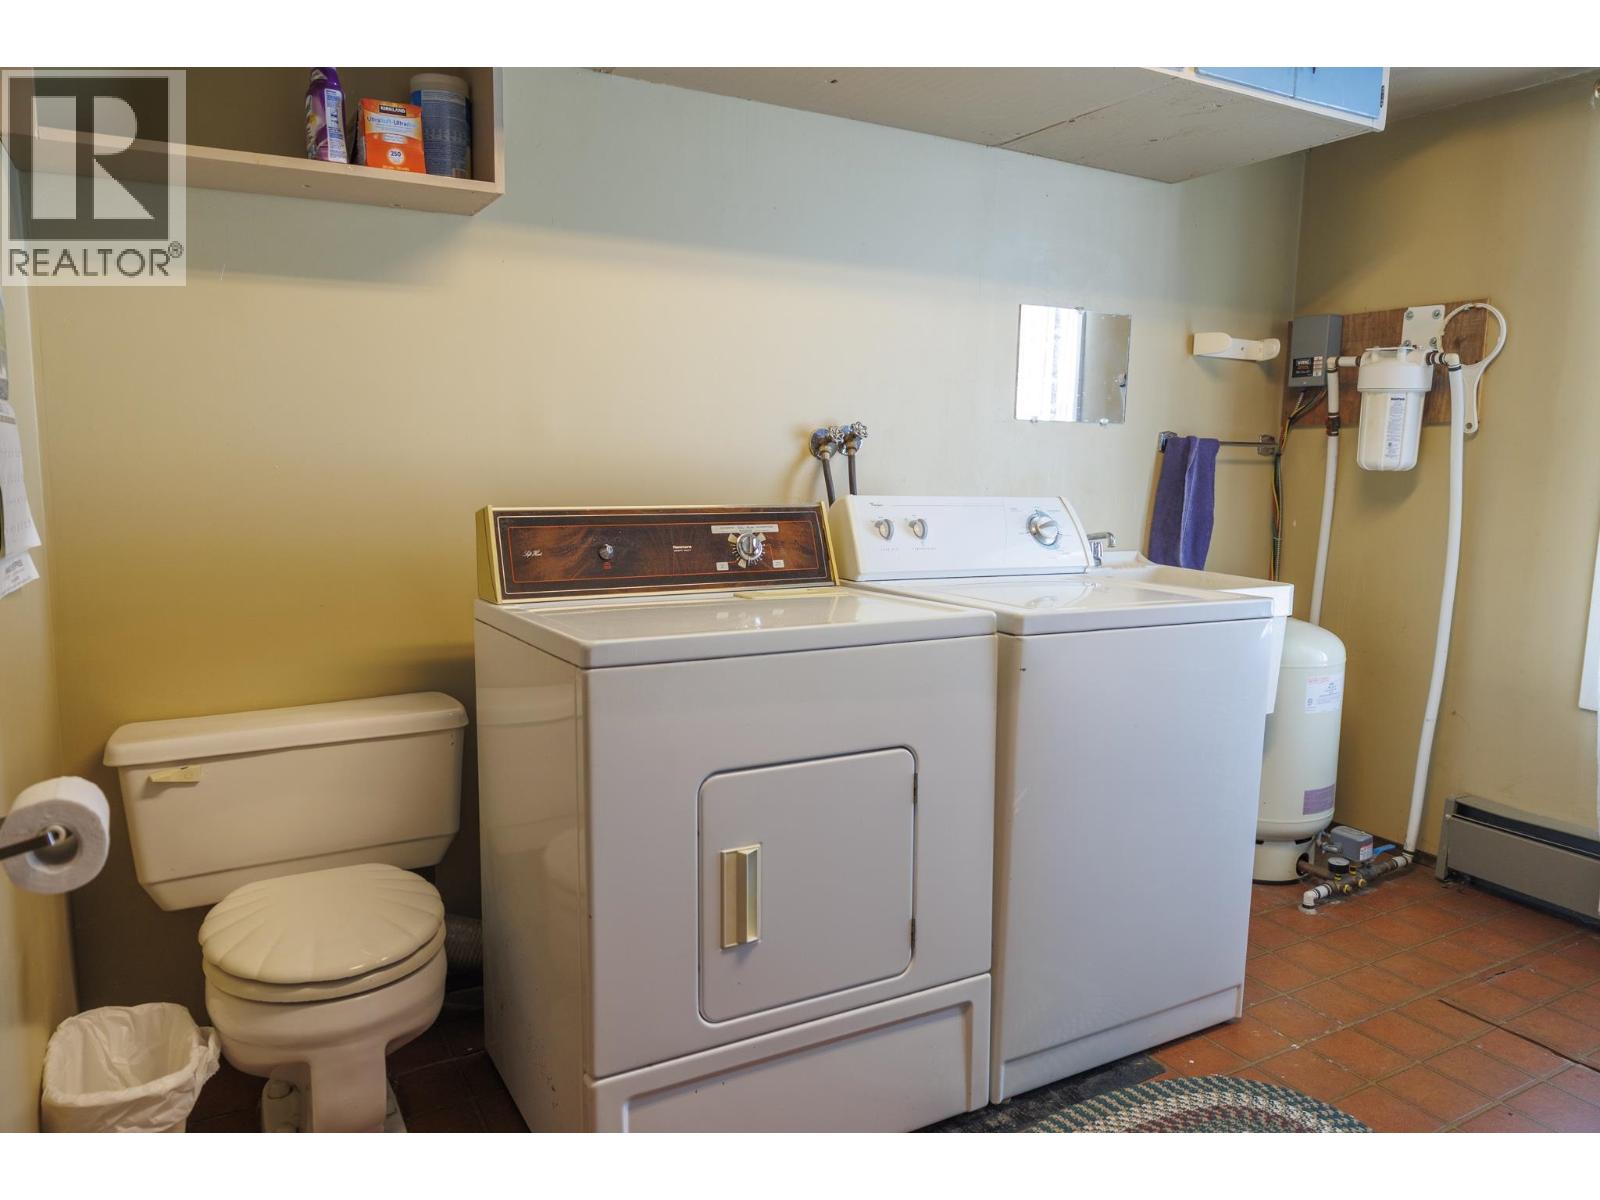
| Laundry room | Main level | 13 ft ,3 in x 9 ft ,5 in |
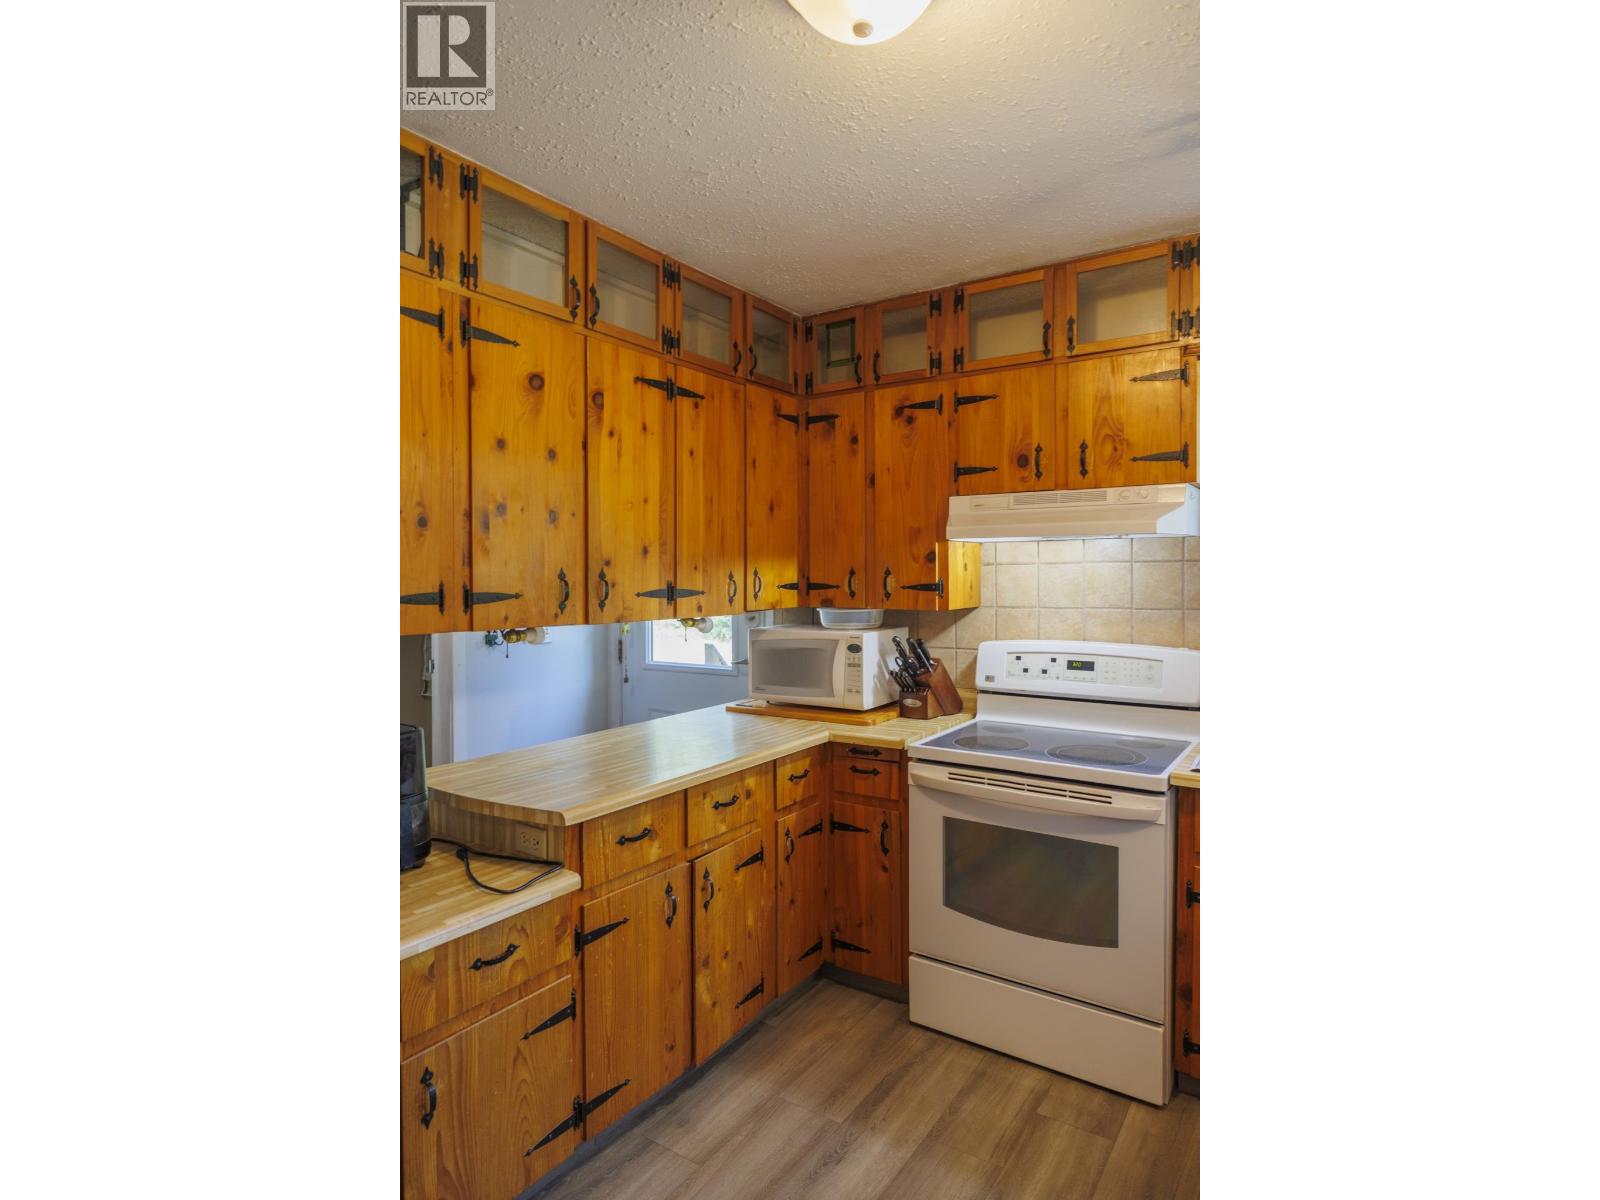
| Kitchen | Main level | 8 ft ,8 in x 9 ft ,9 in |
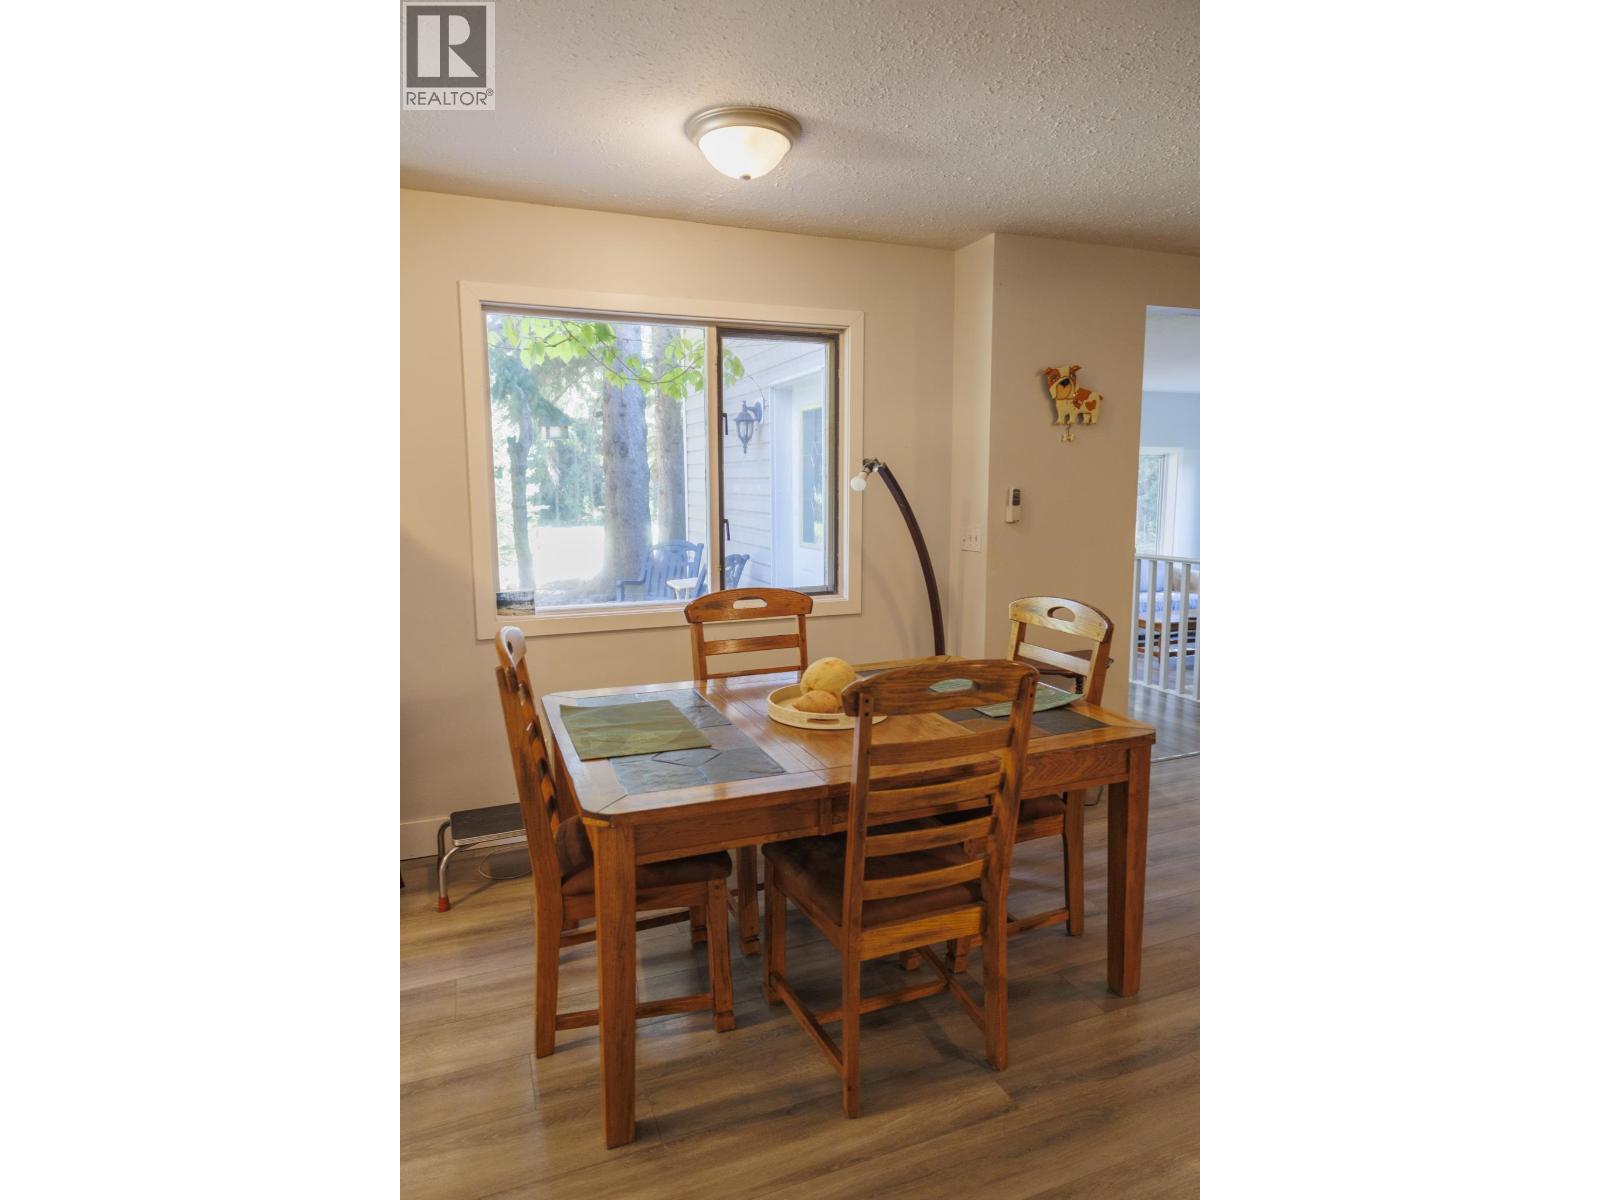
| Eating area | Main level | 9 ft ,9 in x 9 ft |
| Living room | Main level | 13 ft ,9 in x 11 ft ,1 in |
| Bedroom 2 | Main level | 9 ft ,6 in x 9 ft ,3 in |
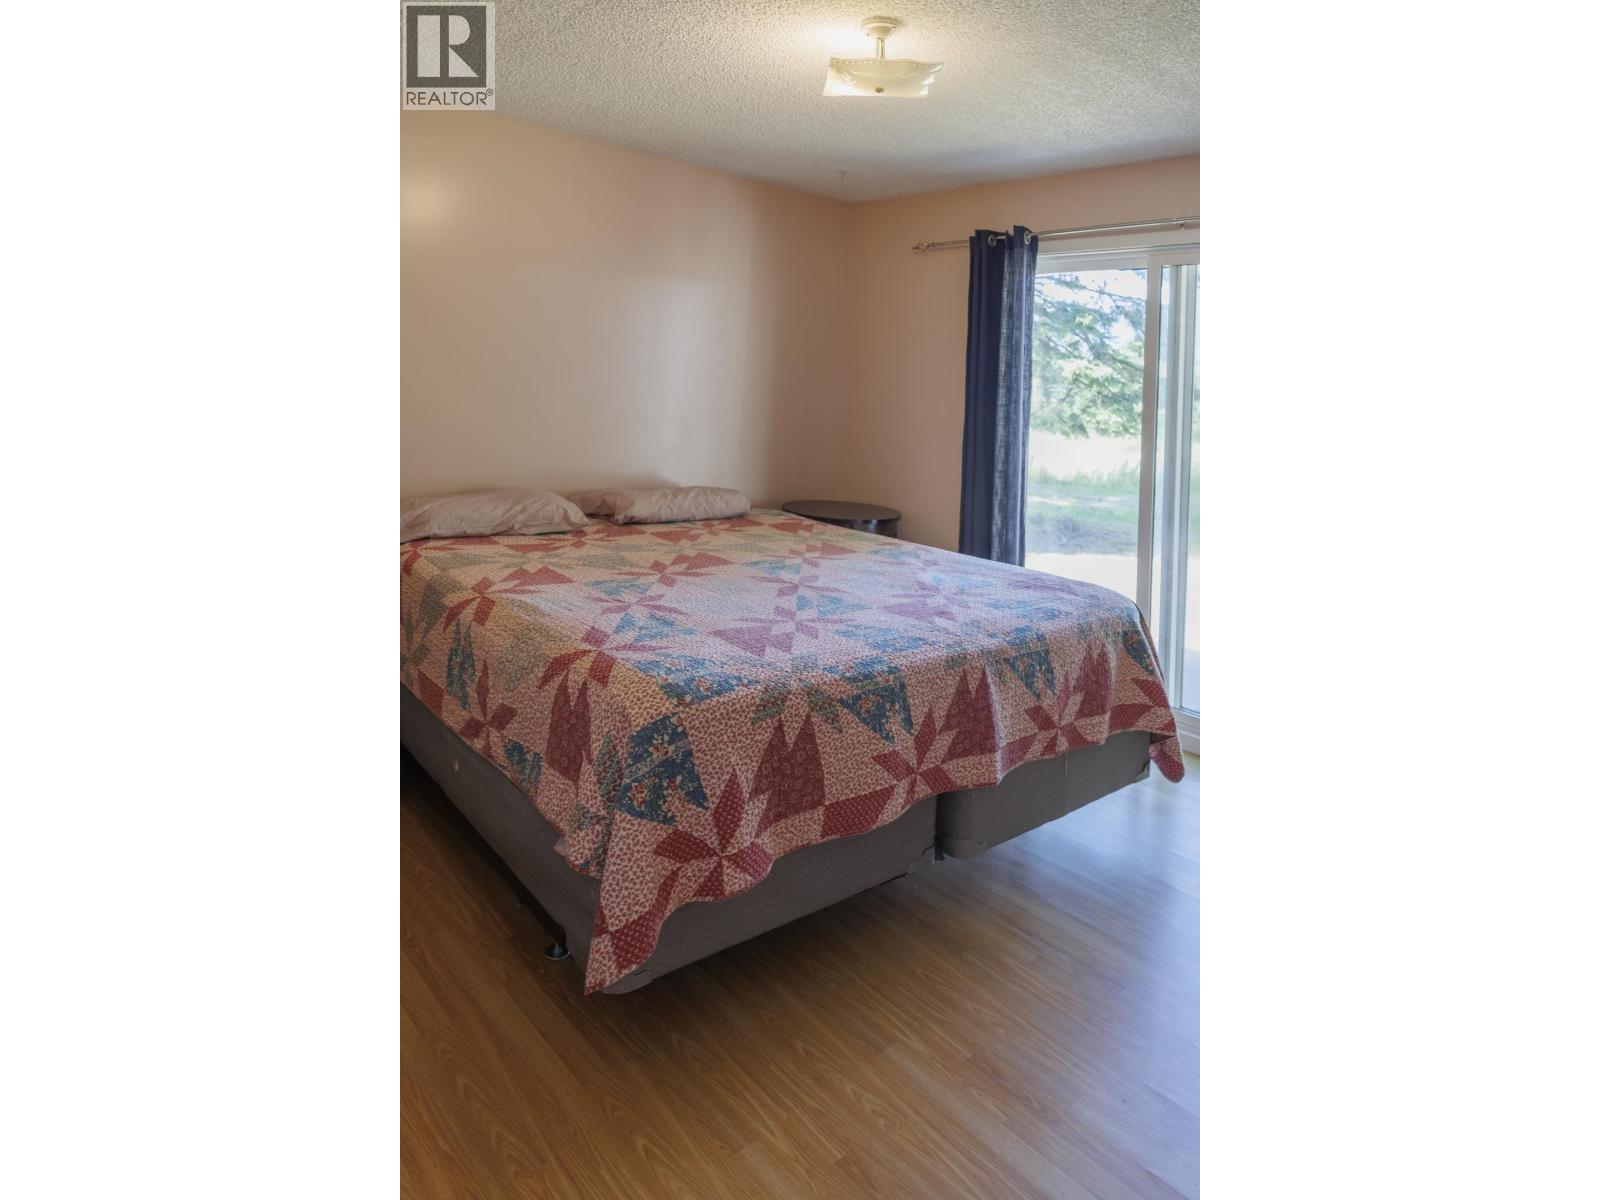
| Primary Bedroom | Main level | 11 ft ,1 in x 11 ft ,2 in |
| Bedroom 3 | Main level | 8 ft ,1 in x 9 ft ,1 in |
| Foyer | Main level | 12 ft ,1 in x 6 ft ,9 in |
| Den | Main level | 15 ft ,4 in x 14 ft ,9 in |
Location
This REALTOR.ca listing content is owned and licensed by REALTOR® members of The Canadian Real Estate Association
Data provided by: BC Northern Real Estate Board