- ©MLS R3094326
- Area 1960 sq ft
- Bedrooms 4
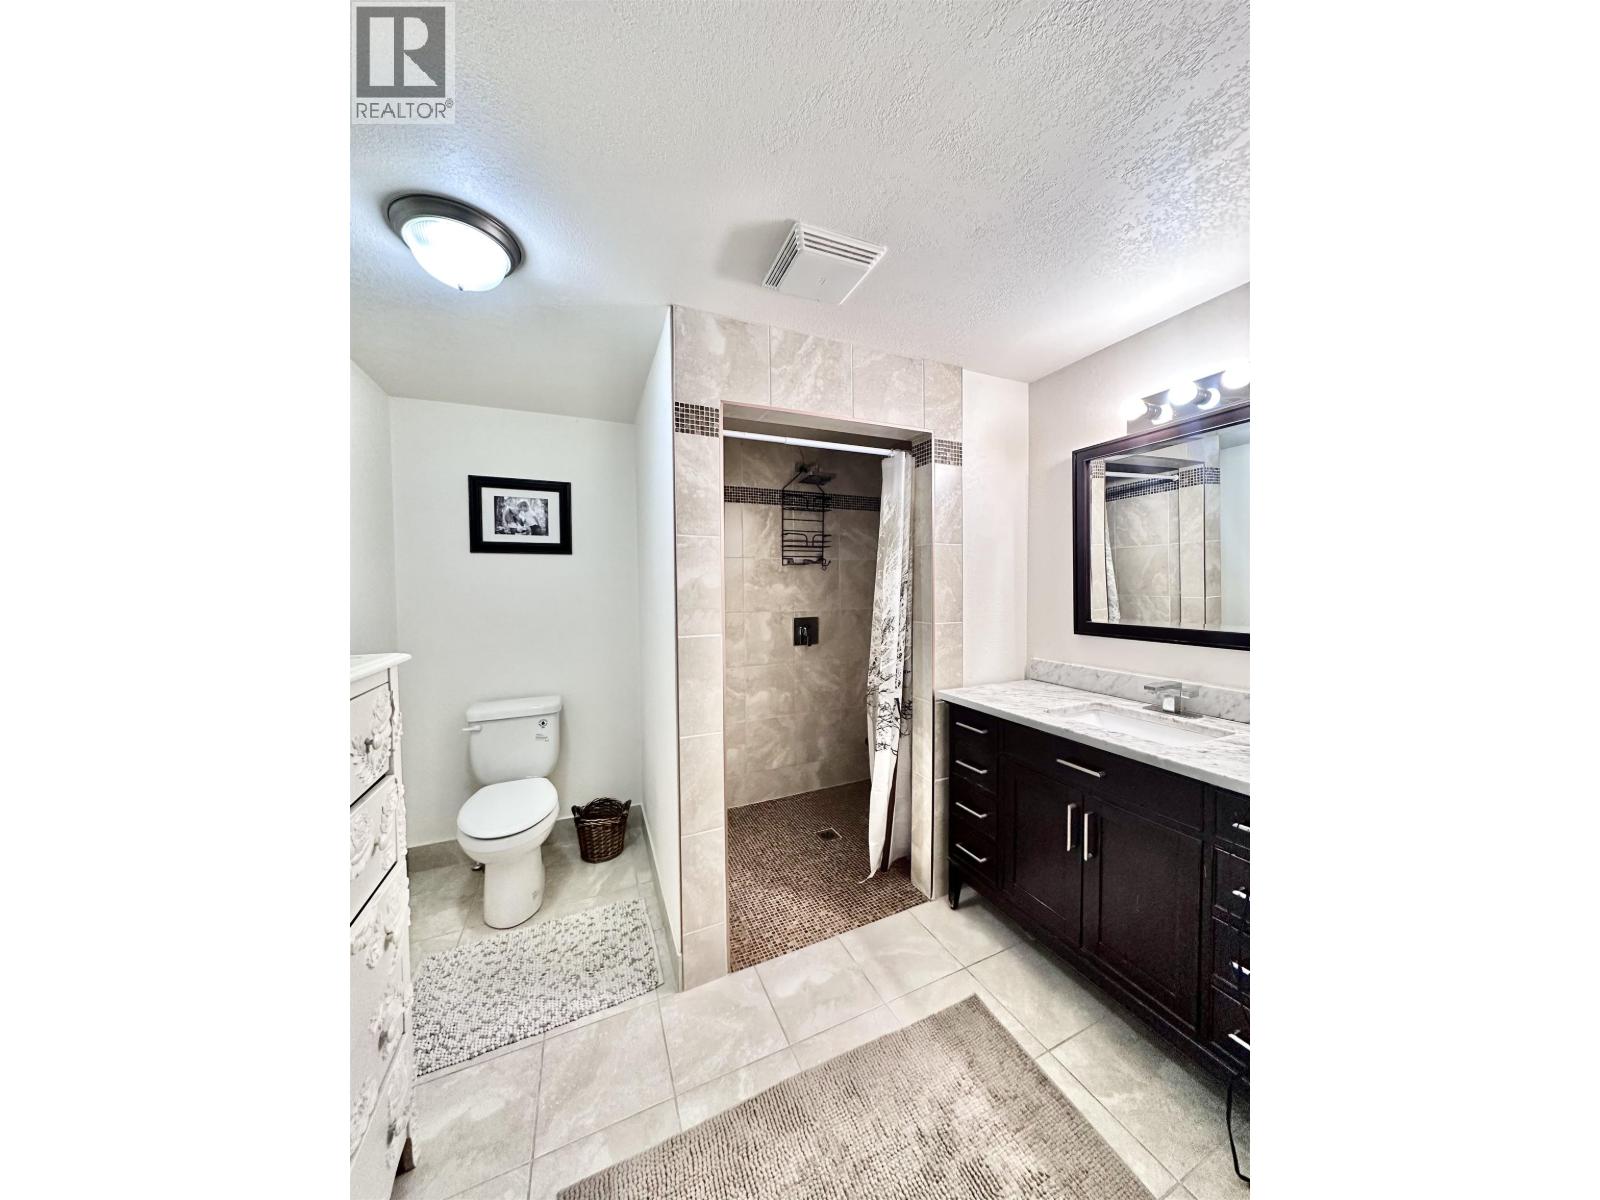
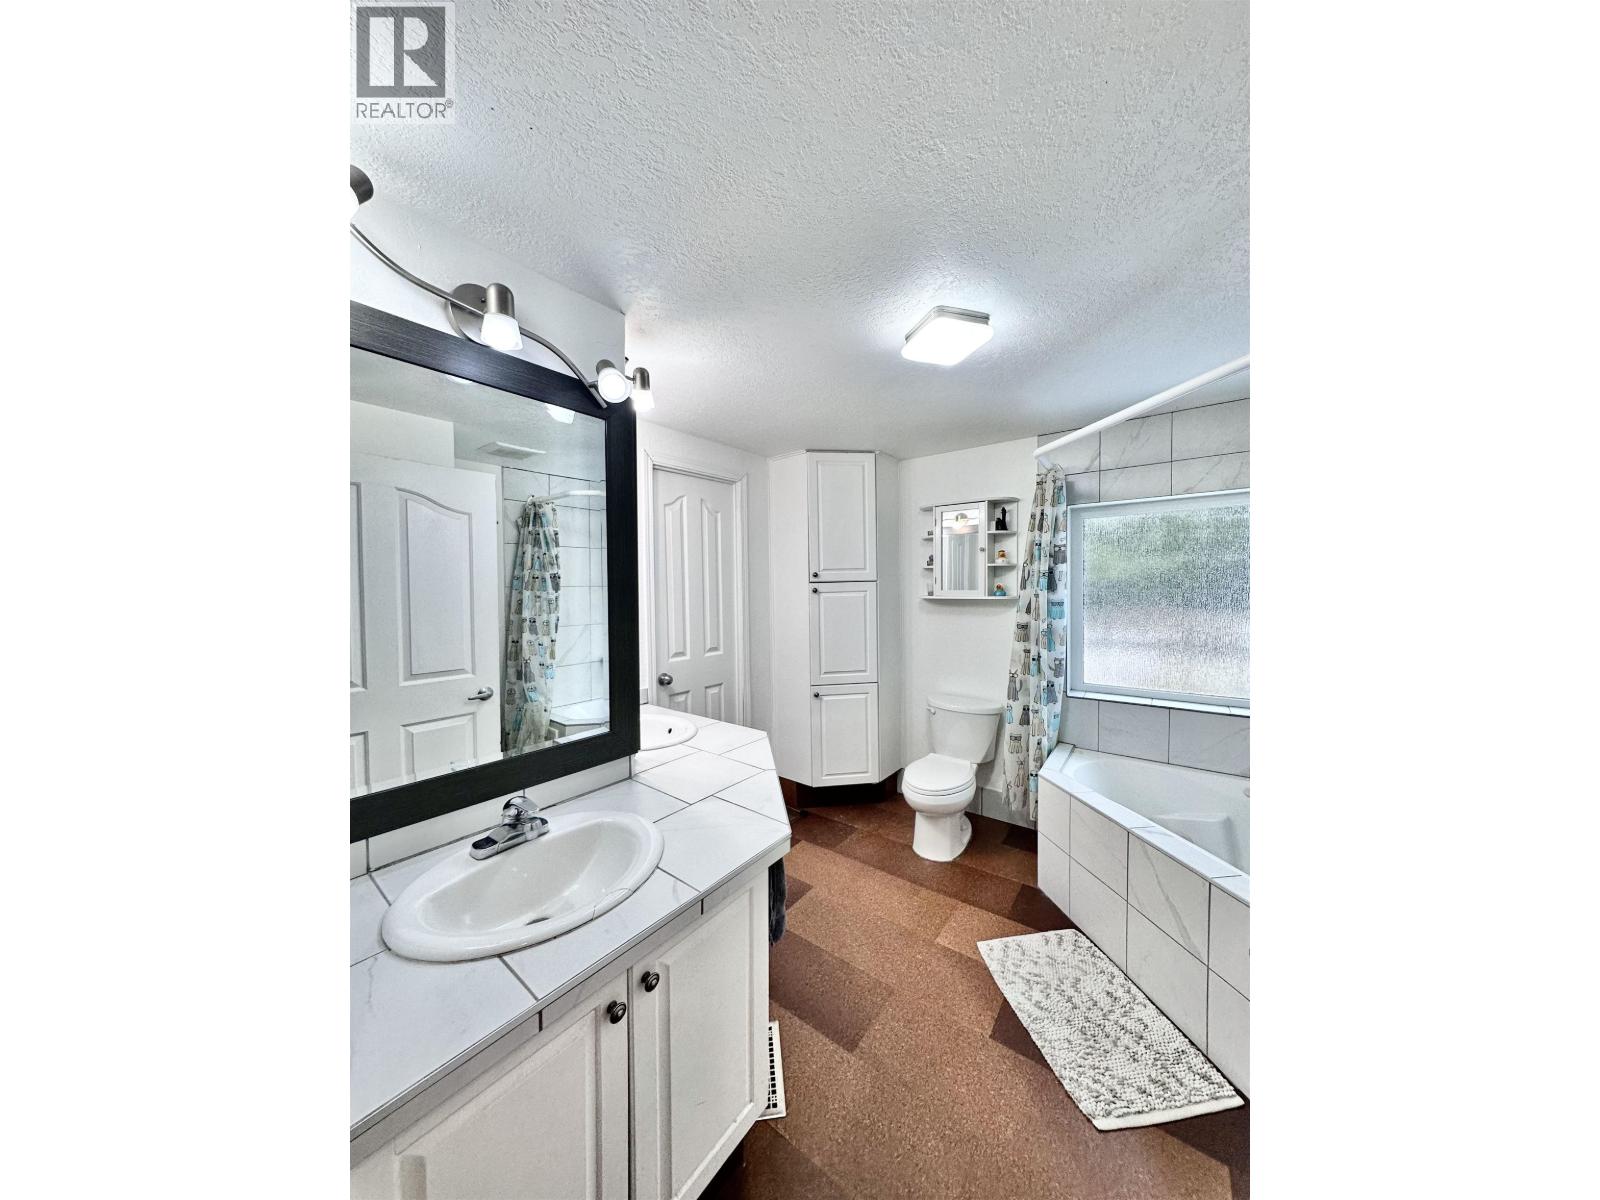
- Bathrooms 2
Description
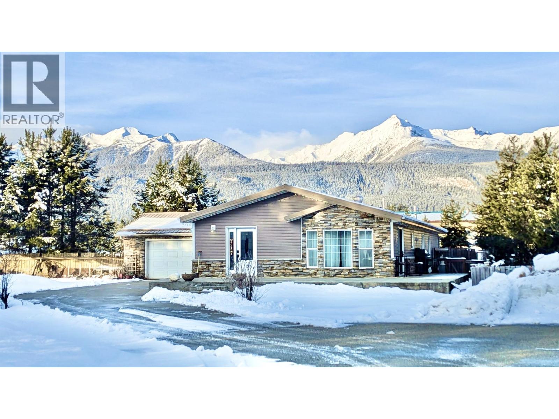
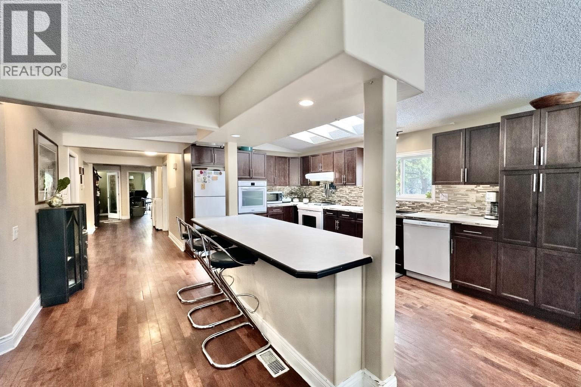
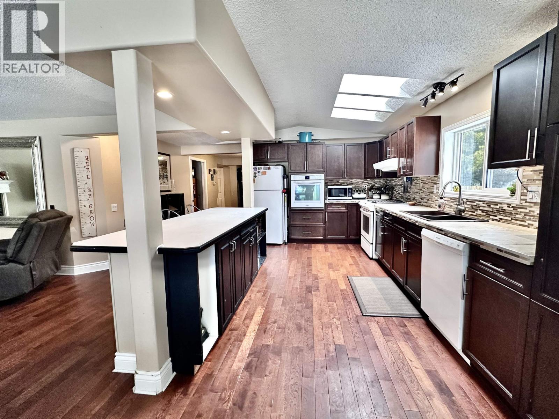
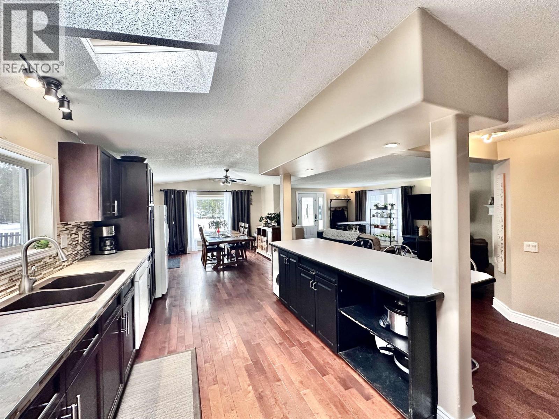

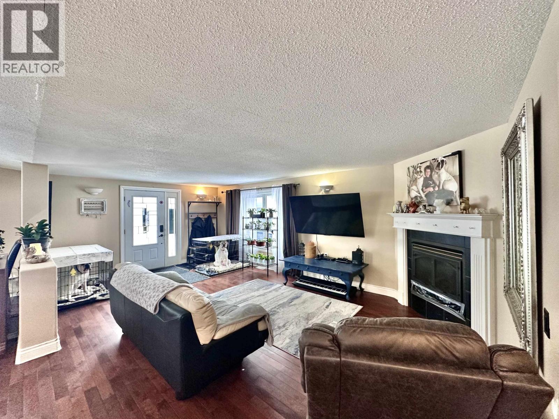
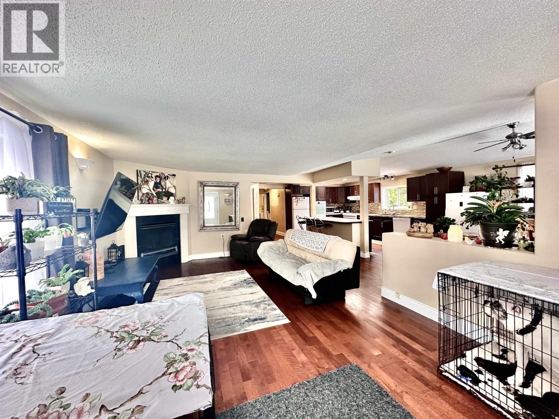
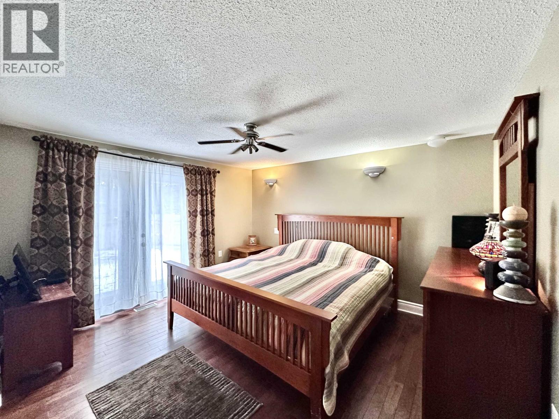
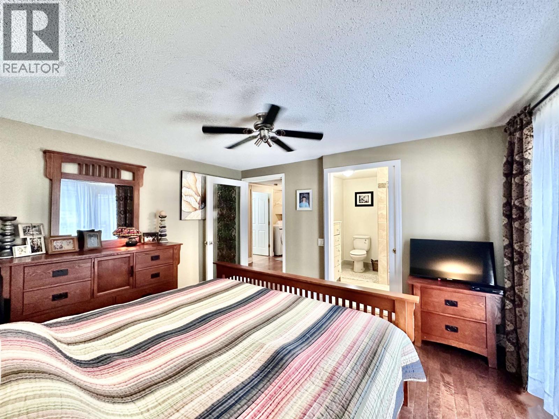
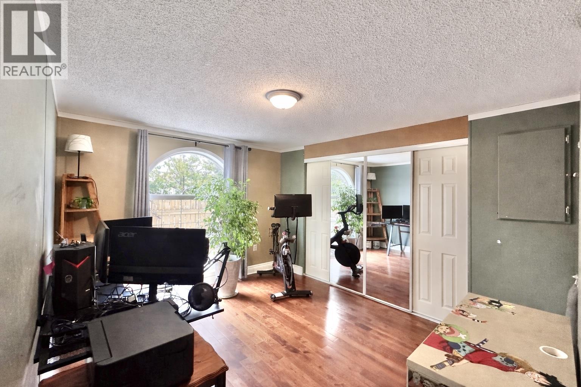
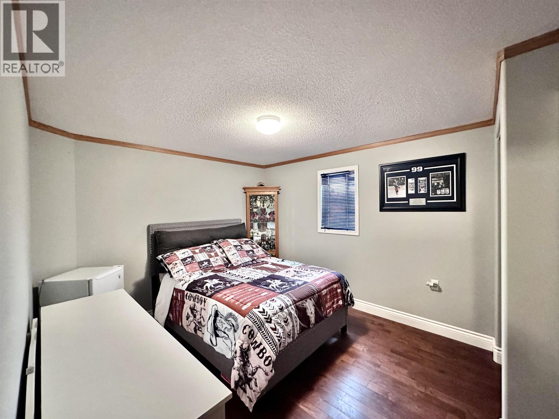
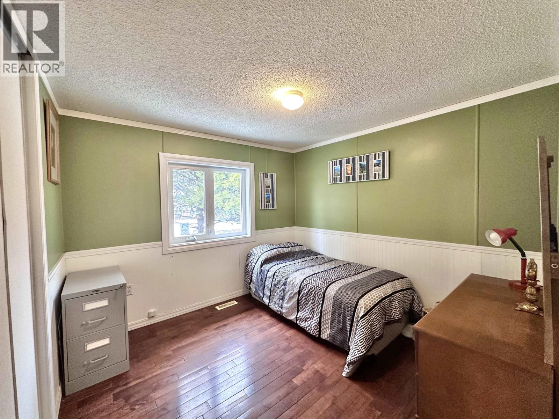
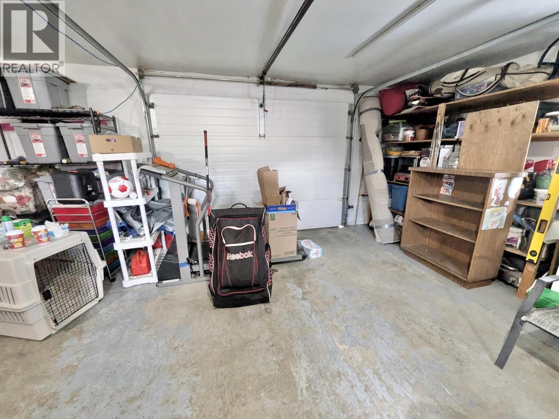
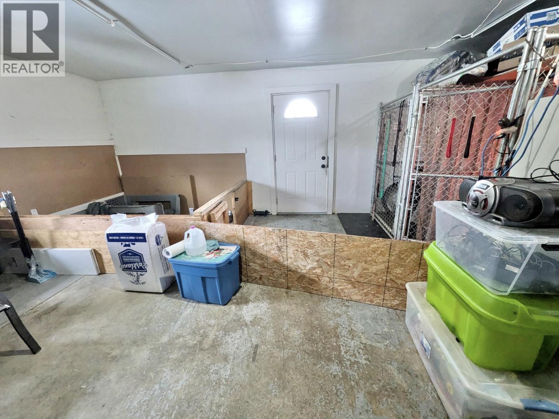
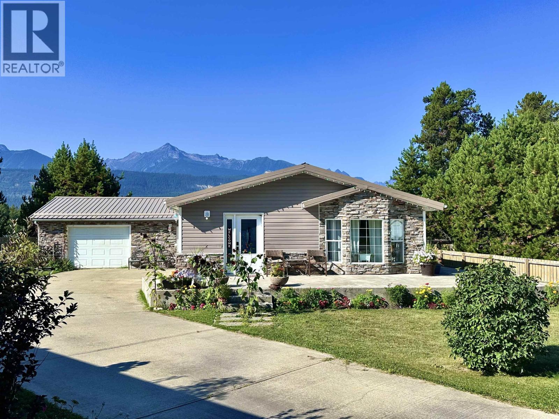
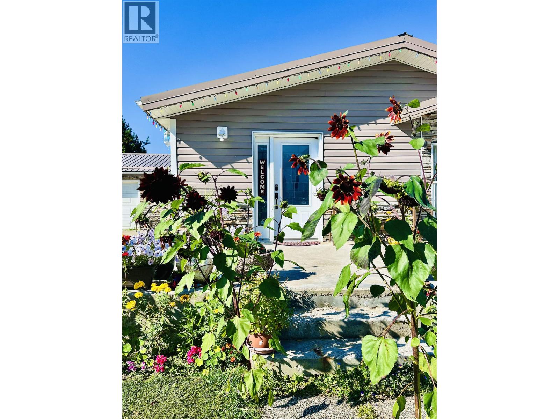
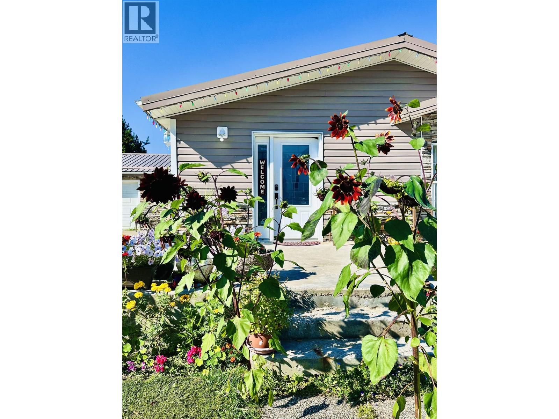
Beautiful 4-bdrm, 2-bthrm family home offering convenience & exceptional potential. This spacious rancher features warm hardwood flooring throughout & an inviting open-concept kitchen, dining, & living area designed for seamless everyday living. The thoughtfully designed layout provides single-level convenience & is handicap accessible ensuring comfort & functionality for all. An attached, generously-sized garage offers ample storage & workspace. Situated on a large landscaped lot in a prime in-town location, this home is tucked away on a quiet cul-de-sac just 1 block from the elementary school. The adjacent lot is also available (R3094156), presenting a rare opportunity to expand your outdoor space or secure an over-size in-town property. A wonderful blend of location, layout & lifestyle! (id:48970) Show More
Details
- Constructed Date: 1995
- Property Type: Single Family
- Type: Manufactured Home/Mobile
- Total Finished Area: 1960 sqft
Features
- Mountain view
- Washer/Dryer Combo
- Dishwasher
- Range
- Refrigerator
- Forced air
Rooms Details For 1475 8TH PLACE
| Type | Level | Dimension |
|---|---|---|
| Living room | Main level | 12 ft ,1 in x 21 ft ,6 in |
| Kitchen | Main level | 12 ft ,9 in x 14 ft ,9 in |
| Dining room | Main level | 12 ft ,9 in x 15 ft ,9 in |
| Primary Bedroom | Main level | 12 ft ,1 in x 12 ft |
| Bedroom 2 | Main level | 10 ft ,5 in x 12 ft ,5 in |
| Bedroom 3 | Main level | 9 ft ,9 in x 9 ft ,9 in |
| Bedroom 4 | Main level | 10 ft ,2 in x 13 ft |
Location
This REALTOR.ca listing content is owned and licensed by REALTOR® members of The Canadian Real Estate Association
Data provided by: BC Northern Real Estate Board