- ©MLS 10398465
- Area 6128 sq ft
- Bedrooms 4
- Bathrooms 4
- Parkings 7
Description
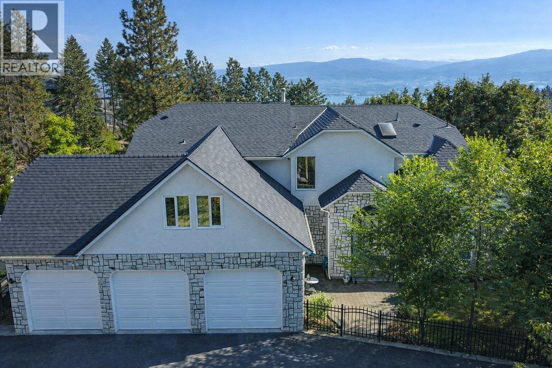
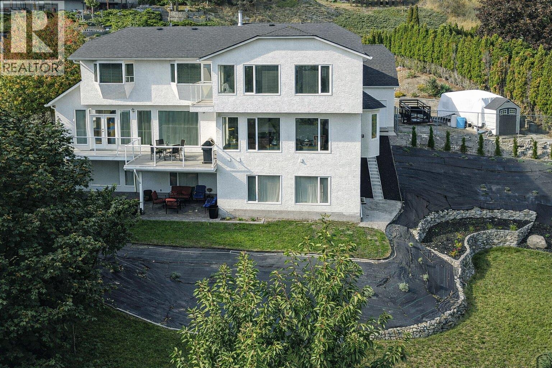
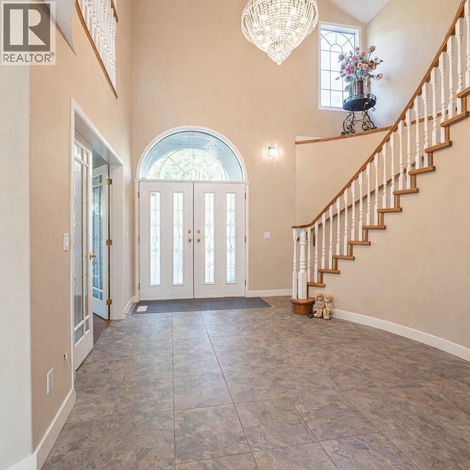
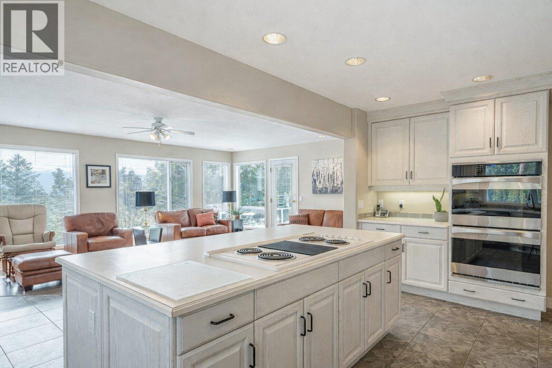
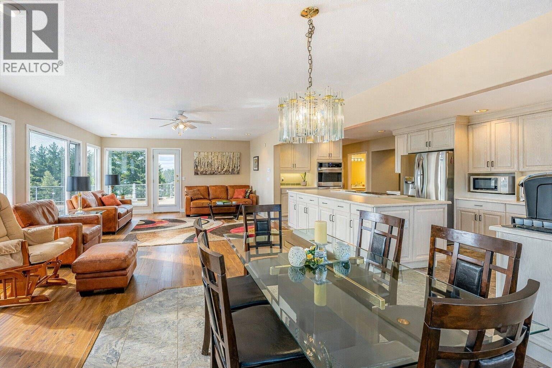
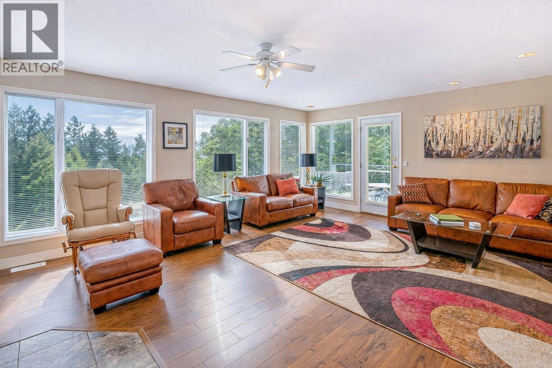
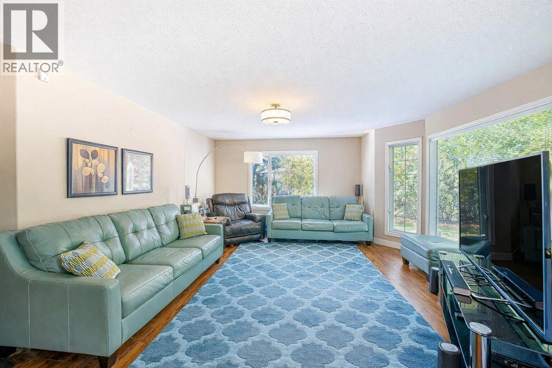
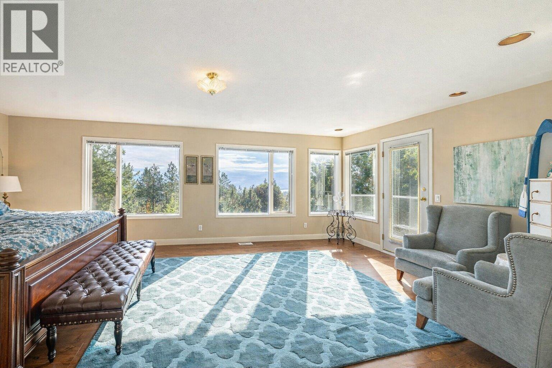
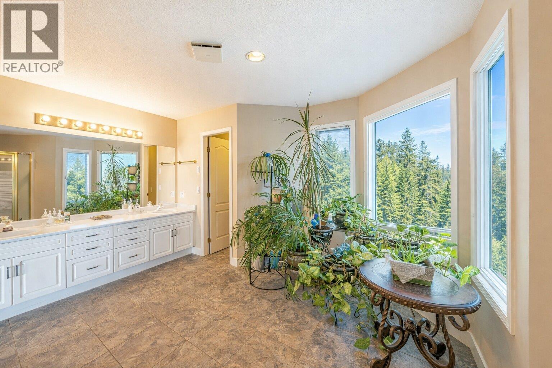
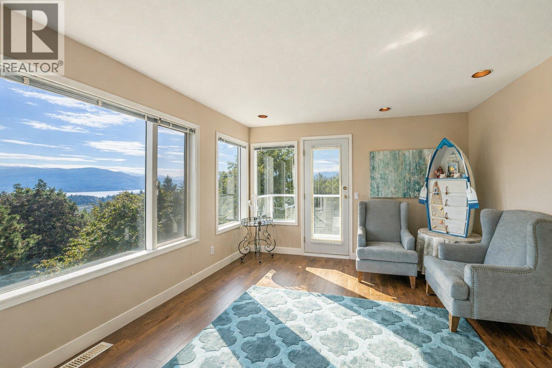
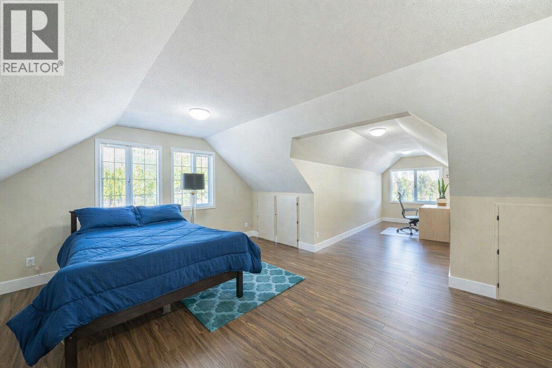
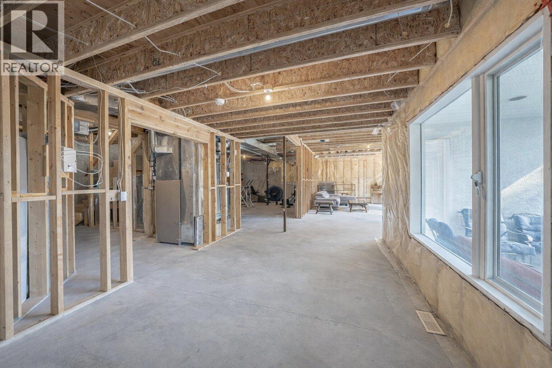
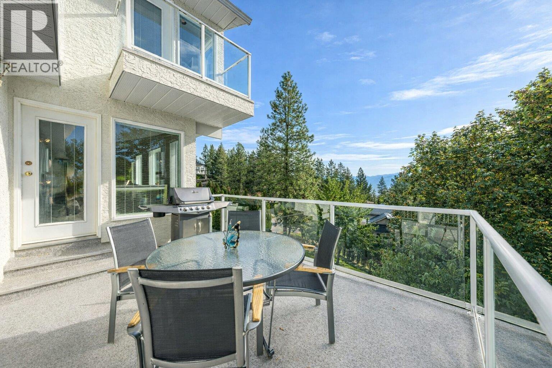
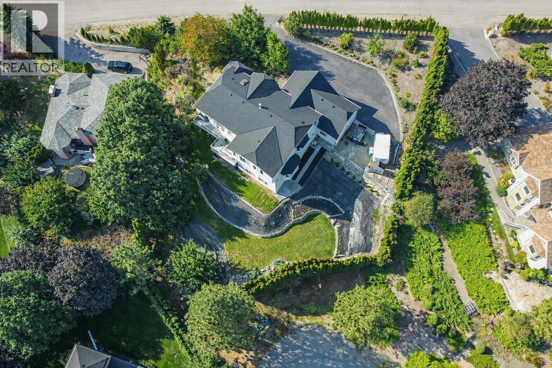
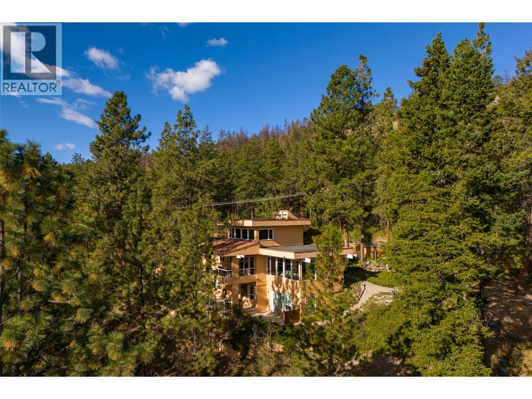
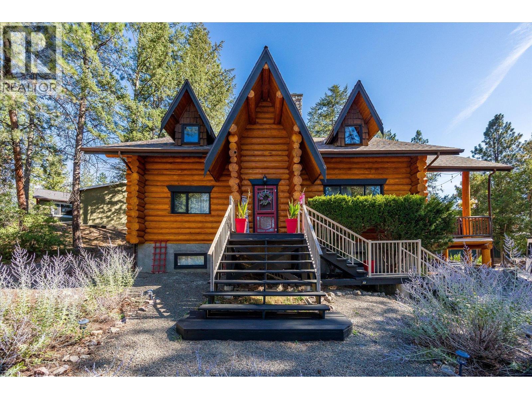
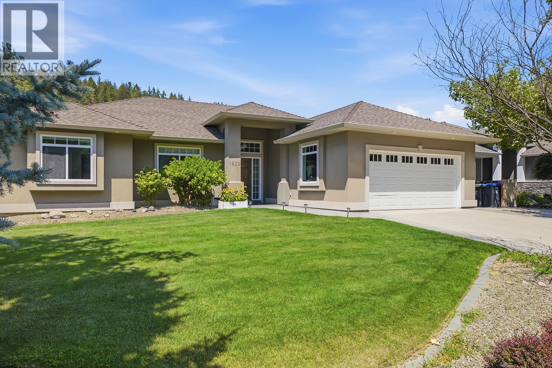
Visit REALTOR website for additional information. This property offers a flat driveway leading you to your own slice of paradise including a triple car attached garage for all your toys. From the moment you step inside this home you will appreciate how immaculate & well maintained this unique, custom home is. The open concept living space offers multiple cozy seating areas w/ large windows to allow for an abundance of natural light. The gourmet Kitchen features a massive island w/ large cooktop, stainless steel appliances including double stainless ovens & tons of storage. A deck off the kitchen/living area is a great place to soak up the Okanagan Valley view. Downstairs you will find a 1710 sq. ft. unfinished basement, rough in completed for kitchen & bath, making this house almost 6000 sq. ft. Set up for a lrg 2 bed in-law or rental suite w/ exterior door.. (id:48970) Show More

Details
- Constructed Date: 1992
- Property Type: Single Family
- Type: House
- Architectural Style: Other
- Neighbourhood: West Kelowna Estates
Ammenities + Nearby
- Public Transit
- Park
- Schools
- Shopping
- Public Transit
- Park
- Schools
- Shopping
Features
- Private setting
- Central island
- Two Balconies
- Mountain view
- Refrigerator
- Dishwasher
- Dryer
- Cooktop - Electric
- See remarks
- Washer
- Oven - Built-In
- Central air conditioning
- Security system
- Smoke Detector Only
- Forced air
- See remarks
Rooms Details For 1465 West Kelowna Road
| Type | Level | Dimension |
|---|---|---|
| Laundry room | Second level | 10'3'' x 5'5'' |
| Office | Second level | 5'11'' x 10'6'' |
| Storage | Second level | 13'4'' x 8'6'' |
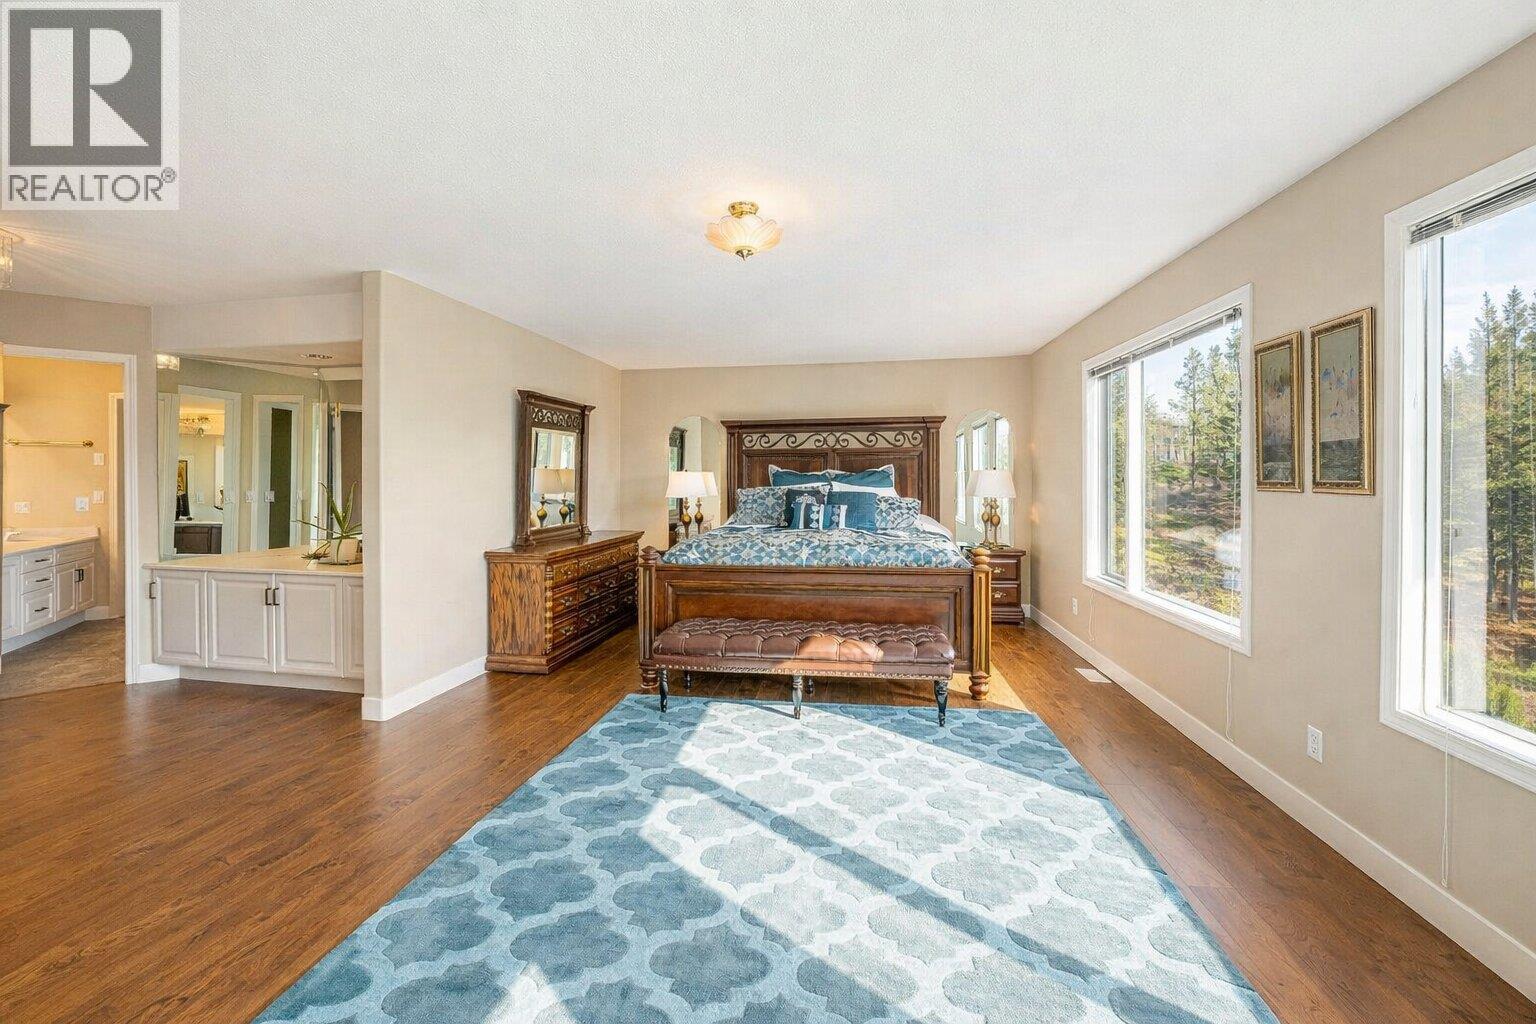
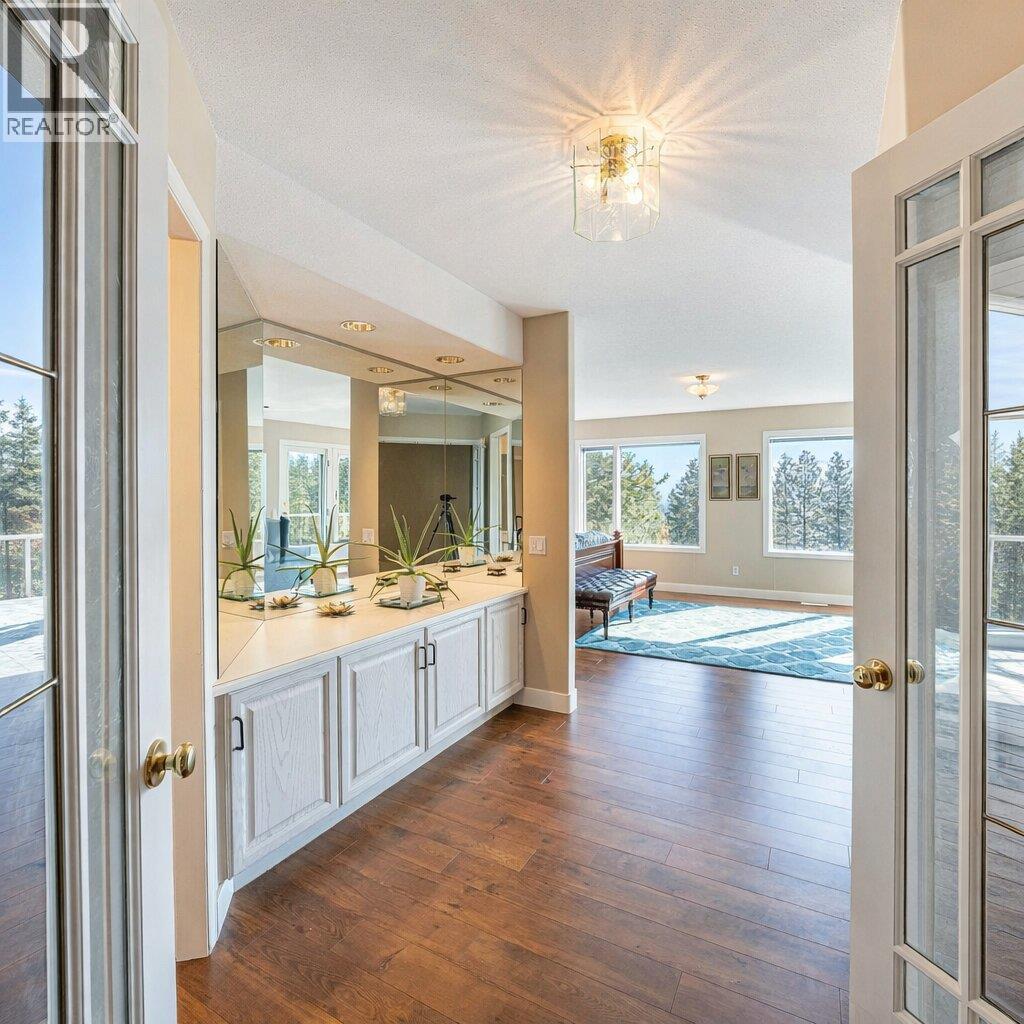
| 4pc Ensuite bath | Second level | 17'4'' x 10'9'' |
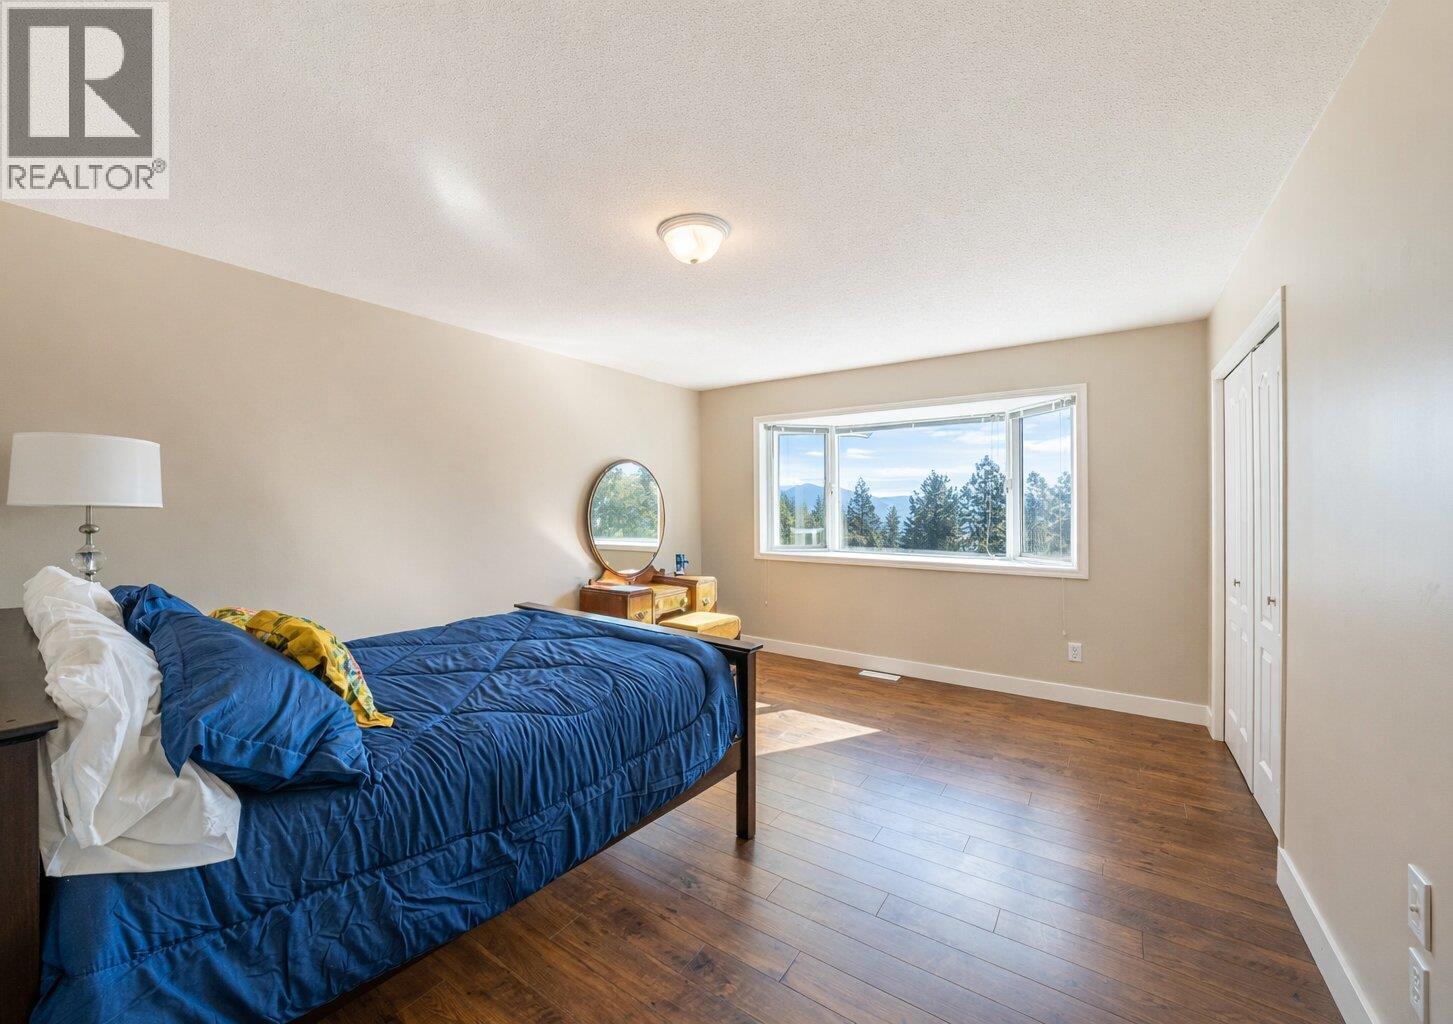
| Primary Bedroom | Second level | 14'8'' x 23'4'' |
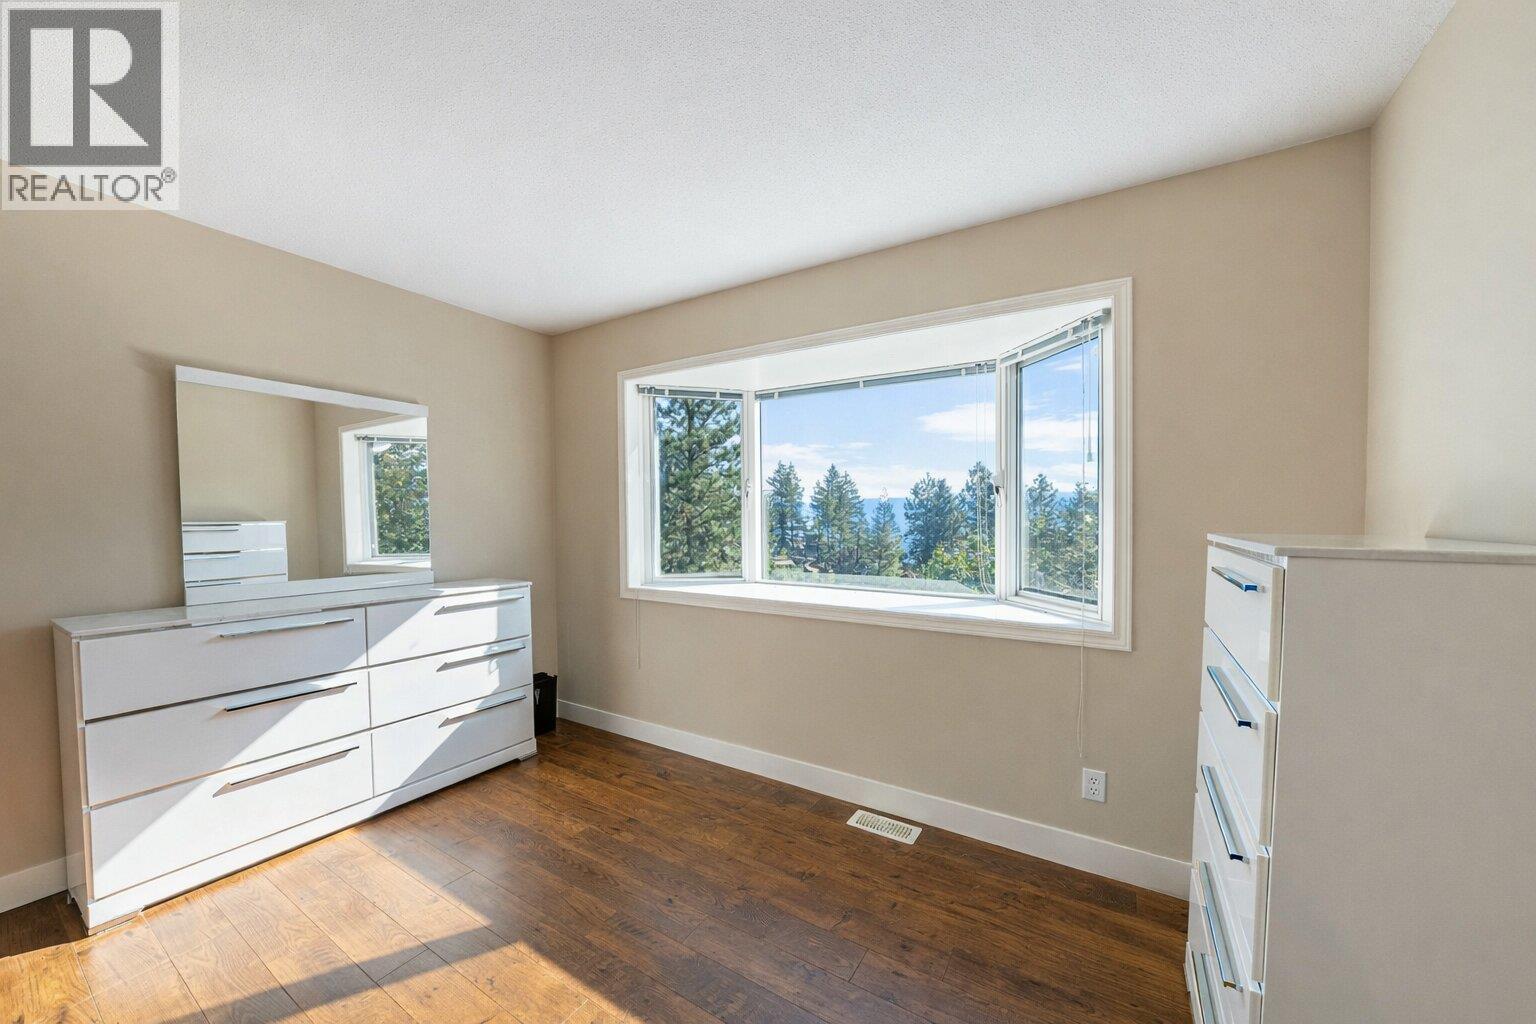
| Bedroom | Second level | 15'9'' x 11'10'' |
| Bedroom | Second level | 16'3'' x 11'10'' |
| 4pc Bathroom | Second level | 8'6'' x 7'8'' |
| Dining nook | Second level | 8'5'' x 4'7'' |
| Pantry | Main level | 6'11'' x 4'2'' |
| Mud room | Main level | 5'3'' x 11'3'' |
| 3pc Bathroom | Main level | 11'3'' x 5'6'' |
| Den | Main level | 17'7'' x 15'3'' |
| Foyer | Main level | 16'1'' x 14'8'' |
| 2pc Bathroom | Main level | 5'9'' x 6'0'' |
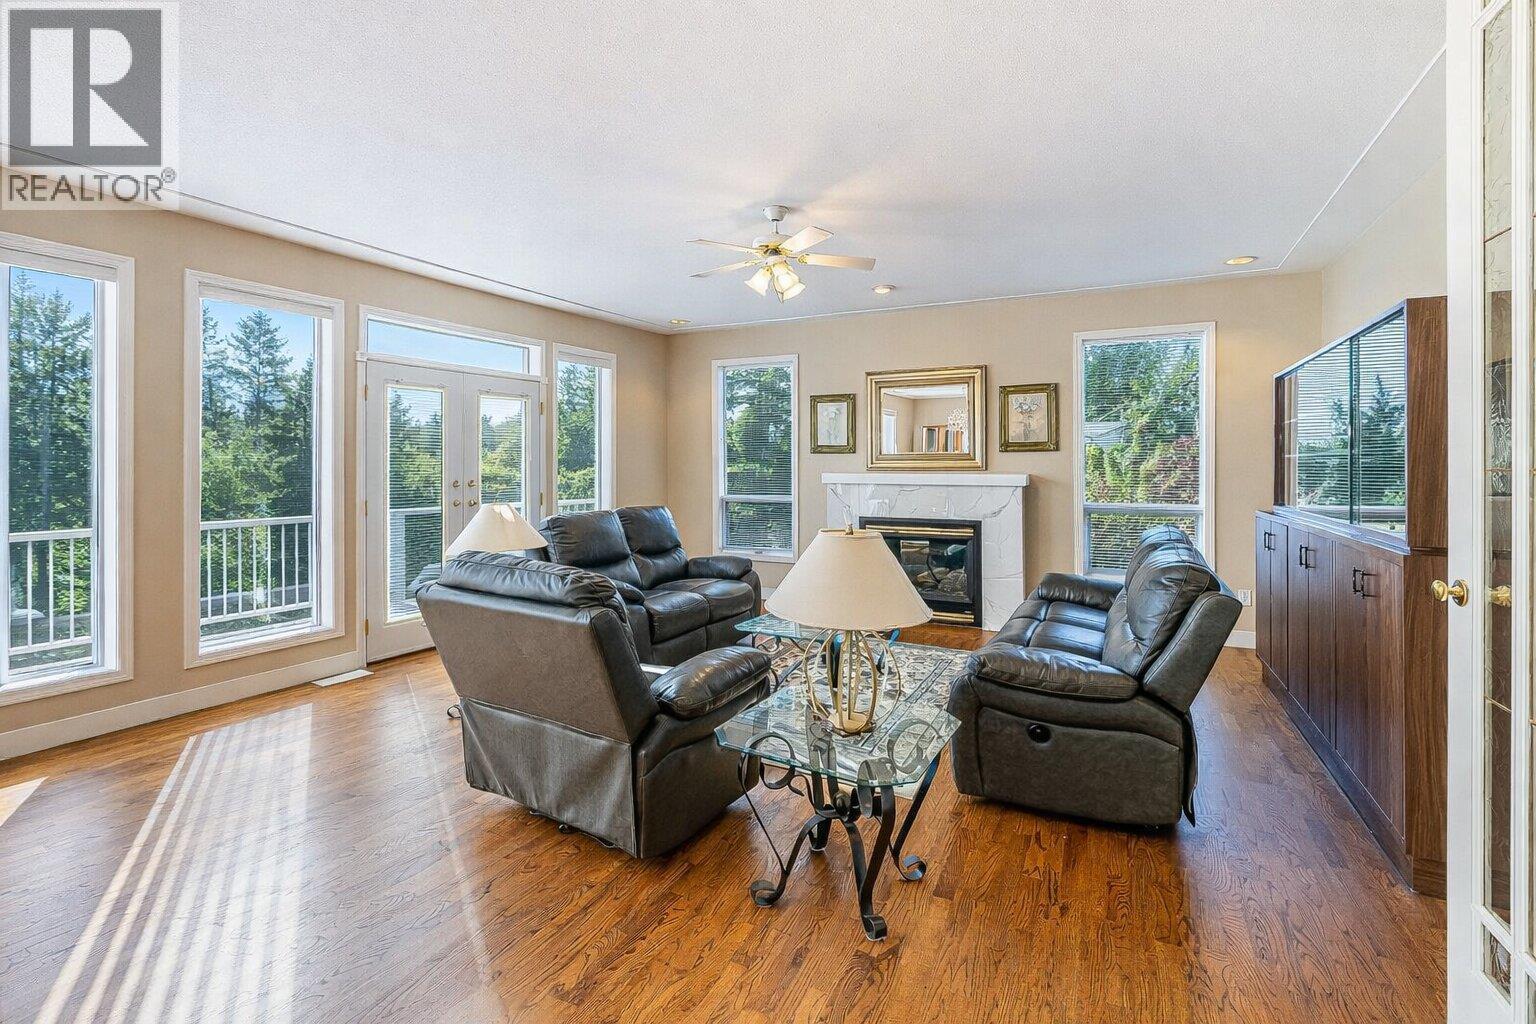
| Family room | Main level | 32'5'' x 18'0'' |
| Bedroom | Main level | 15'7'' x 13'1'' |
| Living room | Main level | 16'6'' x 15'5'' |
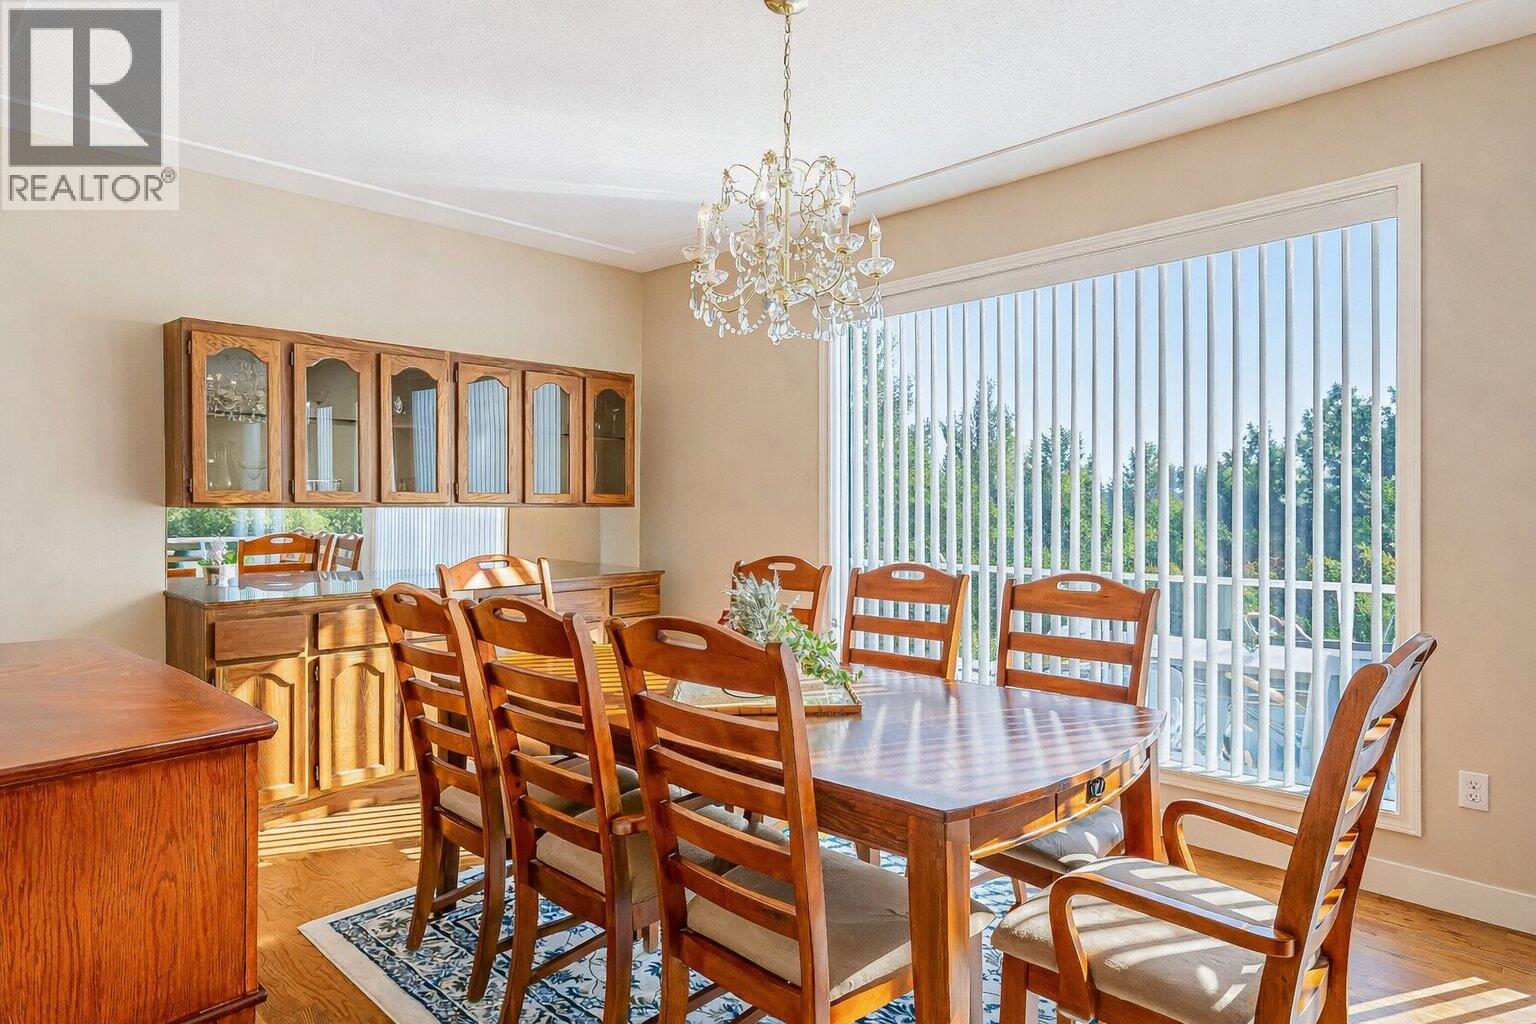
| Dining room | Main level | 11'9'' x 9'11'' |
| Kitchen | Main level | 11'4'' x 18'9'' |
Location
Similar Properties
For Sale
$ 1,099,000 $ 304 / Sq. Ft.
- 10389114 ©MLS
- 4 Bedroom
- 4 Bathroom
For Sale
$ 1,050,000 $ 308 / Sq. Ft.
- 10394172 ©MLS
- 4 Bedroom
- 4 Bathroom
For Sale
$ 1,085,000 $ 470 / Sq. Ft.
- 10374745 ©MLS
- 4 Bedroom
- 3 Bathroom
This REALTOR.ca listing content is owned and licensed by REALTOR® members of The Canadian Real Estate Association
Data provided by: Okanagan-Mainline Real Estate Board