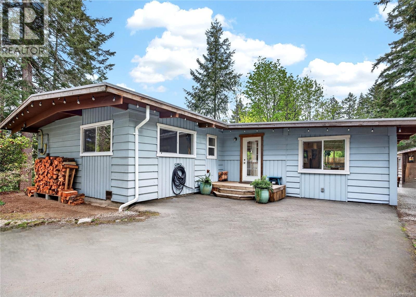
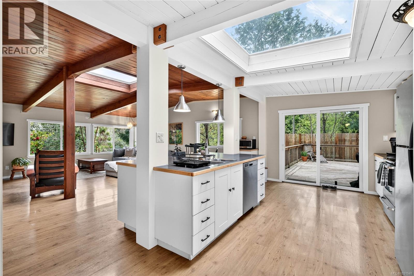
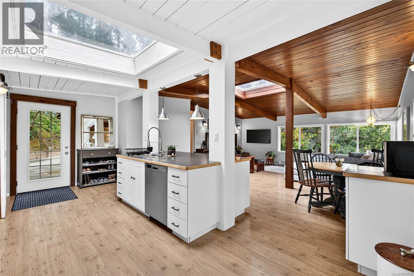
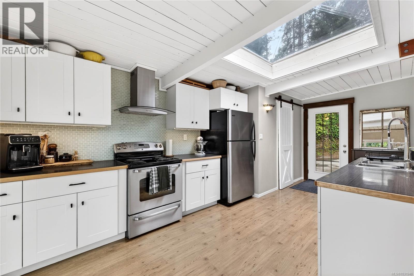
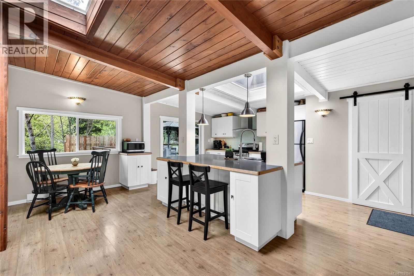
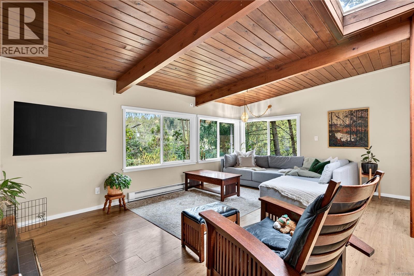
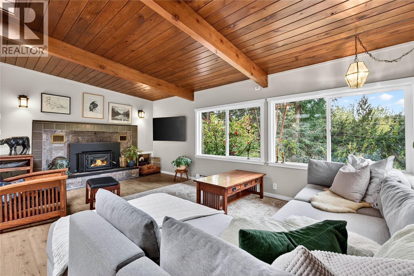
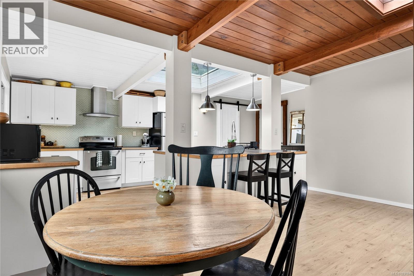
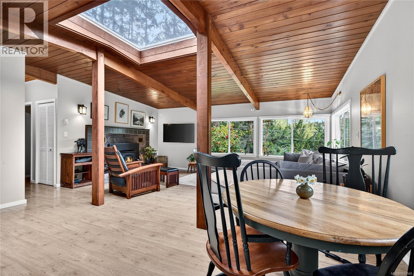
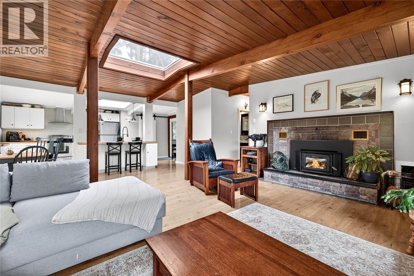
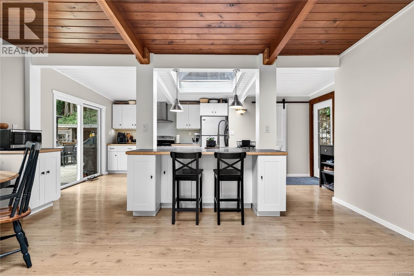
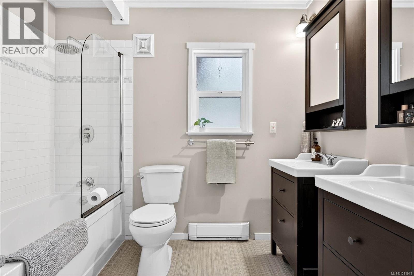
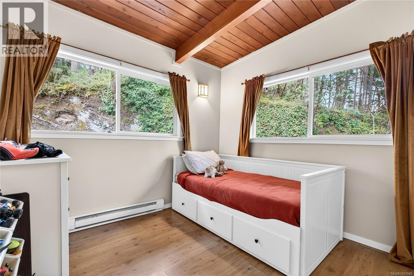
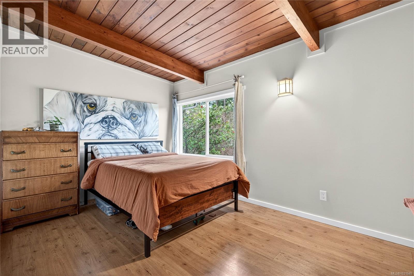
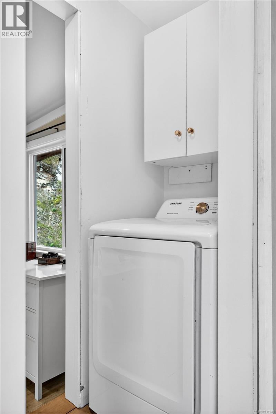
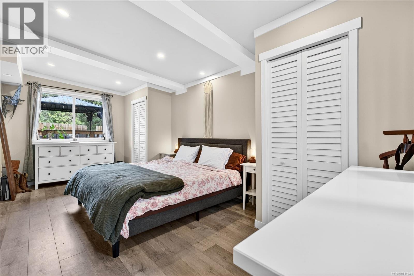
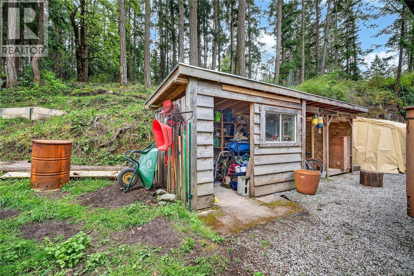
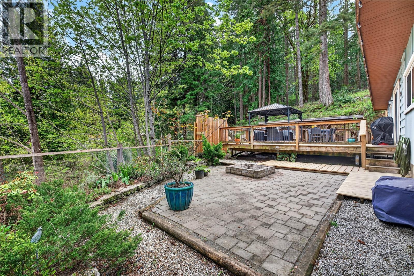
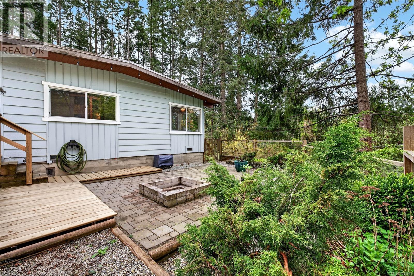
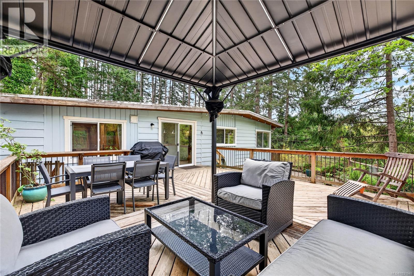
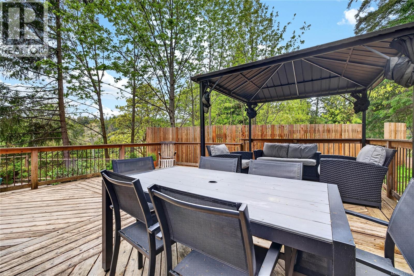
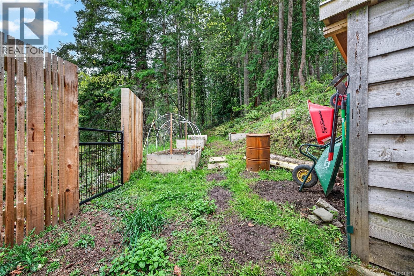
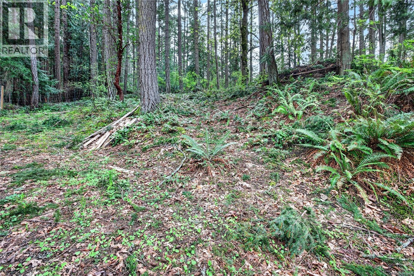
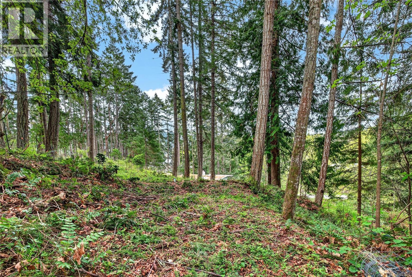
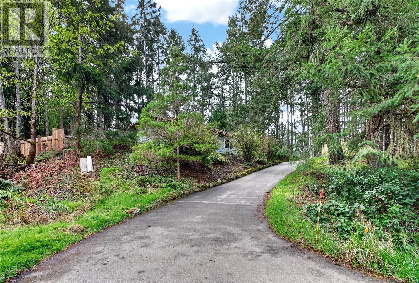
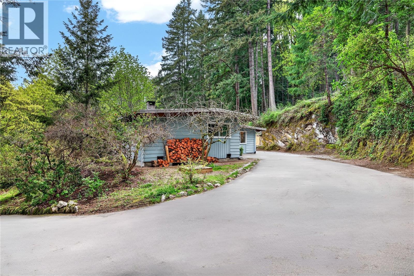
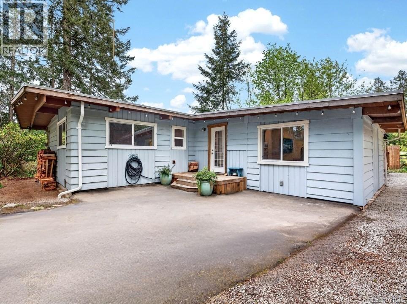
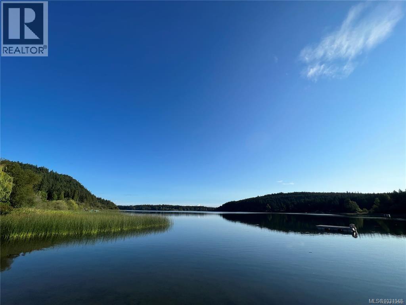
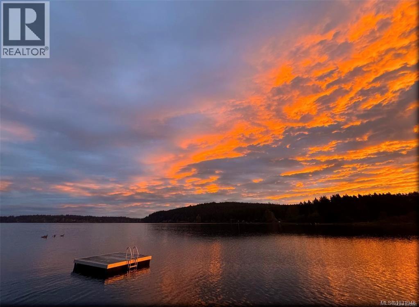
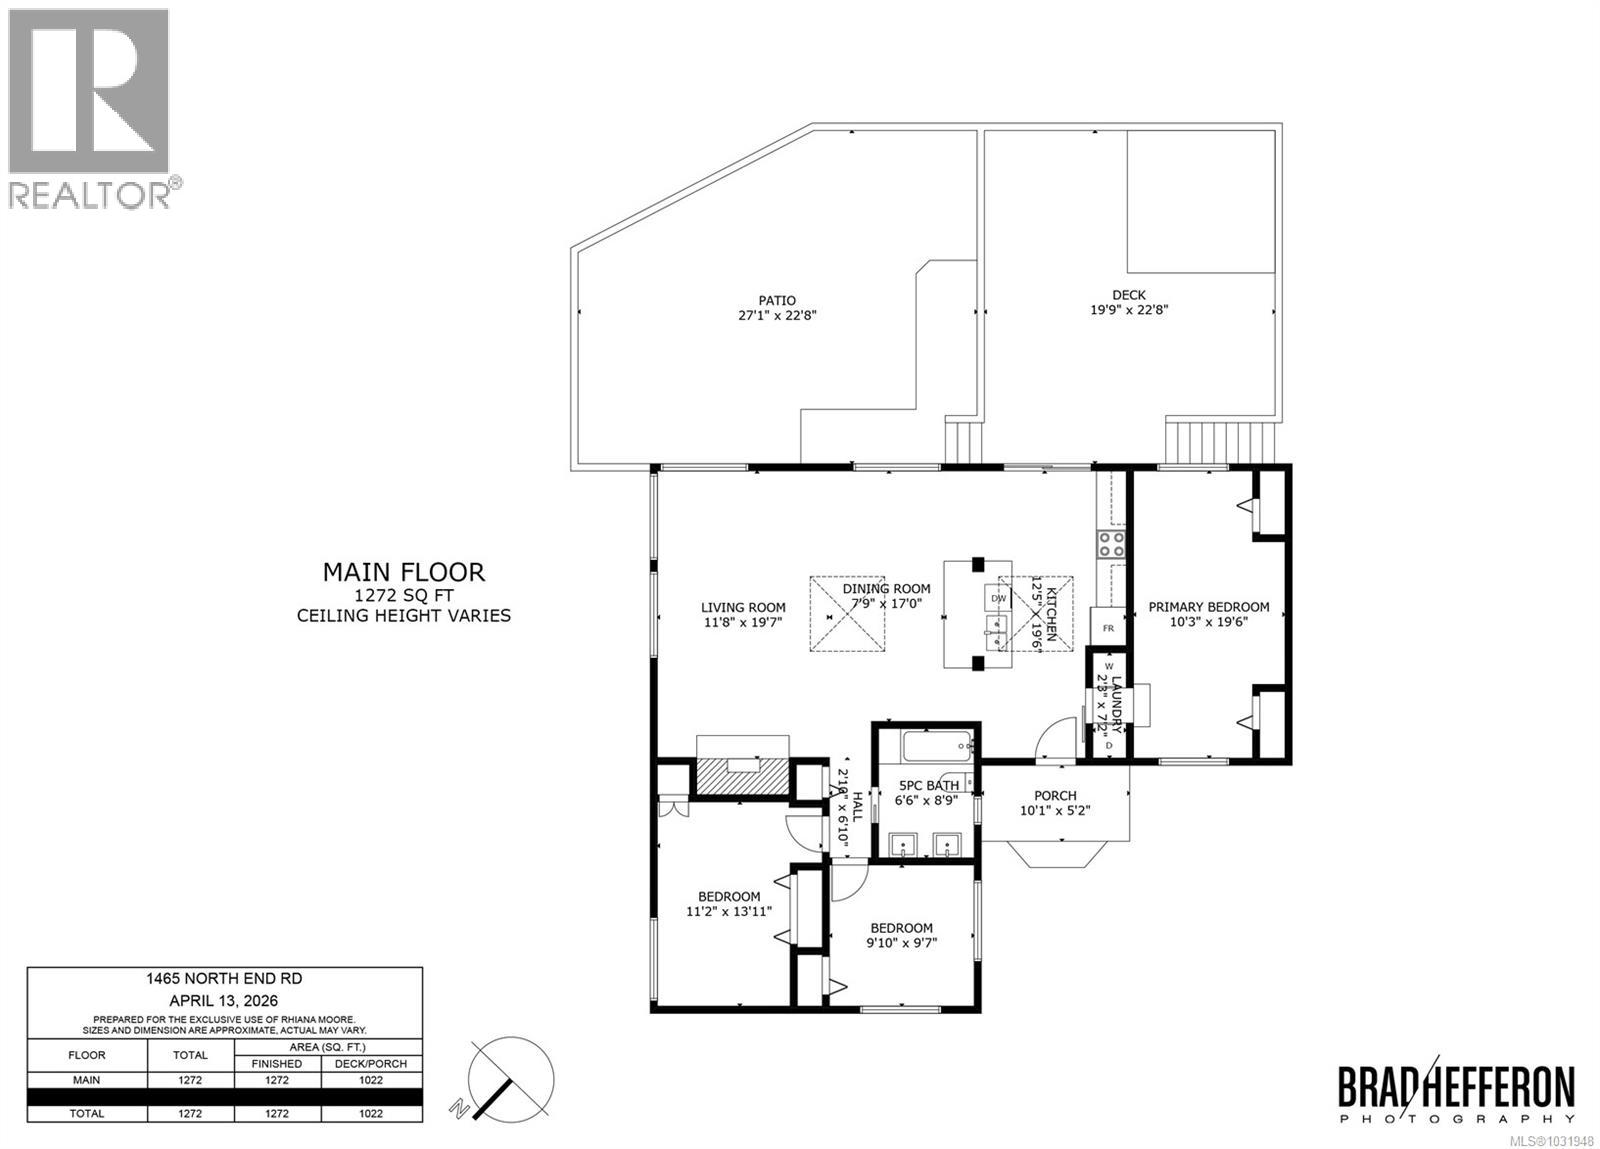
This well-appointed 3-bedroom, 1,200+ sq. ft. home is set on a natural, treed 1.28-acre lot, offering a practical balance of privacy, space and convenience. Vaulted ceilings and distinctive pyramid-style skylights fill the home with natural light, creating a bright, welcoming atmosphere. The open-concept living area flows onto a generous deck where you can relax, dine outdoors and entertain guests. A fireplace with an efficient insert adds warmth and ambiance. Just across the road, St. Mary Lake is renowned for swimming, trout and bass fishing and boating, placing some of Salt Spring’s favourite recreation right at your doorstep. Easy access to town, schools and ferries adds everyday accessibility, while piped water offers peace of mind during the drier summer months. Zoning allows for an accessory building or studio, offering the creative planner flexibility for additional workspace, or future possibilities. Truly a thoughtfully designed home—this is one to see. (id:48970)
Show More