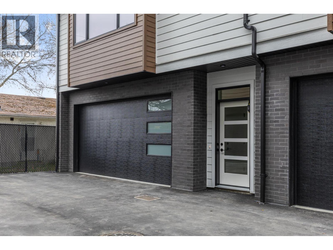
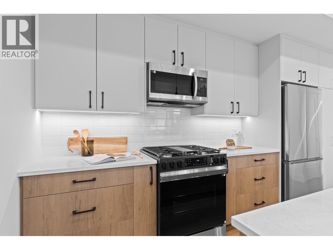
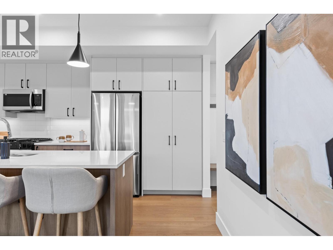
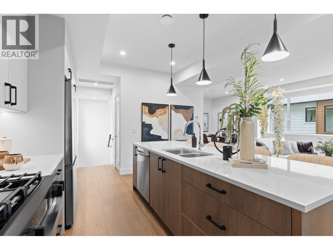
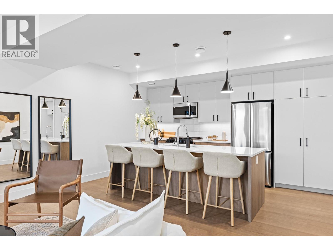
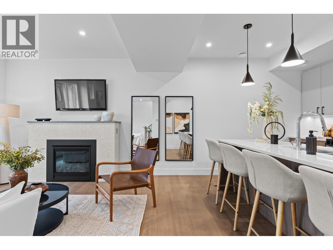
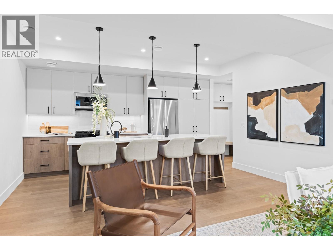
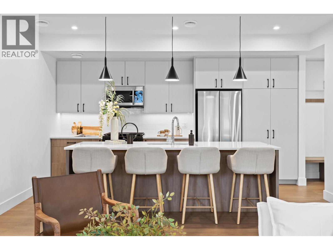
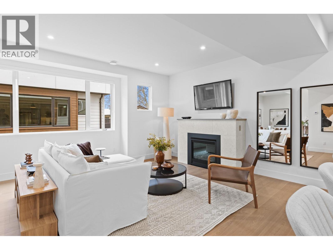
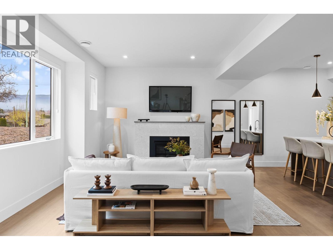
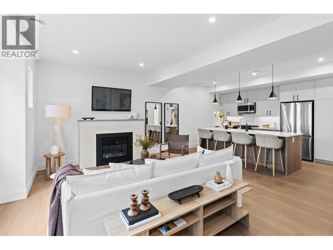
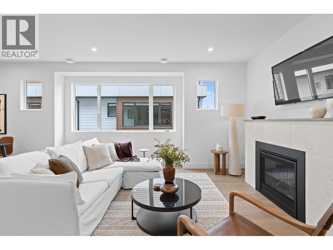
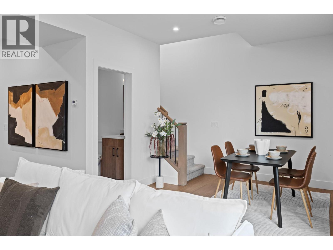
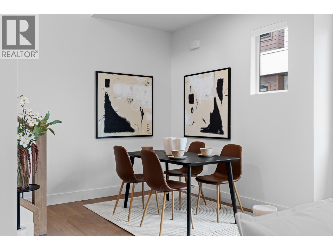
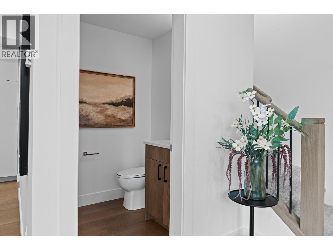
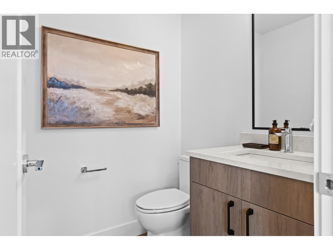
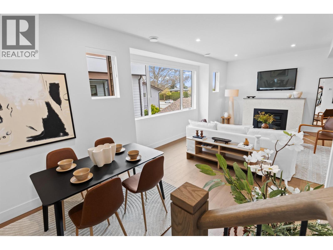
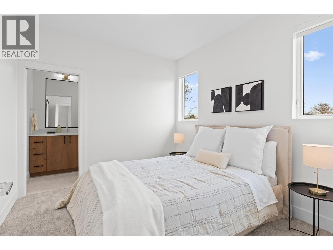
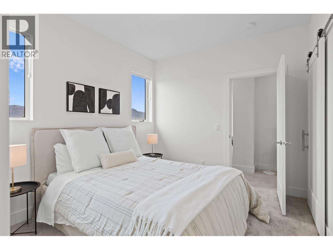
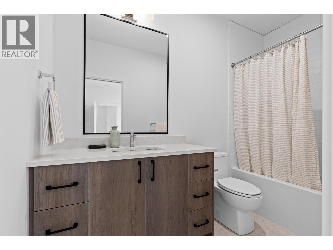

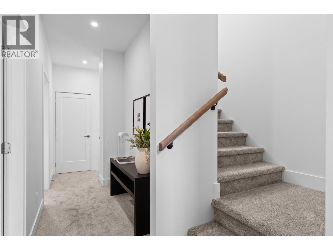
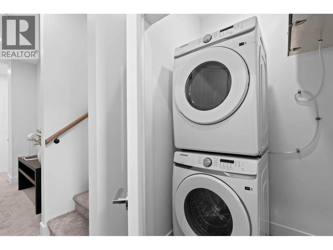
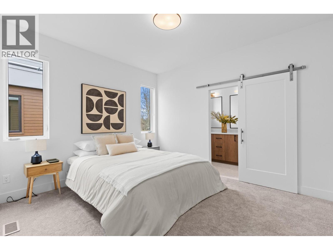
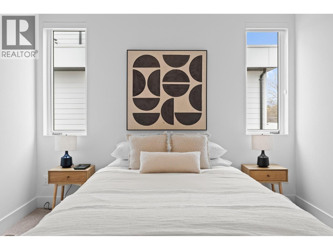
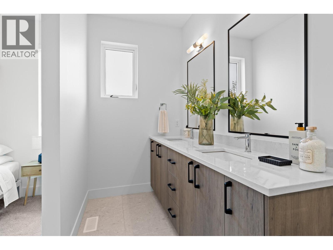
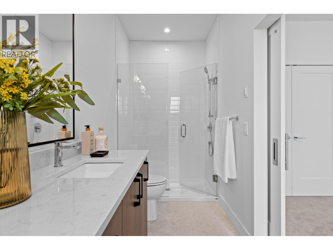
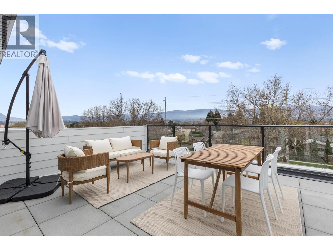
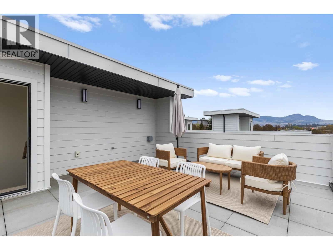
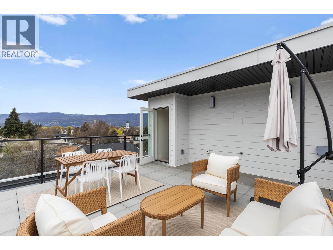
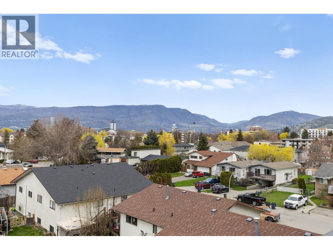
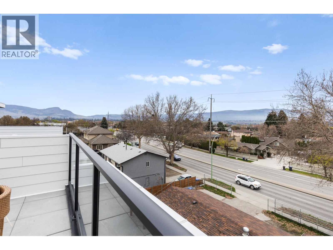
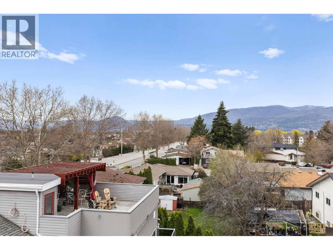
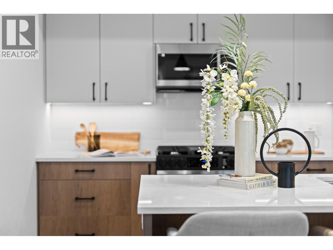
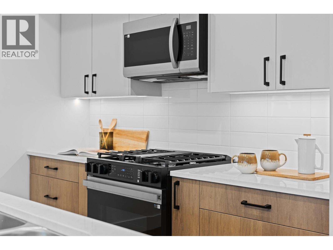
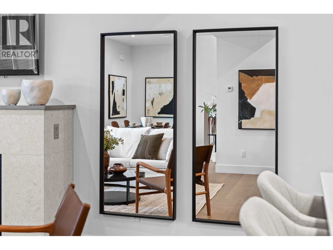
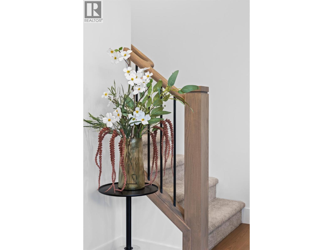
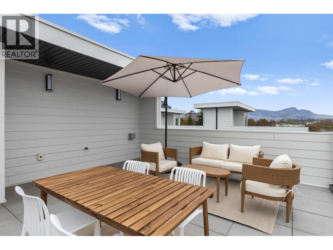
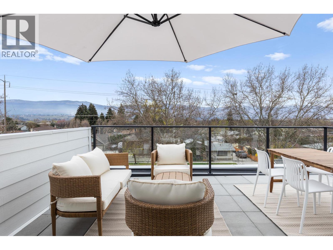
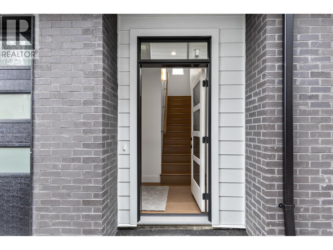
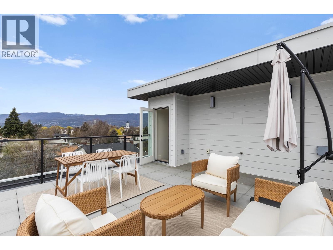
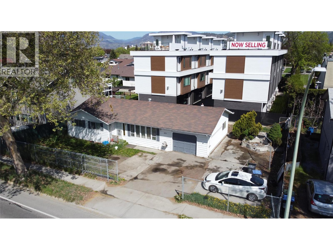
This brand-new luxury townhome offers exceptional value in Kelowna. Built by the award-winning team at Plan B, this move-in ready home combines exceptional craftsmanship, contemporary design and a prime central location. Unit 5 is the last available end unit, offering added privacy, natural light and the advantage of only one common wall. Featuring 2 generous bedrooms, each with its own private ensuite, this thoughtfully designed home delivers stylish, low-maintenance living without compromise. A standout feature is the private 322 sq. ft. rooftop patio, engineered for a full-size hot tub with glass railings, gas and water hookups—perfect for entertaining or enjoying Okanagan evenings. The bright, open-concept living area features: • Gourmet kitchen with quartz countertops • Premium stainless appliances including gas range • Dedicated dining area • Spacious living room with gas fireplace • Double attached garage with EV rough-in • Window blinds included • 2-5-10 New Home Warranty • Central location near shopping, parks, schools & amenities Eligible first-time homebuyers may save the full GST and pay NO Property Transfer Tax. Only 3 homes remain, and Unit 5 is the last available end unit—an opportunity to own a brand-new luxury townhome offering privacy, quality and exceptional value. (id:48970)
Show More