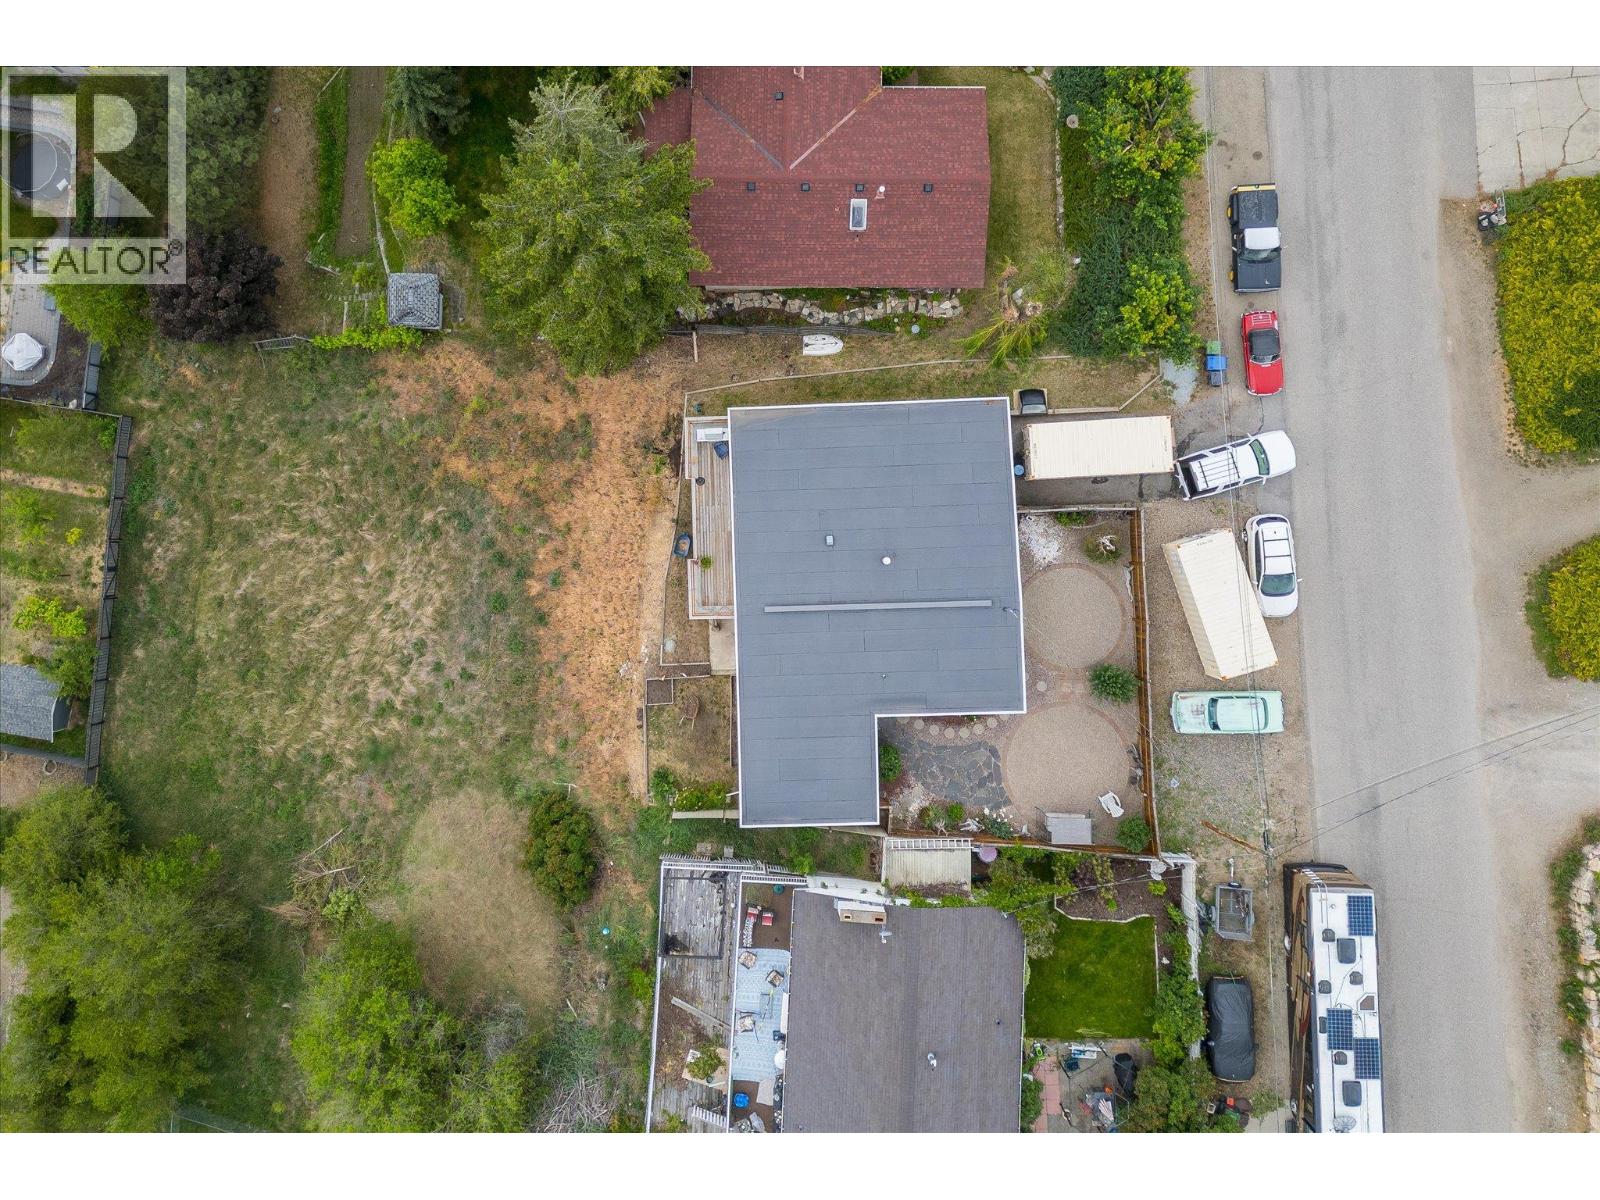
- ©MLS 10390298
- Area 2359 sq ft
- Bedrooms 4
- Bathrooms 3
- Parkings 7
Description
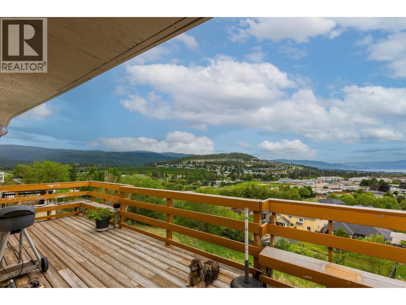
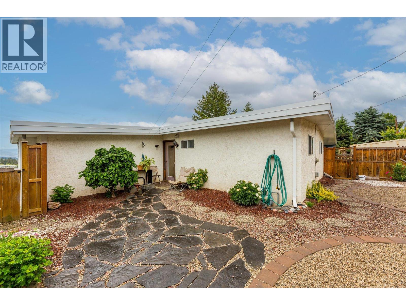
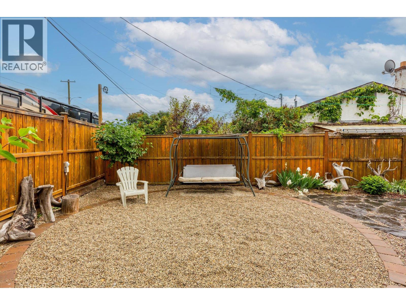
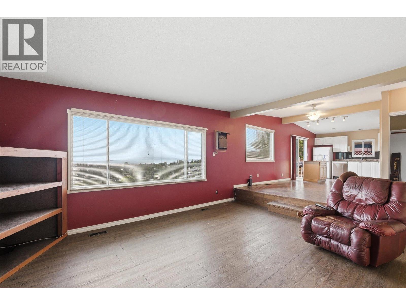
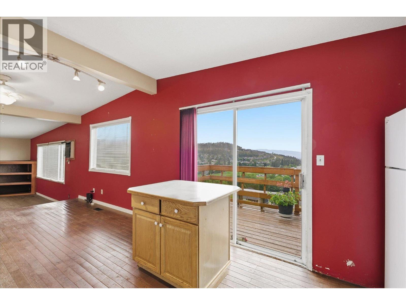
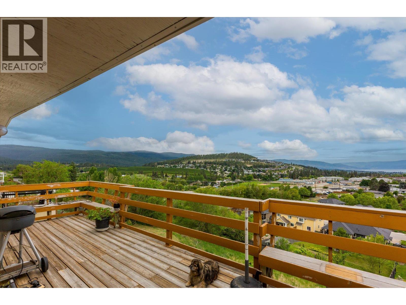
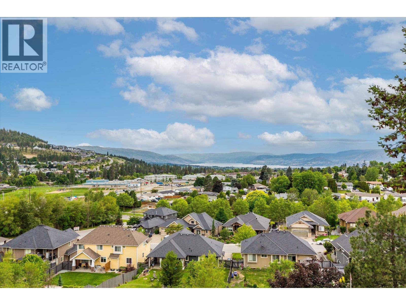
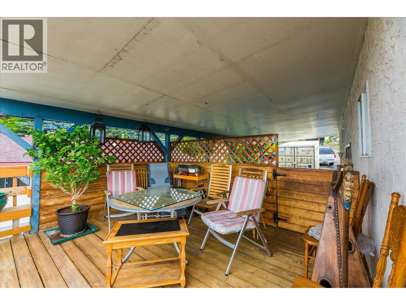
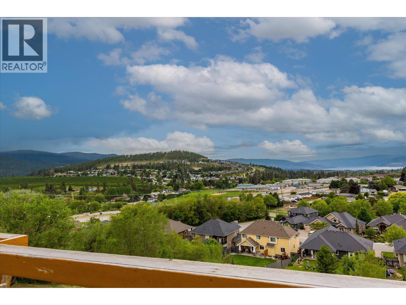
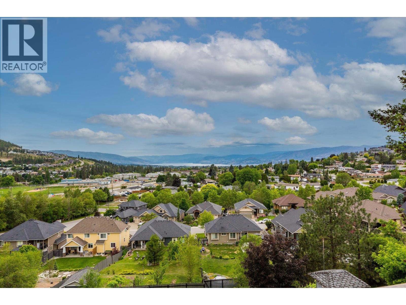
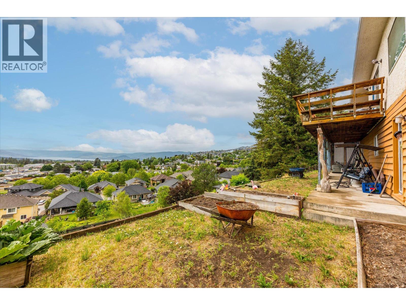
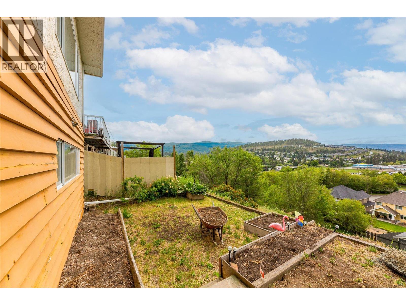
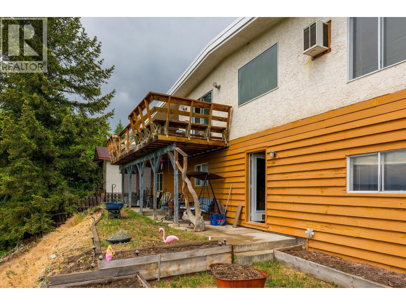
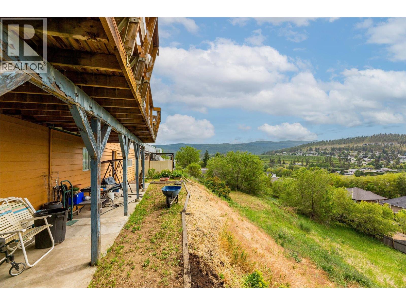
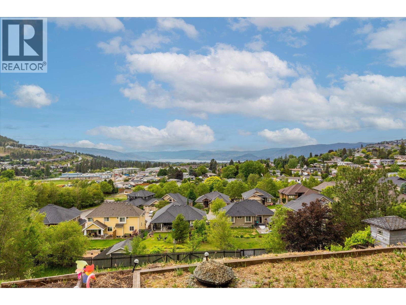
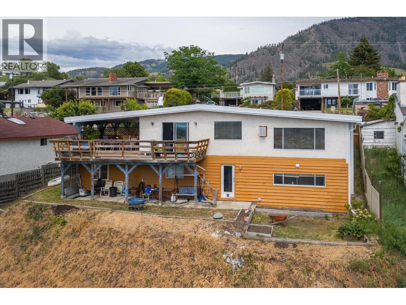
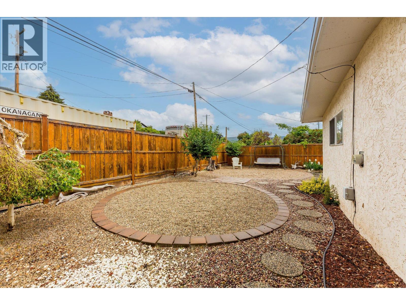
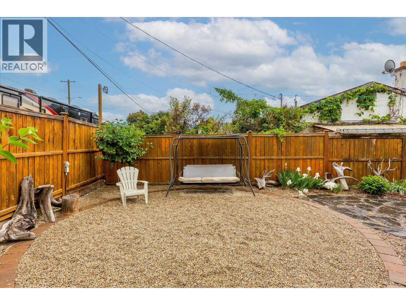
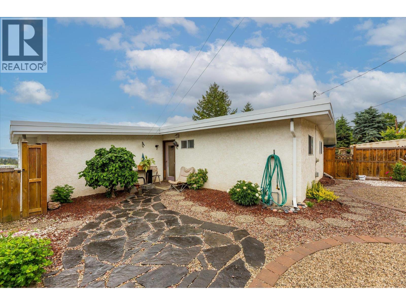
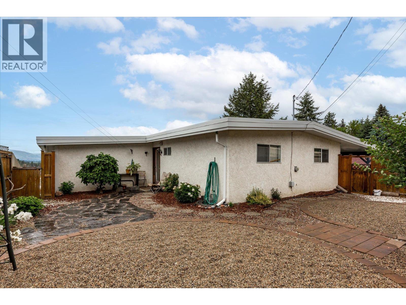
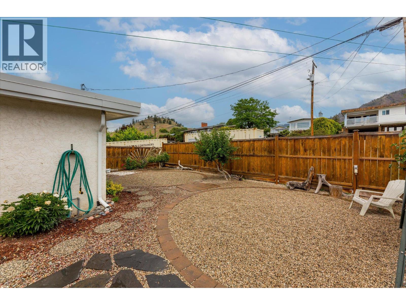
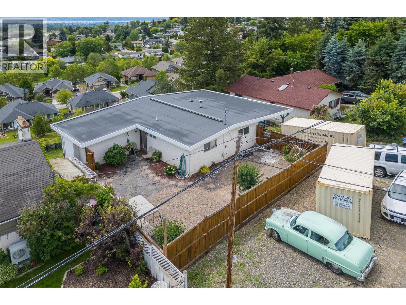
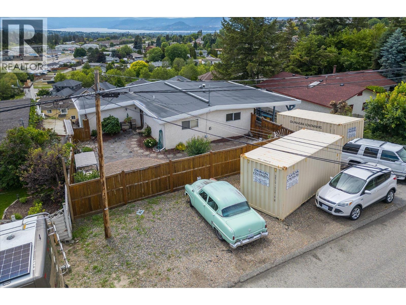
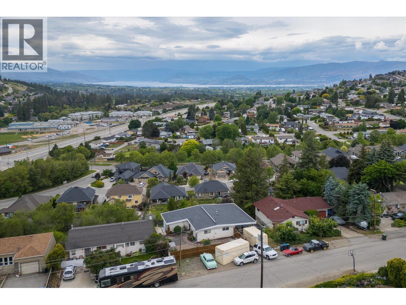
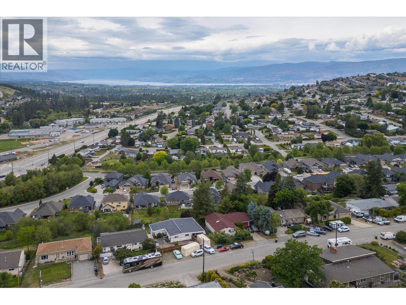
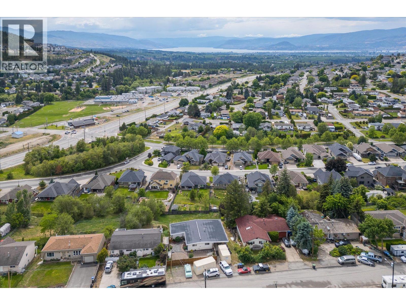
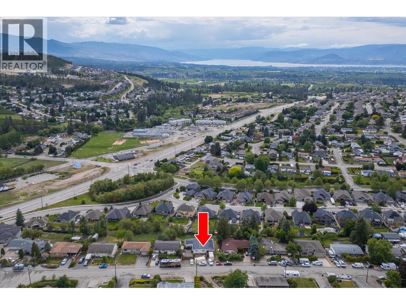
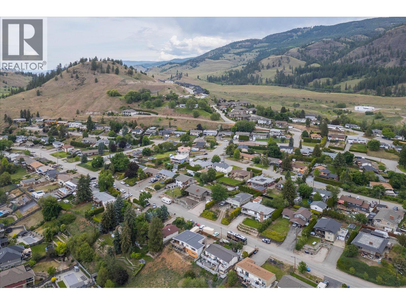
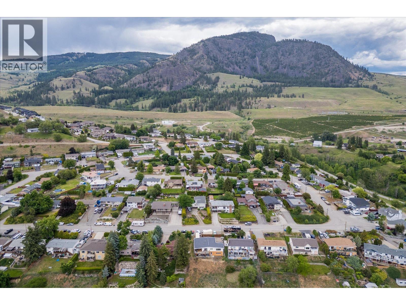
Possibly the best view in the valley. From your deck, you can see the whole city, the lake, and the mountains. This stunning vista is like a work of art nature paints for you each morning. This home offers you a chance to build sweat equity through renovations to update and upgrade. The floorplan is very functional, and the lot size offers great privacy too! The property is located in a quiet, safe neighborhood with hiking, biking, and a well-renowned school close by. A world-class golf course is a few minutes' walk away, and it's a quick drive to Big White Ski Resort. This is a chance to build your own dream and enjoy this incredible view every day. Don't miss this opportunity! (id:48970) Show More

Details
- Constructed Date: 1971
- Property Type: Single Family
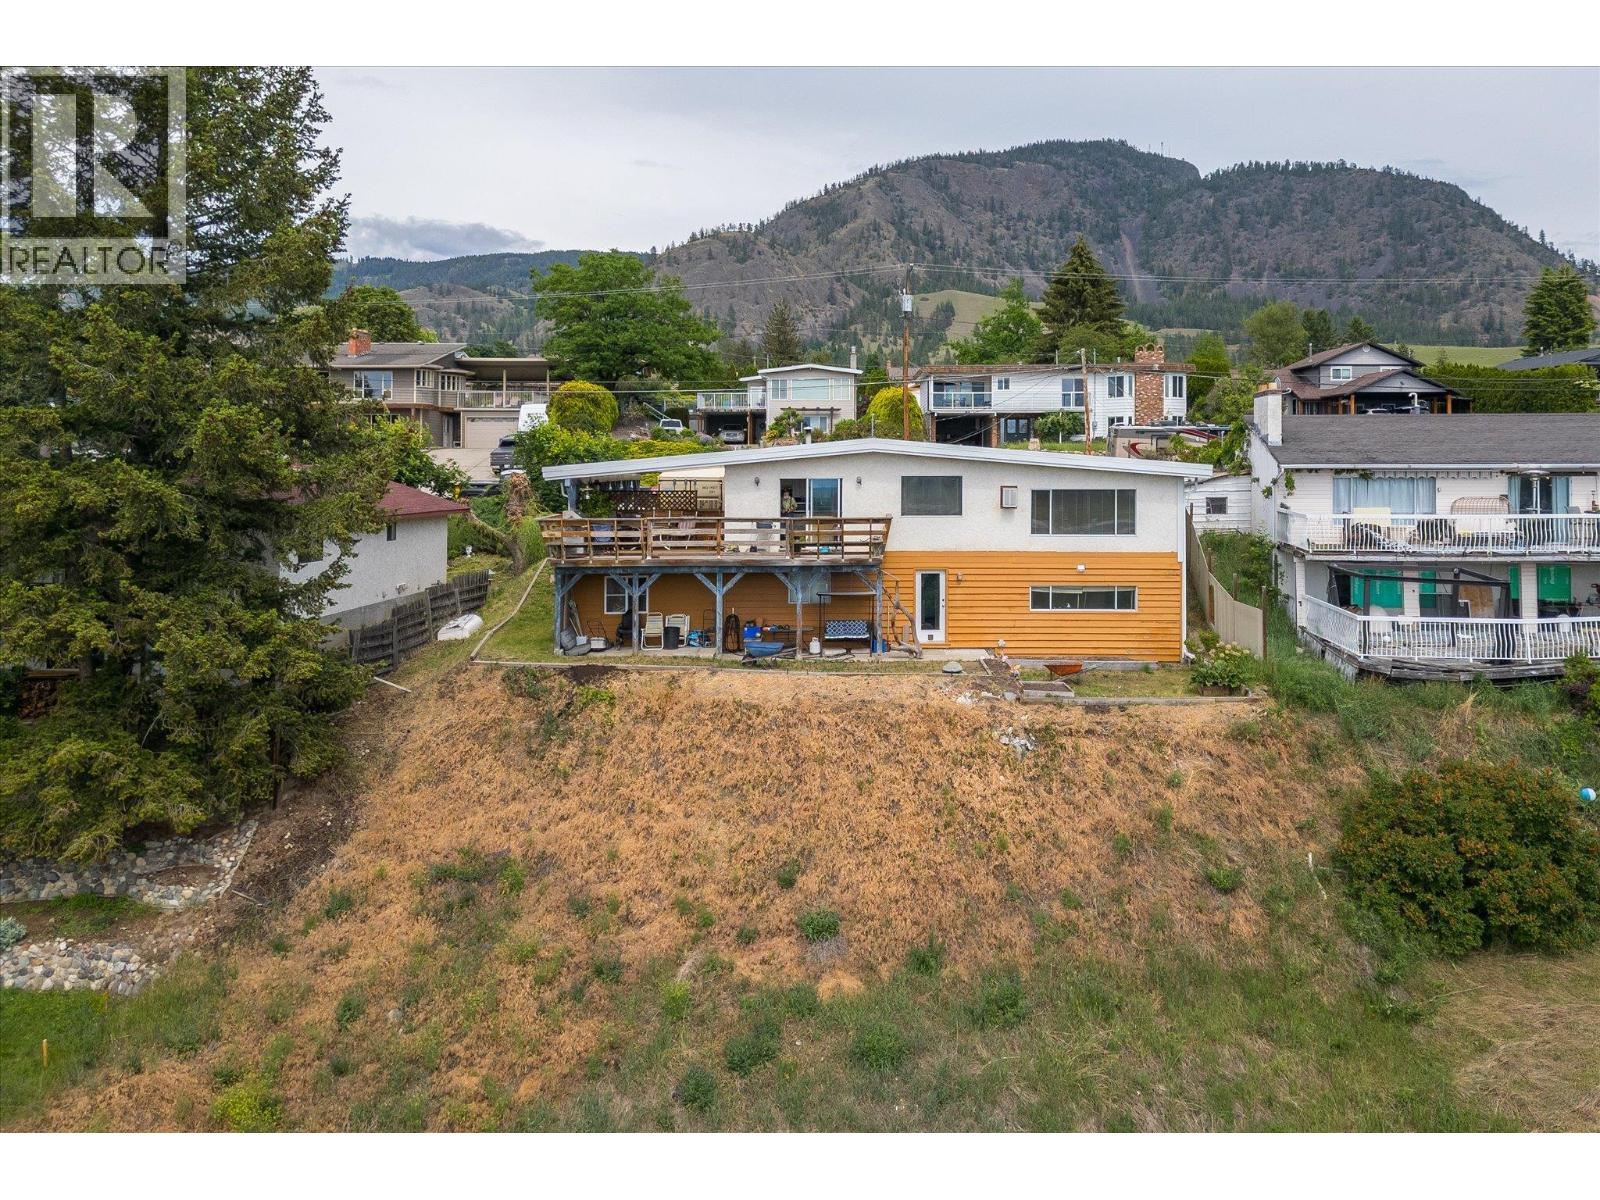
- Type: House
- Access Type: Easy access
- Architectural Style: Ranch
- Neighbourhood: Black Mountain
Ammenities + Nearby
- Schools
- Ski area
- Schools
- Ski area
Features
- Private setting
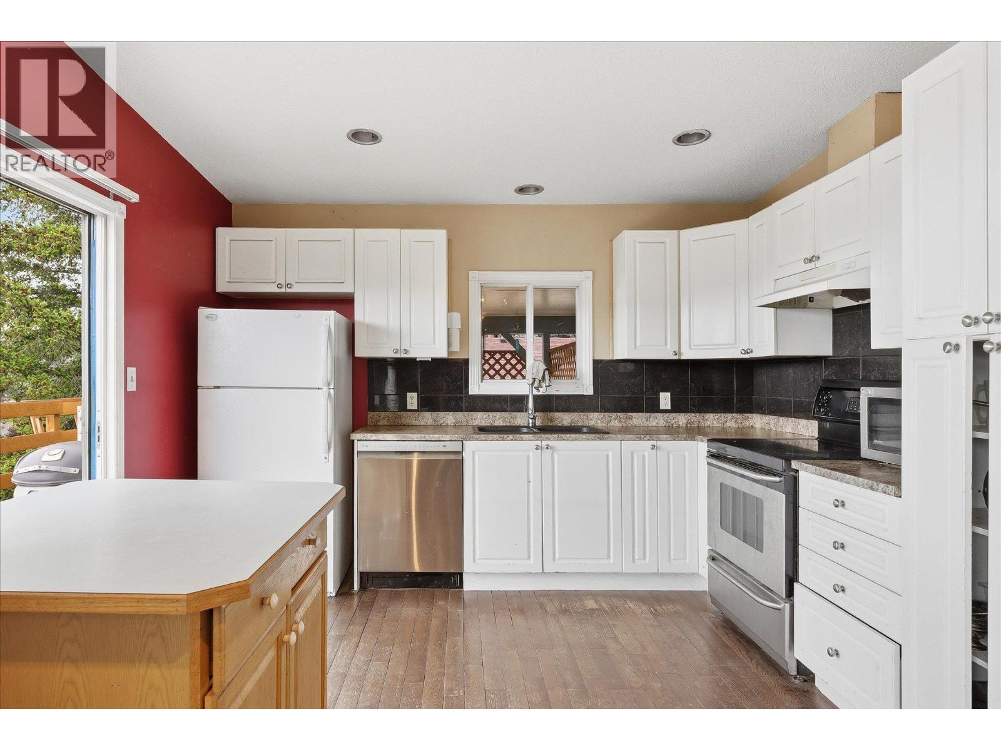
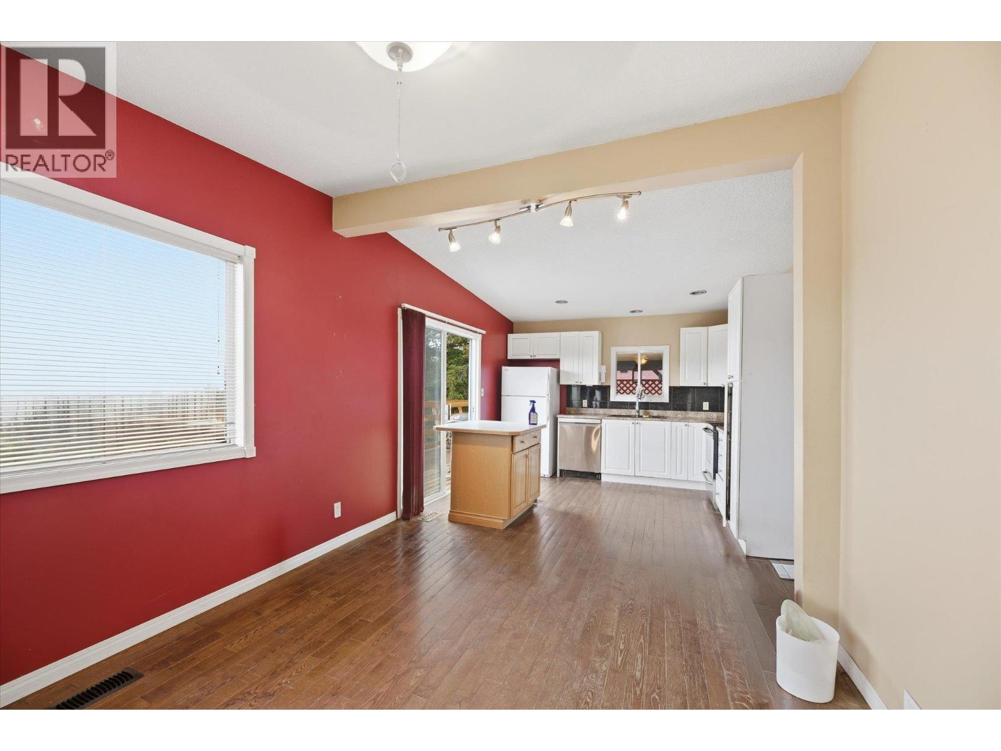
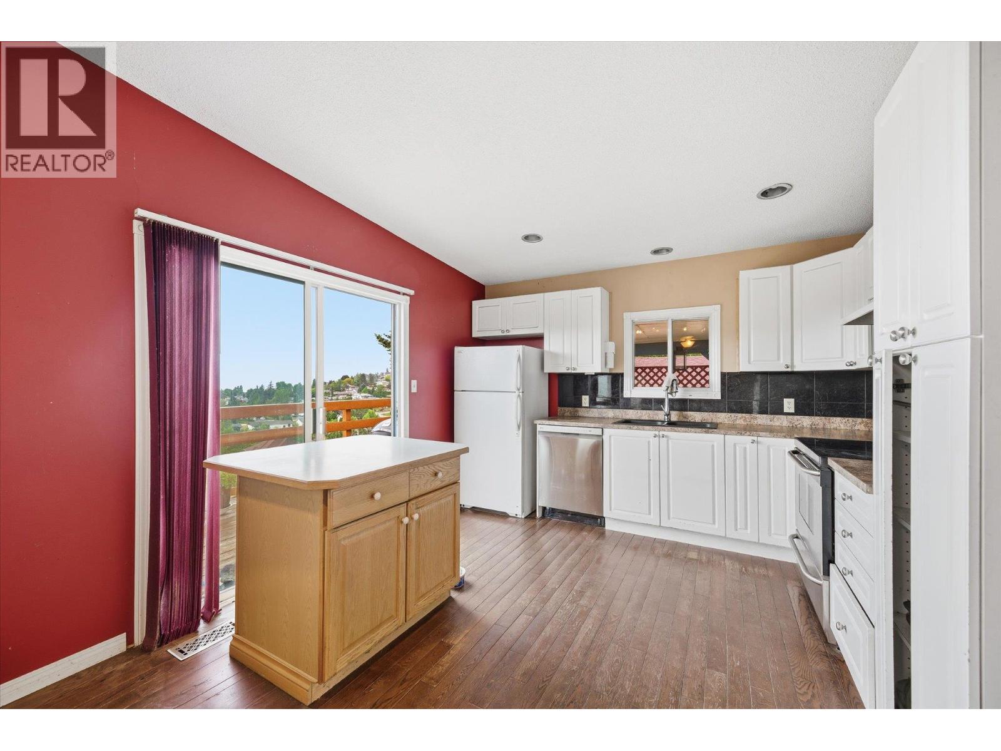
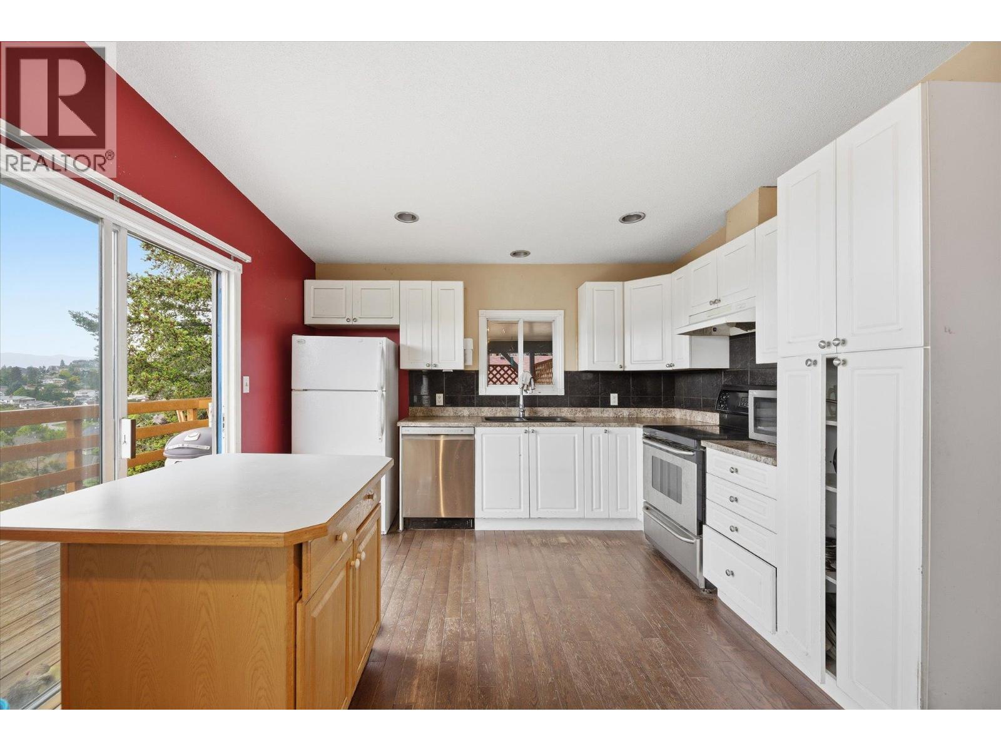
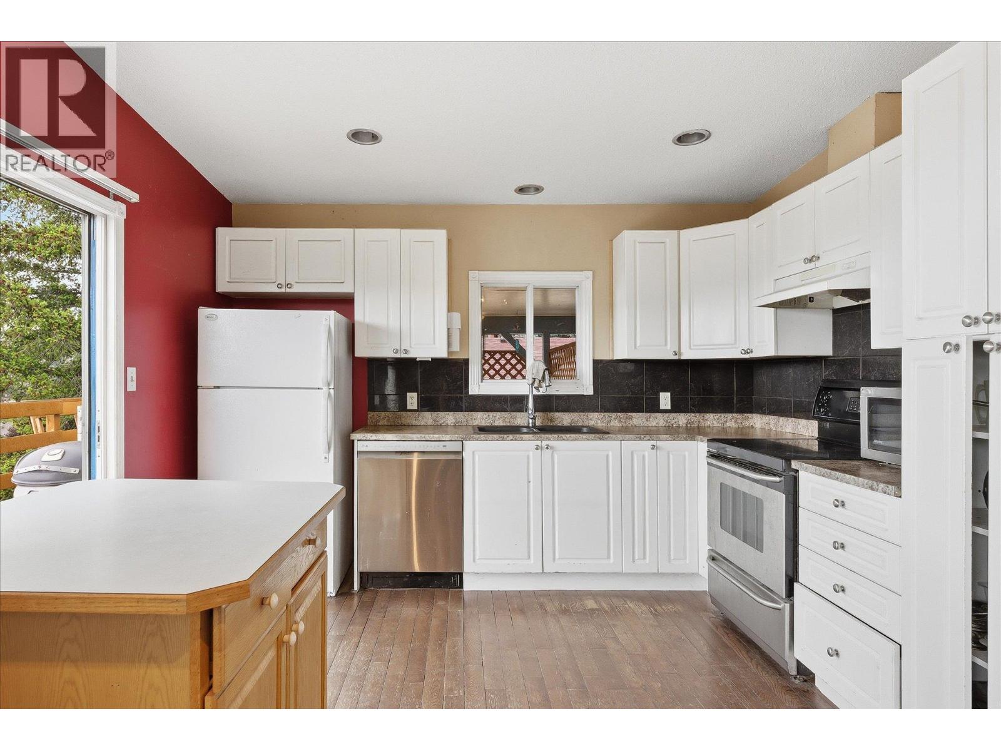
- Central island
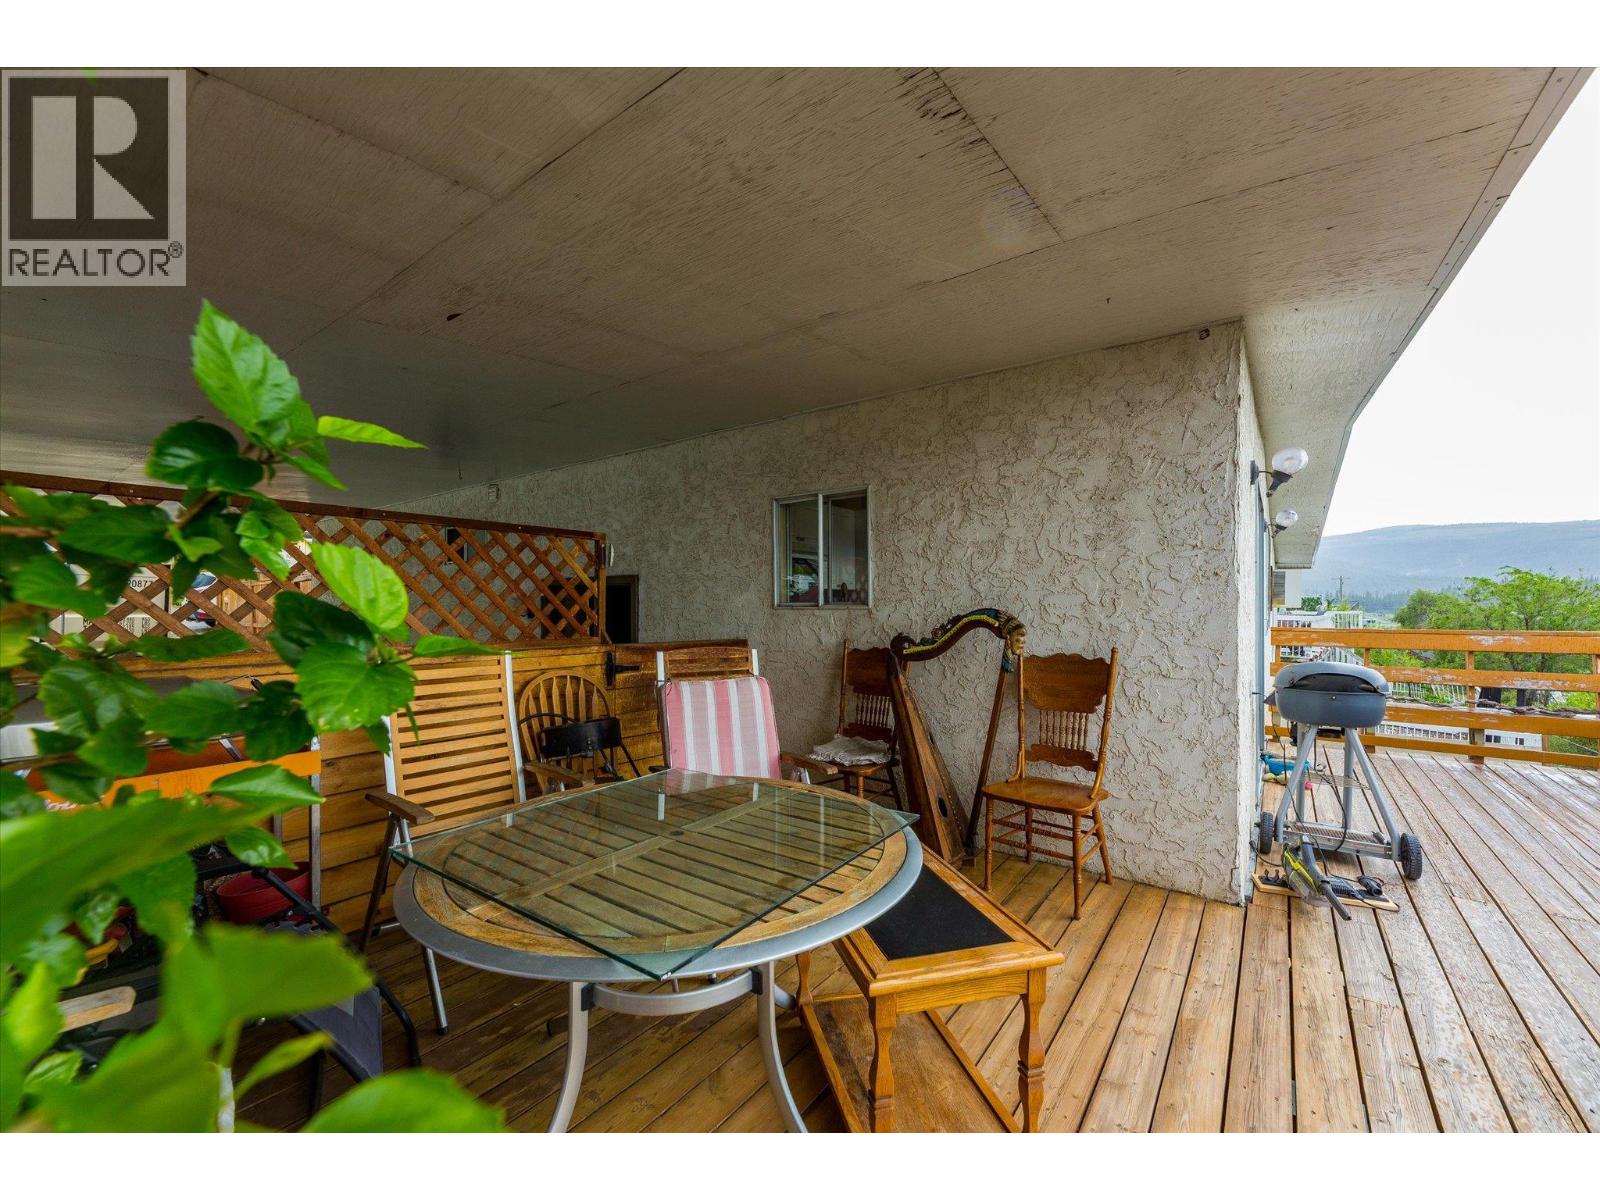
- Balcony
- Family Oriented
- Pets Allowed
- Rentals Allowed
- Lake view
- Mountain view
- Valley view
- View (panoramic)
- Refrigerator
- Dishwasher
- Dryer
- Range - Electric
- Hood Fan
- Washer
- Wall unit
- Forced air
- See remarks
Rooms Details For 1460 Lund Road
| Type | Level | Dimension |
|---|---|---|
| Workshop | Lower level | 8'2'' x 12'4'' |
| Utility room | Lower level | 4'10'' x 6'8'' |
| Storage | Lower level | 11'9'' x 12'4'' |
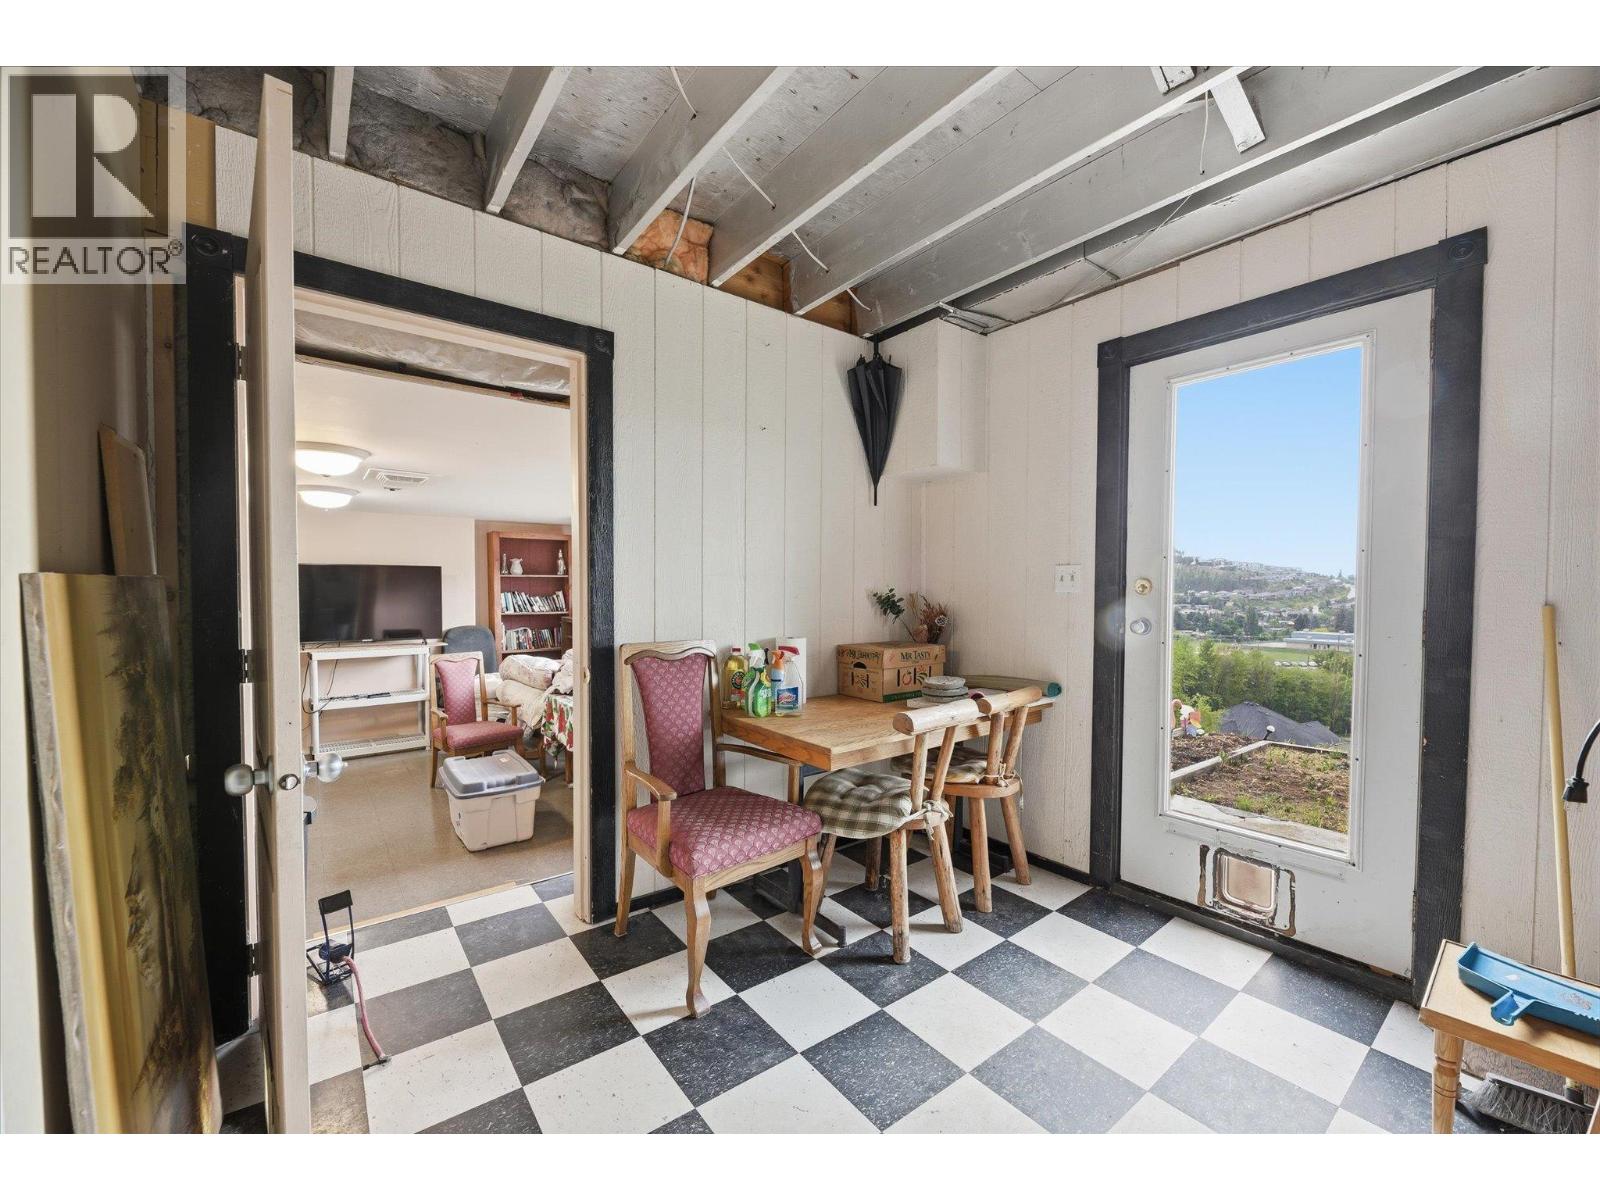
| Mud room | Lower level | 9'5'' x 7'7'' |
| Bedroom | Lower level | 14'1'' x 17'3'' |
| Bedroom | Lower level | 13'2'' x 12' |
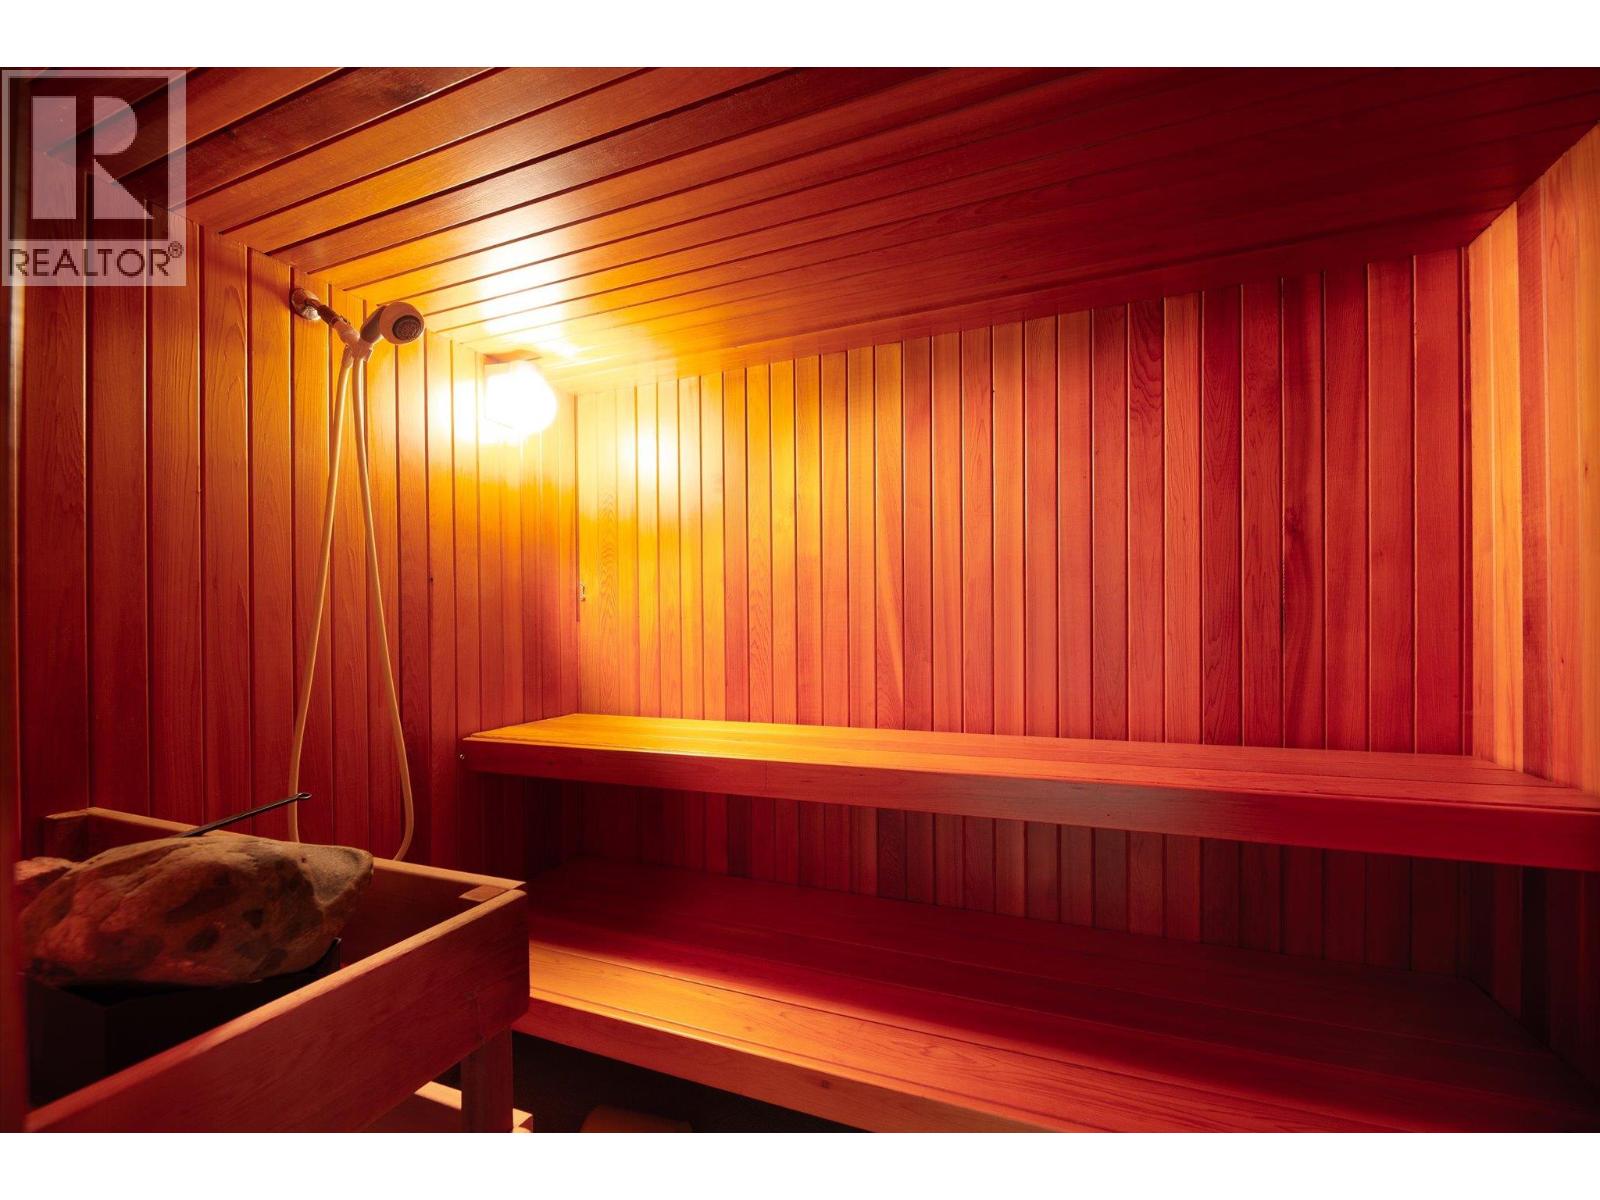
| Full bathroom | Lower level | 8'2'' x 8'8'' |
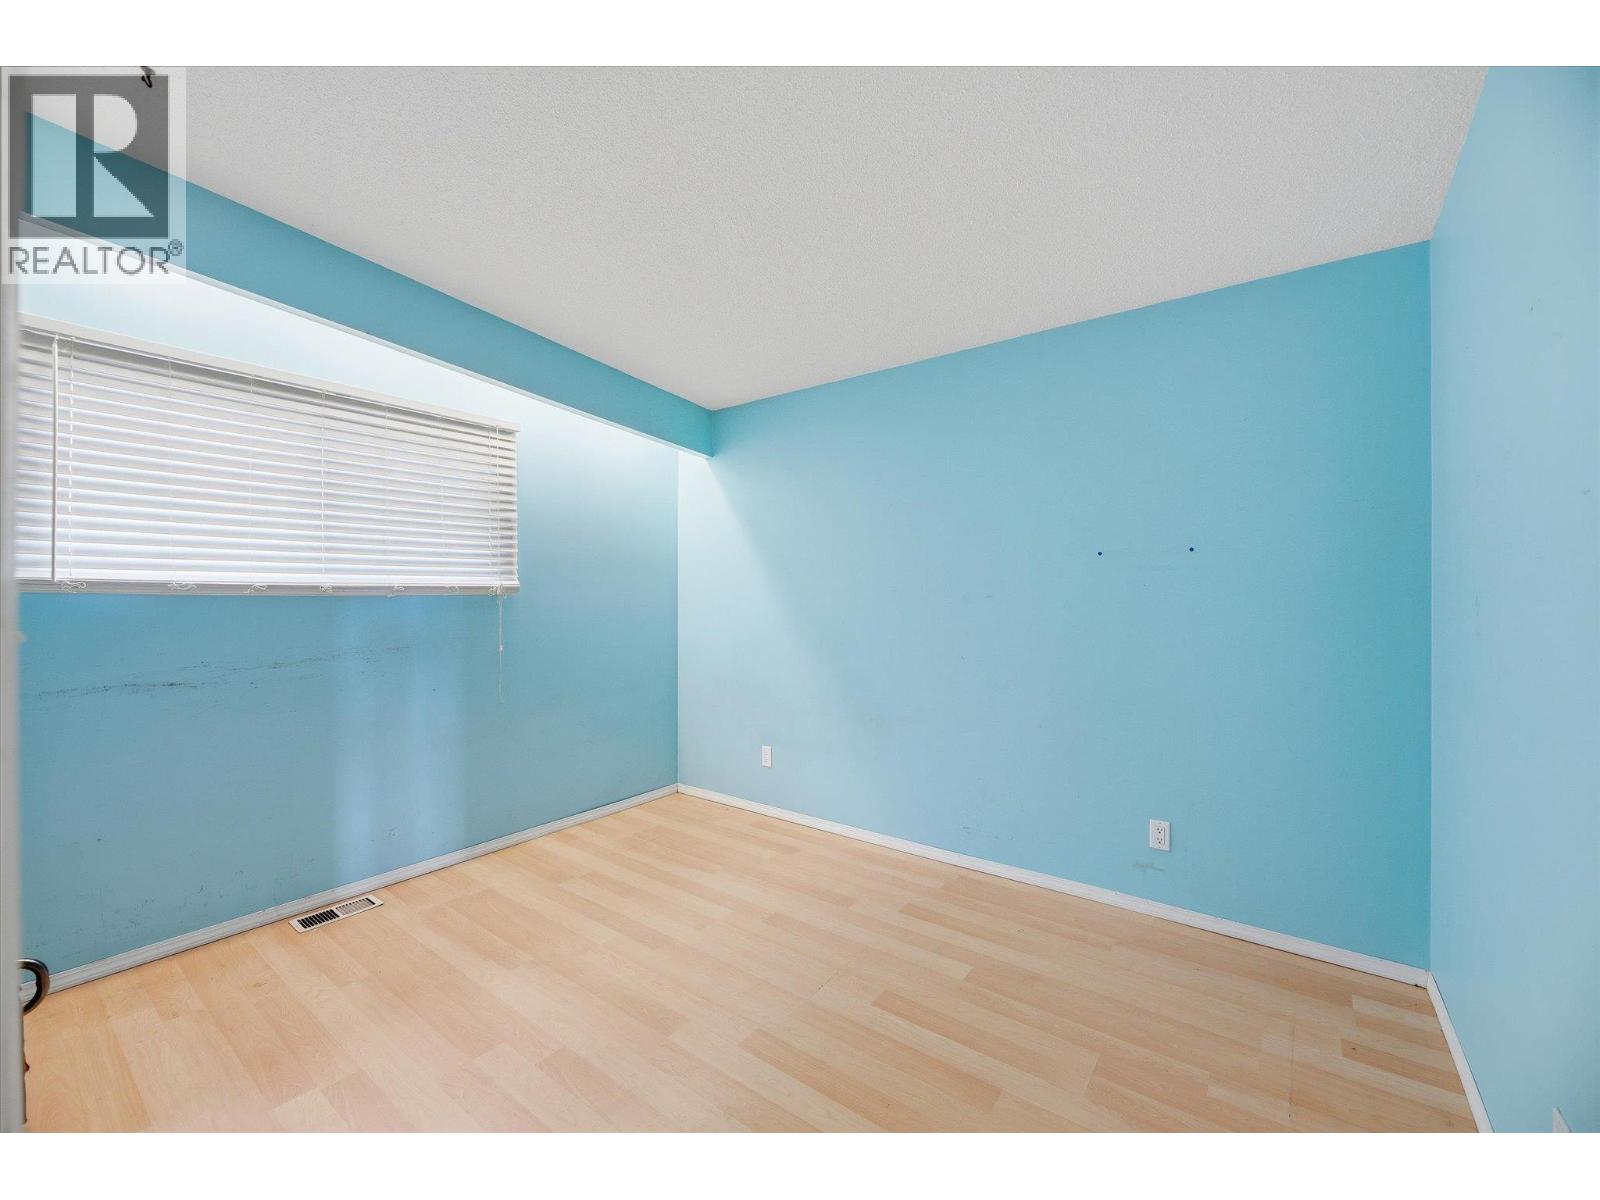
| Primary Bedroom | Main level | 11'7'' x 13' |
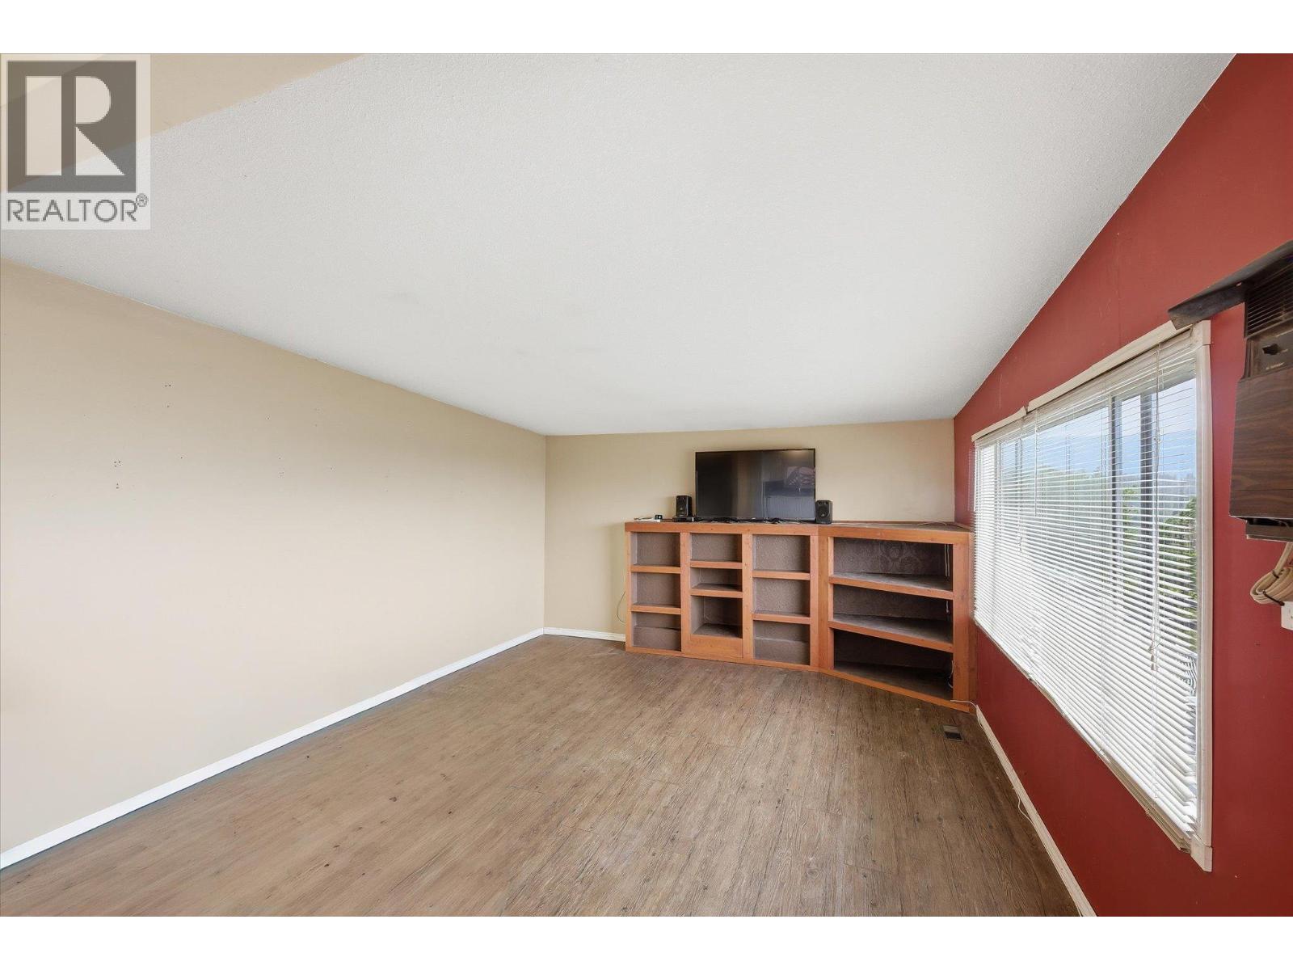
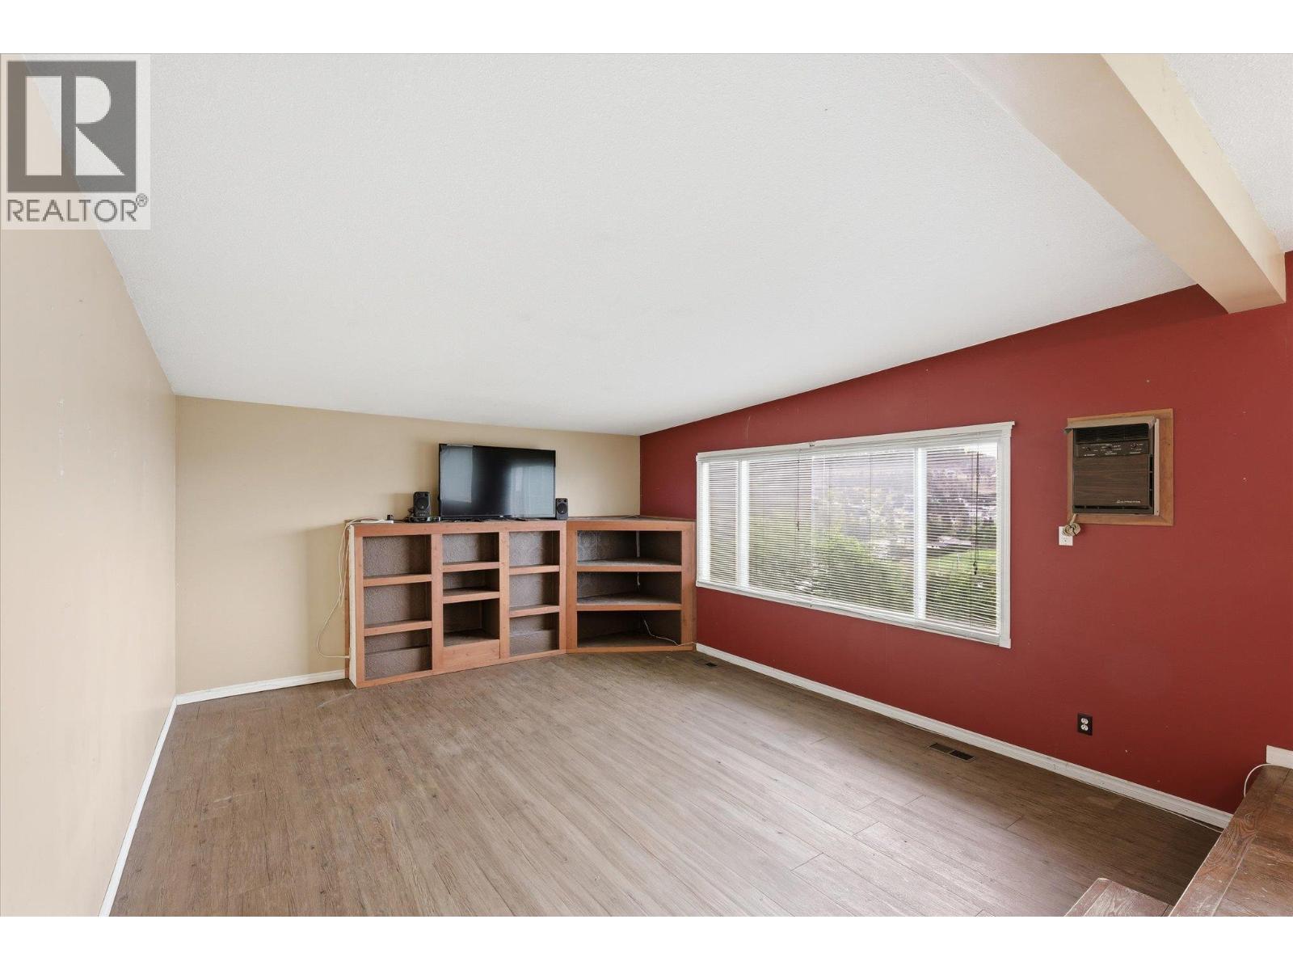
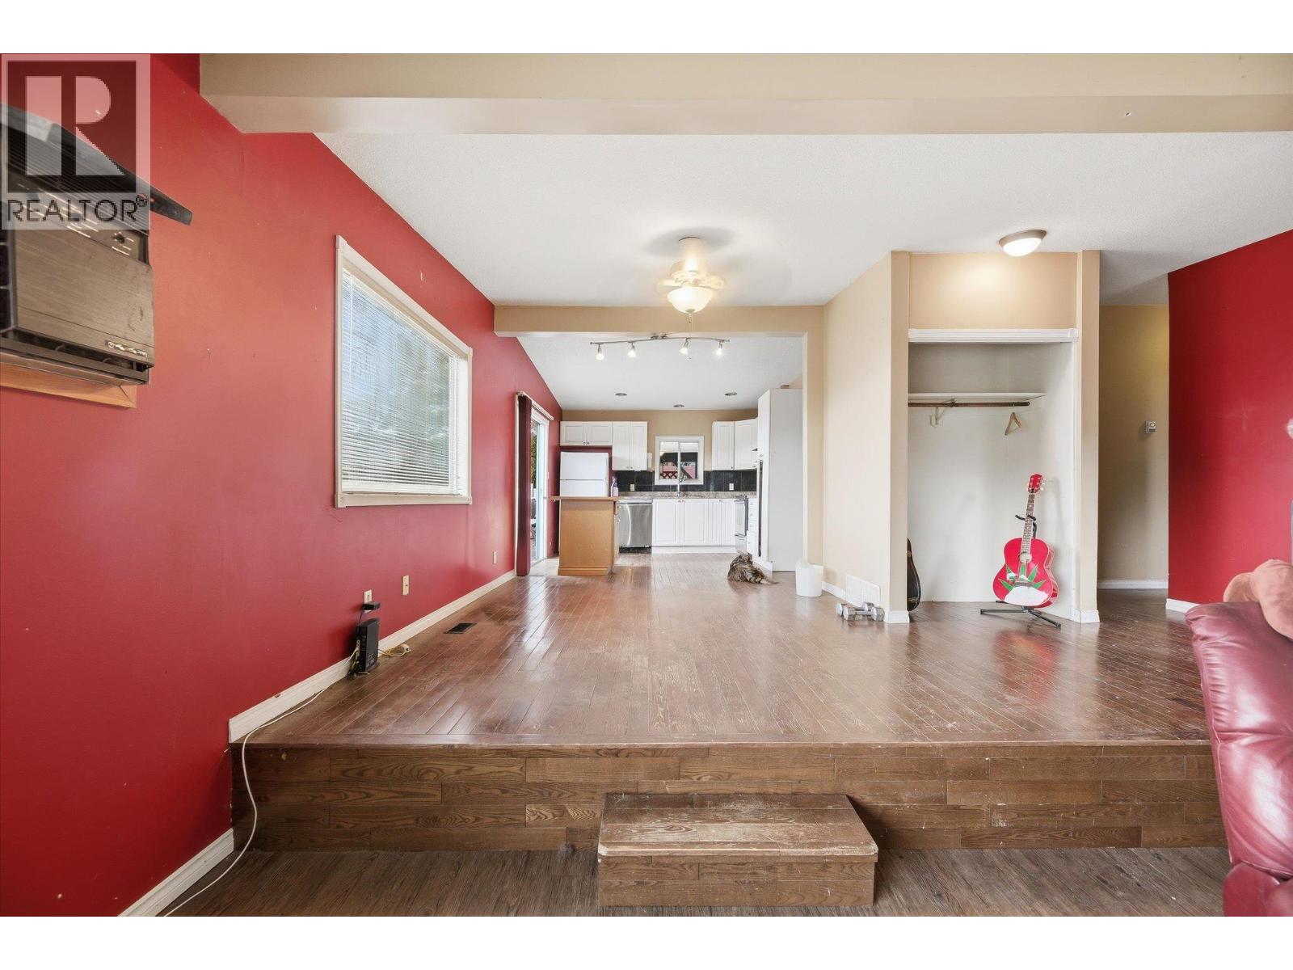
| Living room | Main level | 14'11'' x 17'6'' |
| Kitchen | Main level | 11'9'' x 13'1'' |
| Dining room | Main level | 15'4'' x 10'10'' |
| Bedroom | Main level | 11'9'' x 10'5'' |
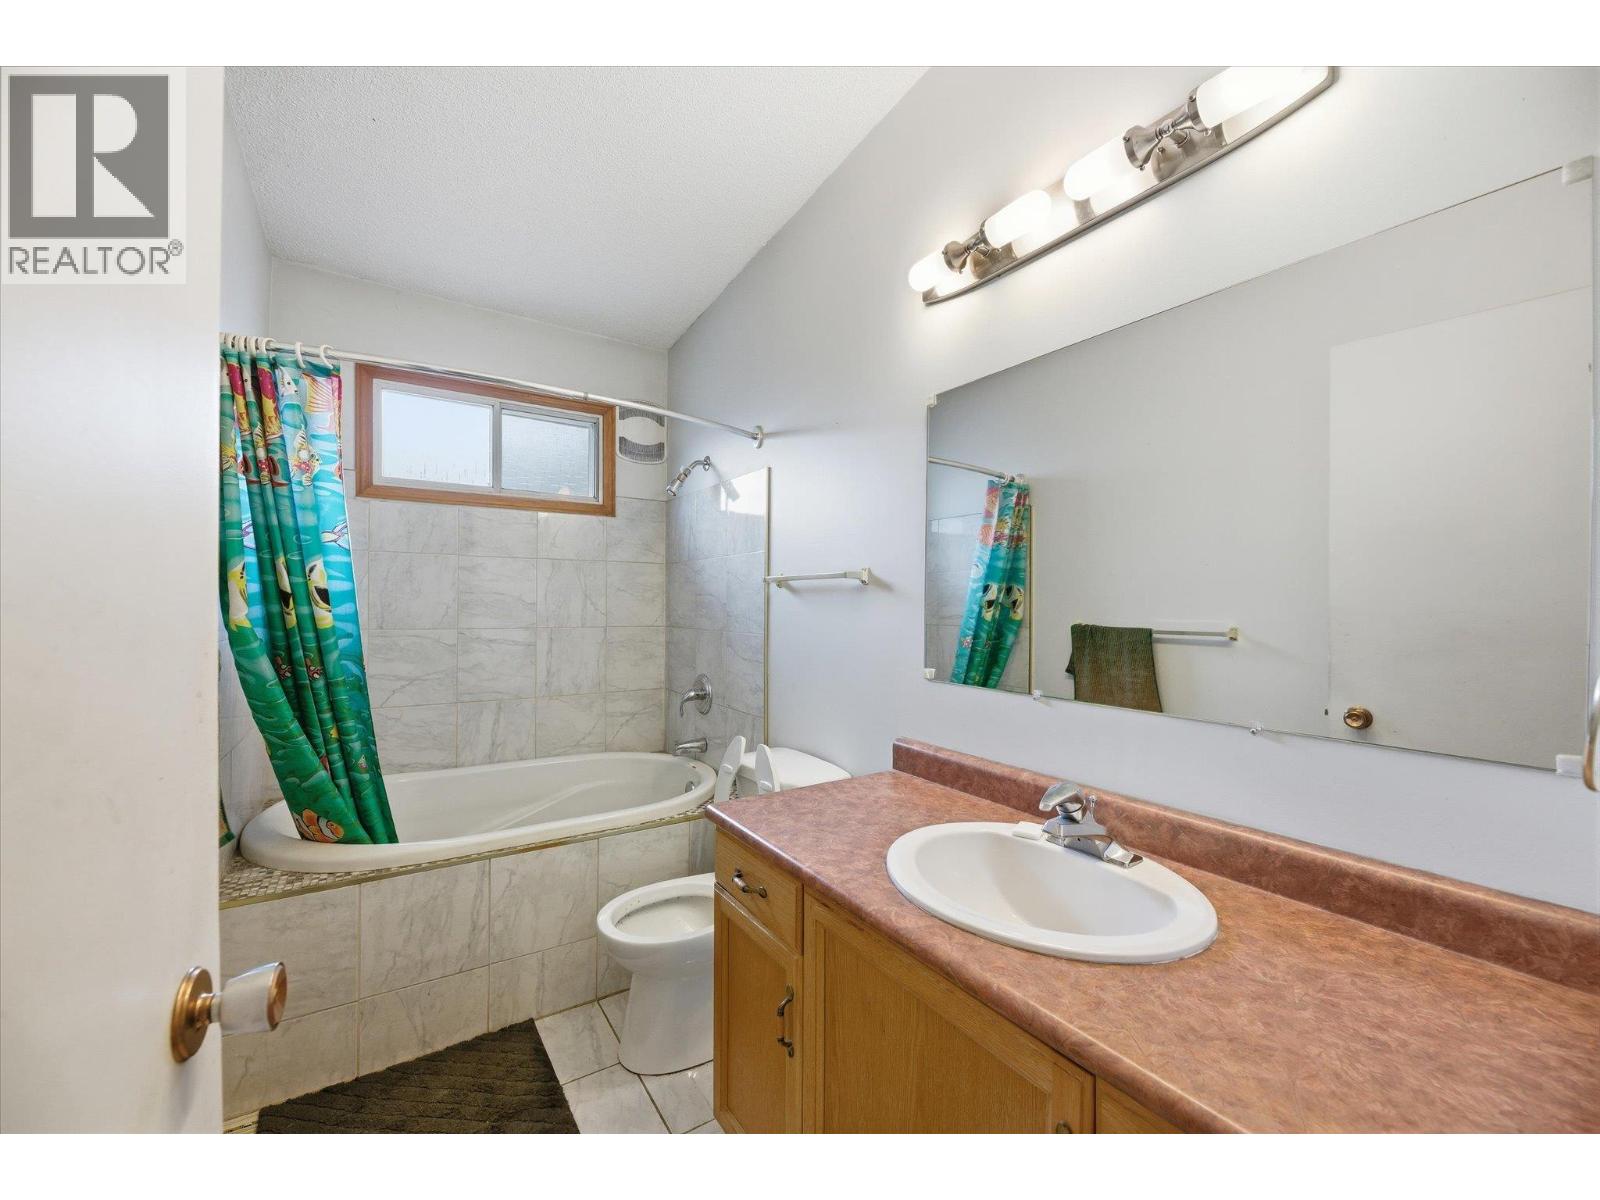
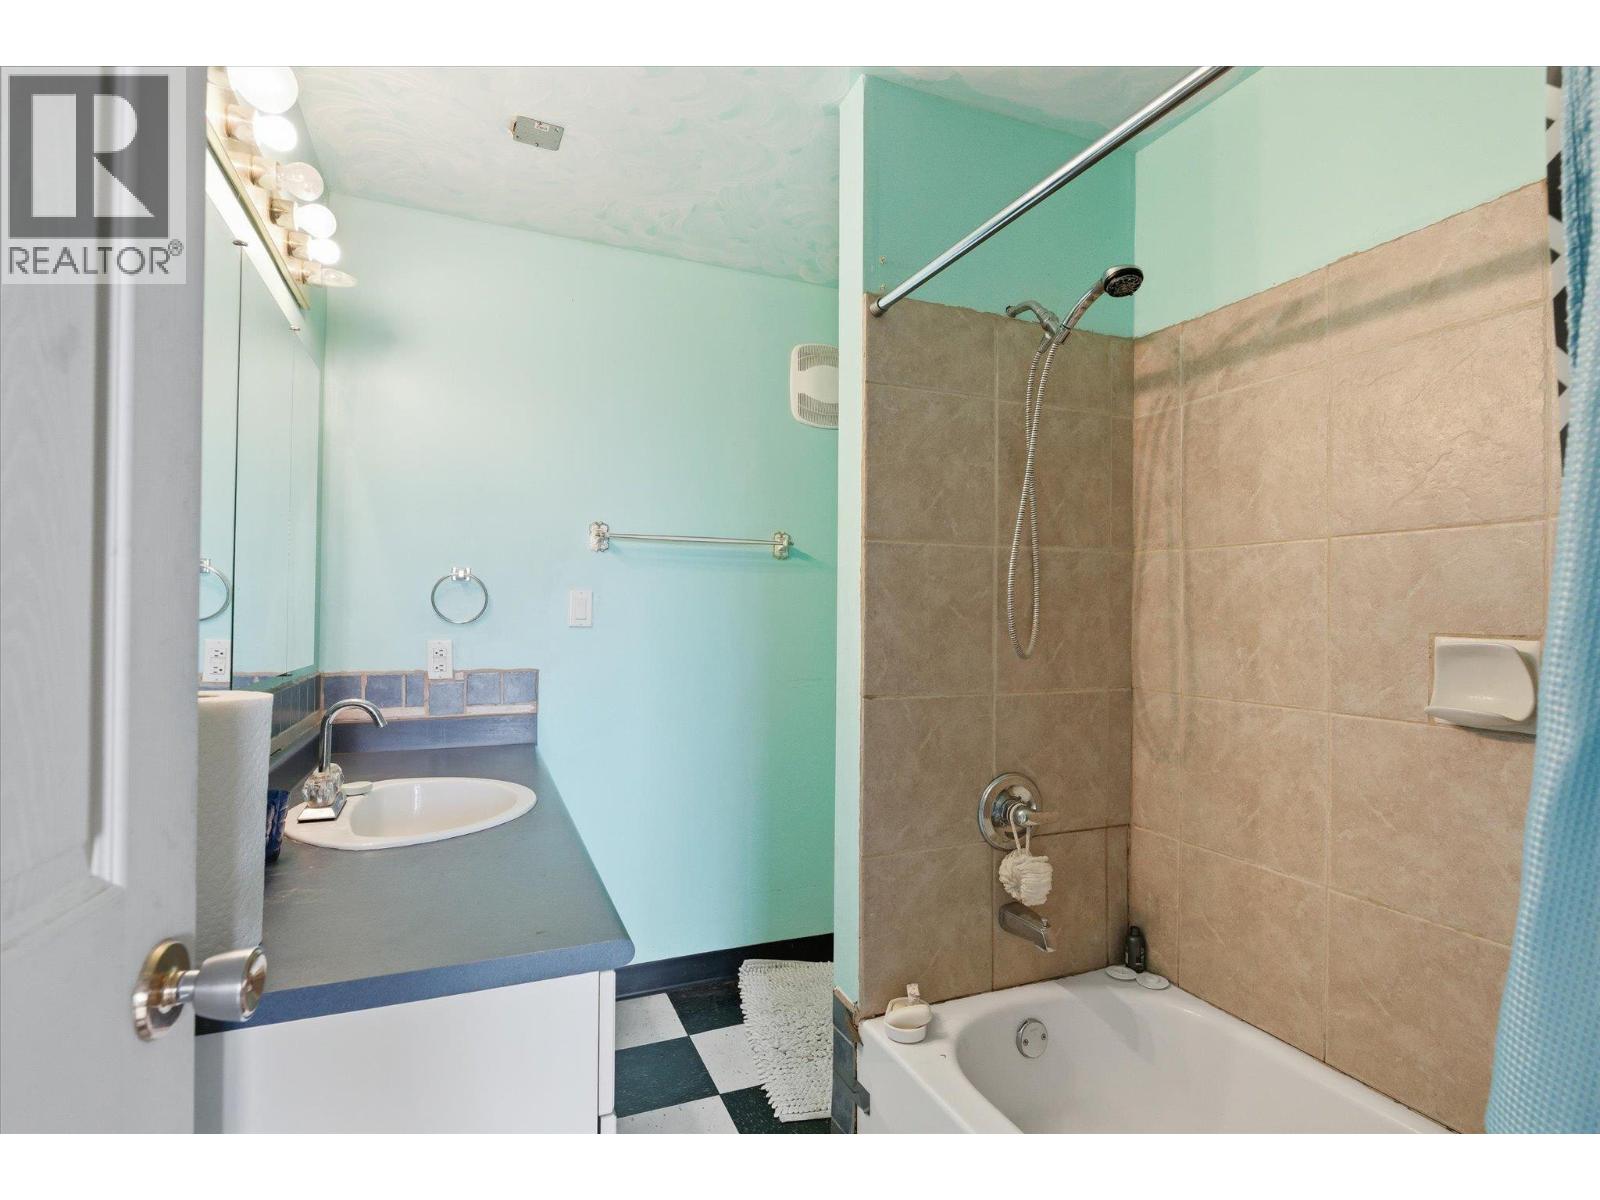
| Full bathroom | Main level | 4'10'' x 9'5'' |
| 3pc Ensuite bath | Main level | 4'11'' x 7'11'' |
Location
This REALTOR.ca listing content is owned and licensed by REALTOR® members of The Canadian Real Estate Association
Data provided by: Okanagan-Mainline Real Estate Board