- ©MLS R3115740
- Area 4595 sq ft
- Bedrooms 5
- Bathrooms 5
Description
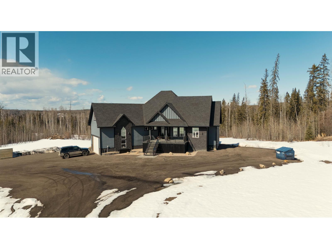
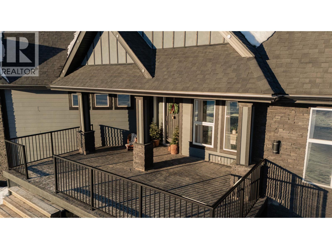
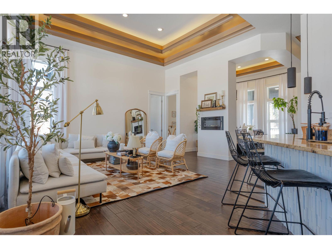
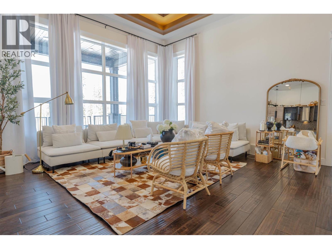
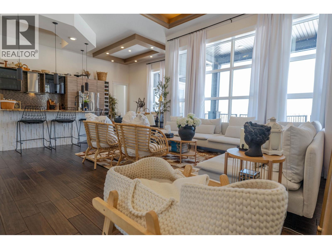
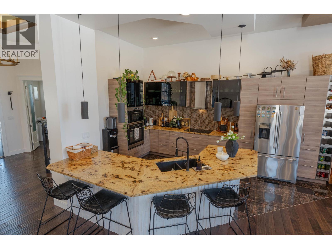
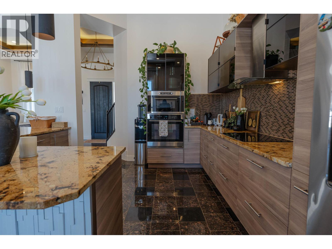
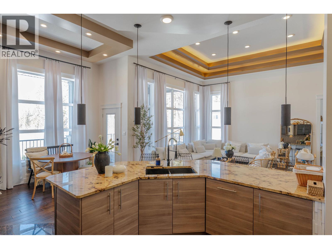
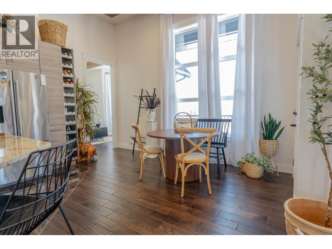
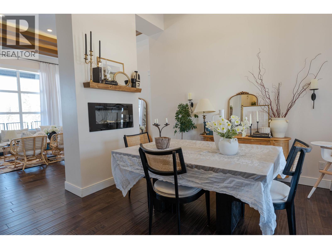
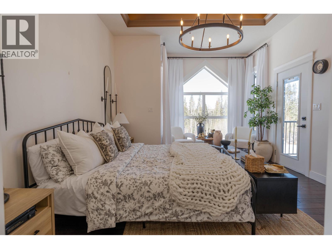
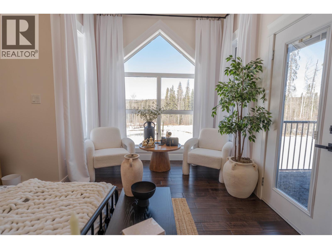
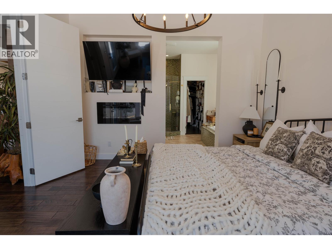
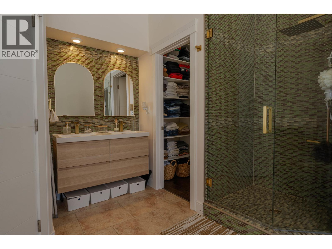
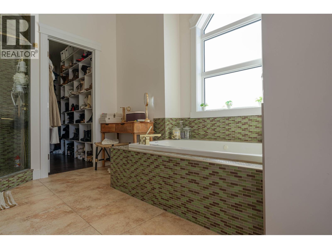
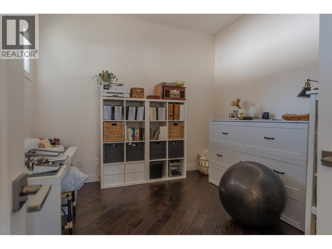
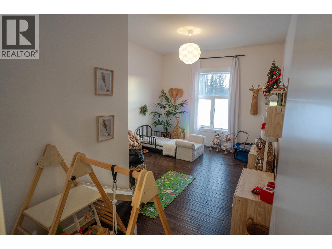
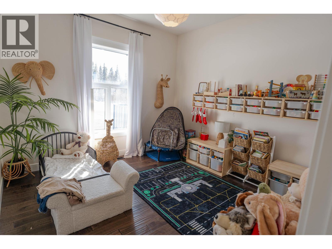
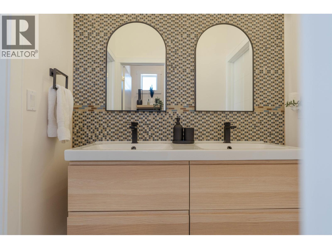
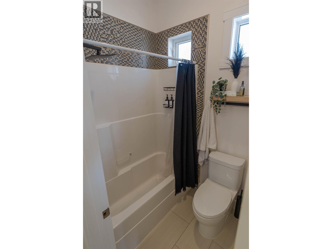
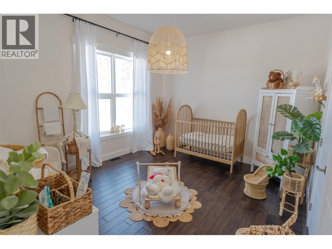
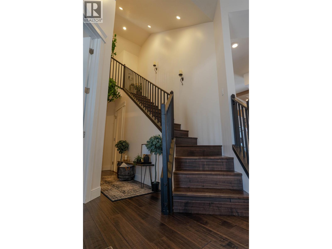
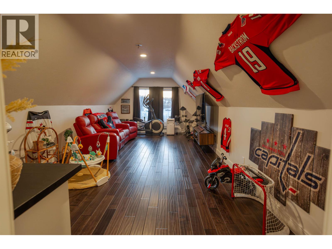
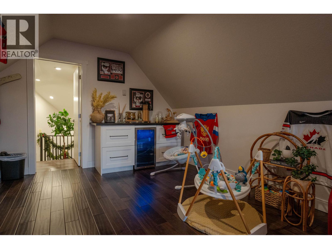
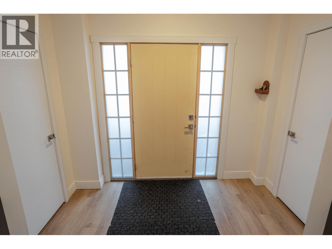
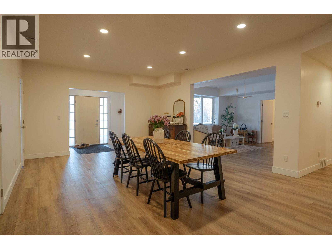
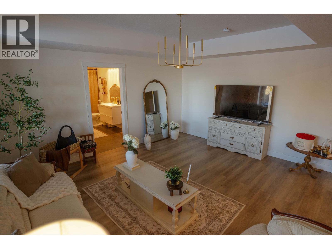
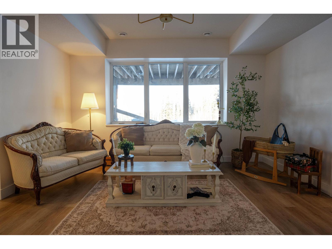
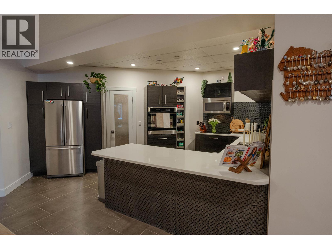
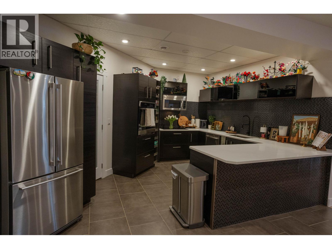
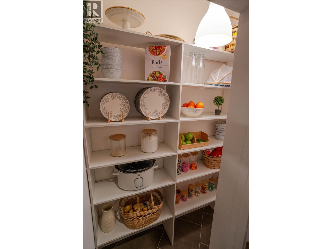
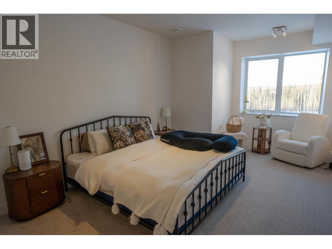
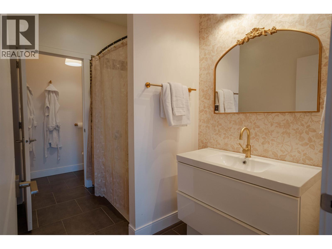
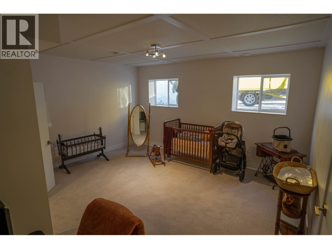
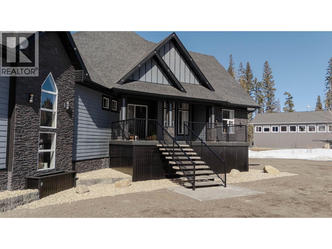
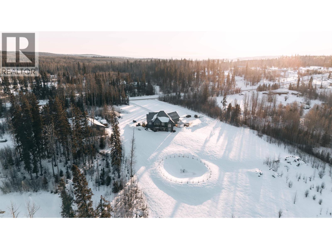
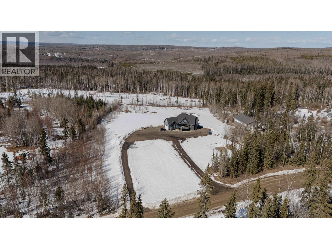
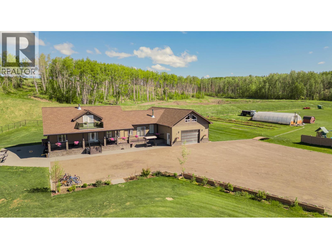
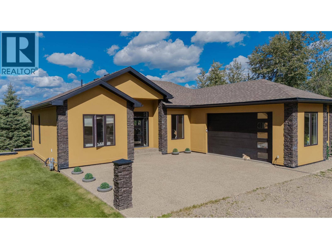
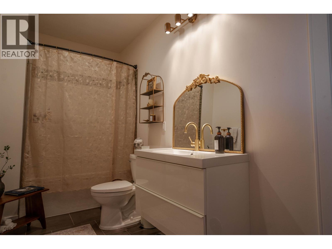
Executive custom home on 6.1 acres 20 mins from town. Walk up the beautiful stamped concrete steps into the grand front entrance, where the open-concept main floor showcases floor-to-ceiling windows that fill the home with natural light. The primary bedroom features a spa-like 5-piece ensuite and his-and-hers walk-in closets. Two additional bedrooms share a Jack-and-Jill bathroom. Completing the main floor is an office and a large bonus room above the garage. All this, plus a 2,000 sq. ft. suite with a separate entrance. The suite offers 2 large bedrooms, including one with a 4-piece ensuite, and both bedrooms feature large walk-in closets. Large windows bring in plenty of natural light. The spacious kitchen includes granite finishes, top-of-the-line cabinetry, and a walk-in pantry. (id:48970) Show More
Details
- Constructed Date: 2013
- Property Type: Single Family
- Type: House
- Total Finished Area: 4595 sqft
Features
- Washer
- Dryer
- Refrigerator
- Stove
- Dishwasher
- Forced air
Rooms Details For 14586 RED CREEK ROAD
| Type | Level | Dimension |
|---|---|---|
| Flex Space | Above | 25 ft x 12 ft |
| Primary Bedroom | Basement | 12 ft x 18 ft |
| Kitchen | Basement | 15 ft x 15 ft |

| Dining room | Basement | 18 ft x 15 ft |
| Living room | Basement | 16 ft x 15 ft ,1 in |
| Bedroom 4 | Basement | 13 ft x 16 ft |
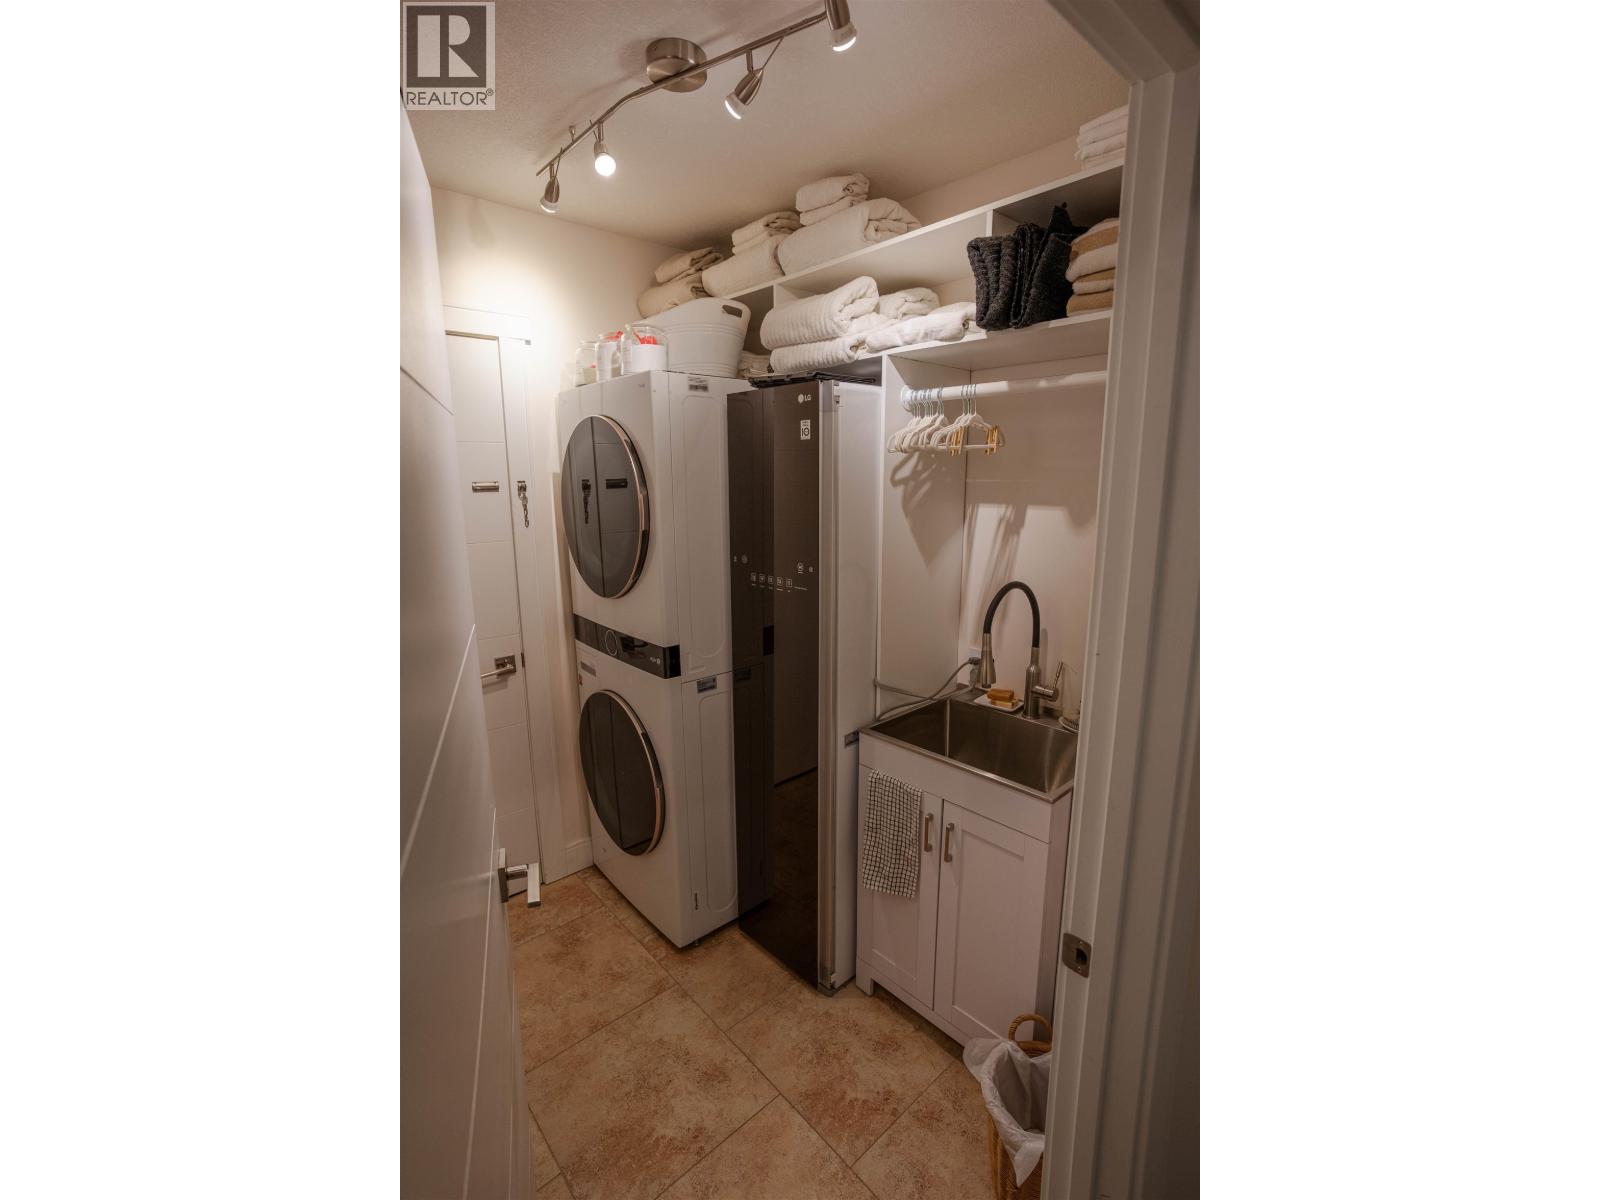
| Laundry room | Basement | 8 ft x 12 ft |
| Foyer | Basement | 6 ft x 12 ft |
| Primary Bedroom | Main level | 13 ft x 13 ft |
| Kitchen | Main level | 18 ft x 14 ft ,3 in |
| Dining room | Main level | 12 ft x 10 ft |
| Living room | Main level | 17 ft x 12 ft ,1 in |
| Bedroom 2 | Main level | 18 ft x 11 ft |
| Bedroom 3 | Main level | 14 ft x 12 ft |
| Office | Main level | 11 ft x 12 ft |
Location
Similar Properties
For Sale
$ 799,000 $ 352 / Sq. Ft.
- R3137000 ©MLS
- 5 Bedroom
- 2 Bathroom
For Sale
$ 2,099,900 $ 474 / Sq. Ft.
- R3121568 ©MLS
- 5 Bedroom
- 3 Bathroom
This REALTOR.ca listing content is owned and licensed by REALTOR® members of The Canadian Real Estate Association
Data provided by: BC Northern Real Estate Board