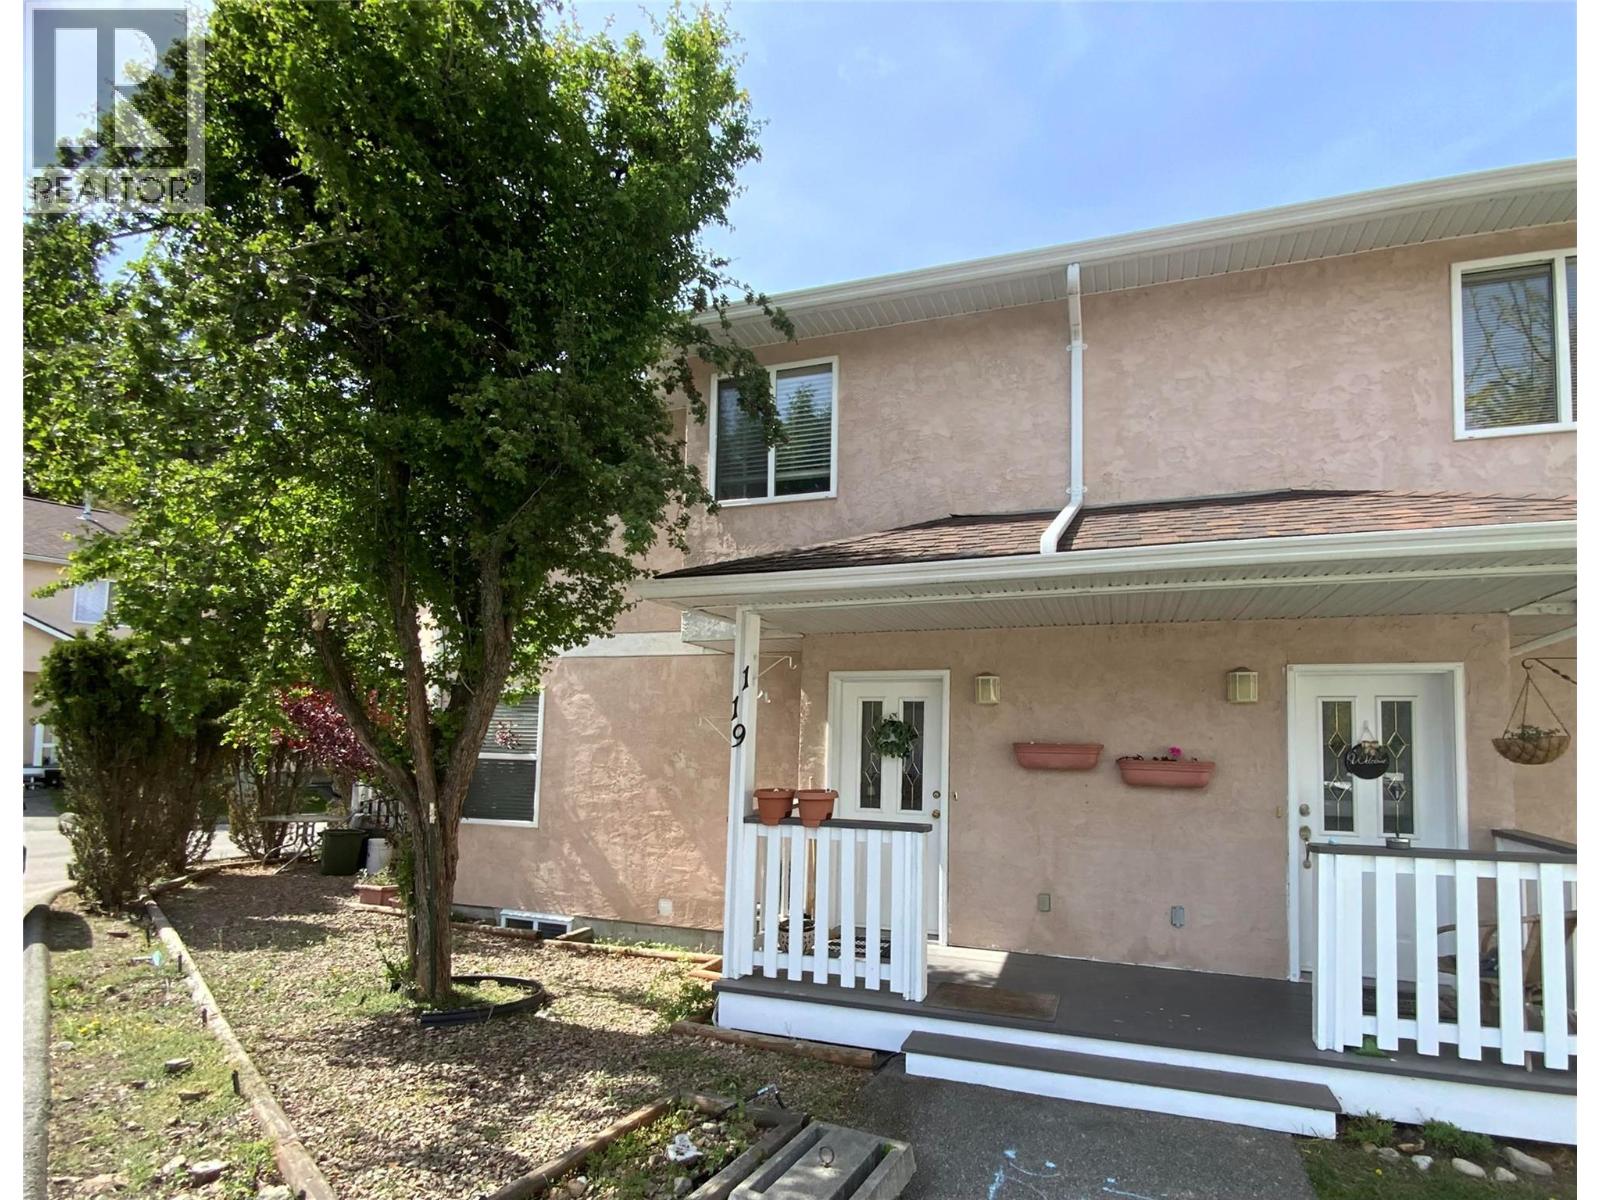
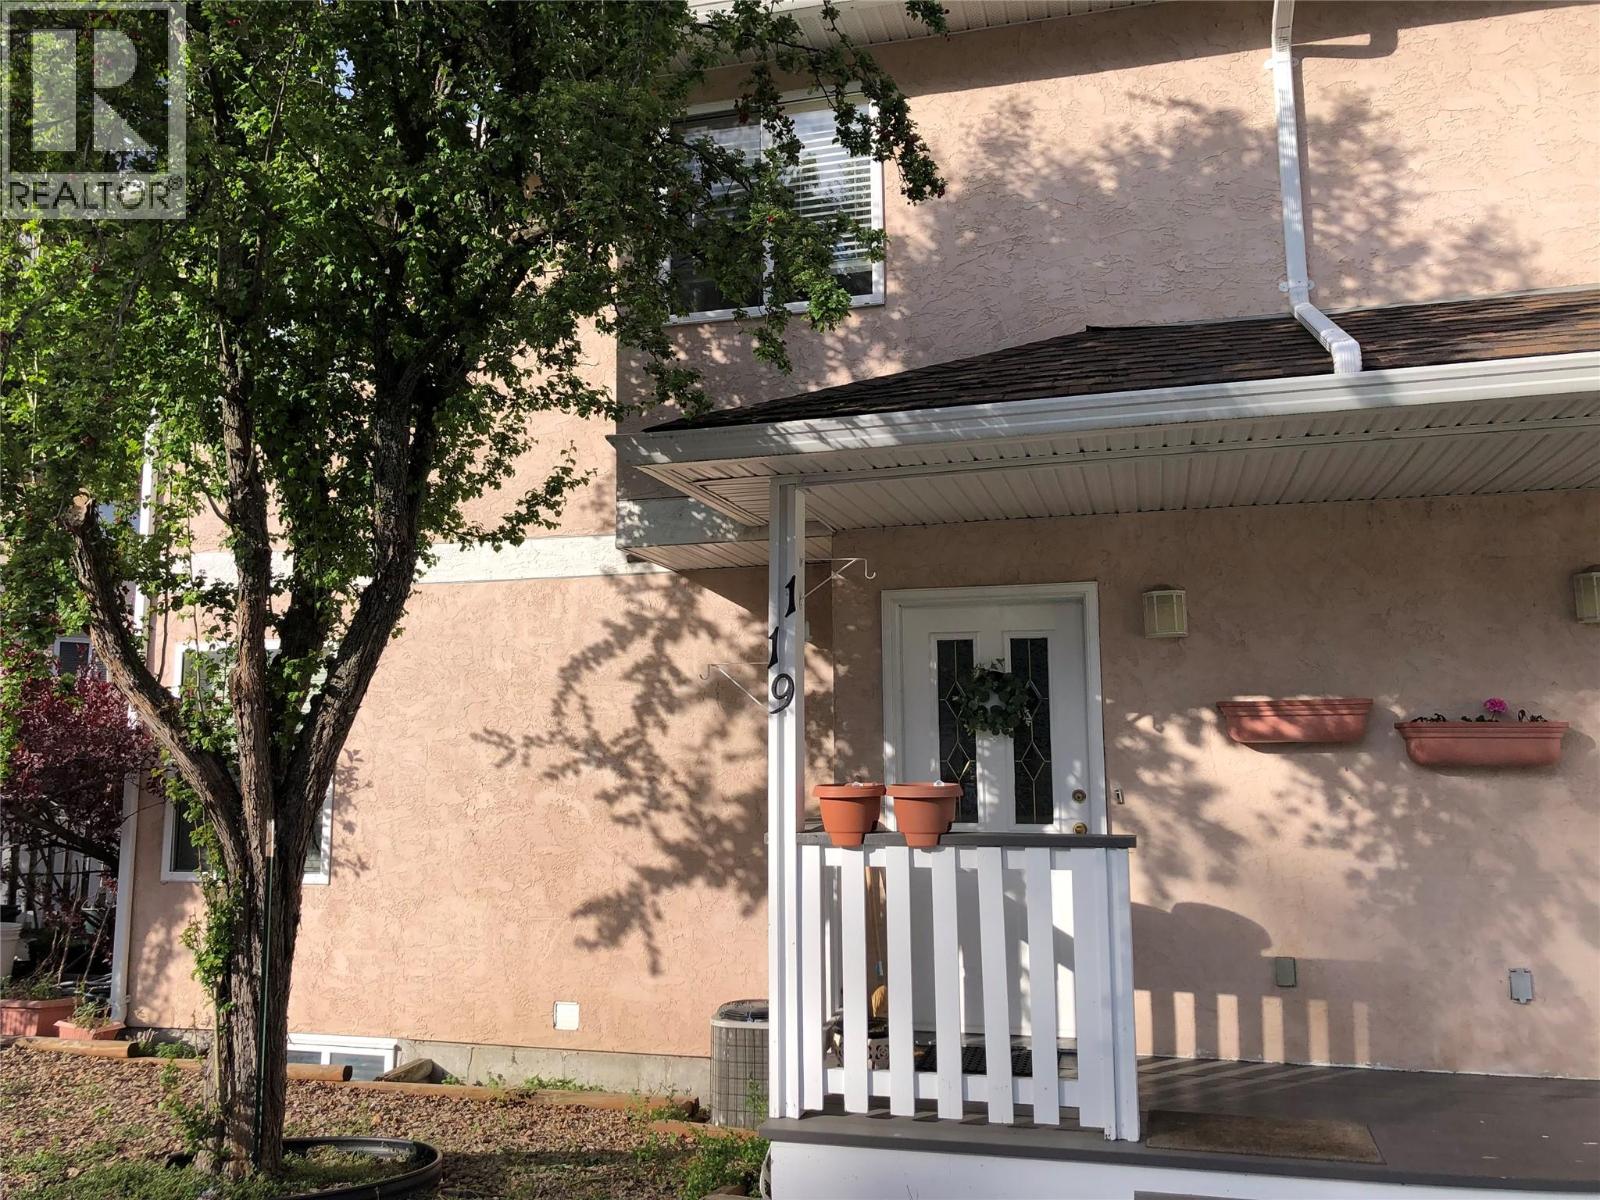
- ©MLS 10385836
- Area 1829 sq ft
- Bedrooms 3
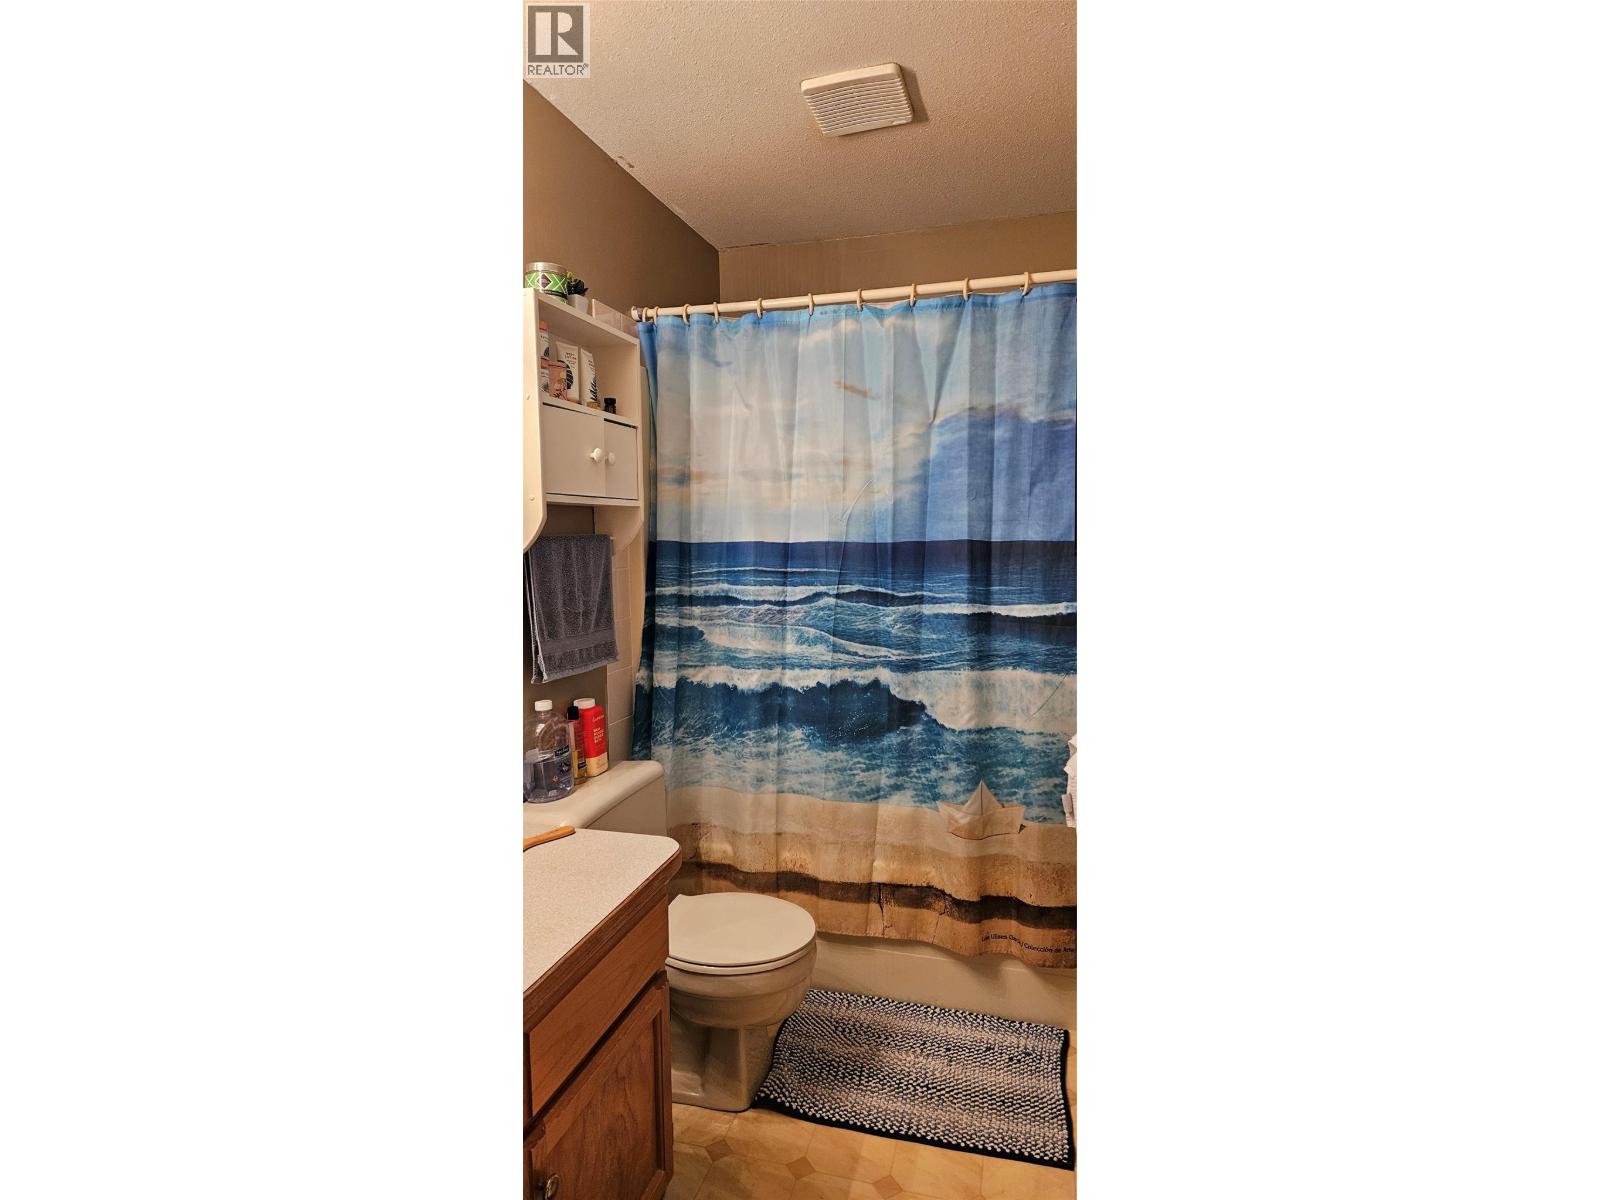
- Bathrooms 3
- Parkings 2
Description
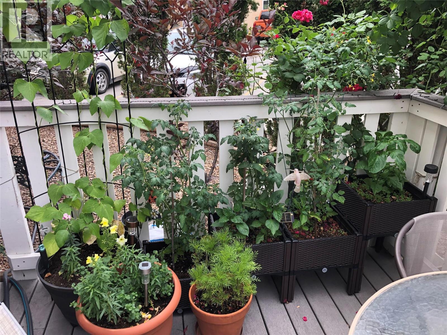
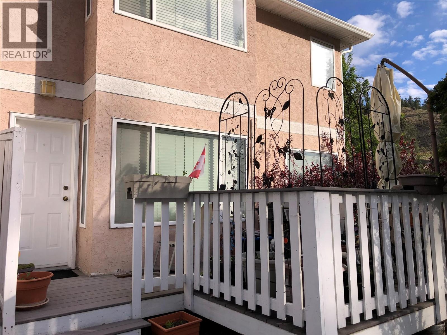
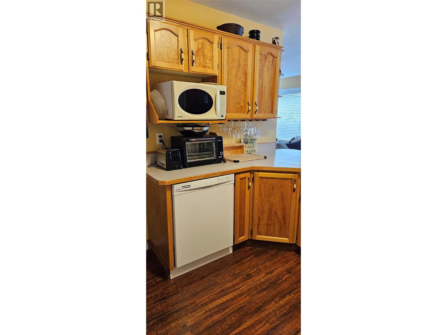
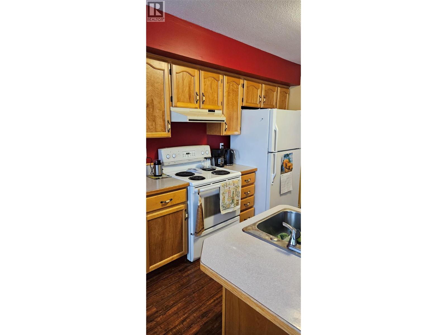
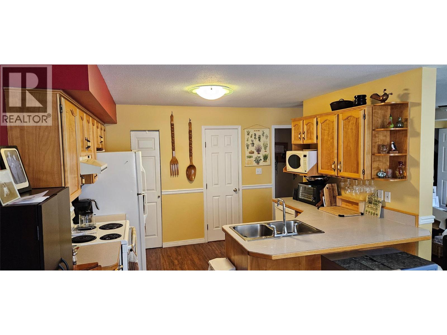
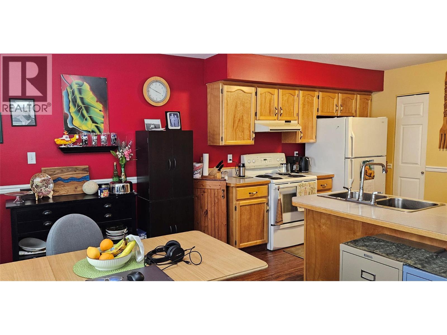
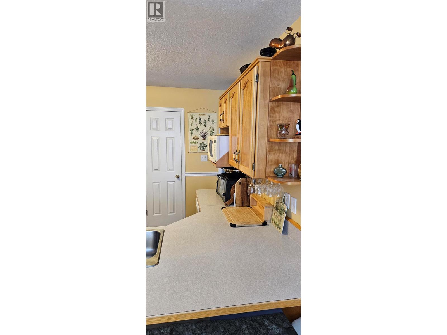
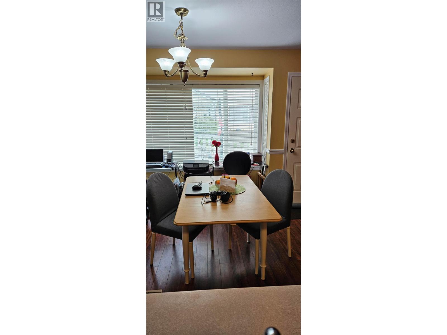
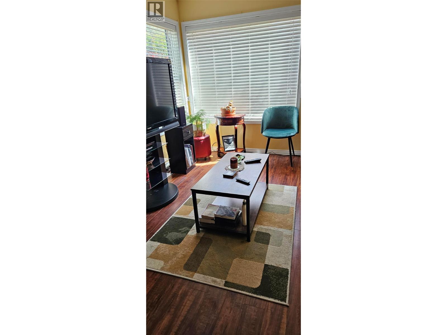
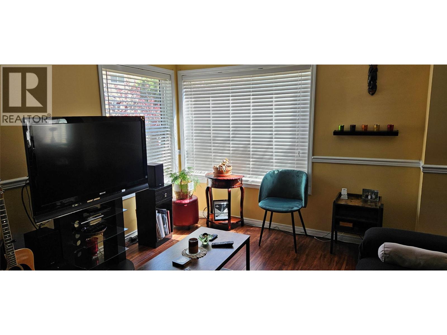
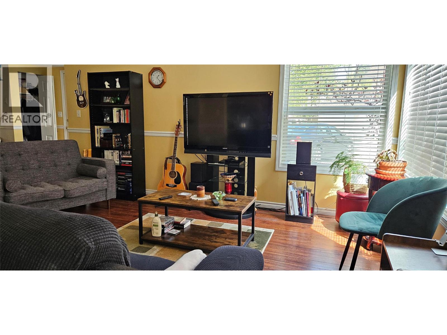
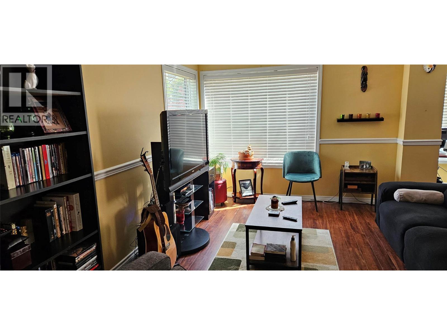
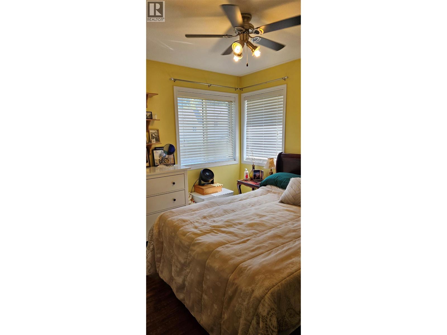
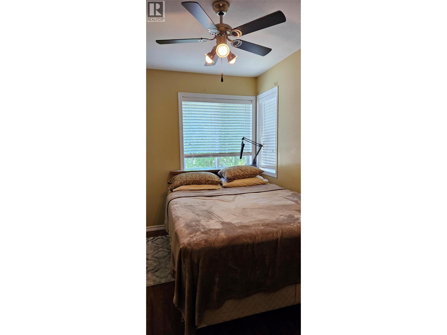
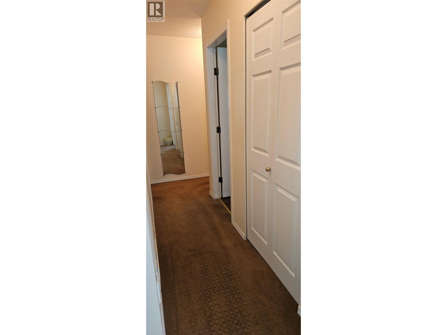
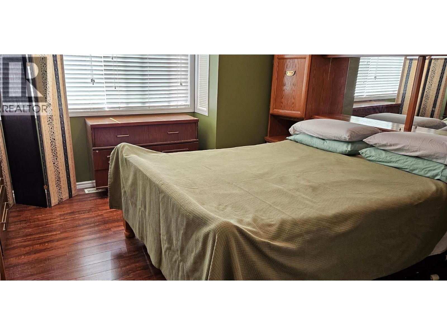
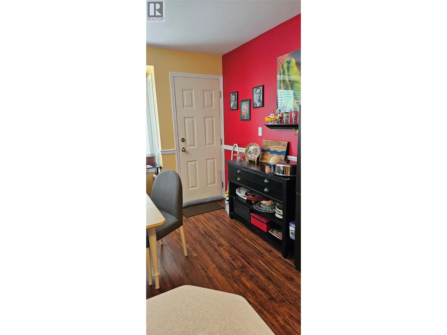
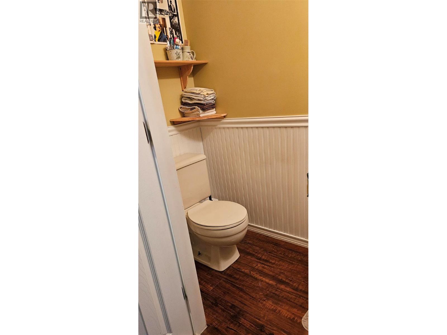
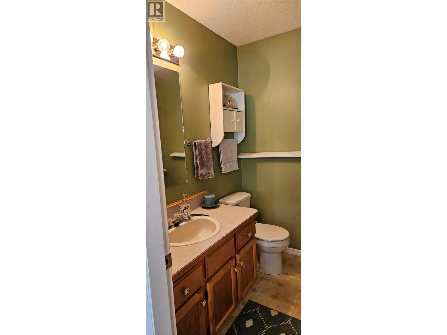
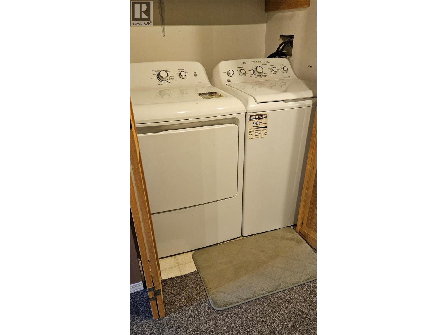
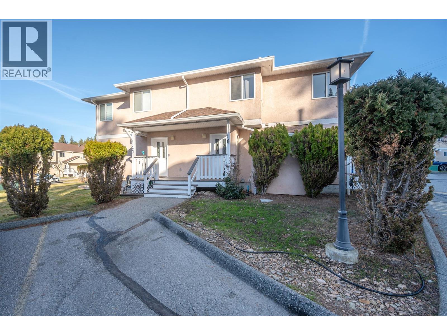
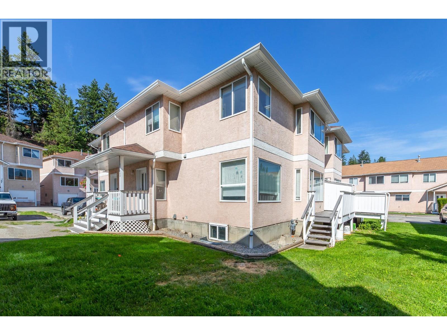
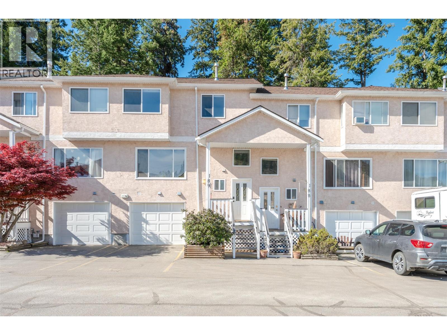
Welcome to a great home for families or first time home buyers. This home features a nice open floor plan and kitchen on the main floor with lots of windows and a door in back that leads to a larger private deck. Also, for you convenience, on the main floor is a 2 piece bath. On the upper level there are 3 bedrooms and 2 bathrooms. On the lower level, we have a rec room, possible office/storage and a laundry room. there are two parking spots with this property. Built -in vac system. This complex is PET Friendly and has no age restrictions and is close to city transit and Penticton creek walking paths. Monthly strata fees a low $358.00 per month. All measurements approximate and to be verified by buyer if important. (id:48970) Show More

Details
- Constructed Date: 1992
- Property Type: Single Family
- Type: Row / Townhouse
- Community: Cascade Gardens
- Neighbourhood: Columbia/Duncan
- Maintenance Fee: 358.00/Monthly
Features
- Pets Allowed
- Pets Allowed With Restrictions
- Rentals Allowed
- Central air conditioning
- Forced air
Rooms Details For 1458 Penticton Avenue Unit# 119
| Type | Level | Dimension |
|---|---|---|
| Partial ensuite bathroom | Second level | Measurements not available |
| Full bathroom | Second level | Measurements not available |
| Bedroom | Second level | 13' x 7'6'' |
| Bedroom | Second level | 11'7'' x 10'7'' |
| Primary Bedroom | Second level | 13' x 12' |
| Utility room | Basement | 12' x 7'6'' |
| Den | Basement | 12'6'' x 11' |
| Recreation room | Basement | 19'3'' x 11' |
| Partial bathroom | Main level | Measurements not available |
| Dining room | Main level | 11'8'' x 12'3'' |
| Kitchen | Main level | 9'6'' x 11'8'' |
| Living room | Main level | 11'3'' x 19'8'' |
Location
Similar Properties
For Sale
$ 409,000 $ 215 / Sq. Ft.
- 10373196 ©MLS
- 3 Bedroom
- 4 Bathroom
For Sale
$ 419,000 $ 231 / Sq. Ft.
- 10380591 ©MLS
- 3 Bedroom
- 3 Bathroom
For Sale
$ 469,000 $ 315 / Sq. Ft.
- 10386273 ©MLS
- 3 Bedroom
- 3 Bathroom
This REALTOR.ca listing content is owned and licensed by REALTOR® members of The Canadian Real Estate Association
Data provided by: Okanagan-Mainline Real Estate Board