- ©MLS 1044701
- Area 1854 sq ft
- Bedrooms 4
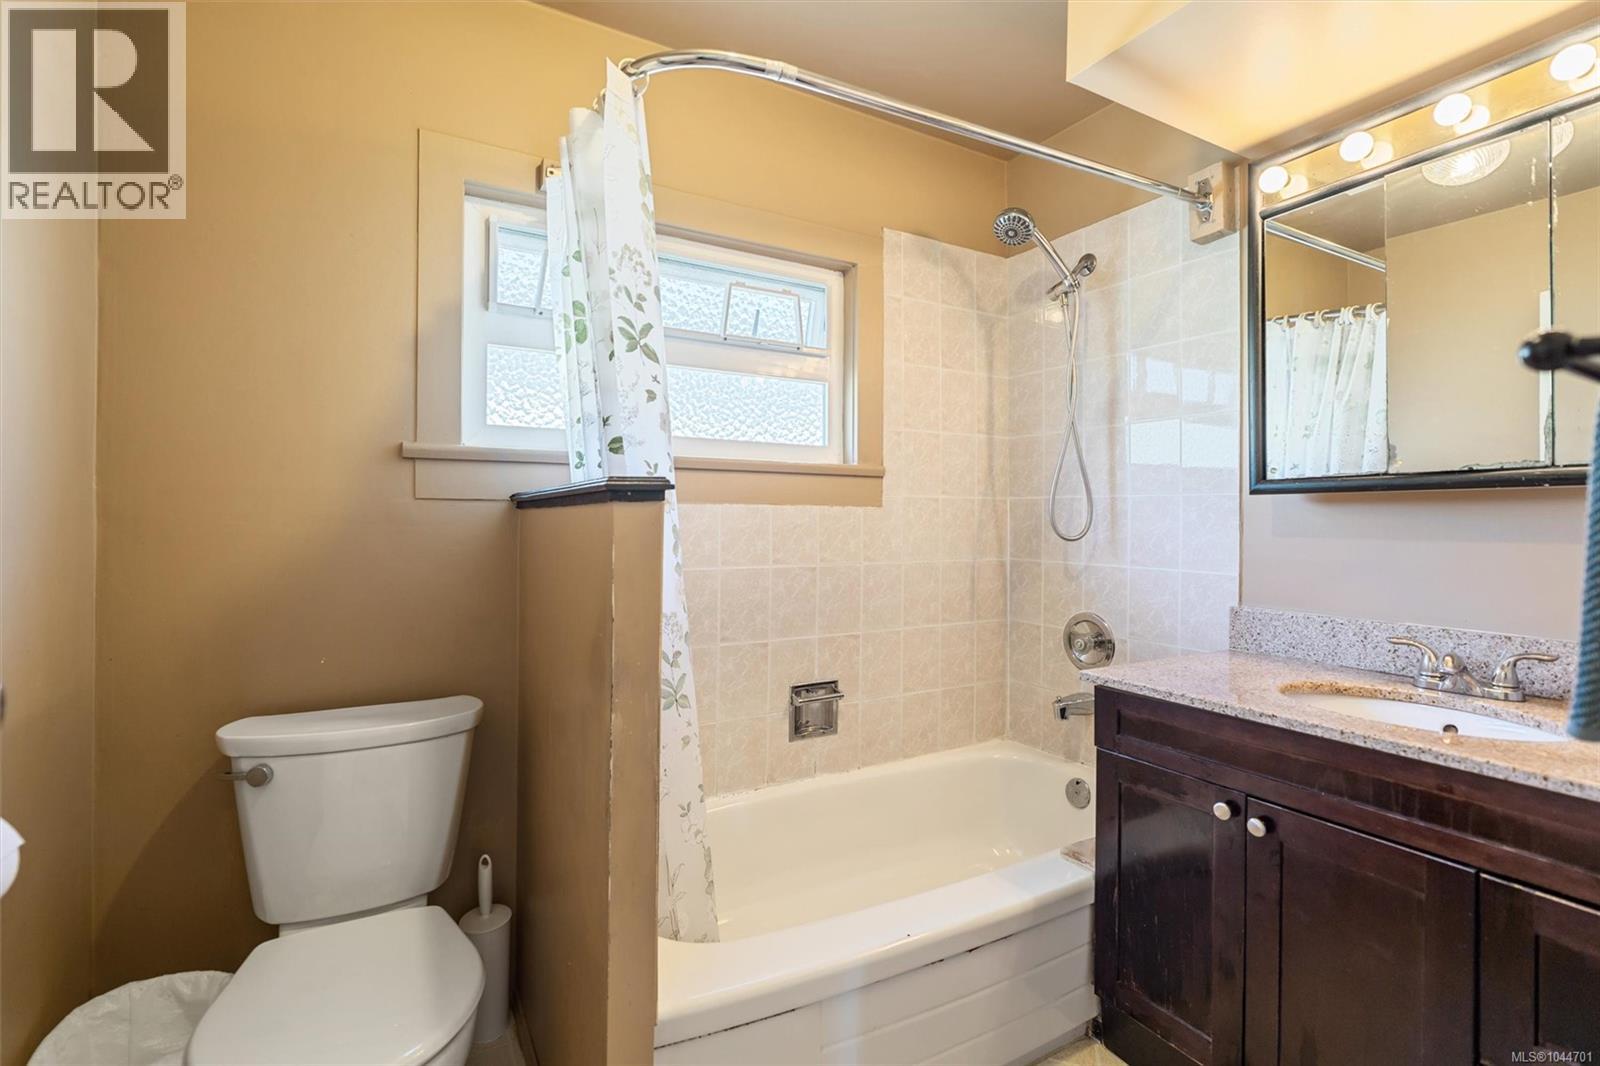
- Bathrooms 1
- Parkings 2
Description
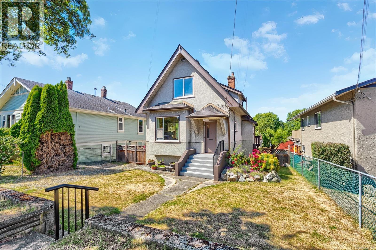
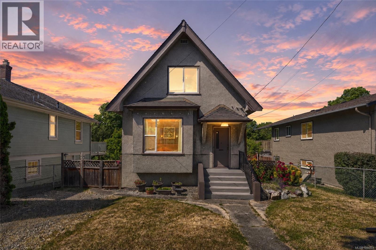
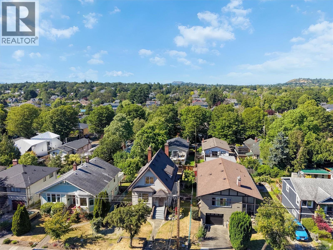
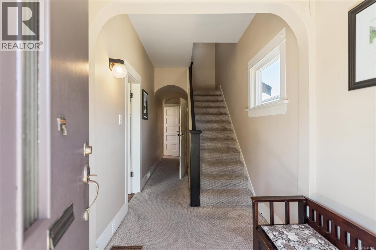
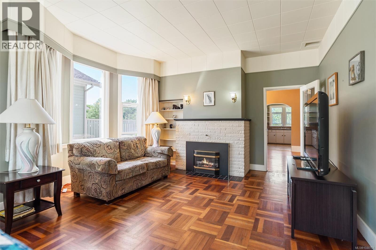
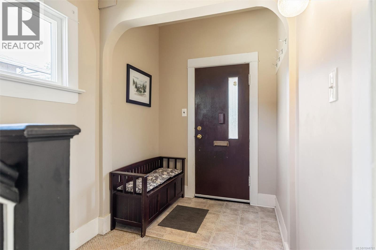
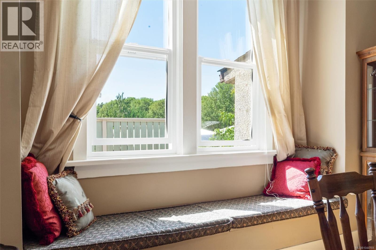
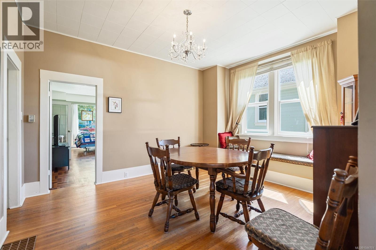
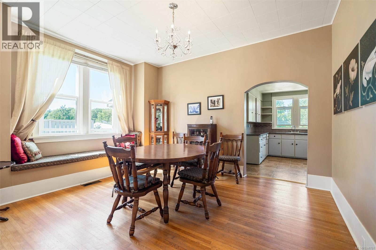
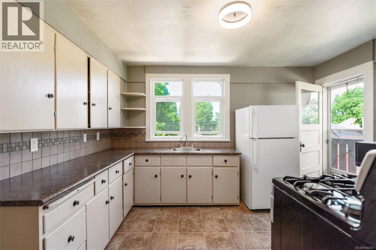
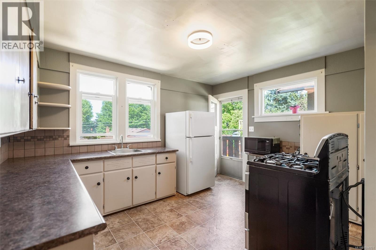
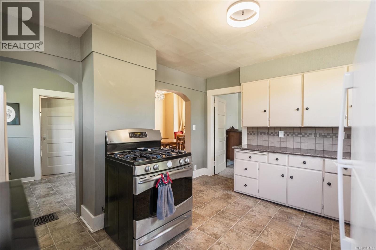
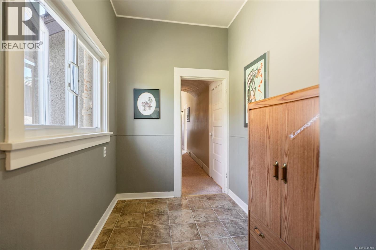
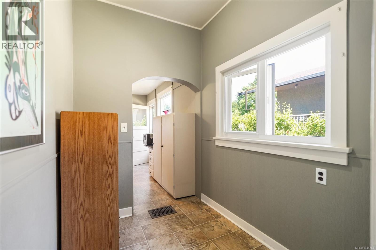
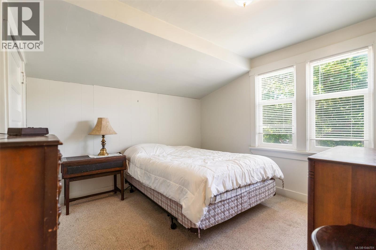
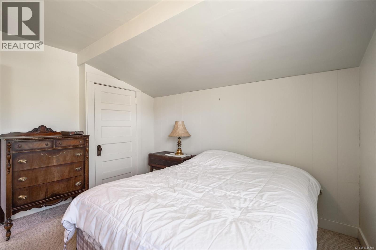
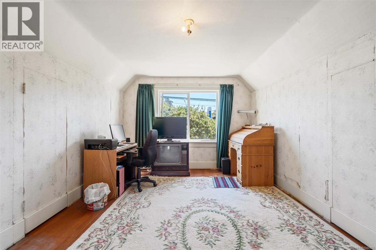
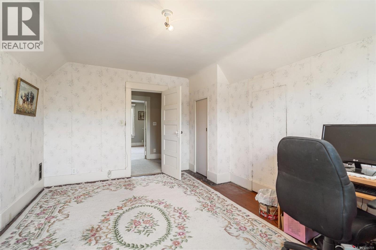
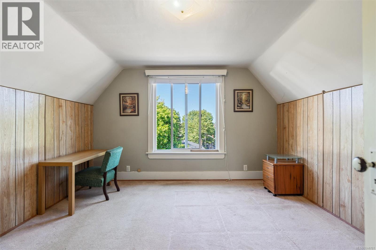
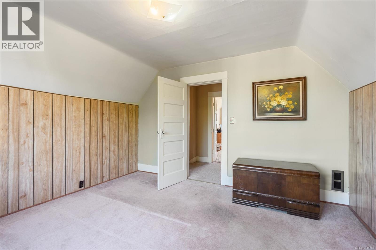
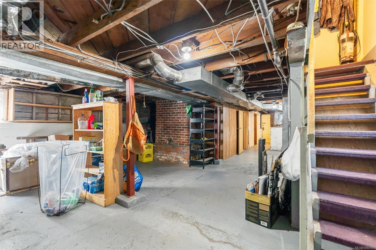
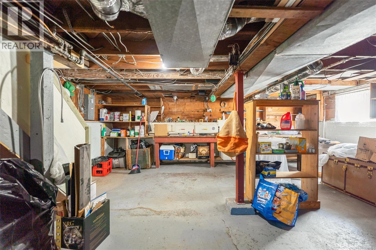
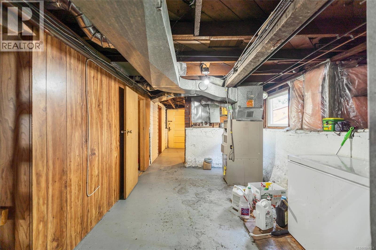
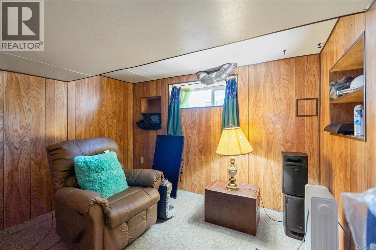
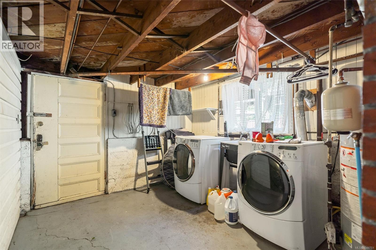
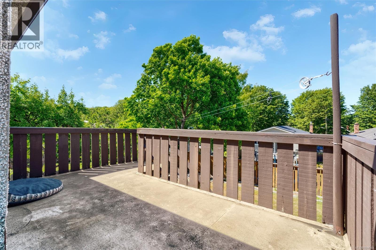
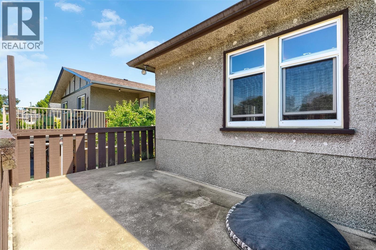
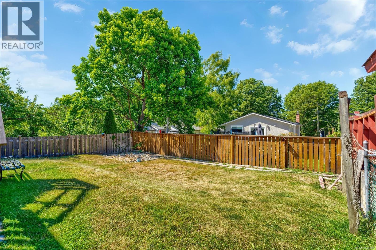
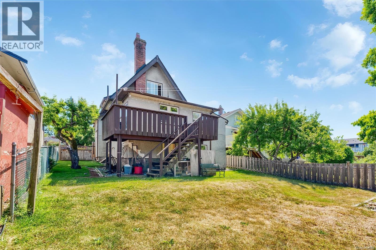
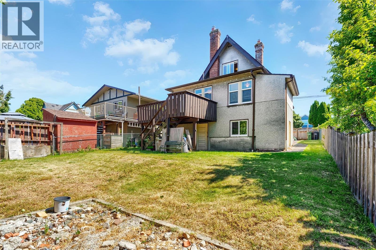
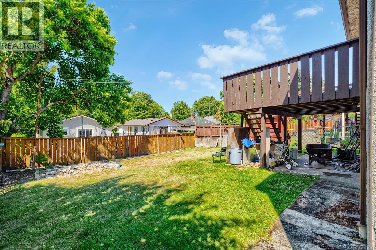
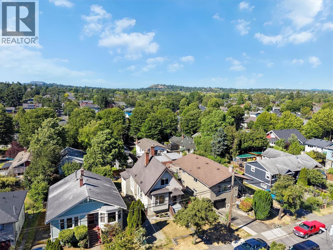
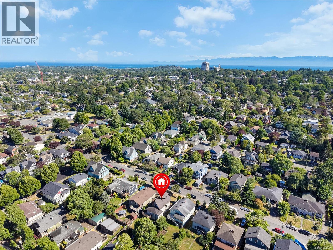
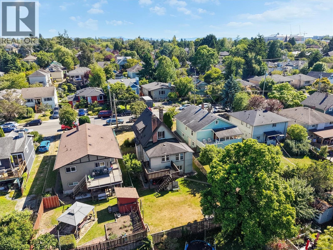
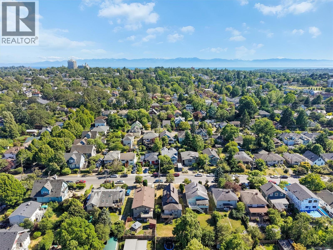
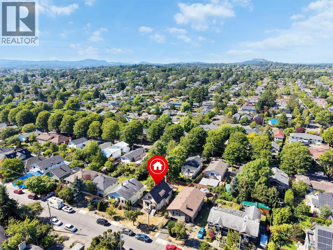
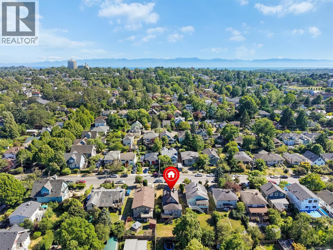
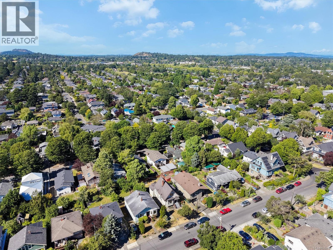
Character and charm meet in this 1912 Fernwood home, set on a 5,000 sq. ft. lot in one of Victoria's most walkable, sought-after neighbourhoods. Central to parks, hospitals, downtown Victoria, and all the coffee shops, schools, and restaurants Fernwood is known for, this is a location that's hard to beat. The home itself is solid and well maintained, with a newer roof and vinyl windows, and offers two levels of living space over a full basement with suite potential. The main floor features a bright living room with soaring 9' ceilings, a separate dining room, and a functional kitchen, along with a bedroom offering flexibility for guests or a home office. Upstairs holds two more bedrooms and a walk-in closet. A covered porch and a spacious deck round out the outdoor space. Ready for your updates, in a neighbourhood people don't want to leave. (id:48970) Show More
Details
- Constructed Date: 1912
- Property Type: Single Family
- Type: House
- Architectural Style: Character
- Neighbourhood: Fernwood
Features
- Central location
- Rectangular
- Forced air
Rooms Details For 1456 Denman St
| Type | Level | Dimension |
|---|---|---|
| Bedroom | Second level | 11 ft x 15 ft |
| Bedroom | Second level | 13 ft x 12 ft |
| Laundry room | Lower level | 9 ft x 12 ft |
| Storage | Lower level | 19 ft x 32 ft |
| Den | Lower level | 9 ft x 11 ft |
| Bedroom | Lower level | 10 ft x 12 ft |
| Bedroom | Main level | 11 ft x 12 ft |
| Bathroom | Main level | 6 ft x 8 ft |
| Kitchen | Main level | 13 ft x 12 ft |
| Dining room | Main level | 13 ft x 12 ft |
| Living room | Main level | 14 ft x 22 ft |
Location
This REALTOR.ca listing content is owned and licensed by REALTOR® members of The Canadian Real Estate Association
Data provided by: Victoria Real Estate Board