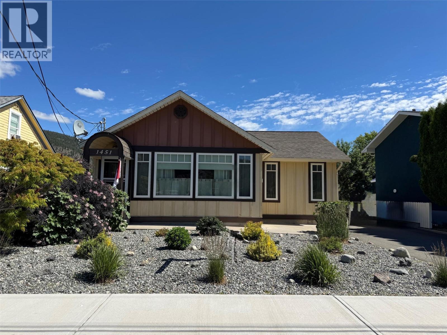
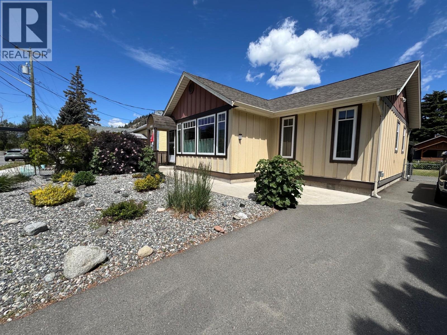
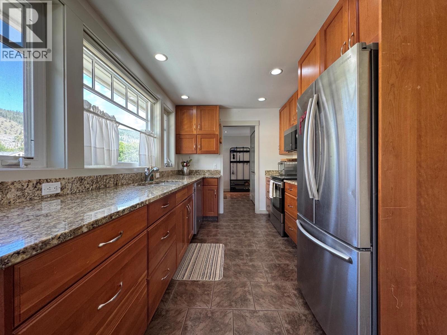
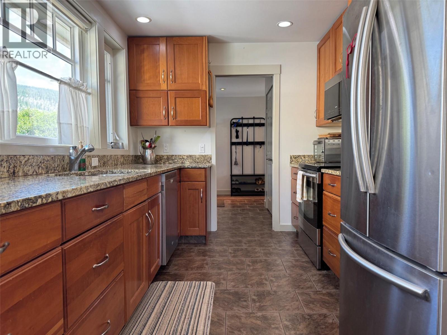
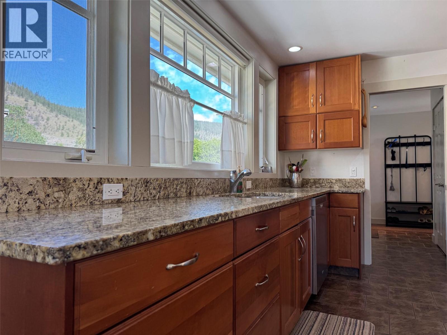
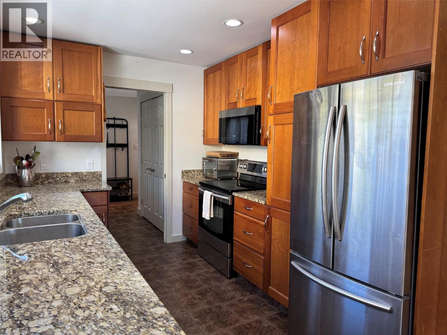
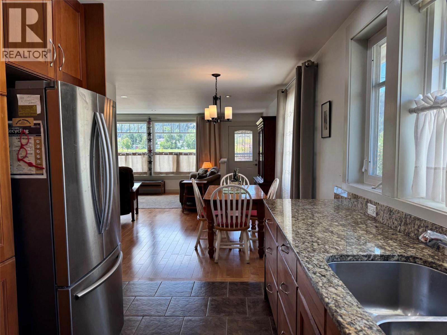
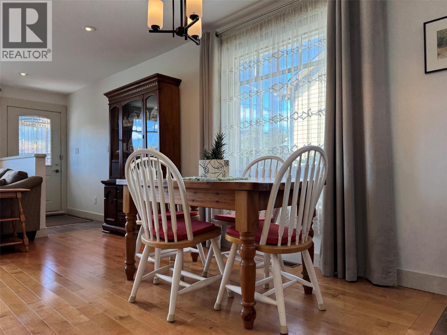
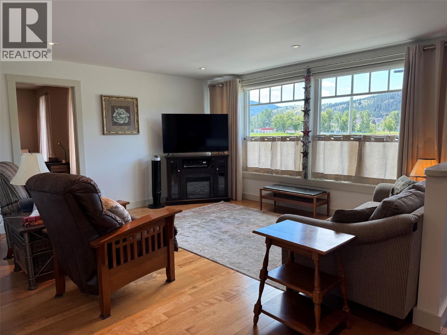
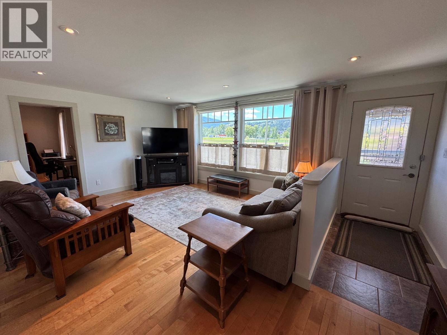
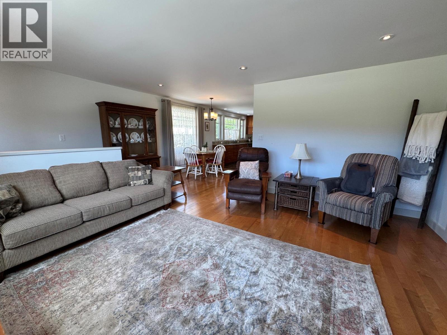
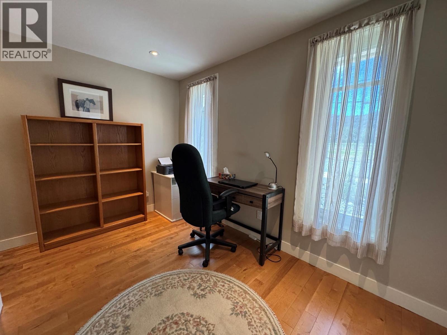
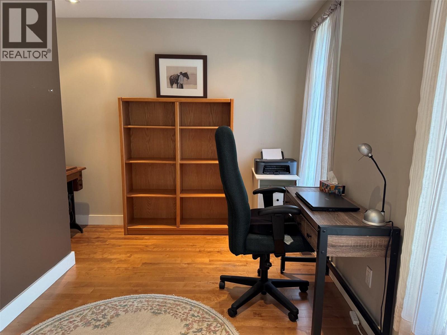
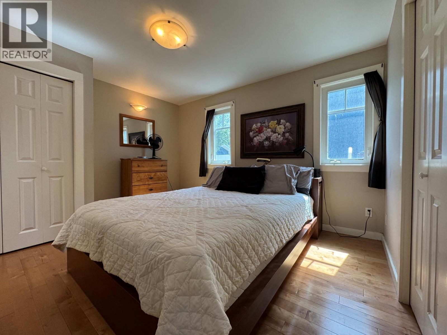
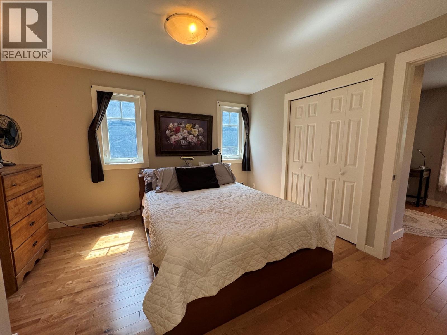
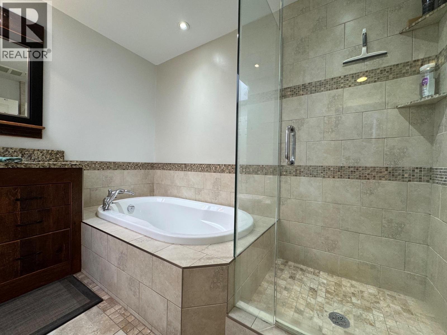
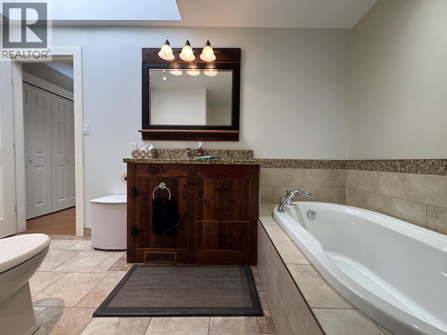
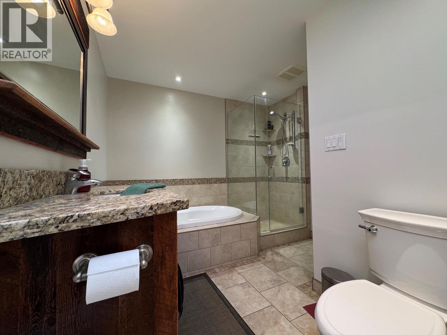
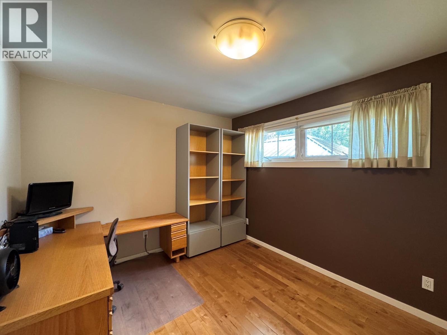
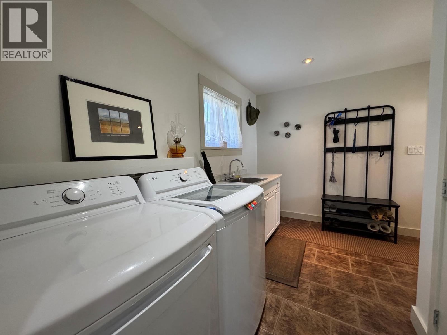
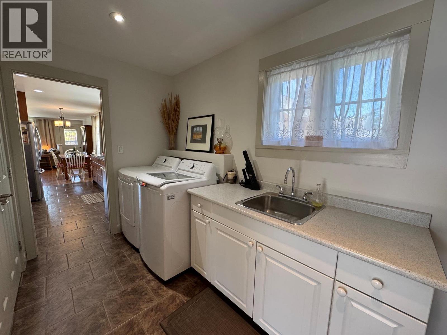
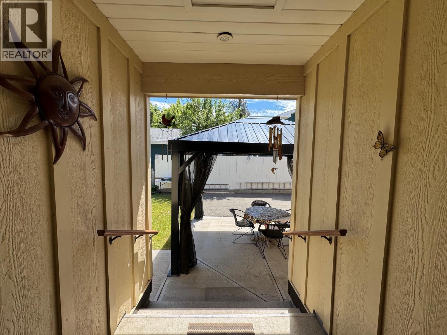
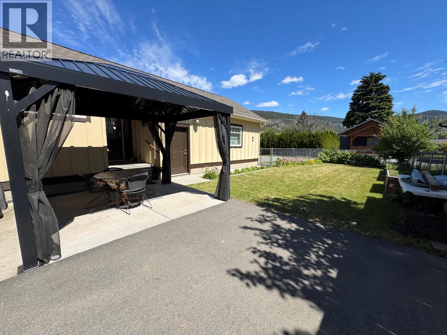
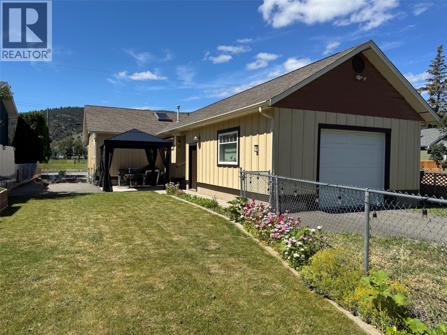
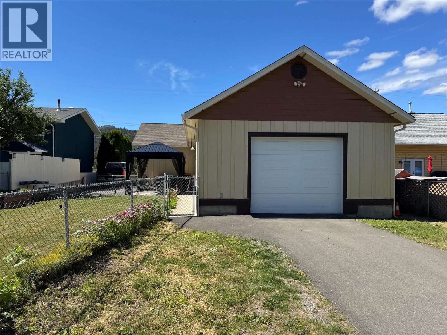
Nestled in a prime location adjacent to Voght Park, this beautifully renovated rancher offers the perfect blend of character, quality, and convenience. Originally built in 1948, the home underwent an extensive permitted renovation in 2012 that included lifting the home and pouring a new concrete foundation, complete with a skim-coated finish. Additional upgrades included substantial improvements to the electrical and plumbing systems, insulation, windows, roofing, and interior finishes, creating a home that combines classic charm with modern comfort and reliability. A newer furnace installed in 2021 further enhances the home's efficiency and peace of mind. Offering 2 bedrooms plus a den, this thoughtfully designed home features a bright and functional layout with hardwood and tile flooring throughout, quality cabinetry, granite countertops, and tasteful finishes. Situated on a flat 5,850 sq. ft. lot with alley access, the property also boasts a spacious 430 sq. ft. attached garage and professionally landscaped grounds. Enjoy a lifestyle centered around the outdoors with direct access to Voght Park, walking trails, green space, and the nearby dog park. This is a rare opportunity to own a substantially updated home in one of Merritt's most desirable park-side locations. LISTED BY REMAX LEGACY. Call for a private viewing today. (id:48970)
Show More