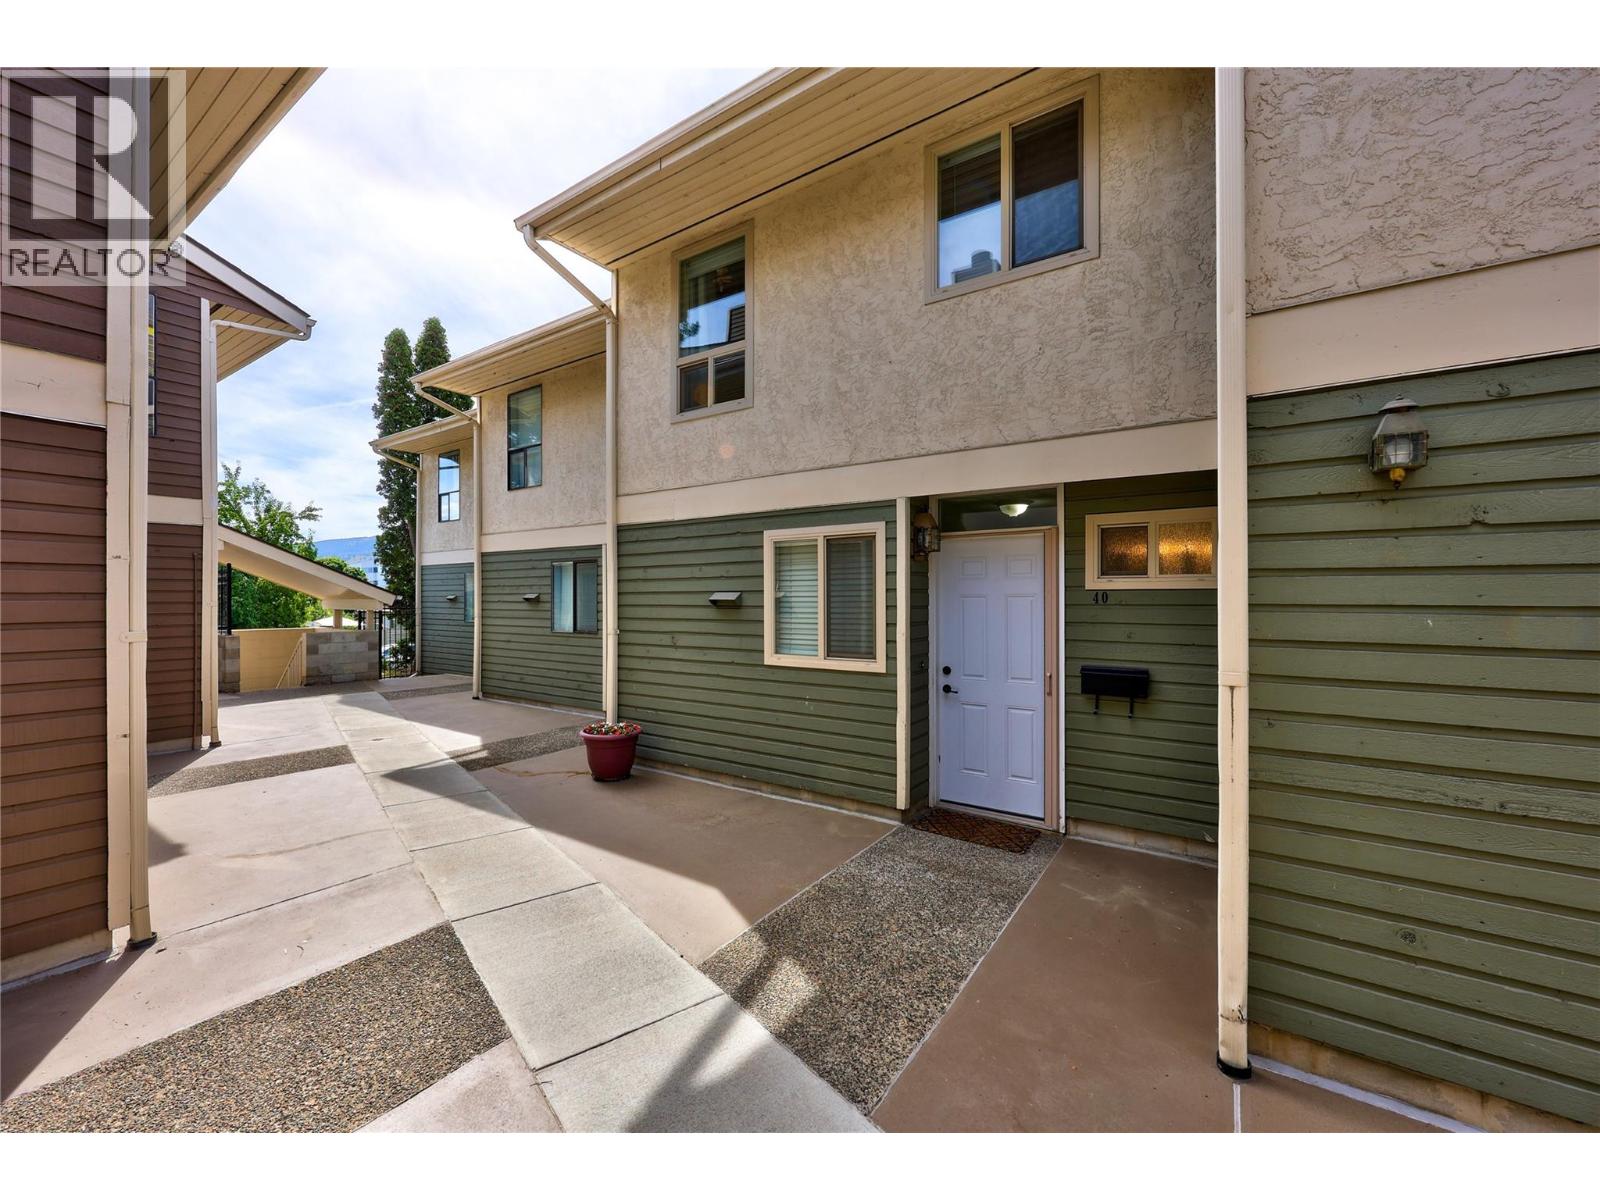
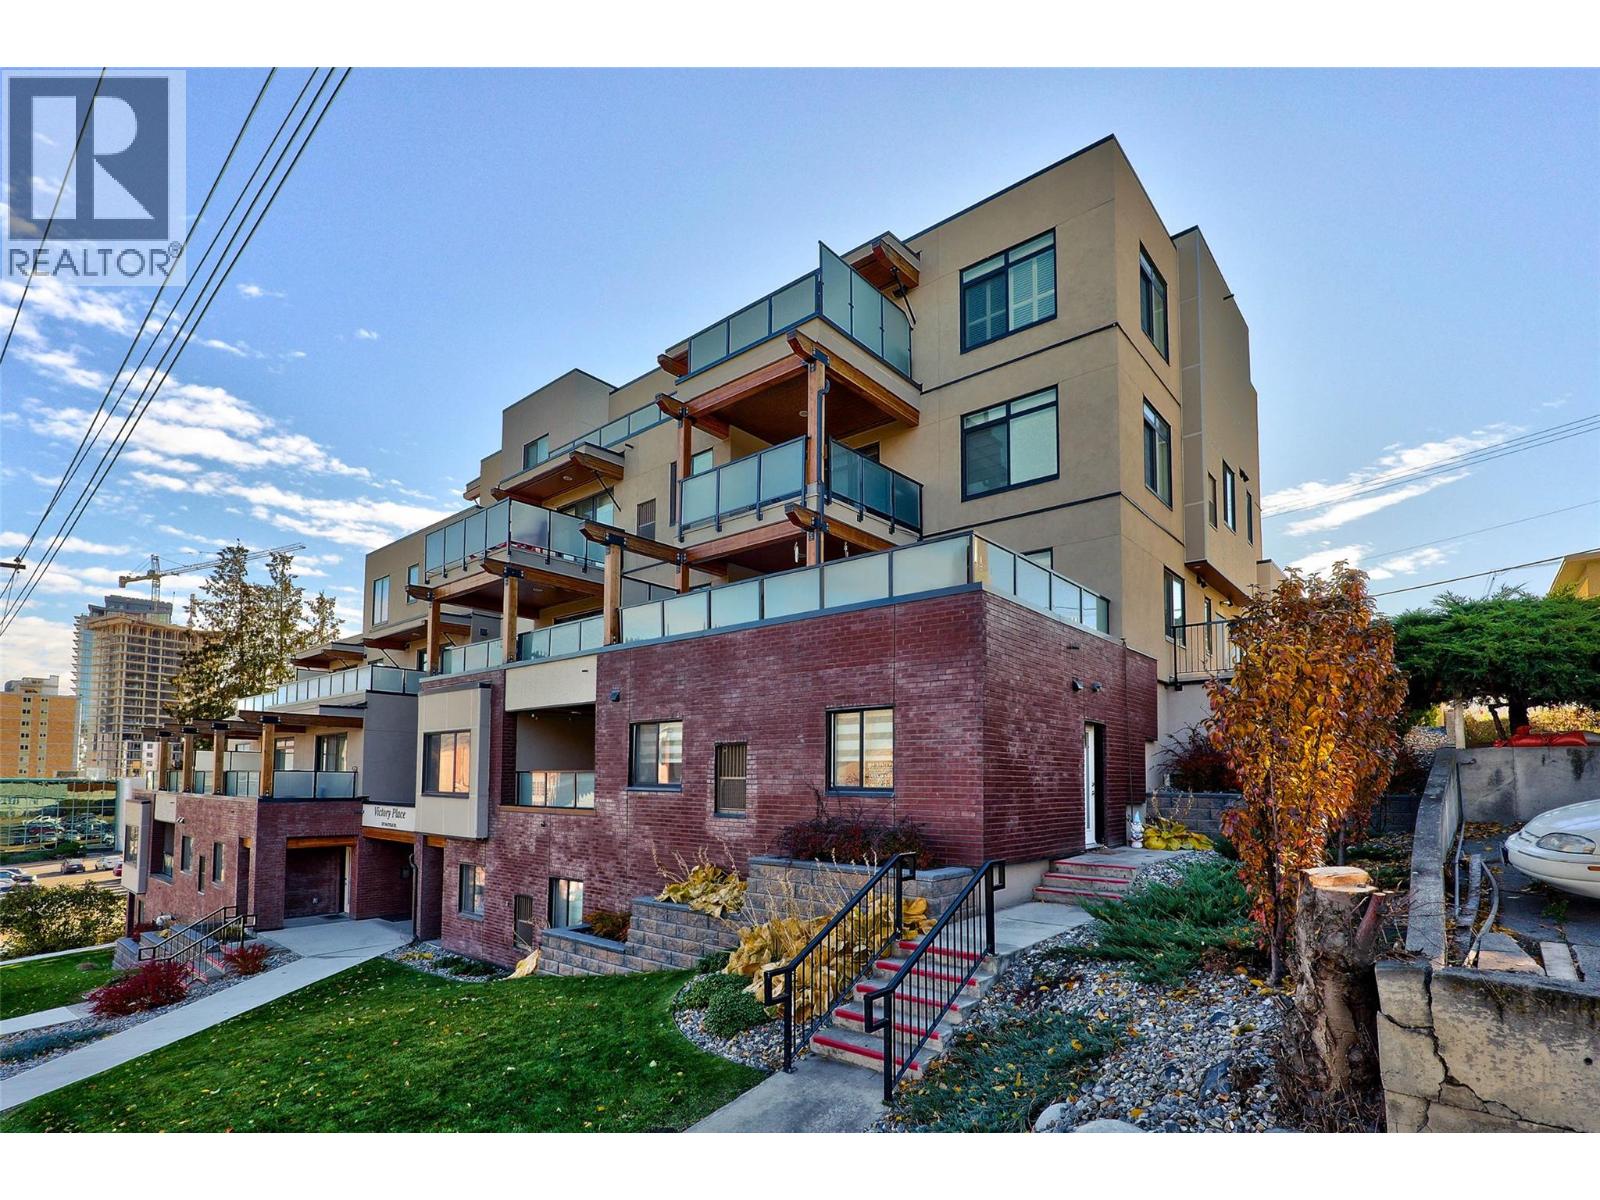
- ©MLS 10390198
- Area 1134 sq ft
- Bedrooms 2
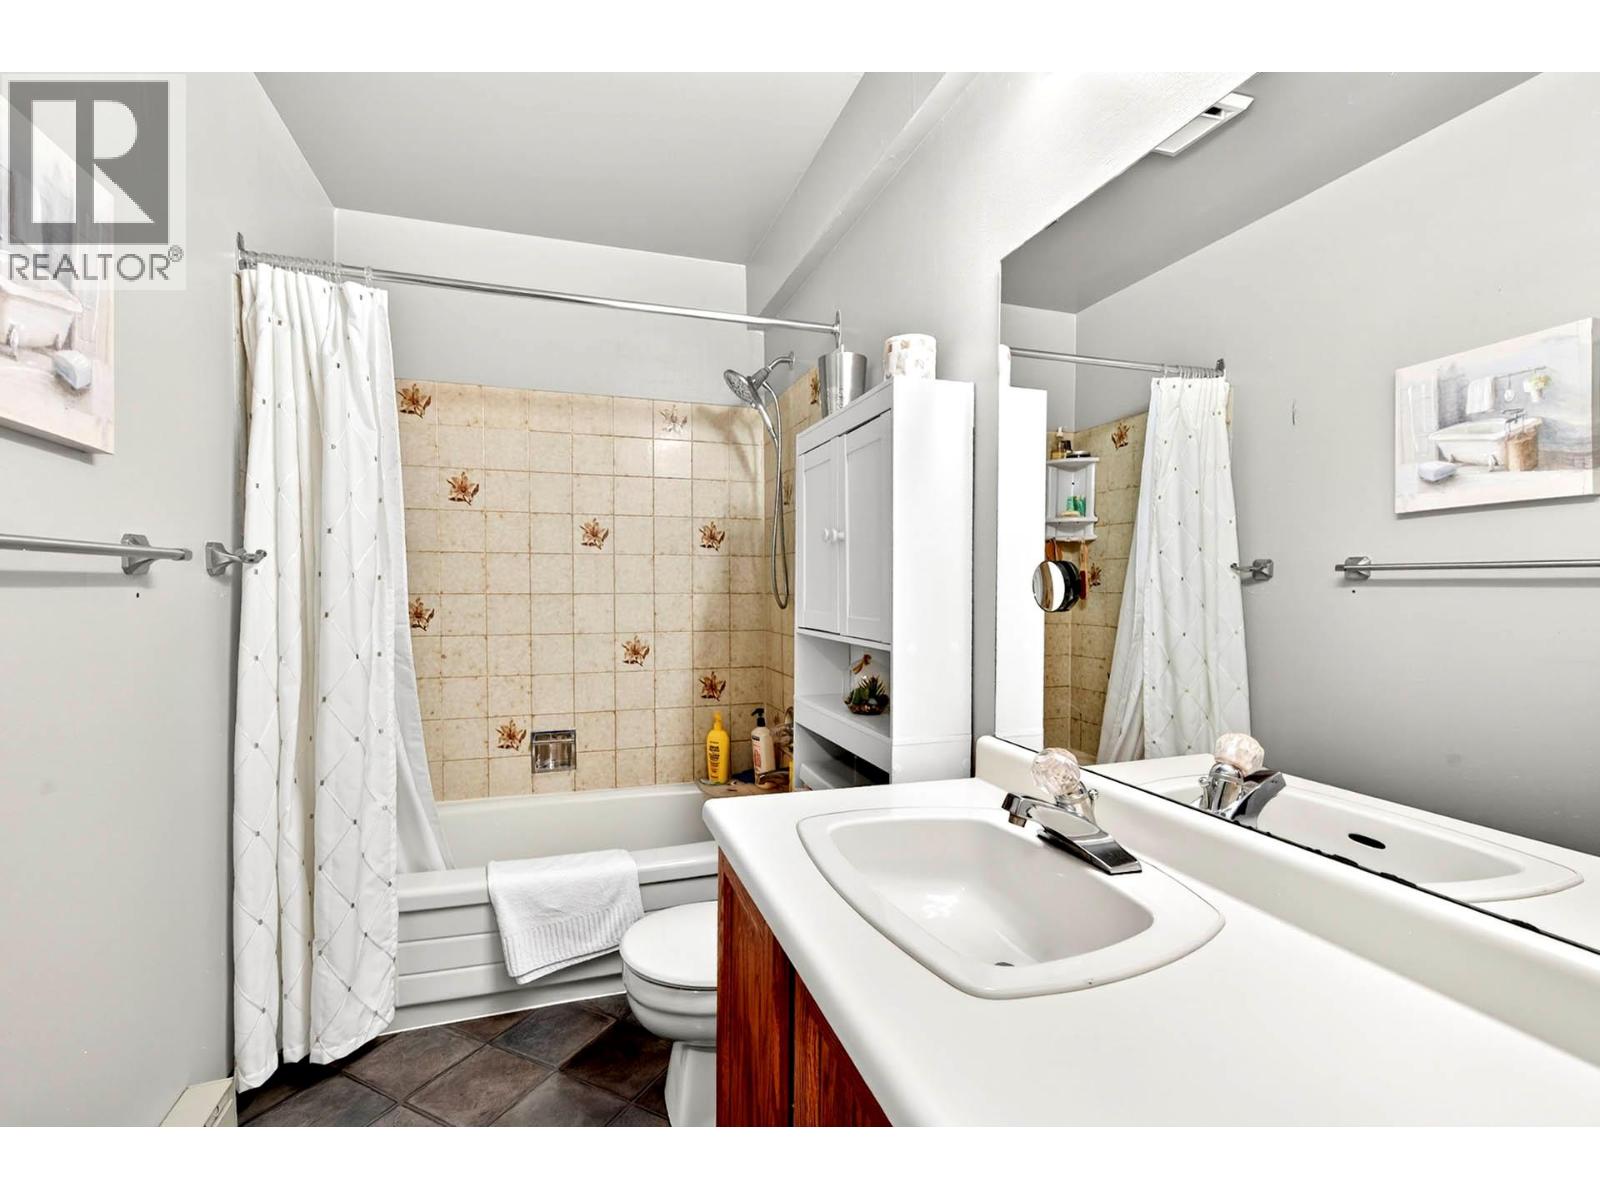
- Bathrooms 2
- Parkings 1
Description
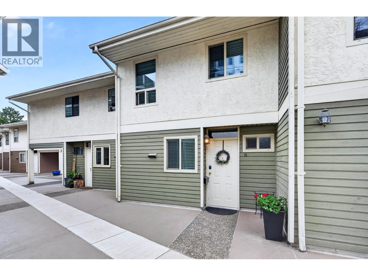
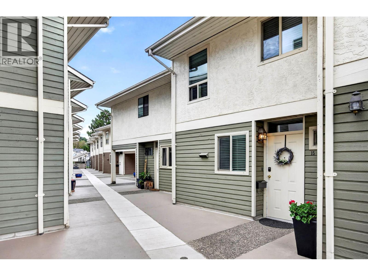
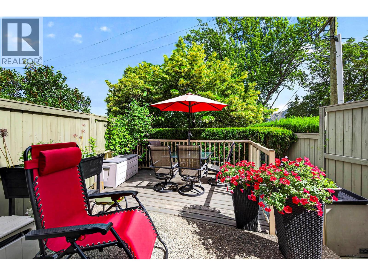
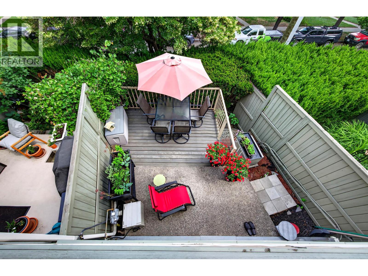
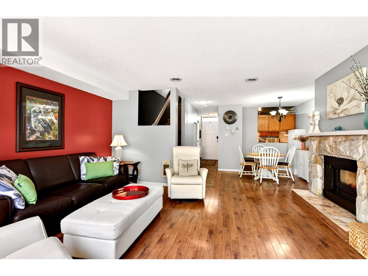
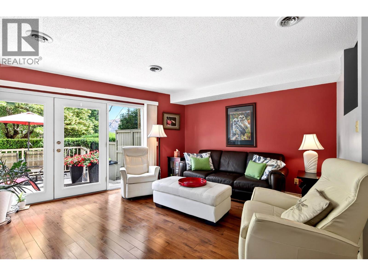
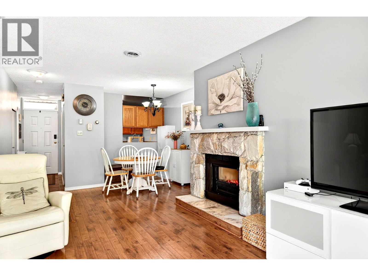
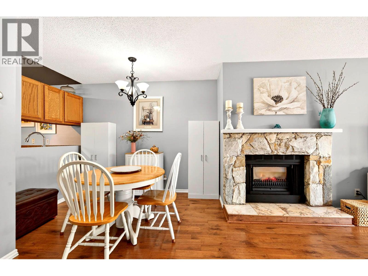
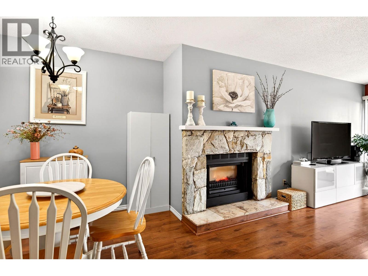
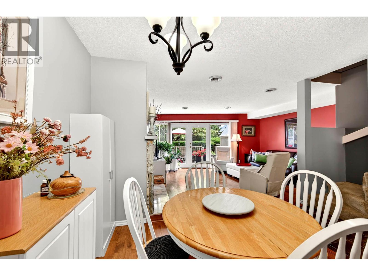
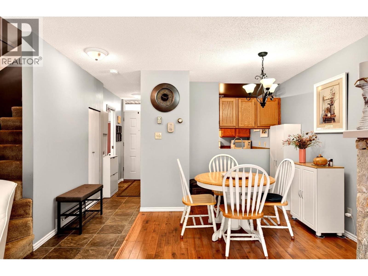
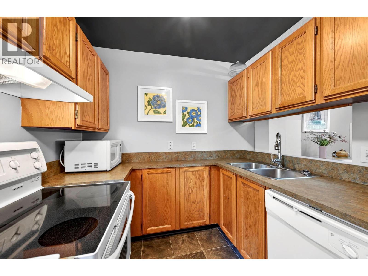
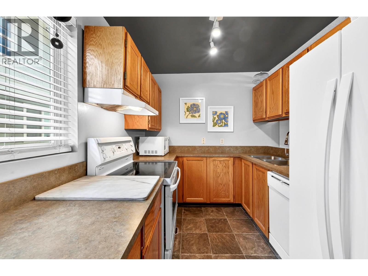
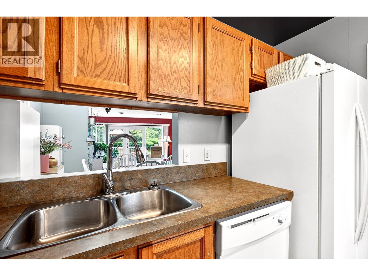
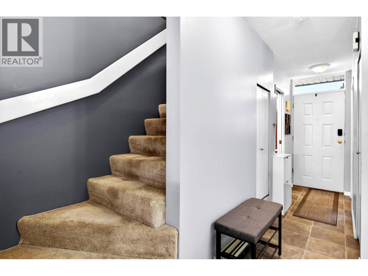
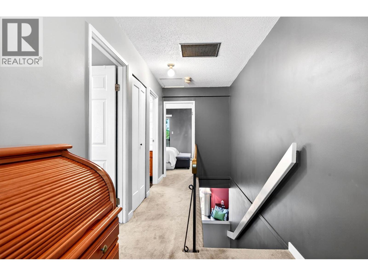
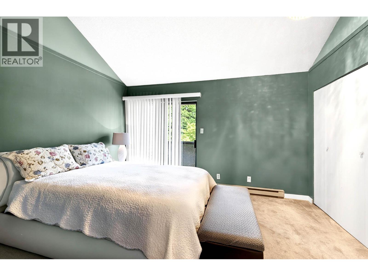
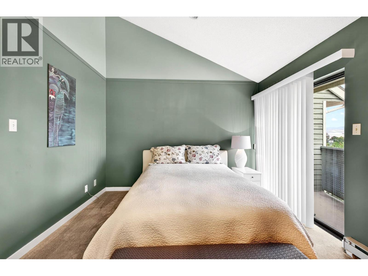
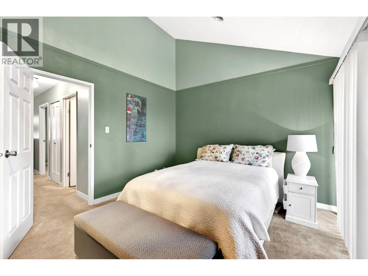
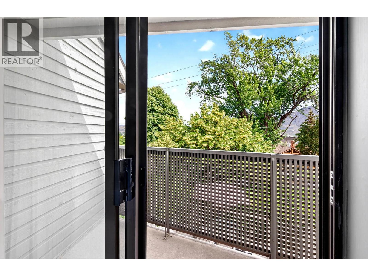
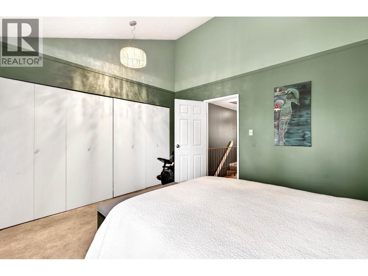
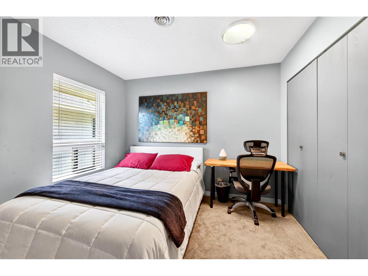
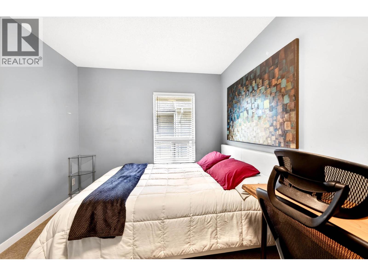
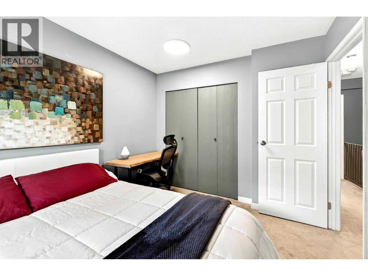
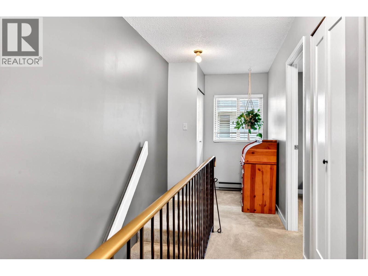
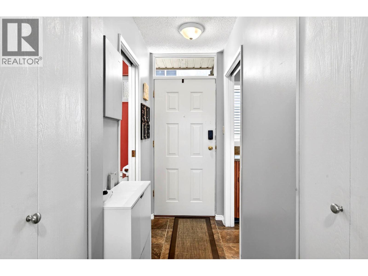
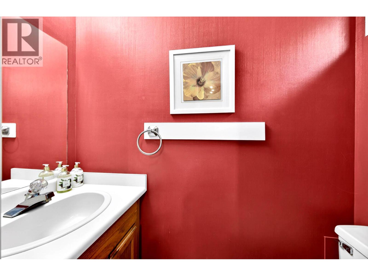
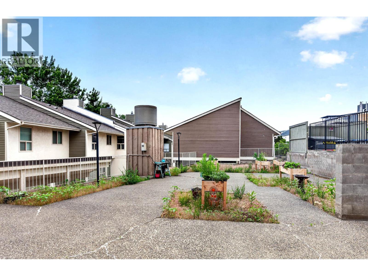
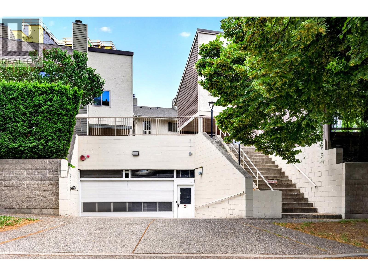
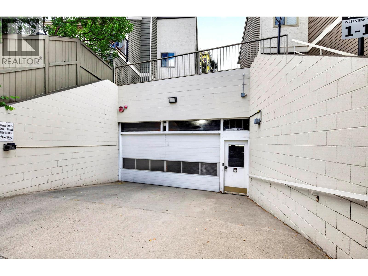
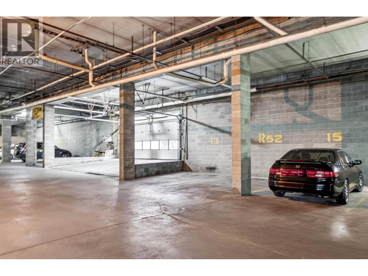
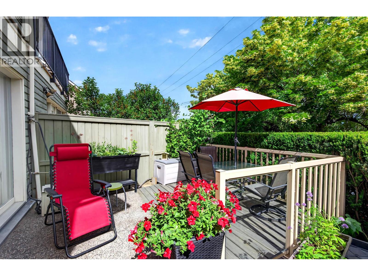
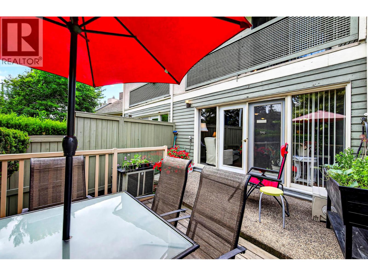
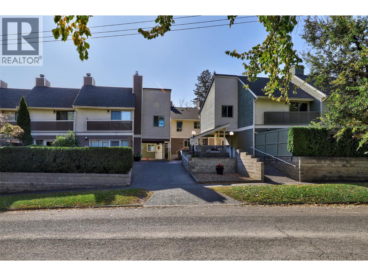
Enjoy the perfect blend of indoor comfort and walkable convenience in this wonderful 1,134 sq. ft. downtown Kamloops townhouse, ideal for a couple or a single professional. The heart of this home is designed for comfortable everyday living. It features a great little kitchen and a well-sized dining area that flows into a bright, welcoming main living room. This central living space gets excellent natural light and features french doors to access a private patio area, making it easy to step out for some fresh air and relax after a long day. A convenient 2-piece bathroom completes the main level, while the upper floor includes two large bedrooms and a full 4-piece bathroom. Offering total peace of mind, the complex features safe & secure underground parking. You'll love the central location, situated within easy walking distance to all downtown amenities and the hospital. All measurements are approximate. Call today for more information and to book your private tour. (id:48970) Show More
Details
- Constructed Date: 1983
- Property Type: Single Family

- Type: Row / Townhouse
- Architectural Style: Multi-level
- Community: WESTVIEW VILLAGE
- Neighbourhood: South Kamloops
- Maintenance Fee: 399.71/Monthly
Features
- Pet Restrictions
- Central air conditioning
- See remarks
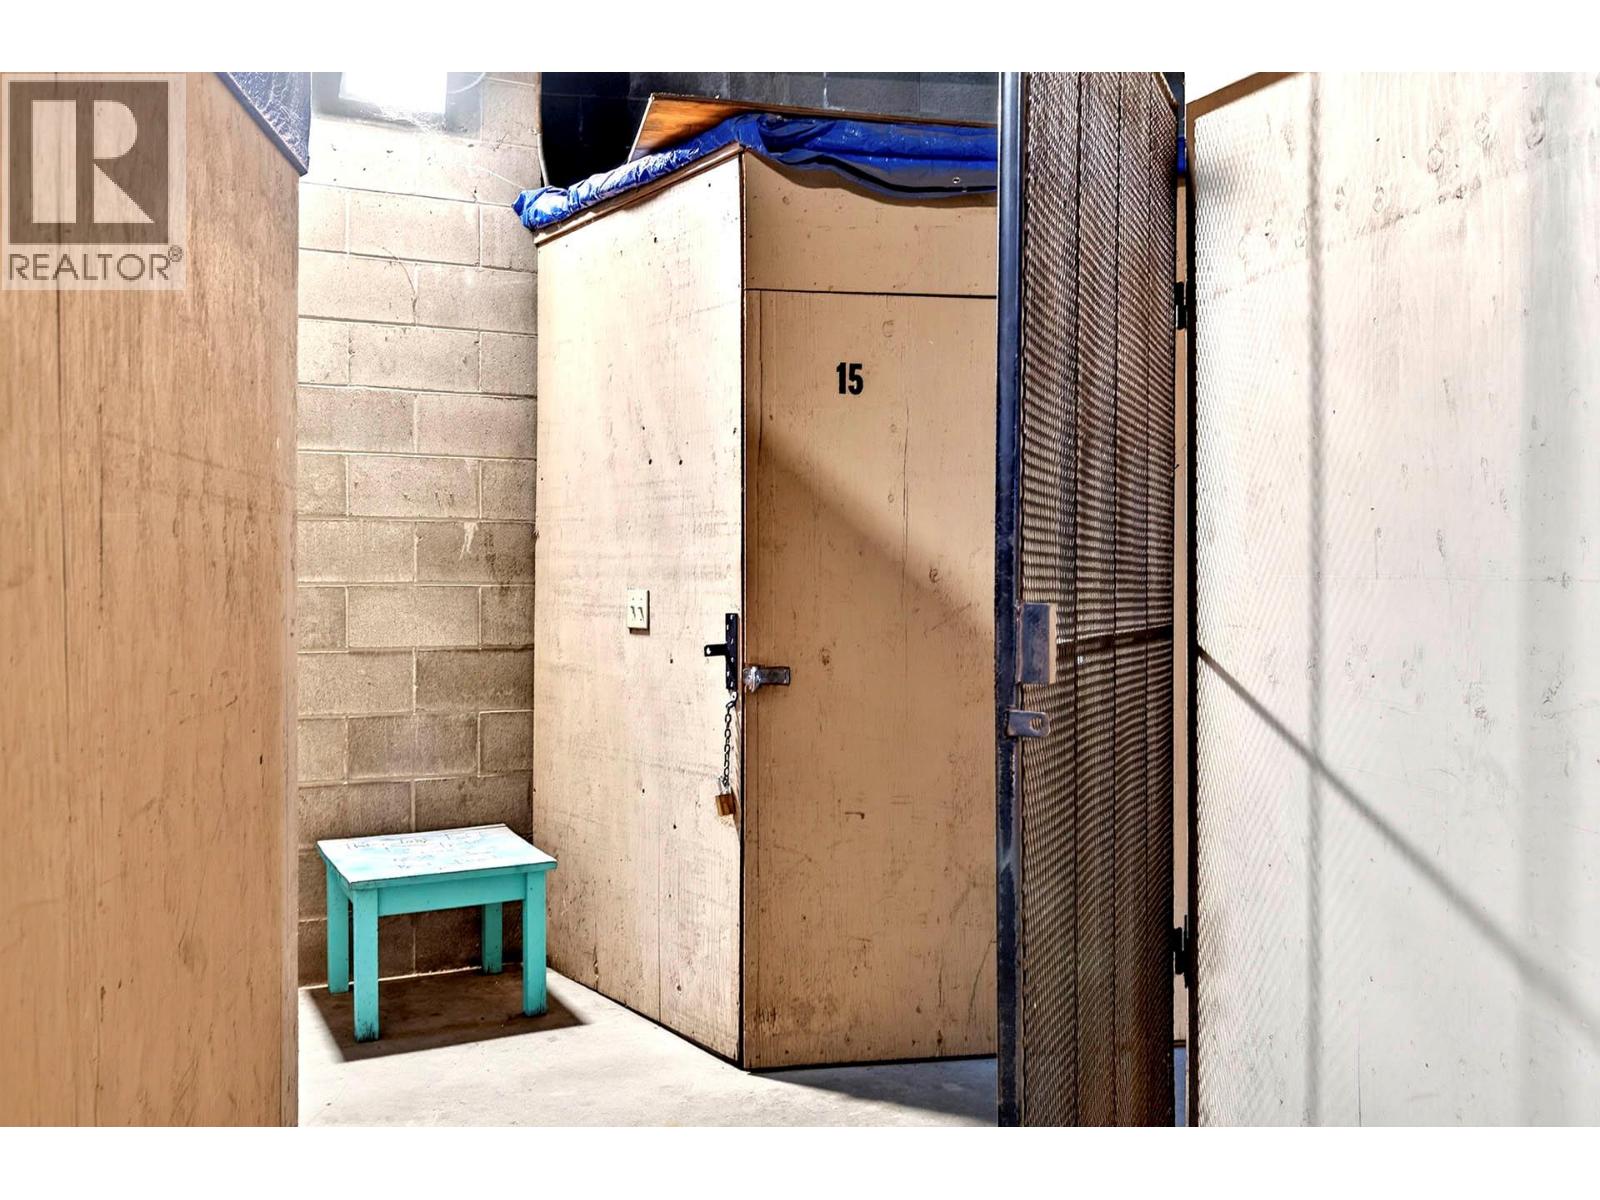
- Storage, Locker
Rooms Details For 145 NICOLA Street Unit# 15
| Type | Level | Dimension |
|---|---|---|
| Bedroom | Second level | 10'0'' x 9'0'' |
| Primary Bedroom | Second level | 13'0'' x 11'0'' |
| 4pc Bathroom | Second level | Measurements not available |
| Living room | Main level | 15'6'' x 13'0'' |
| Dining room | Main level | 9'0'' x 7'0'' |
| Kitchen | Main level | 8'6'' x 7'6'' |
| 2pc Bathroom | Main level | Measurements not available |
Location
Similar Properties
For Sale
$ 449,900 $ 397 / Sq. Ft.
- 10377234 ©MLS
- 2 Bedroom
- 2 Bathroom
For Sale
$ 499,900 $ 454 / Sq. Ft.
- 10384036 ©MLS
- 2 Bedroom
- 2 Bathroom
For Sale
$ 449,900 $ 396 / Sq. Ft.
- 10392511 ©MLS
- 2 Bedroom
- 2 Bathroom
This REALTOR.ca listing content is owned and licensed by REALTOR® members of The Canadian Real Estate Association
Data provided by: Okanagan-Mainline Real Estate Board