- ©MLS 10385938
- Area 3375 sq ft
- Bedrooms 4
- Bathrooms 3
Description
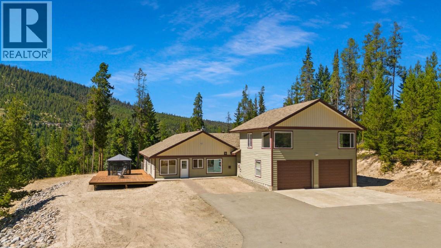
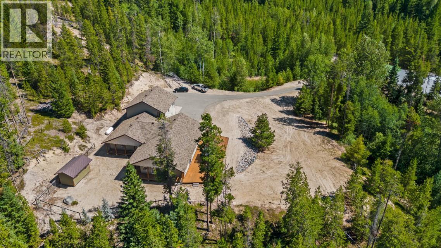
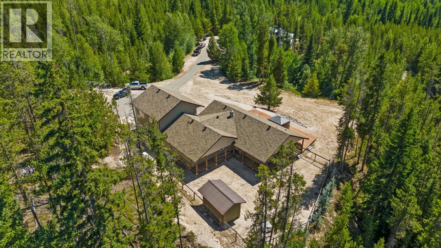
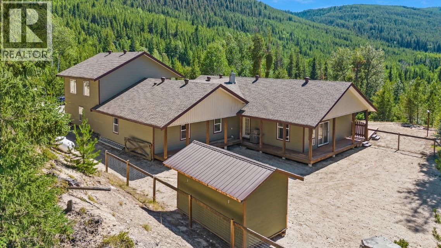
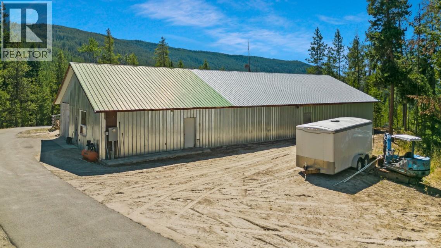
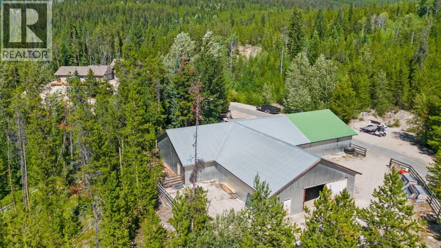
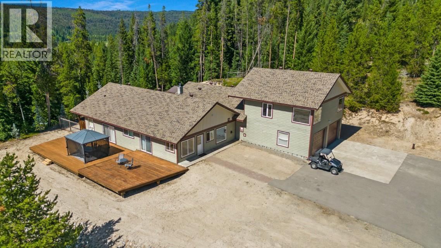
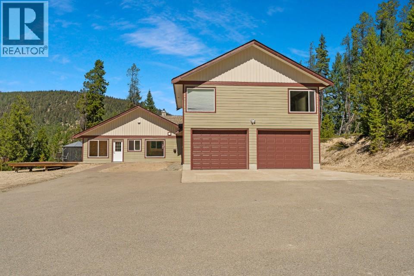
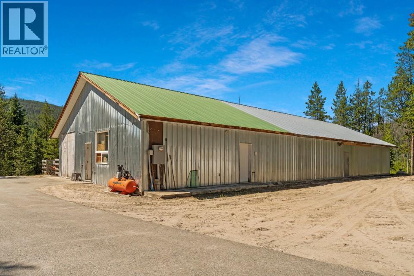
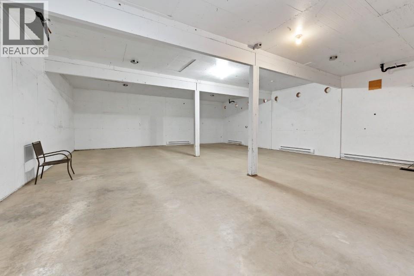
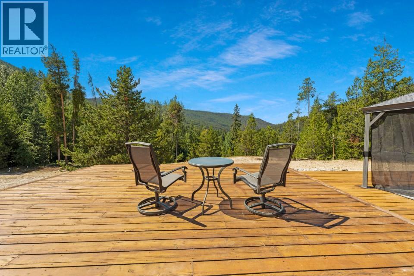
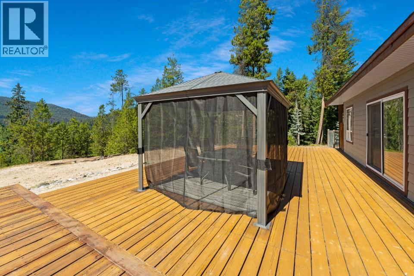
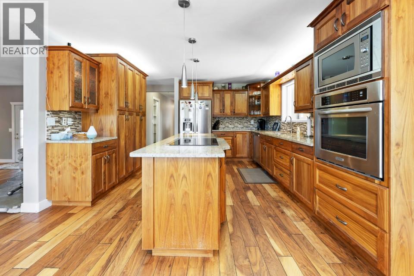
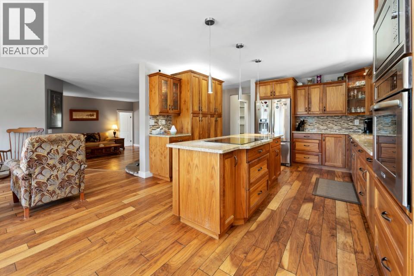
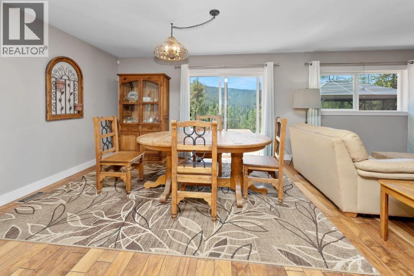
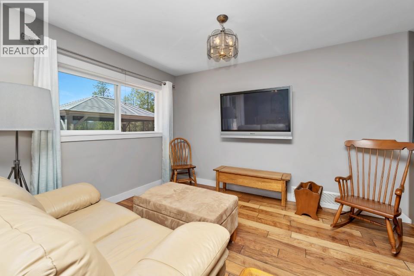
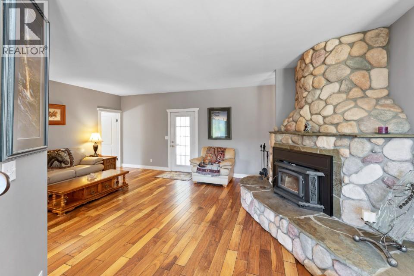
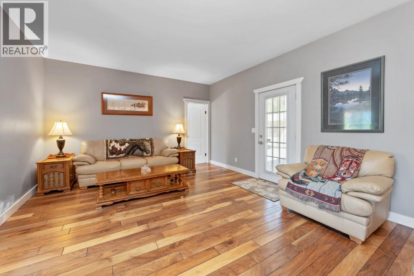
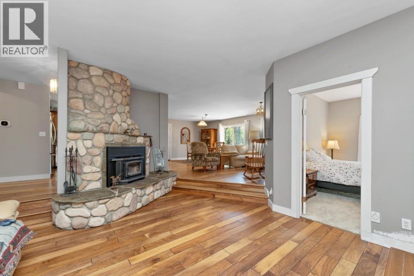
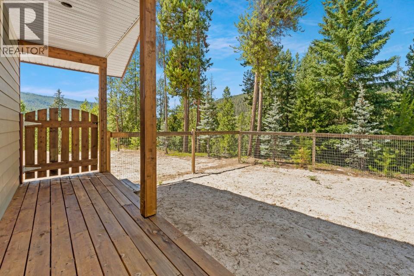
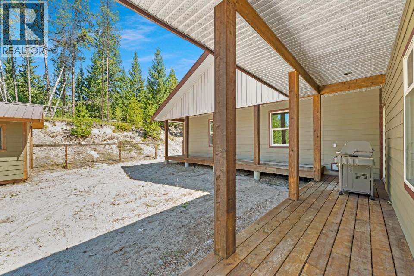
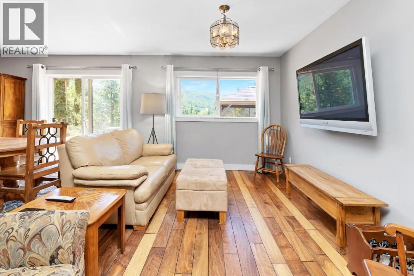
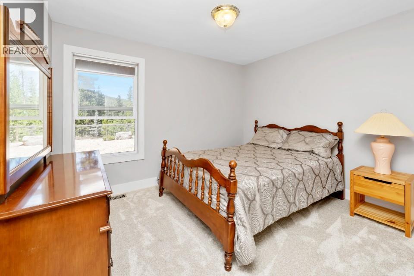
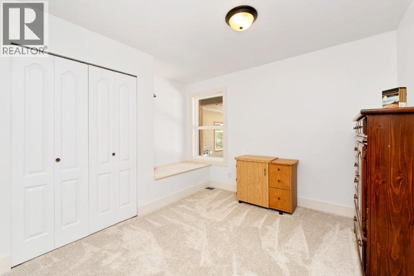
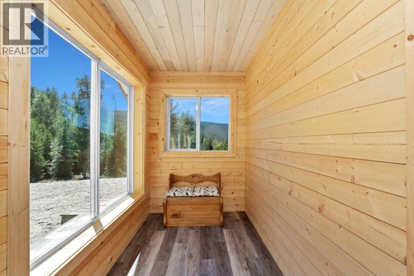
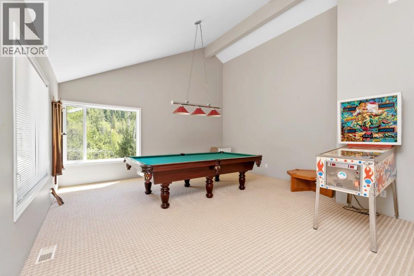
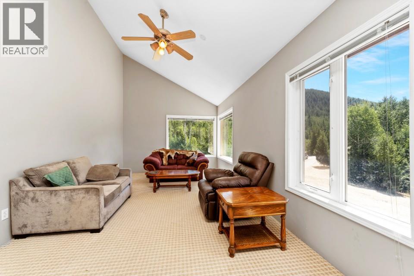
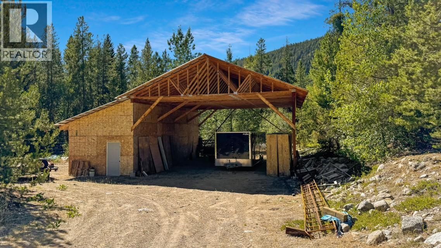
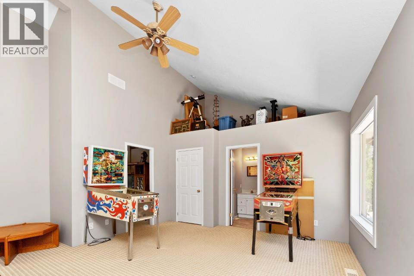
Private Creekfront Estate Backing onto Crown Land - Princeton, BC. Located just 25 minutes from Princeton and 35 minutes from Summerland, this 32.75-acre private property backs onto vast Crown land. Back gate accesses endless logging roads and A TV trails for exploration by horse, foot, snowmobile, or ATV-perfect for hunting. Includes fenced areas for horses or smaller livestock.½ km paved driveway: shop with covered space for boats, RVs, and equipment; newer steel bridge over year-round Shinish Creek for tranquil sounds; 4,000 sq ft metal-clad barn with attached 1,100 sq ft shop (commercial-grade power). At the top, with valley views, is a renovated 3,284 sq ft 4 bed, 3 bath rancher with loft, south-facing deck, and gazebo-updates include flooring, paint, geothermal heat/AC, and recent roof. Under 3 km to Chain Lake and 11 km to Osprey Lake for water sports and fishing. Abundant wildlife: moose, white-tailed and mule deer, bears, grouse. Desirable climate with many cloud-free days, warm summers, and ideal conditions for gardening and self-sufficient living. Checks all boxes. (id:48970) Show More
Details
- Constructed Date: 1995
- Property Type: Single Family
- Type: House
- Access Type: Easy access
- Neighbourhood: Princeton Rural
Ammenities + Nearby
- Recreation
- Recreation
Features
- Private setting
- Treed
- Rural Setting
- Mountain view
- View (panoramic)
- Refrigerator
- Cooktop
- Dishwasher
- Cooktop - Electric
- Microwave
- Oven
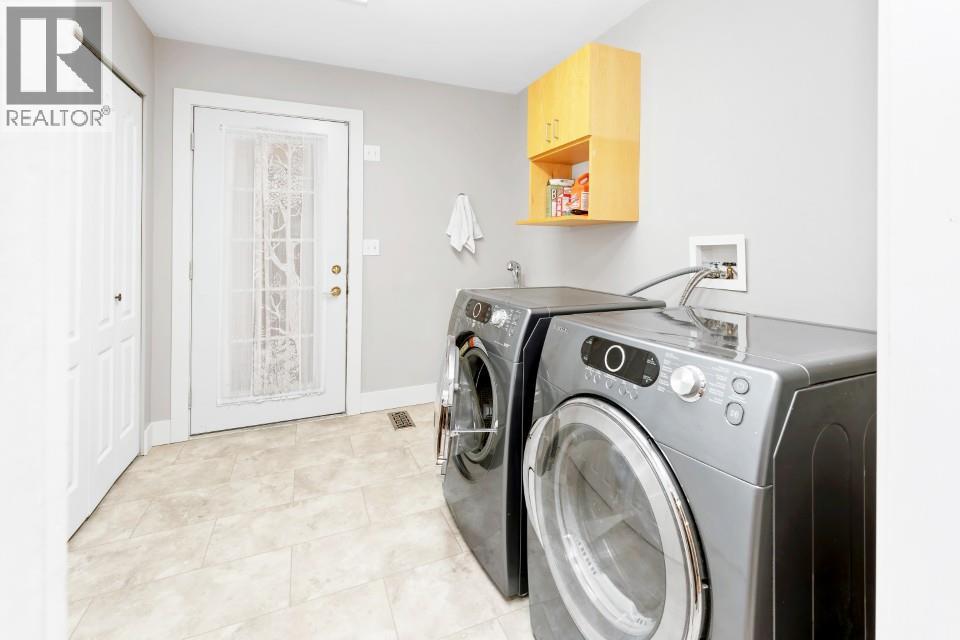
- Washer & Dryer
- Geothermal
- Geothermal
- Waterfront on creek
Rooms Details For 145 Jellicoe Road
| Type | Level | Dimension |
|---|---|---|
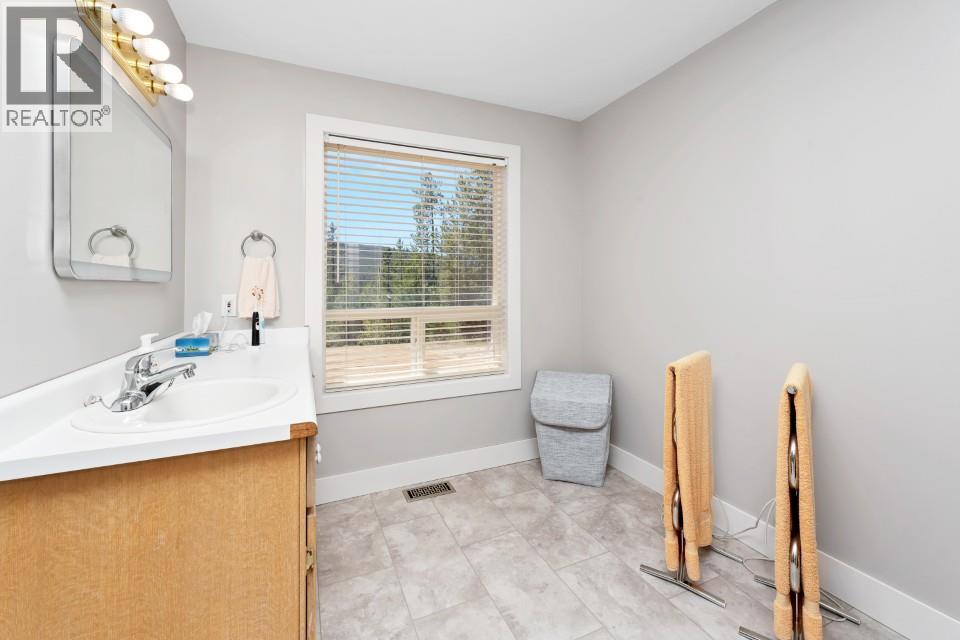
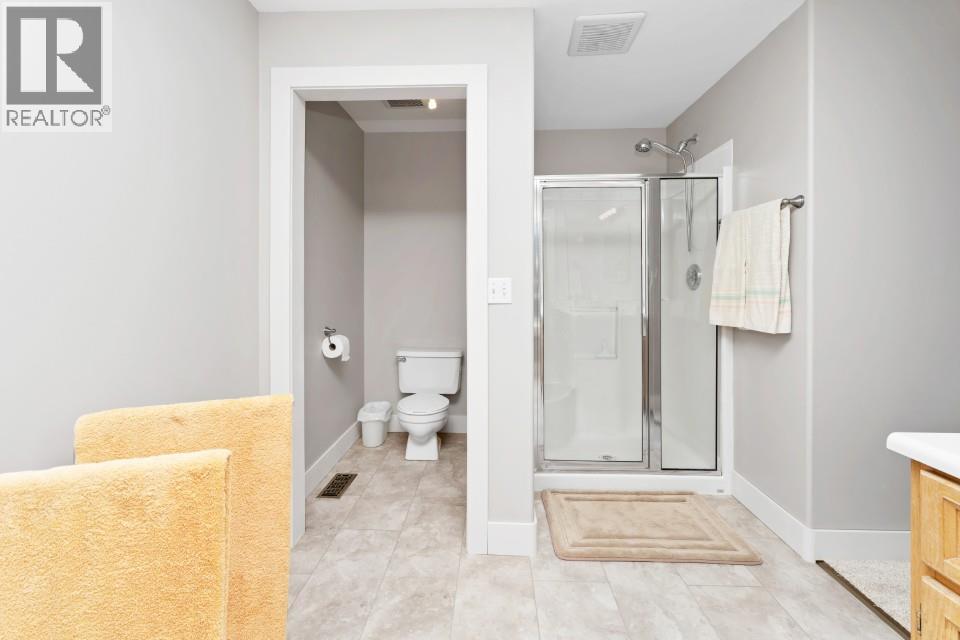
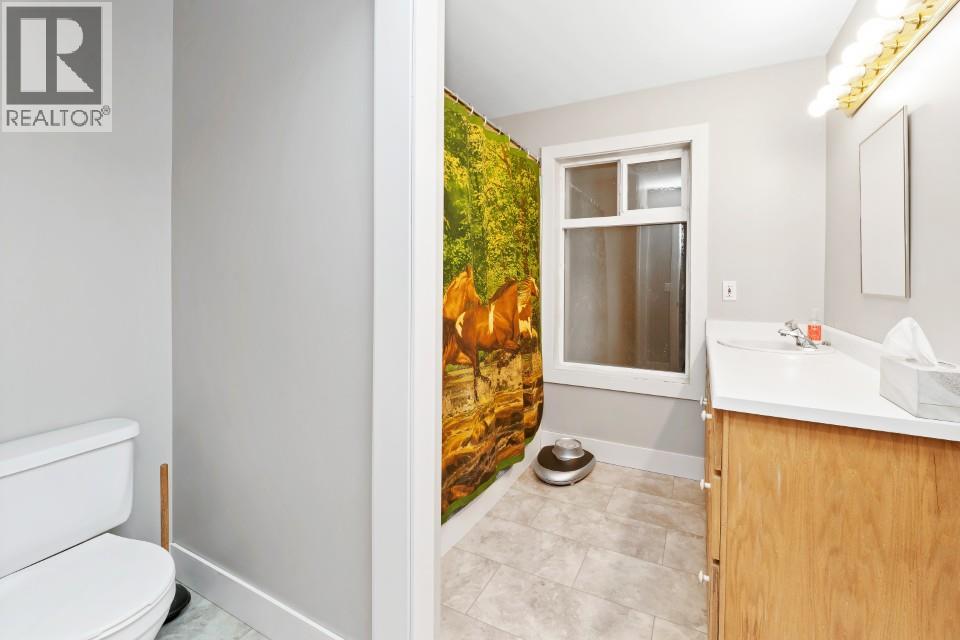
| 3pc Bathroom | Main level | Measurements not available |
| 3pc Bathroom | Main level | Measurements not available |
| 3pc Bathroom | Main level | Measurements not available |
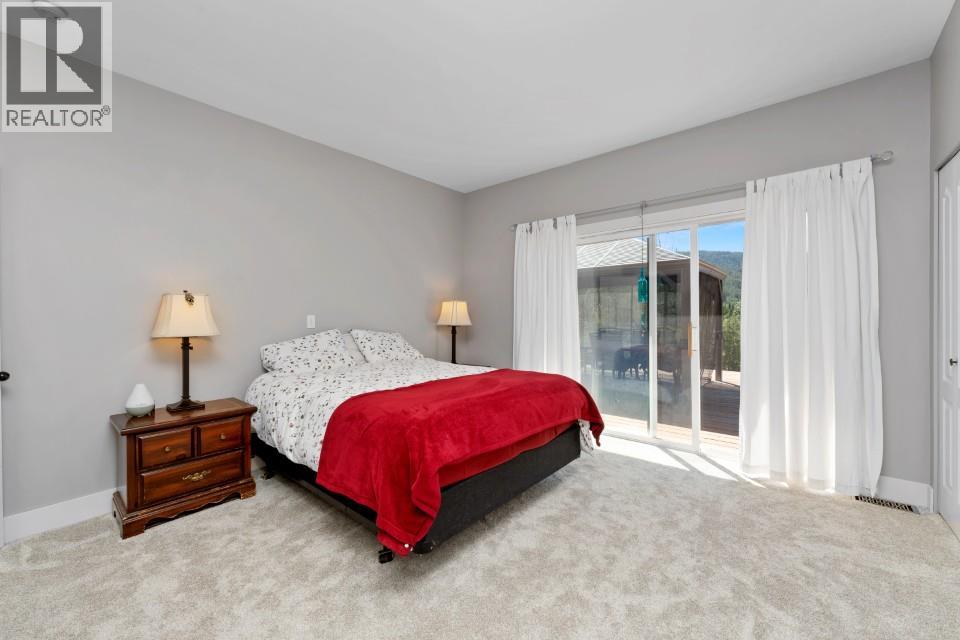
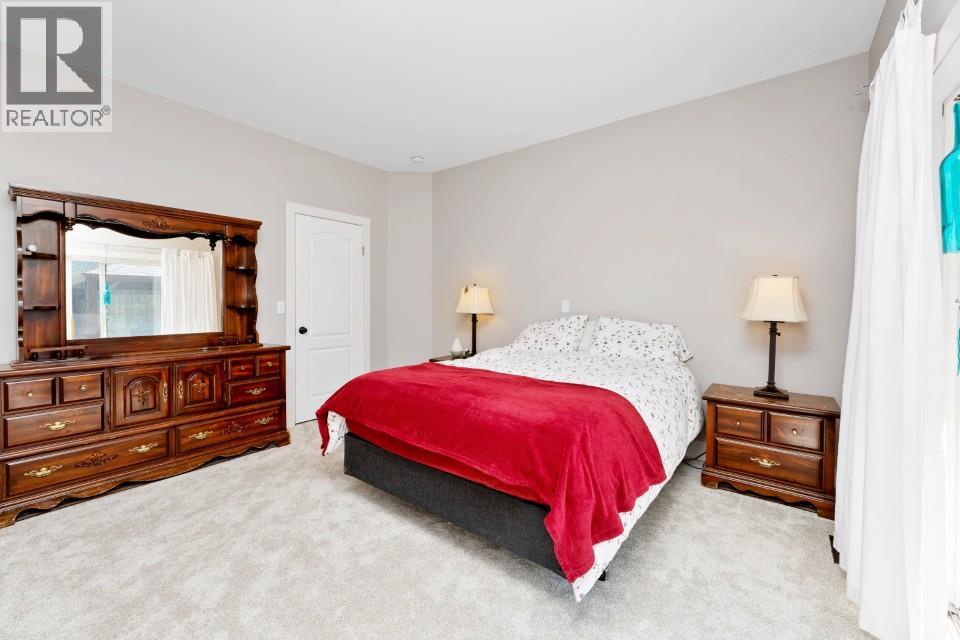
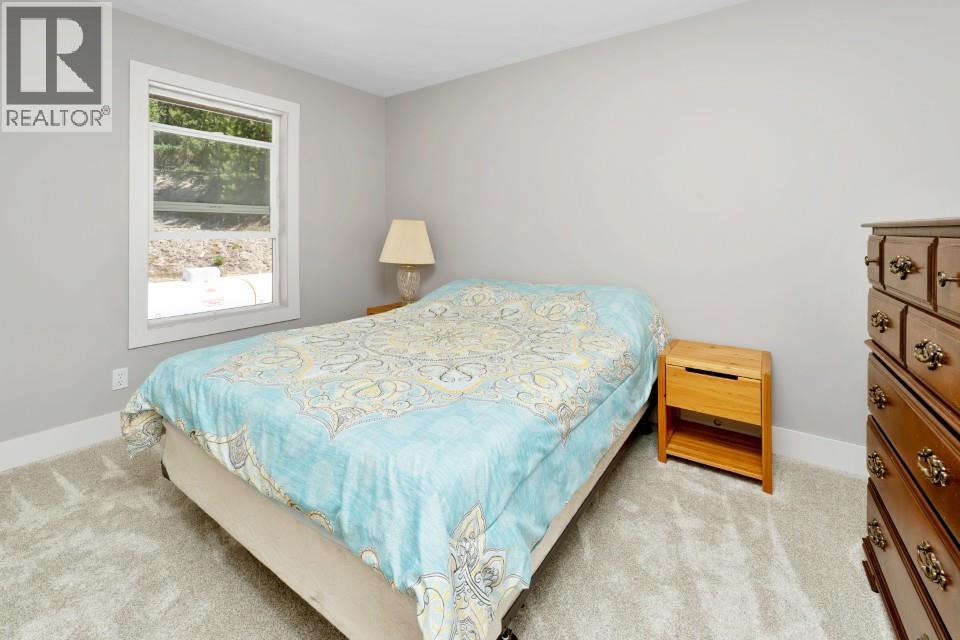
| Primary Bedroom | Main level | 13'5'' x 15'10'' |
| Bedroom | Main level | 9'5'' x 10'3'' |
| Bedroom | Main level | 11'7'' x 10'2'' |
| Bedroom | Main level | 12'7'' x 8'11'' |
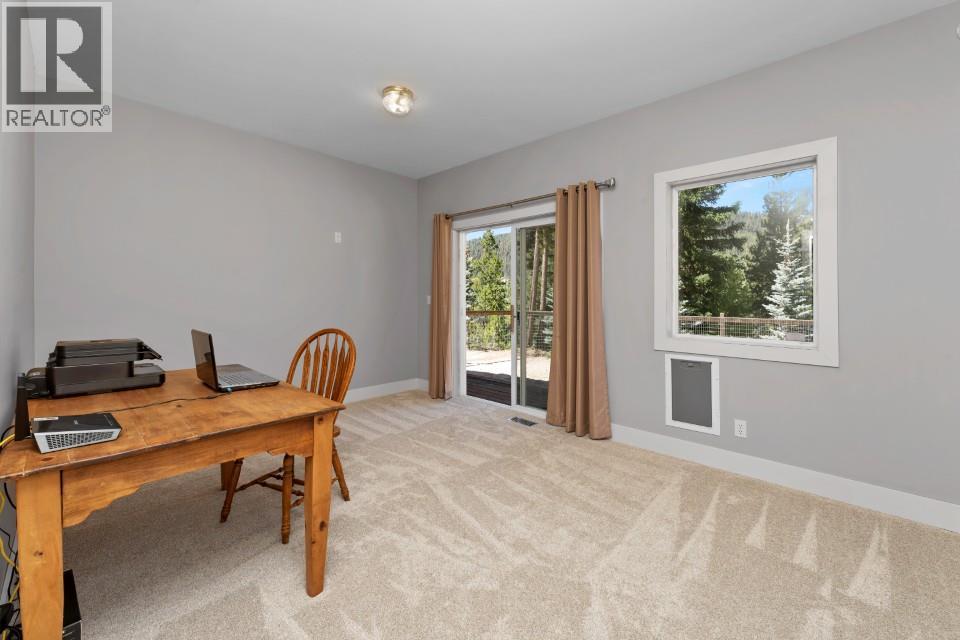
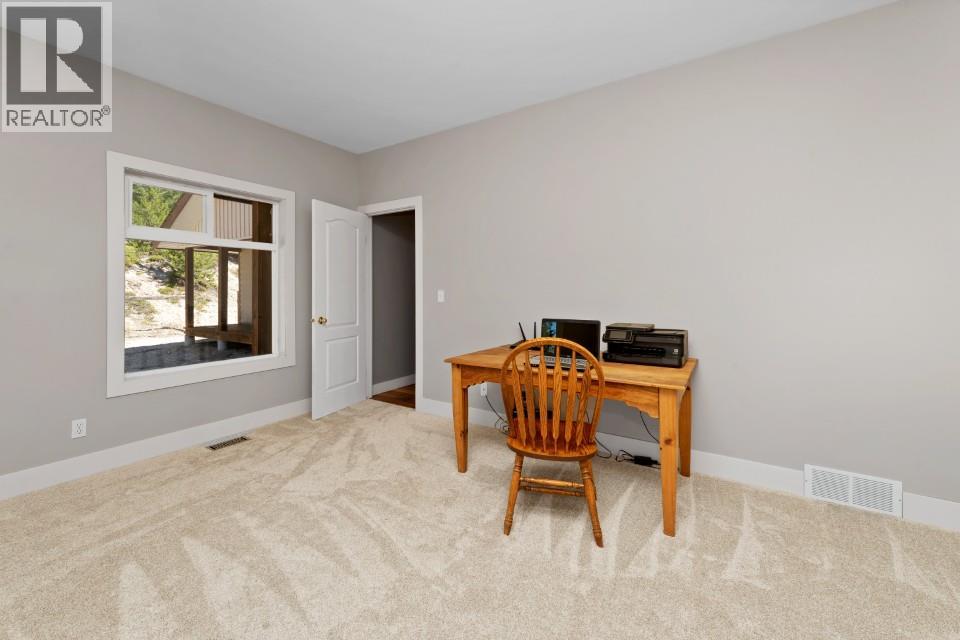
| Office | Main level | 15' x 10'9'' |
| Living room | Main level | 16'1'' x 9' |
| Family room | Main level | 15'4'' x 22' |
| Dining room | Main level | 11'11'' x 13'7'' |
| Kitchen | Main level | 15'9'' x 13'7'' |
Location
This REALTOR.ca listing content is owned and licensed by REALTOR® members of The Canadian Real Estate Association
Data provided by: Okanagan-Mainline Real Estate Board