- ©MLS 10390839
- Area 2260 sq ft
- Bedrooms 4
- Bathrooms 3
- Parkings 2
Description
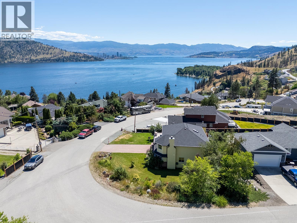
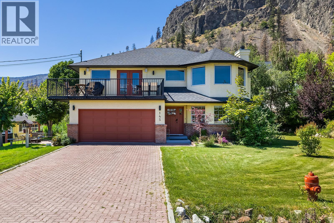
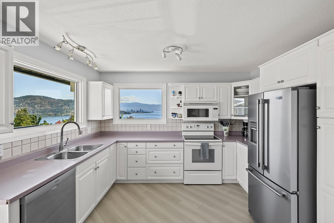
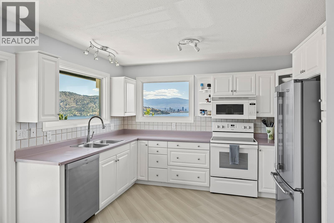
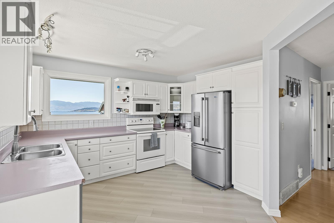
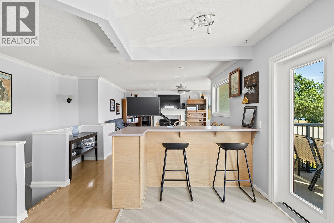
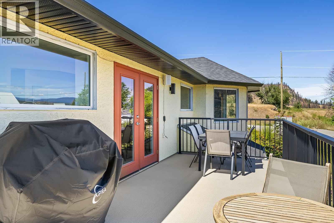
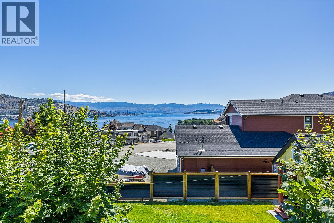
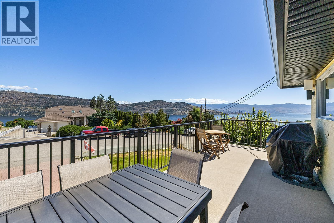
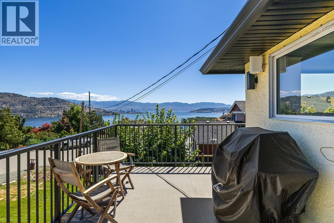
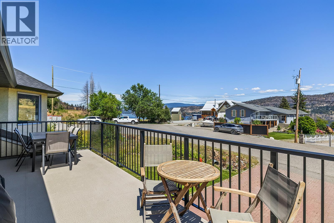
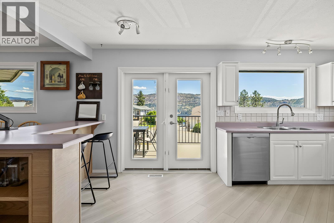
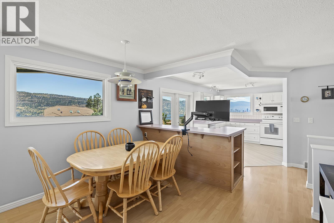
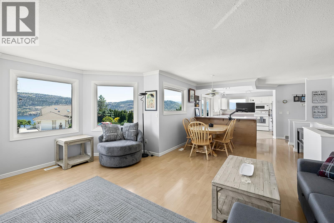
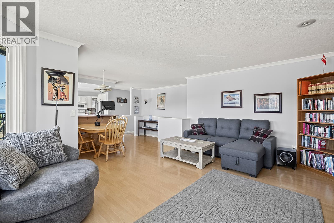
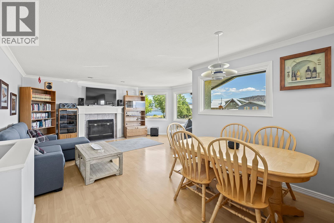
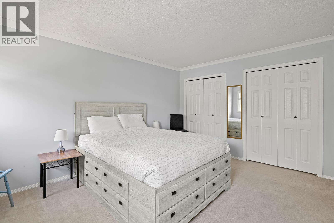
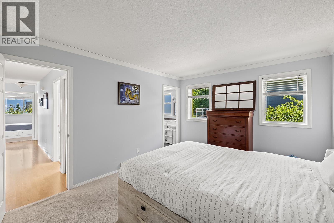
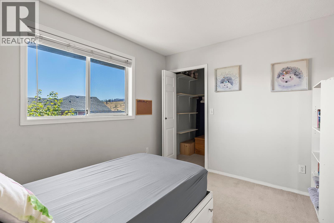
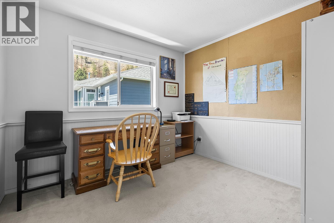
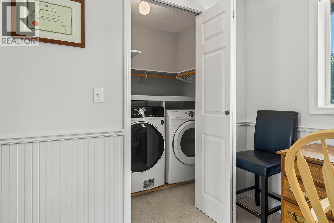
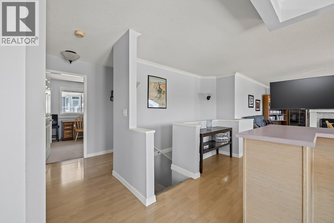
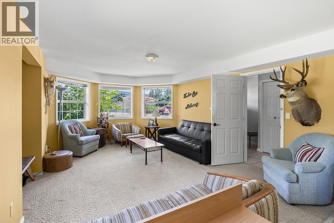
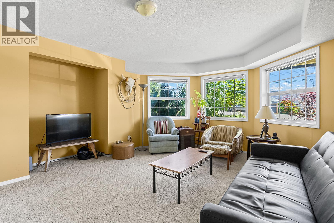
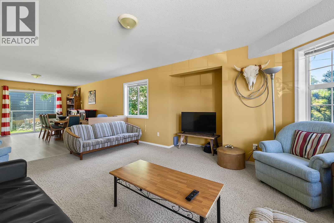
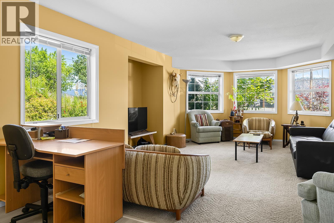
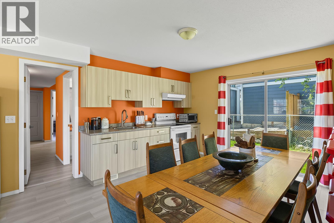
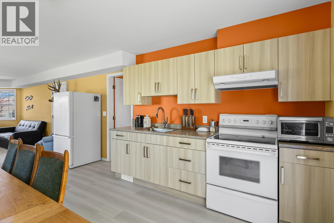
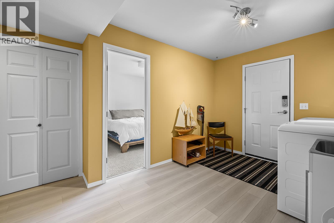
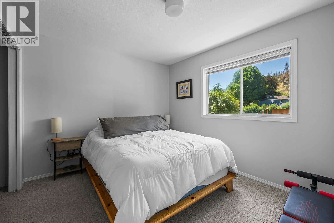
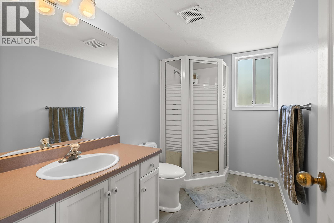
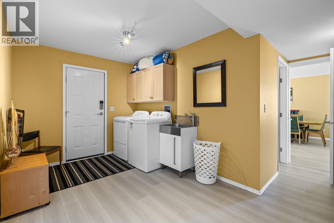
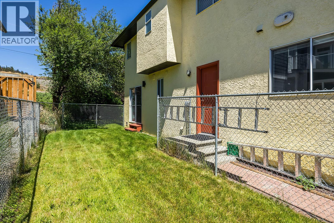
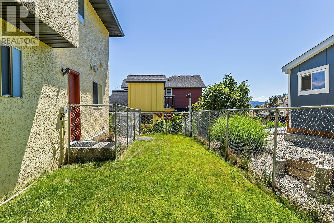
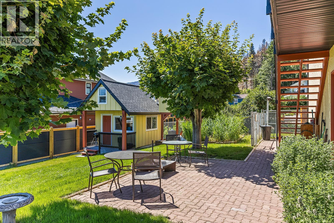
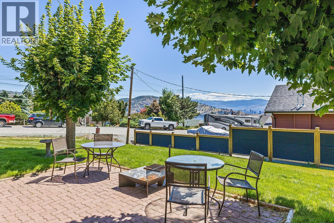
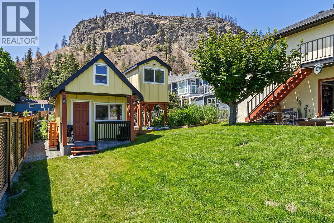
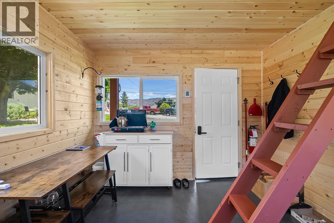
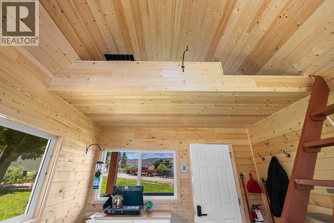
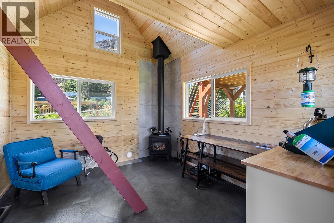
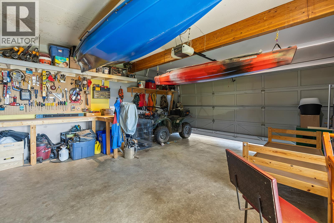
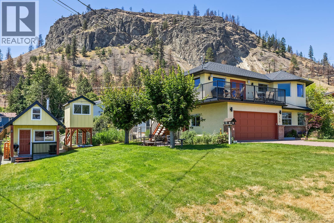
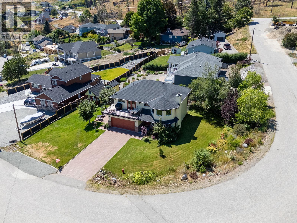
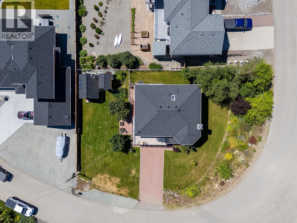
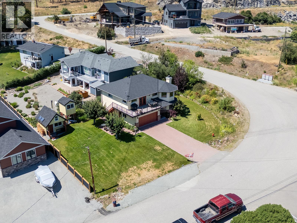
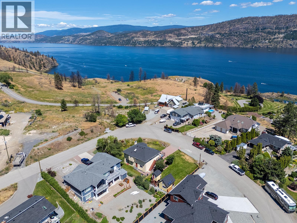
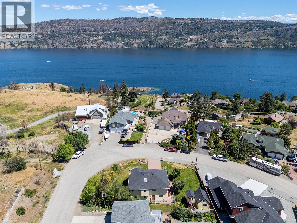
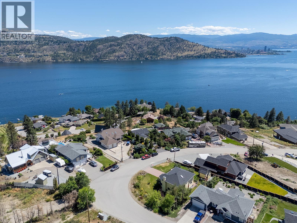
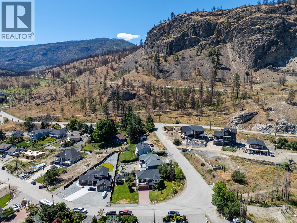
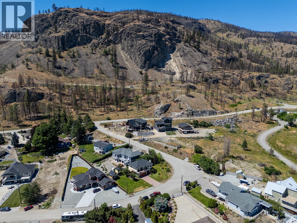
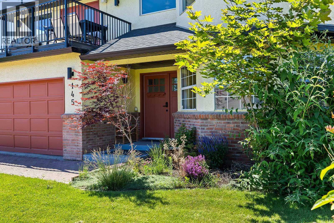
Stunning lake views define this beautifully updated 4 bed, 3 bath, 2,260 sq. ft. home. Located in the quaint neighbourhood of Trader's Cove and just a short stroll to the Okanagan Lake and beautiful beaches in Trader's Cove Marine Park, but also only a 15 min drive to downtown Kelowna. The main level offers 3 bedrooms and 2 bathrooms, a bright living space with updated lighting, new kitchen flooring, a new fridge and dishwasher, plus a wraparound deck that showcases panoramic views stretching across Okanagan Lake. The primary bedroom includes a large closet and 4-pce ensuite. The lower level has been fully renovated with its own laundry, new floors, new kitchen, and fresh paint. Recent updates include full exterior paint, giving the home a fresh, modern look. Additional features: double garage, underground irrigation, fenced dog run, and a brand new cabin, with a sleeping loft and a WETT Certified wood burning stove. This move-in ready property combines income flexibility, updated living spaces, and some of the best lake views the Okanagan has to offer. (id:48970) Show More
Details
- Constructed Date: 1990
- Property Type: Single Family
- Type: House
- Access Type: Easy access
- Road: Cul de sac
- Neighbourhood: Westside Road
Ammenities + Nearby
- Park
- Park
Features
- Cul-de-sac
- Level lot
- Corner Site
- Irregular lot size
- One Balcony
- Family Oriented
- City view
- Lake view
- Mountain view
- View (panoramic)
- Refrigerator
- Dishwasher
- Dryer
- Range - Electric
- Microwave
- Washer
- Central air conditioning
- Smoke Detector Only
- Forced air
- See remarks
Rooms Details For 145 Heldon Court
| Type | Level | Dimension |
|---|---|---|
| 4pc Ensuite bath | Second level | 7'7'' x 4'11'' |
| Primary Bedroom | Second level | 14'6'' x 11'1'' |
| Bedroom | Second level | 9'11'' x 9'10'' |
| Bedroom | Second level | 11'6'' x 9'2'' |
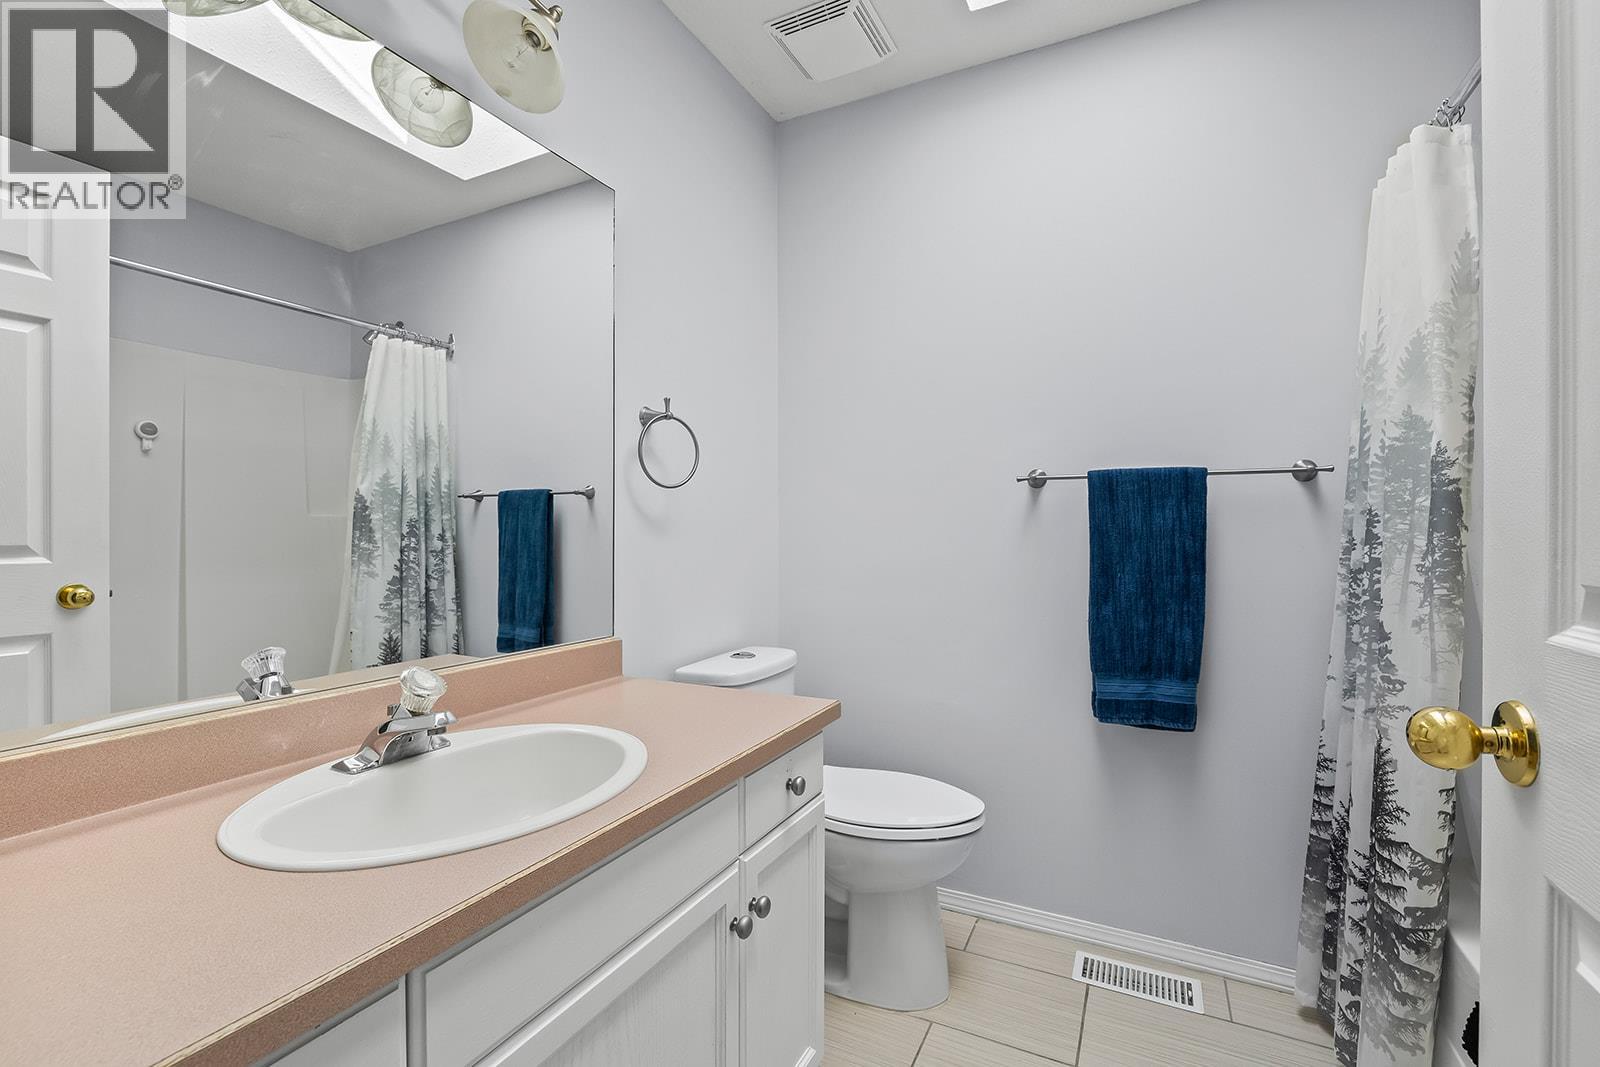
| Full bathroom | Second level | 7'8'' x 6'6'' |
| Living room | Second level | 18'0'' x 13'2'' |
| Dining room | Second level | 10'5'' x 8'3'' |
| Kitchen | Second level | 15'7'' x 10'0'' |
| Laundry room | Main level | 13'2'' x 8'6'' |
| Living room | Main level | 35'1'' x 13'1'' |
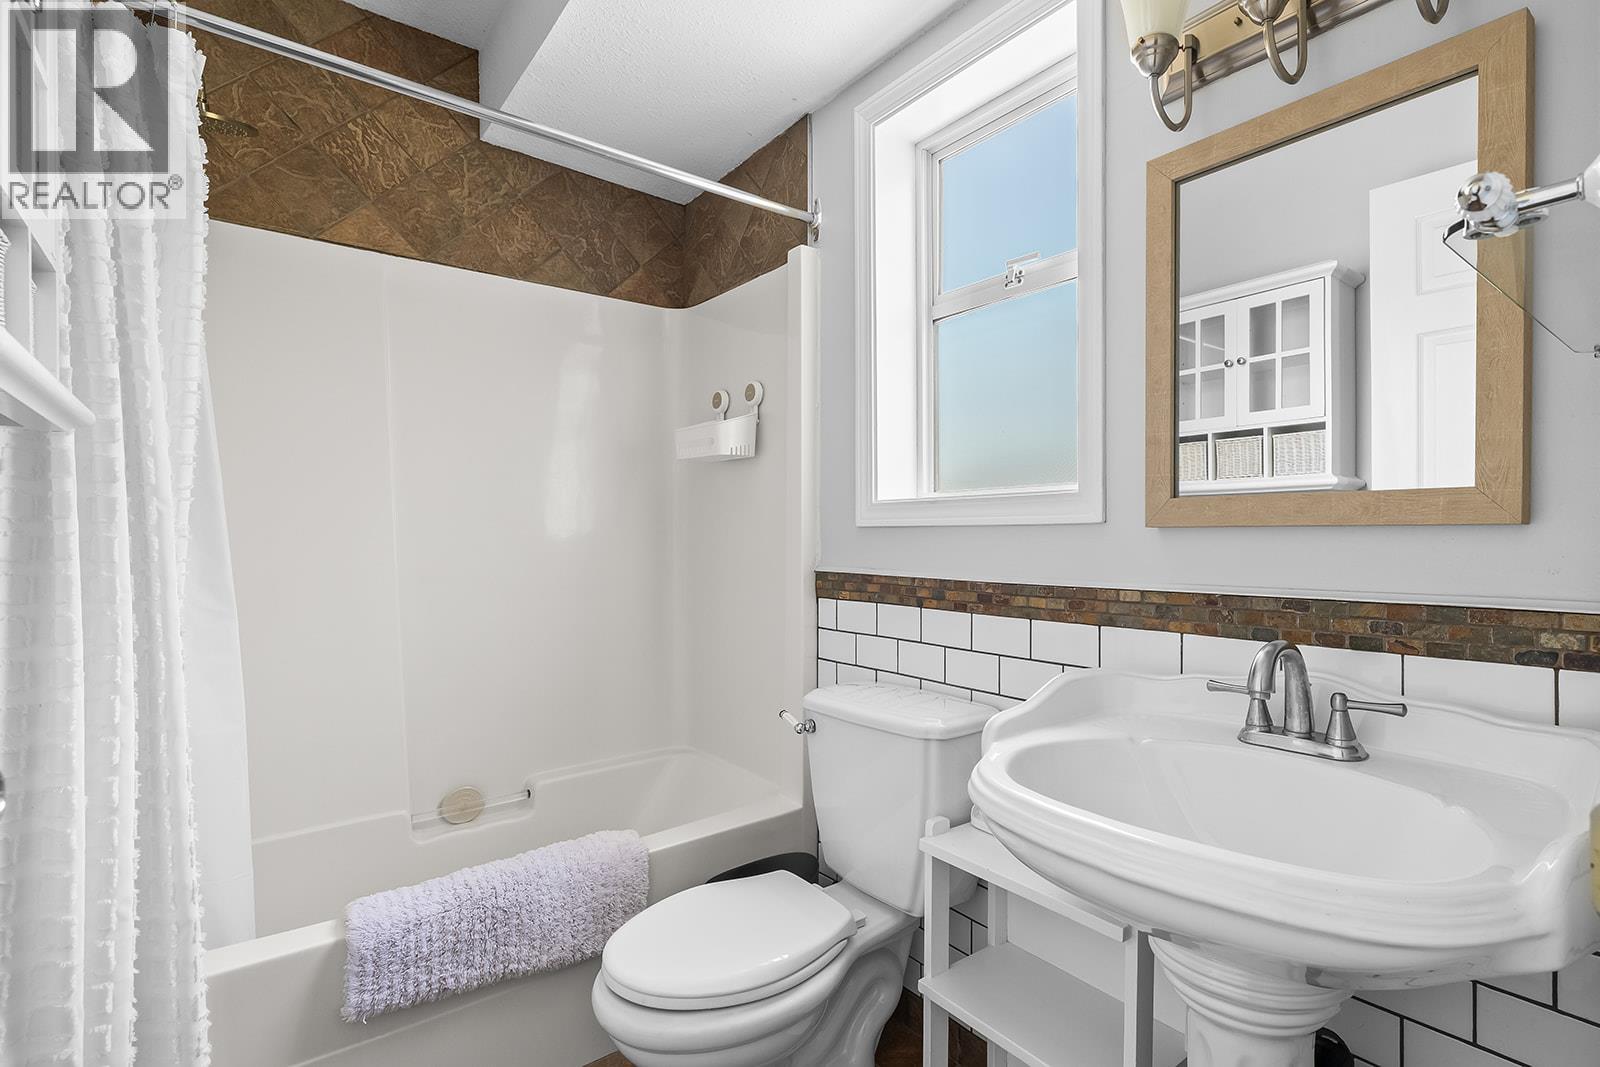
| Full bathroom | Main level | 10'1'' x 5'4'' |
| Bedroom | Main level | 10'6'' x 9'10'' |
Location
This REALTOR.ca listing content is owned and licensed by REALTOR® members of The Canadian Real Estate Association
Data provided by: Okanagan-Mainline Real Estate Board