- ©MLS R3145130
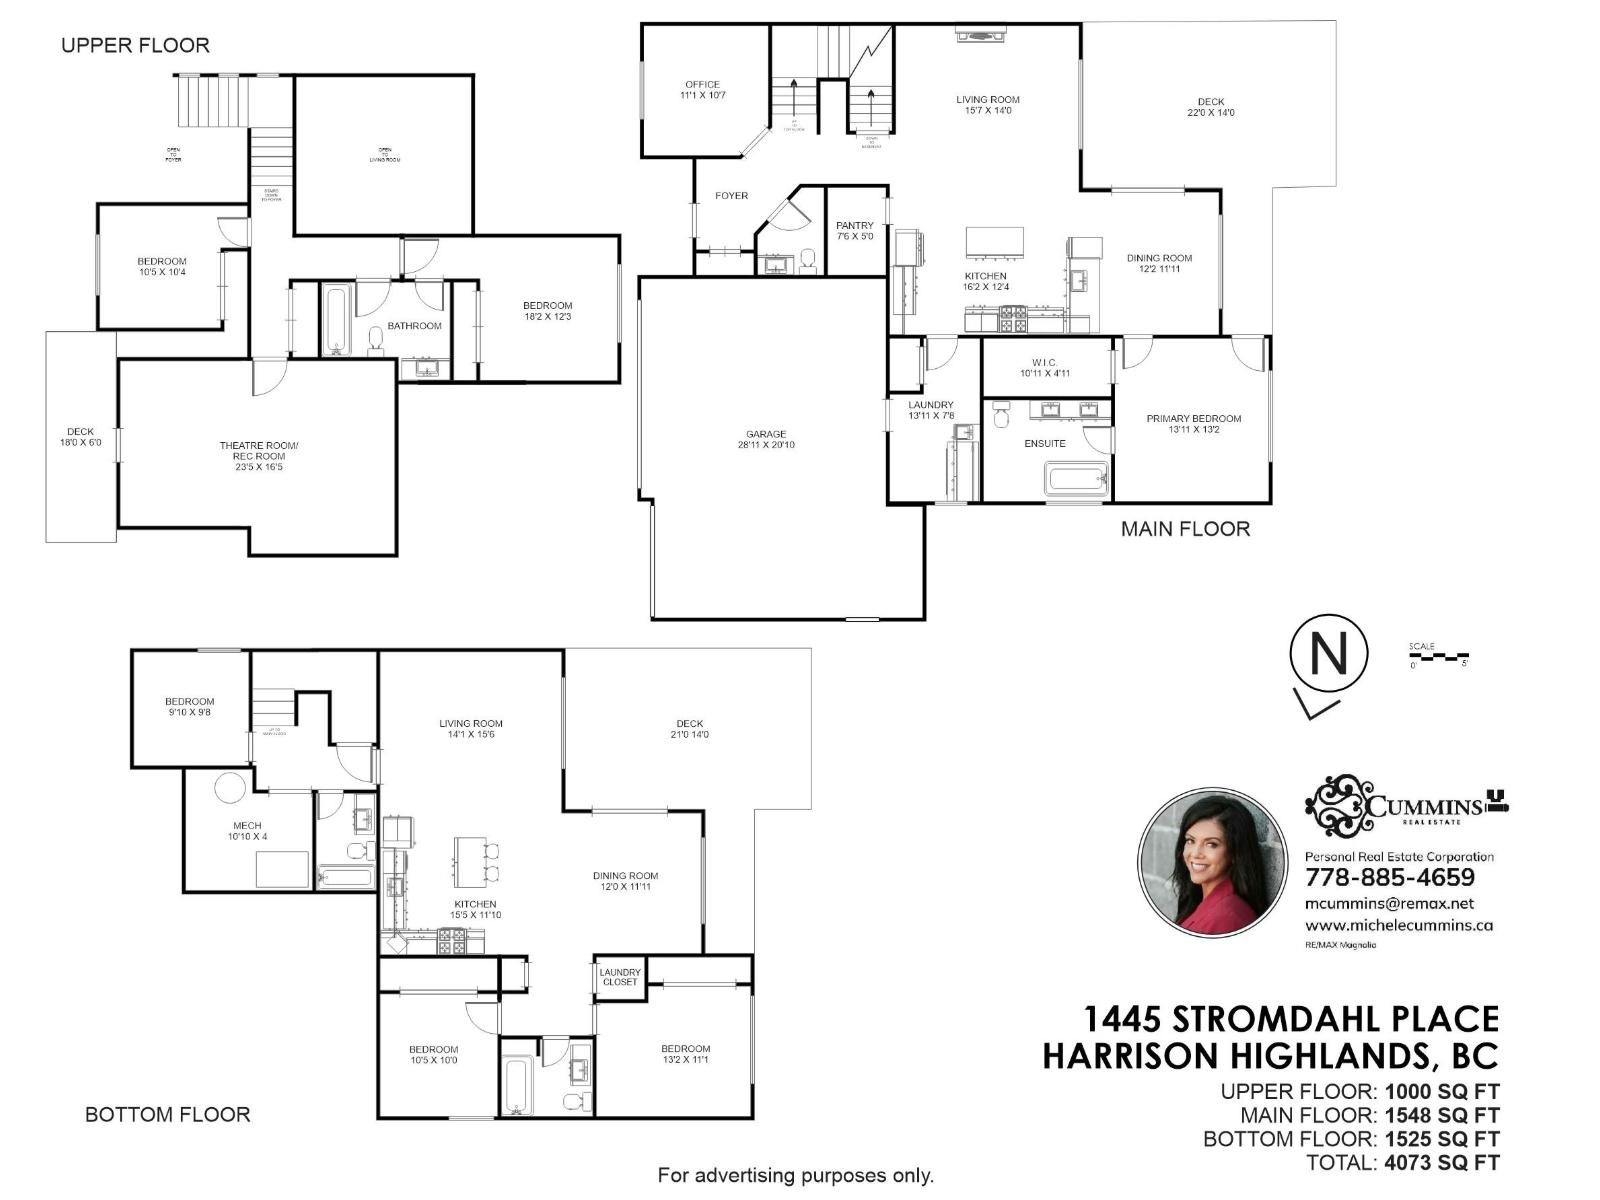
- Area 4073 sq ft
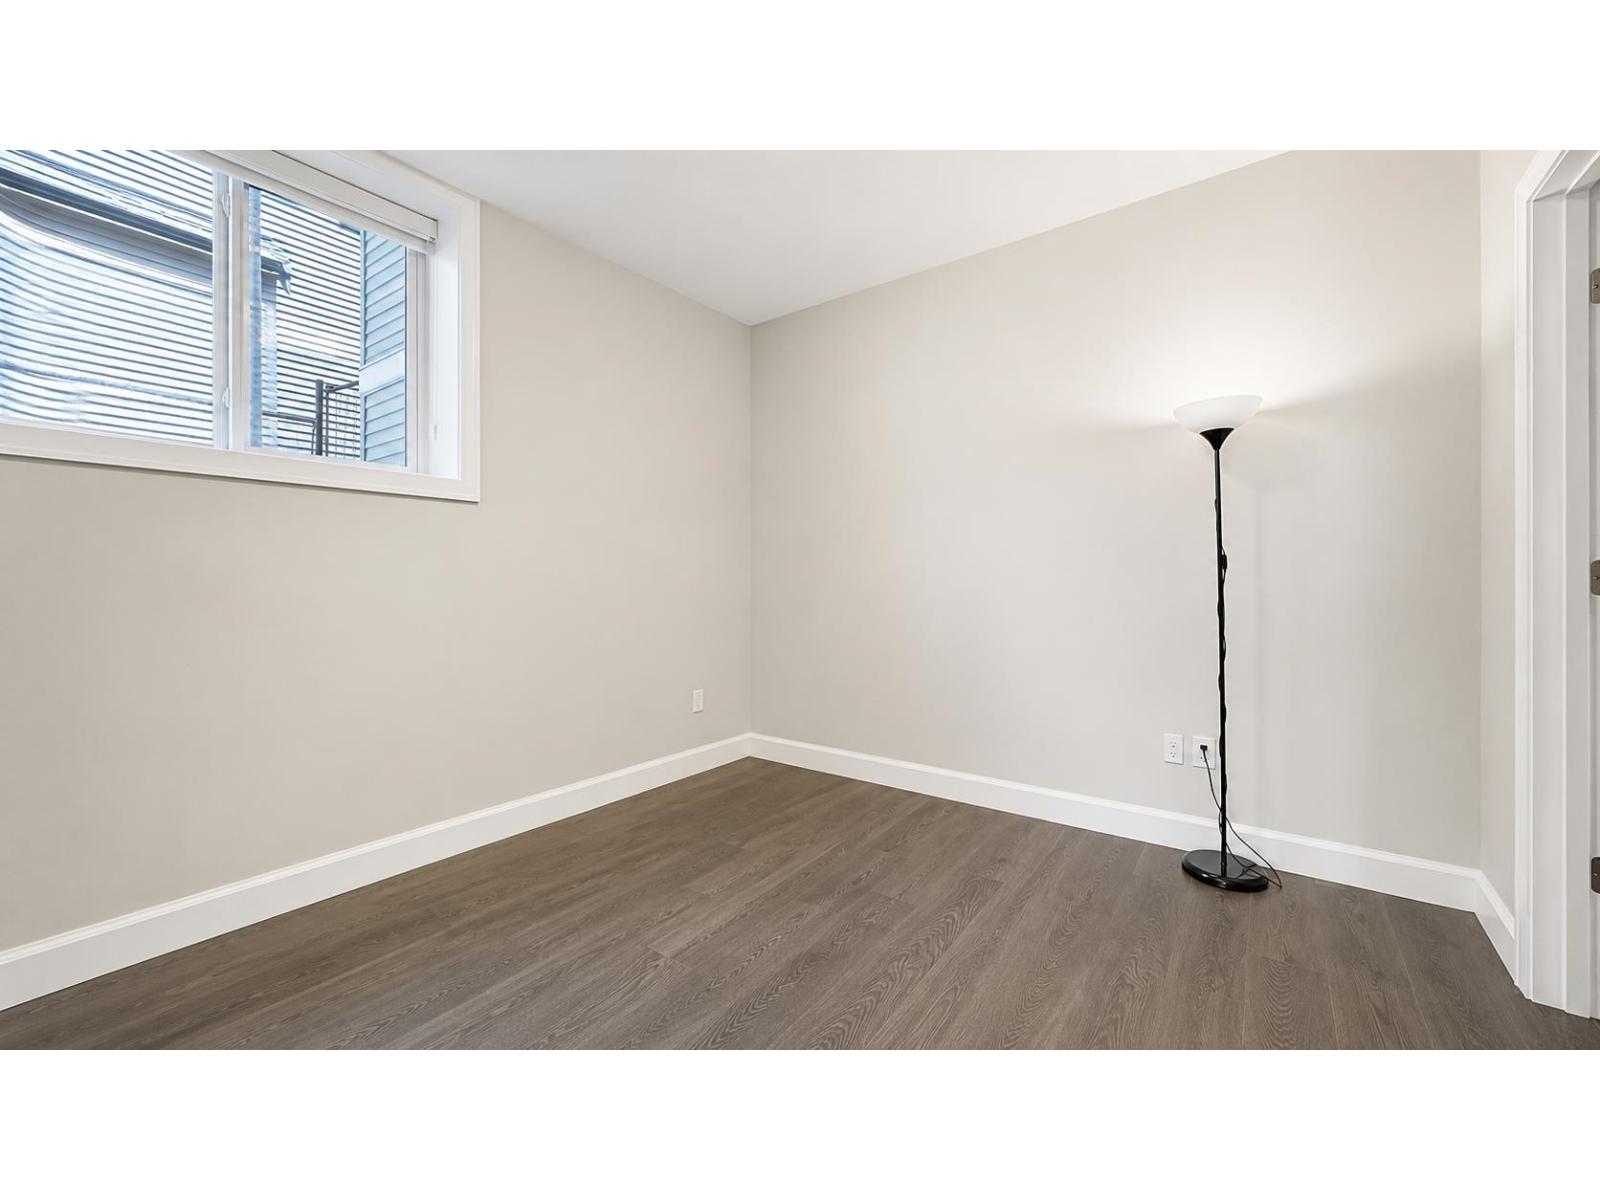
- Bedrooms 6
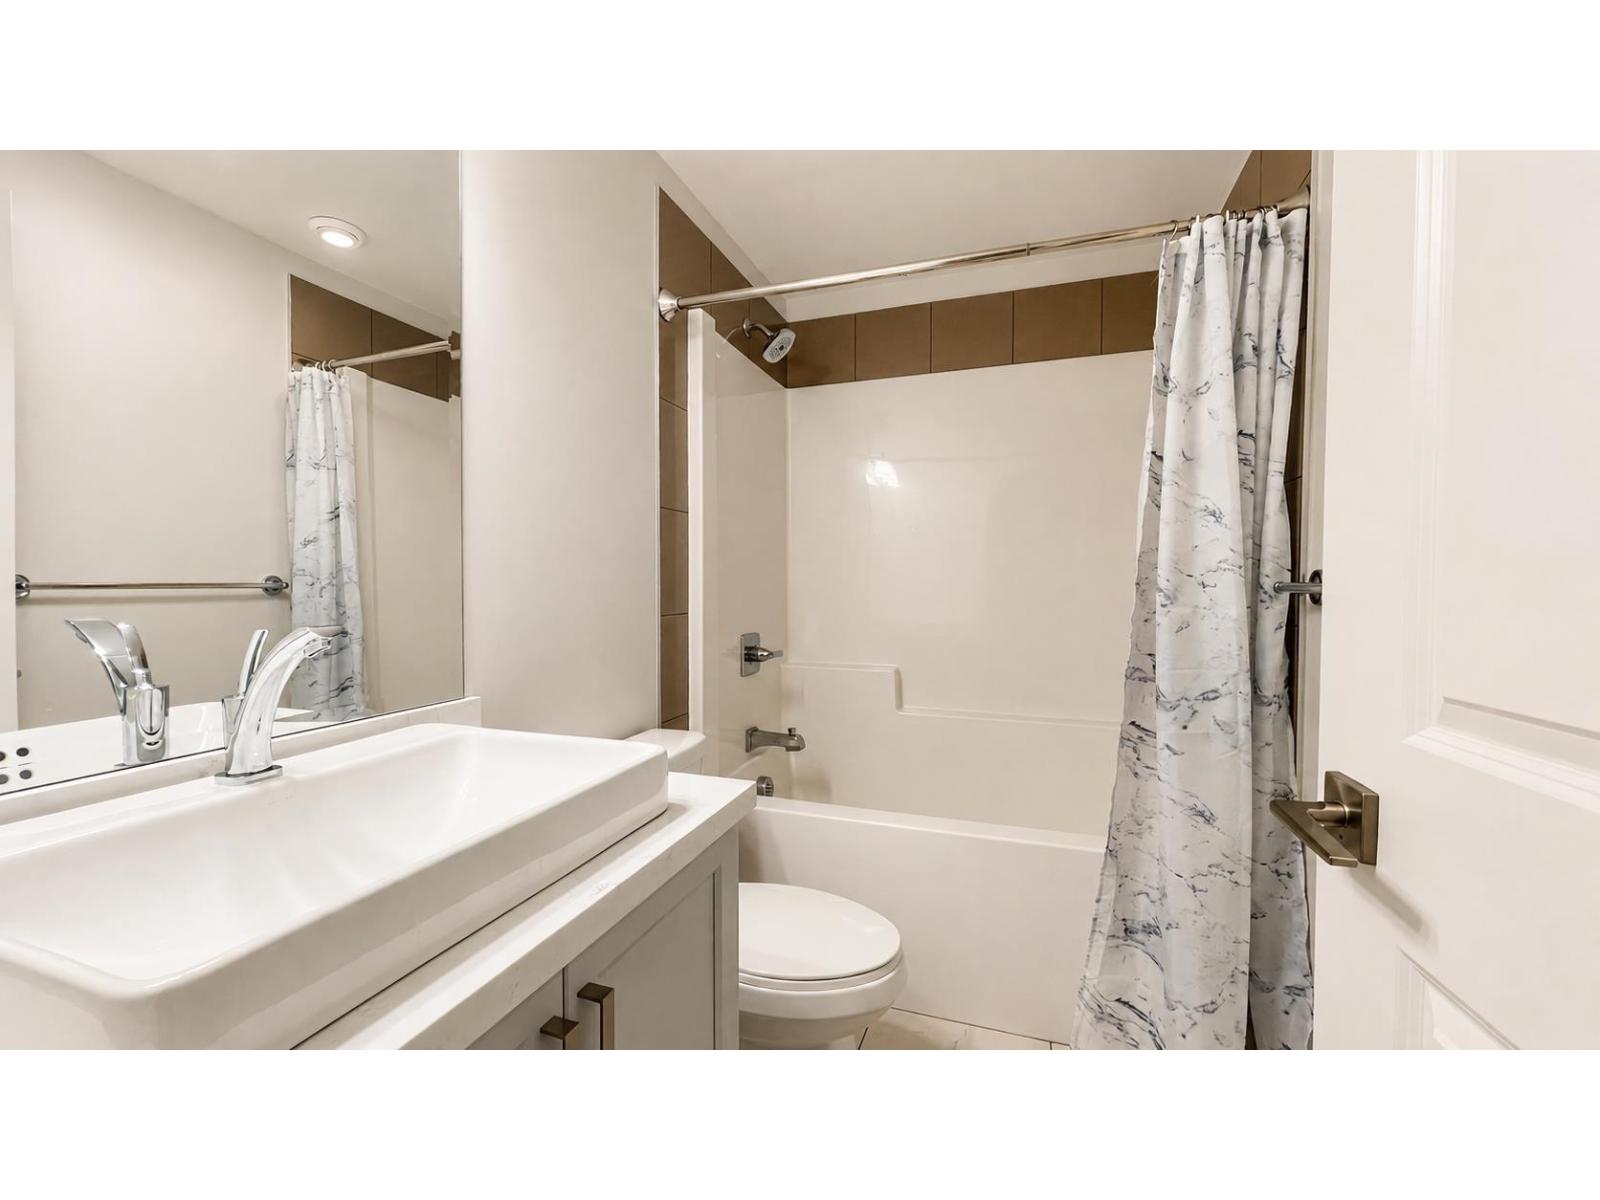
- Bathrooms 5
Description
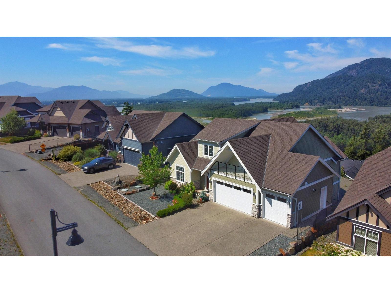
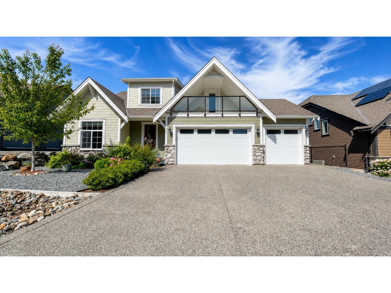
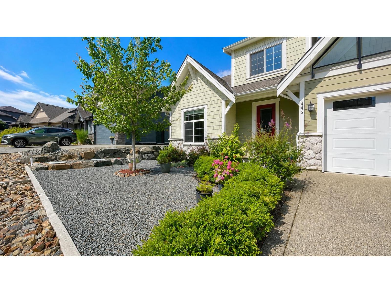
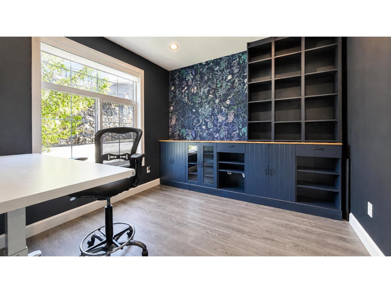
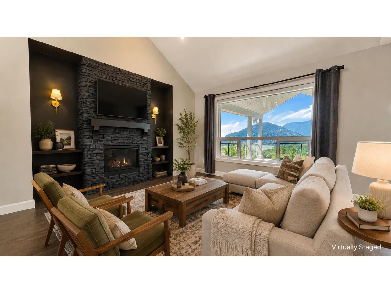
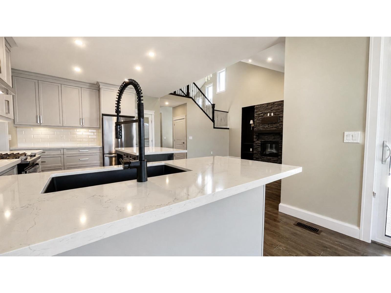
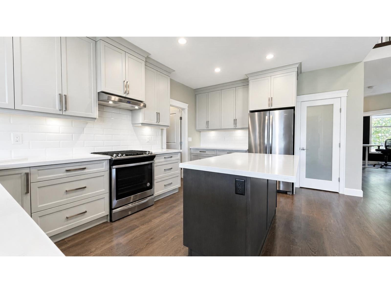
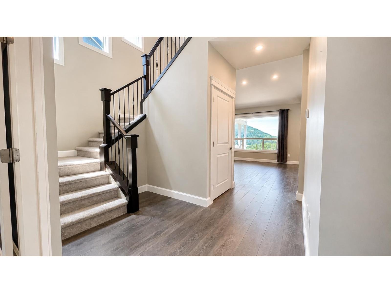
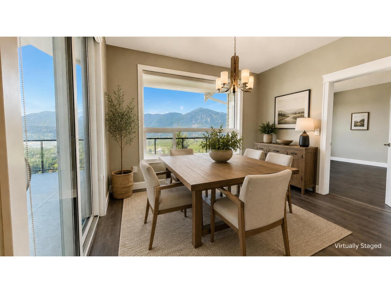
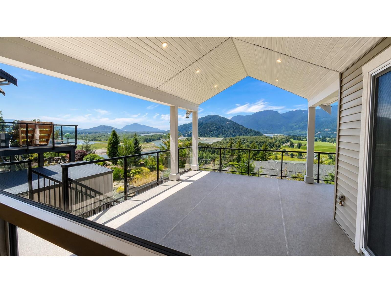
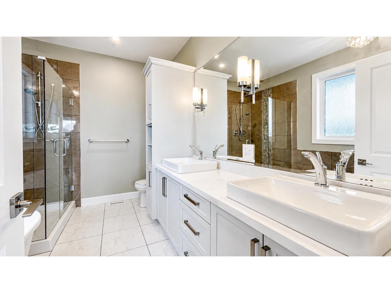
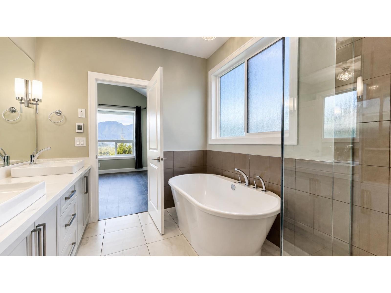
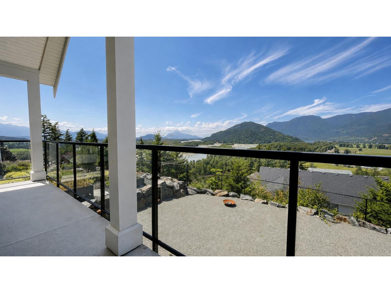
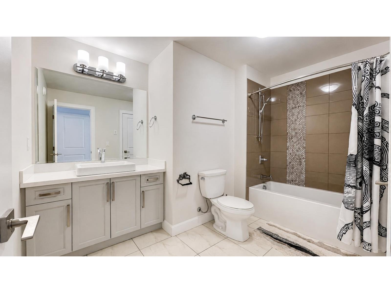
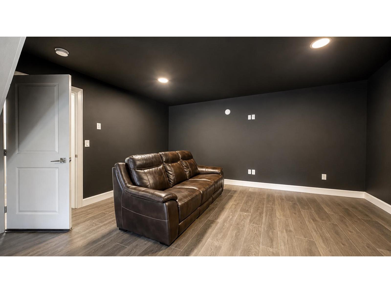
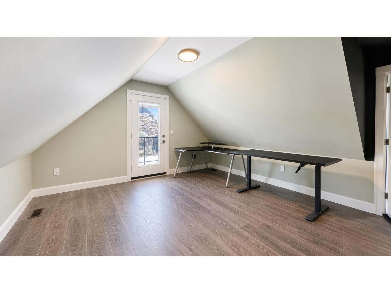
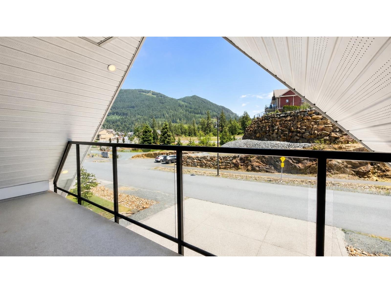
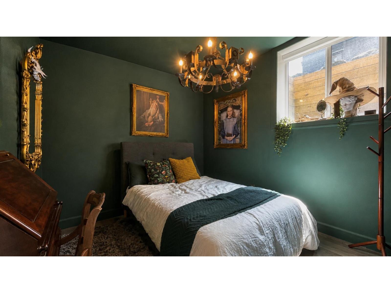
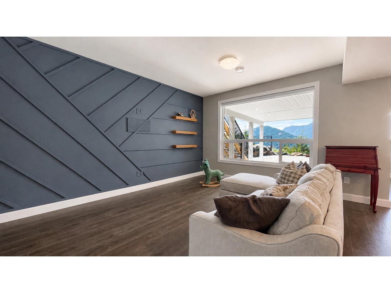
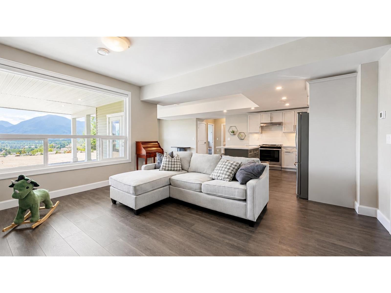
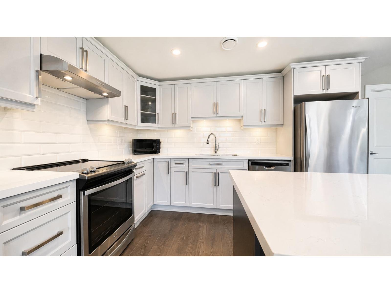
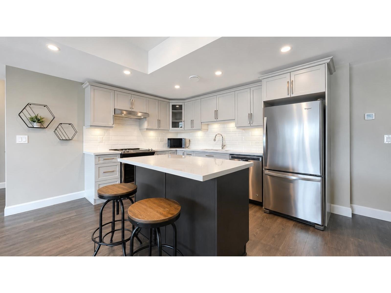
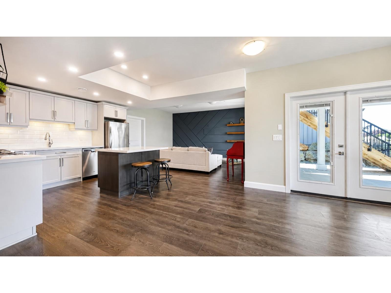
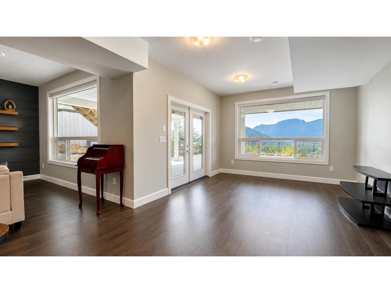
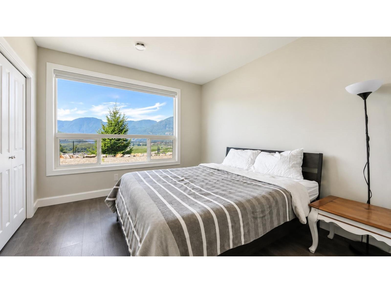
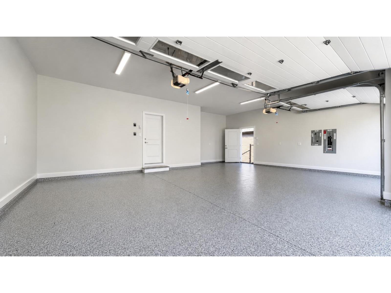
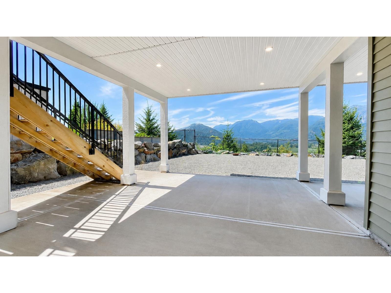
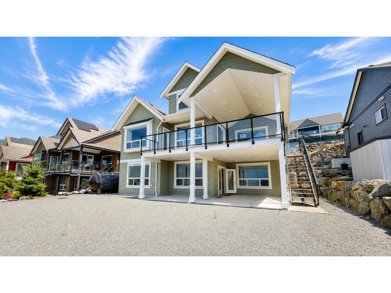
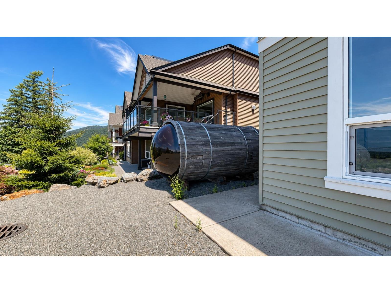
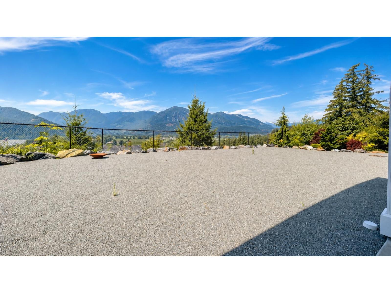
The views from this home are something special. Perched in Harrison Highlands, this beautiful 6-bedroom, 4.5-bathroom home offers some of the best mountain and valley views in the neighbourhood, and you'll find yourself stopping to admire them every day. Inside, there's plenty of room for the whole family with spacious living areas, a flex room that's perfect for an office, playroom, or hobby space, and a triple garage for all the toys, tools, and storage. Lovely legal 2-bedroom suite whether it's for family, guests, or extra income. Then there's the lifestyle... surrounded by trails, mountains, and everything people love about Harrison Highlands. If you've been looking for a home with space, views, and flexibility, this one is definitely worth a look! (id:48970) Show More

Details
- Constructed Date: 2021
- Property Type: Single Family
- Type: House
Ammenities + Nearby
- Laundry - In Suite
Features
- Mountain view
- River view
- Valley view
- Washer
- Dryer
- Refrigerator
- Stove
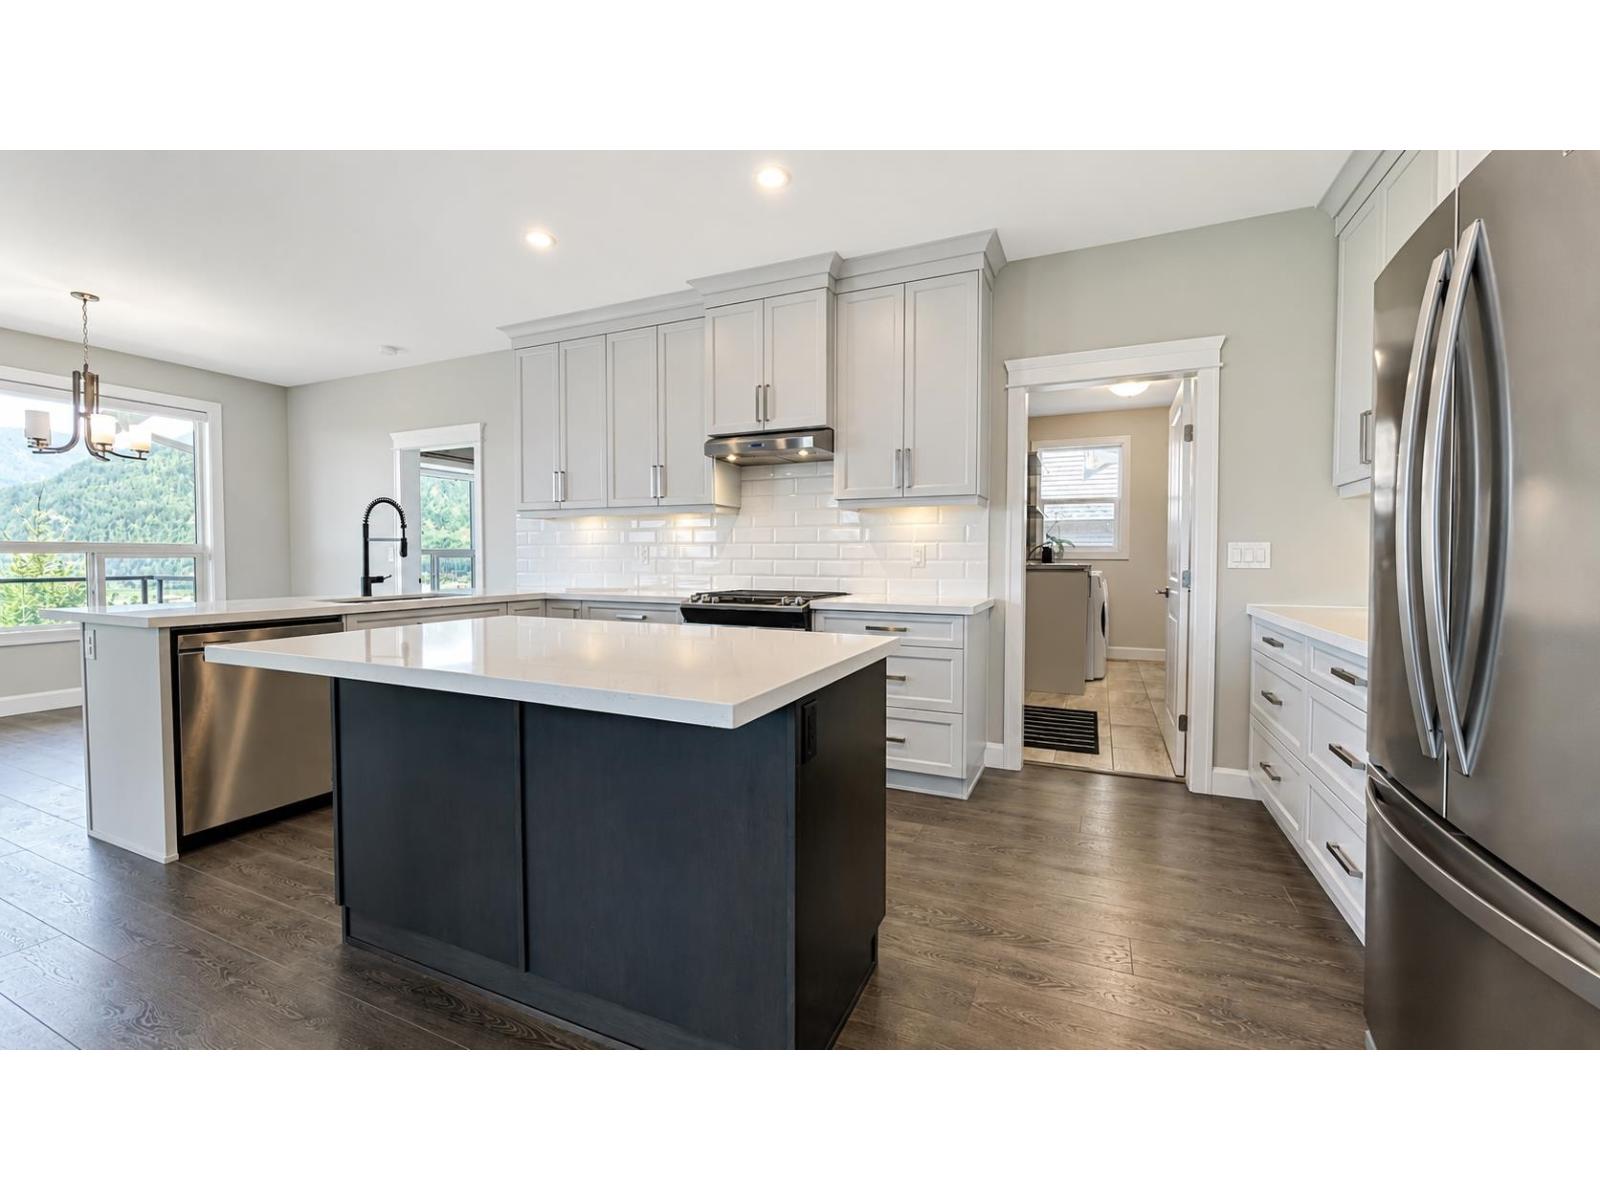
- Dishwasher
- Central air conditioning
- Forced air
- Heat Pump
Rooms Details For 1445 STROMDAHL PLACE|Mt Woodside
| Type | Level | Dimension |
|---|---|---|
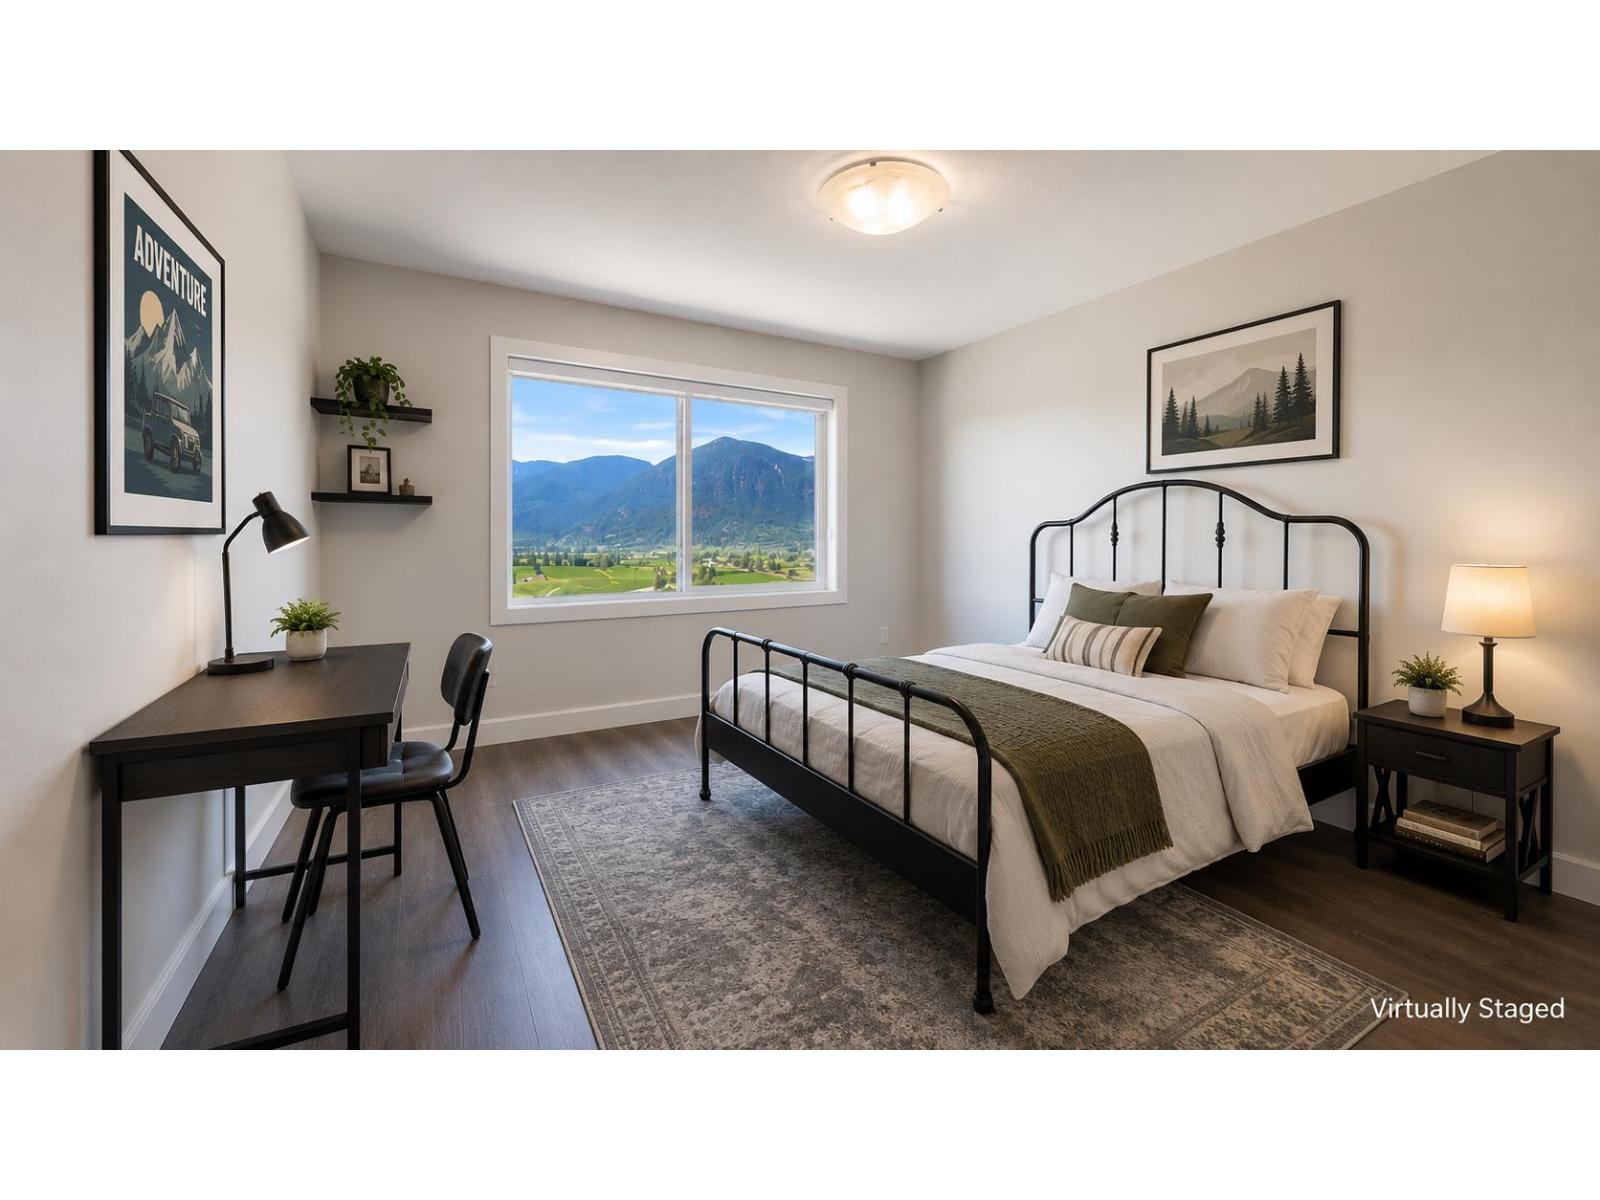
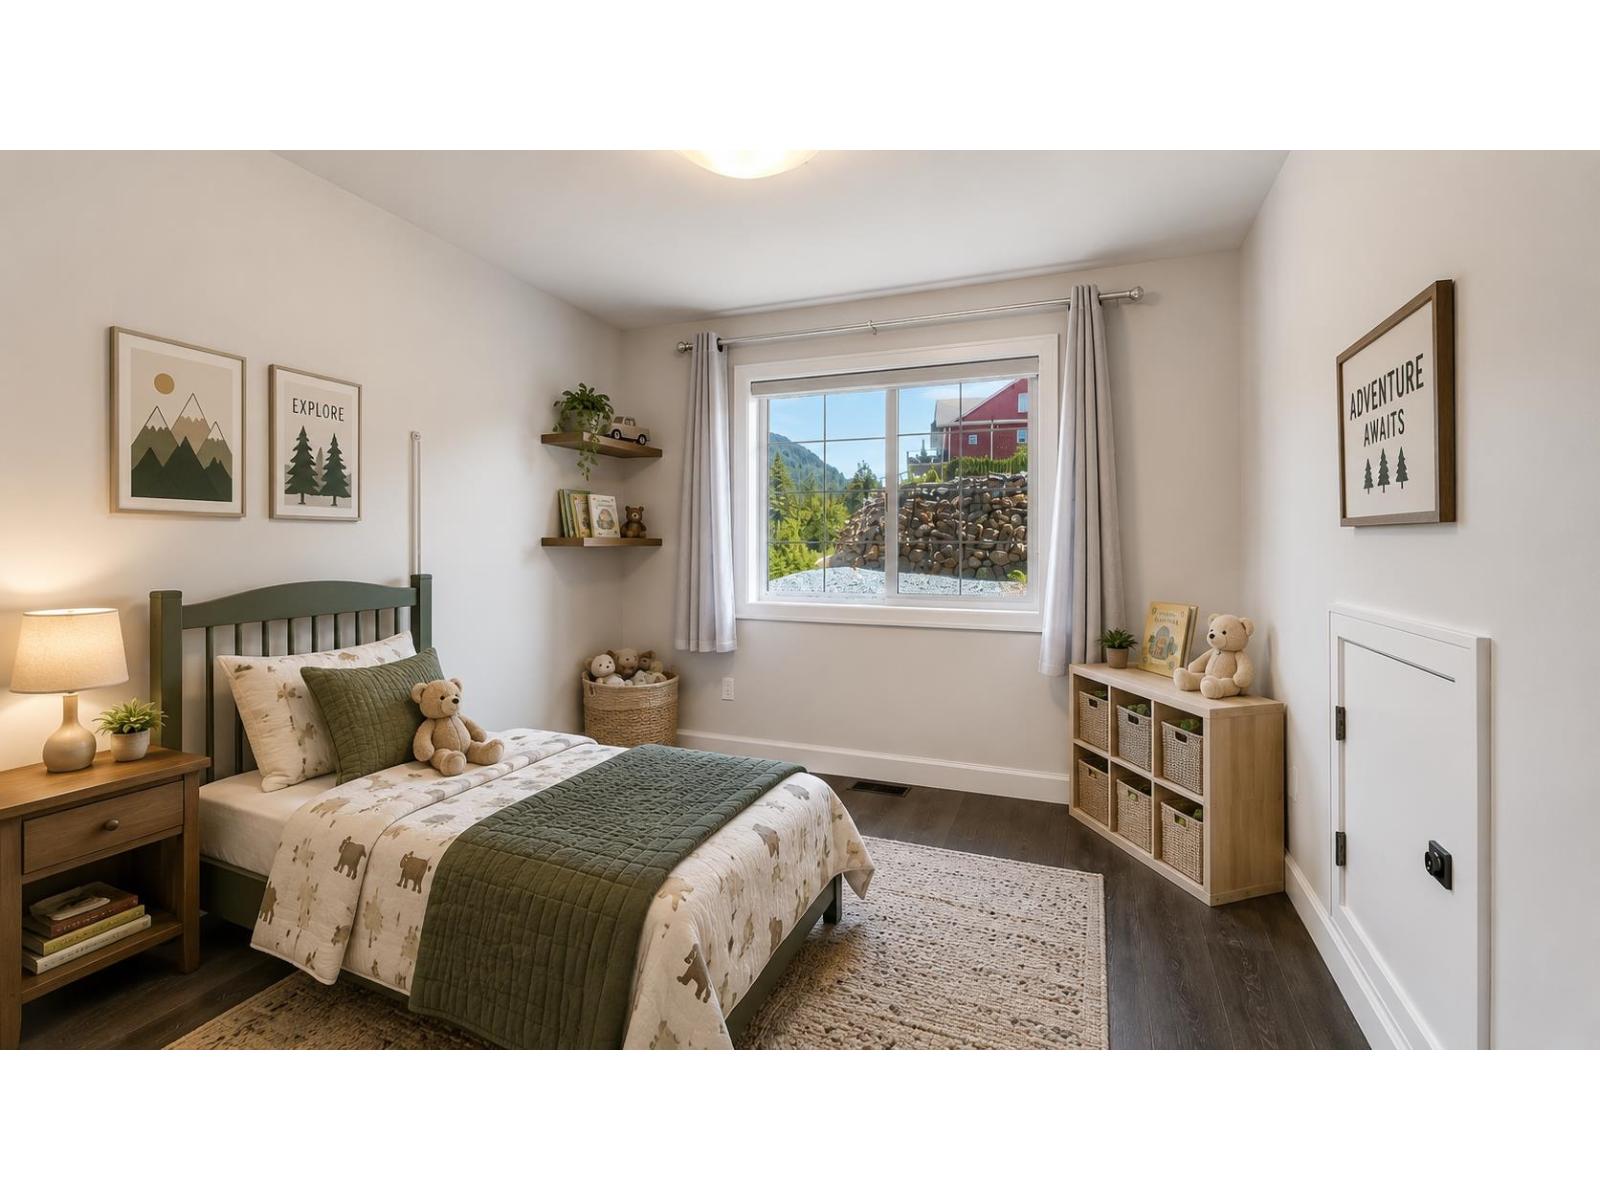
| Bedroom 2 | Above | 10 ft ,5 in x 10 ft ,4 in |
| Bedroom 3 | Above | 18 ft ,2 in x 12 ft ,3 in |
| Recreational, Games room | Above | 23 ft ,5 in x 16 ft ,5 in |
| Enclosed porch | Above | 18 ft x 6 ft |
| Office | Main level | 11 ft ,1 in x 10 ft ,7 in |
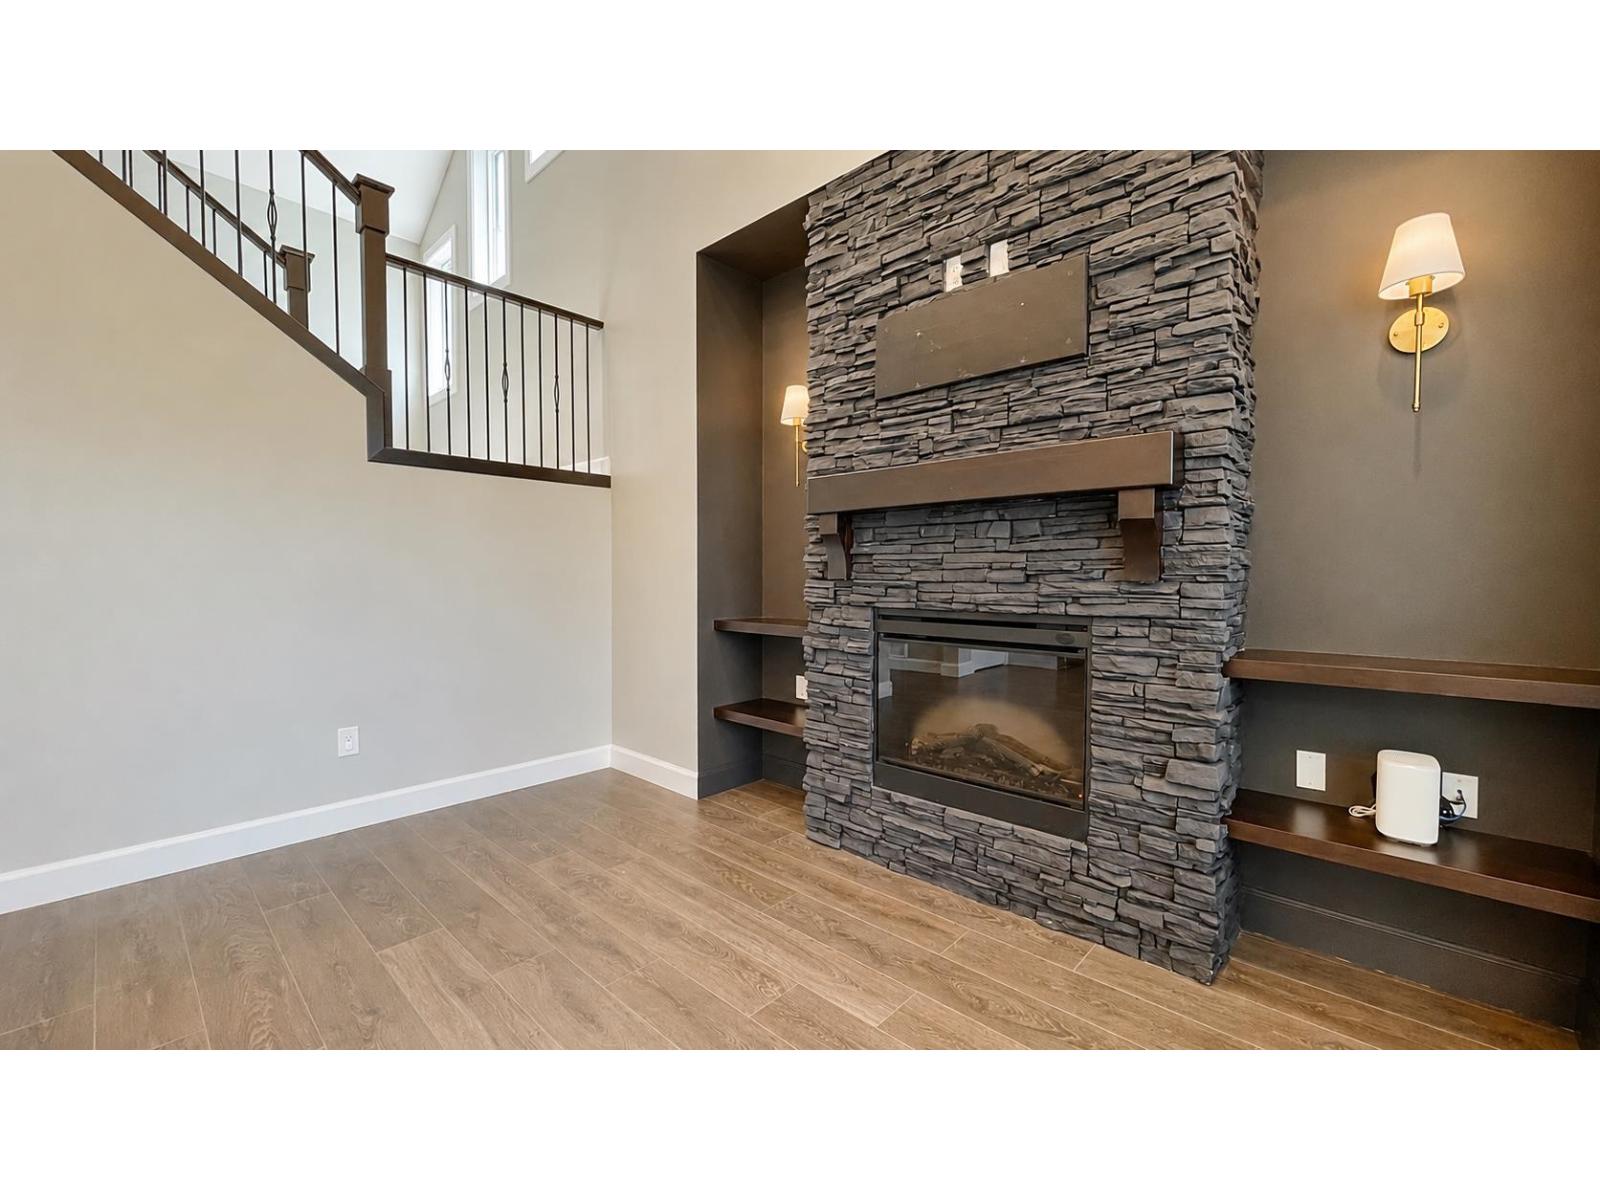
| Living room | Main level | 15 ft ,7 in x 14 ft |
| Kitchen | Main level | 16 ft x 12 ft ,4 in |
| Pantry | Main level | 7 ft ,5 in x 5 ft |
| Laundry room | Main level | 13 ft ,11 in x 7 ft ,8 in |
| Dining room | Main level | 12 ft ,2 in x 11 ft ,11 in |
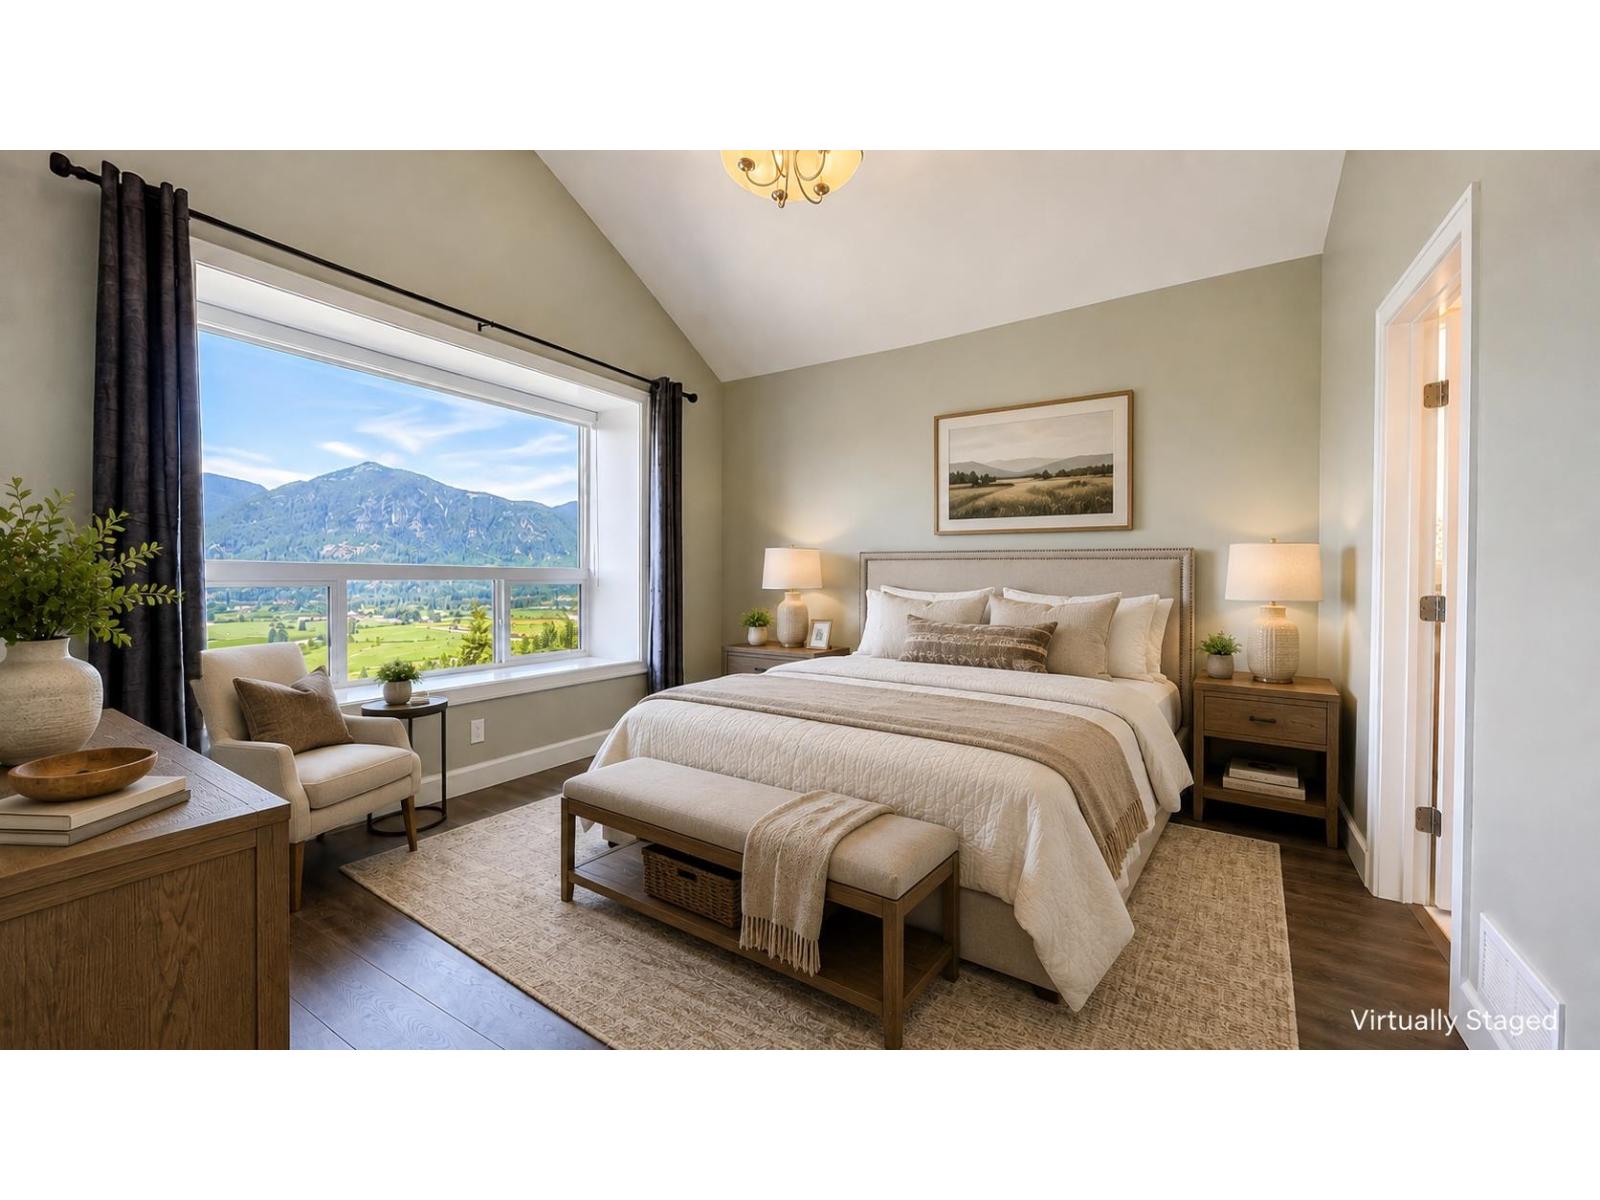
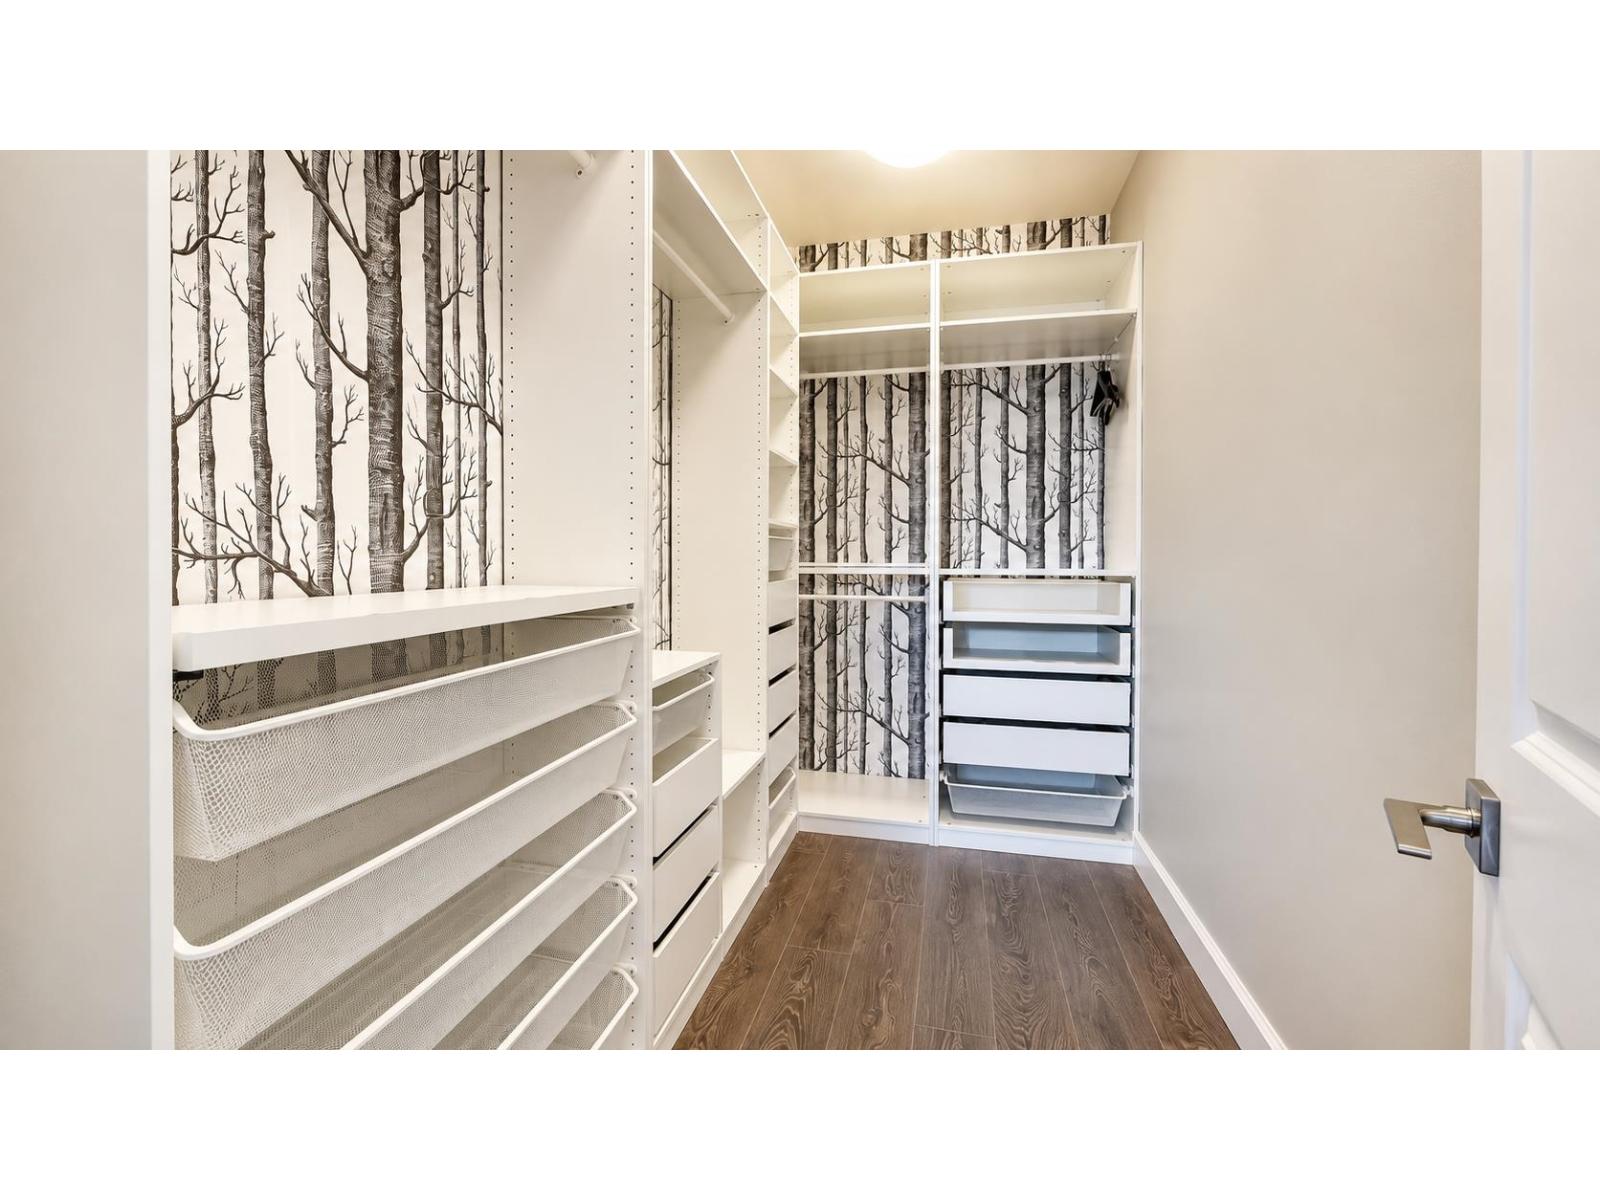
| Primary Bedroom | Main level | 13 ft ,11 in x 13 ft ,2 in |
| Other | Main level | 10 ft ,11 in x 4 ft ,11 in |
| Enclosed porch | Main level | 22 ft x 14 ft |
Location
This REALTOR.ca listing content is owned and licensed by REALTOR® members of The Canadian Real Estate Association
Data provided by: Chilliwack & District Real Estate Board