- ©MLS 10371460
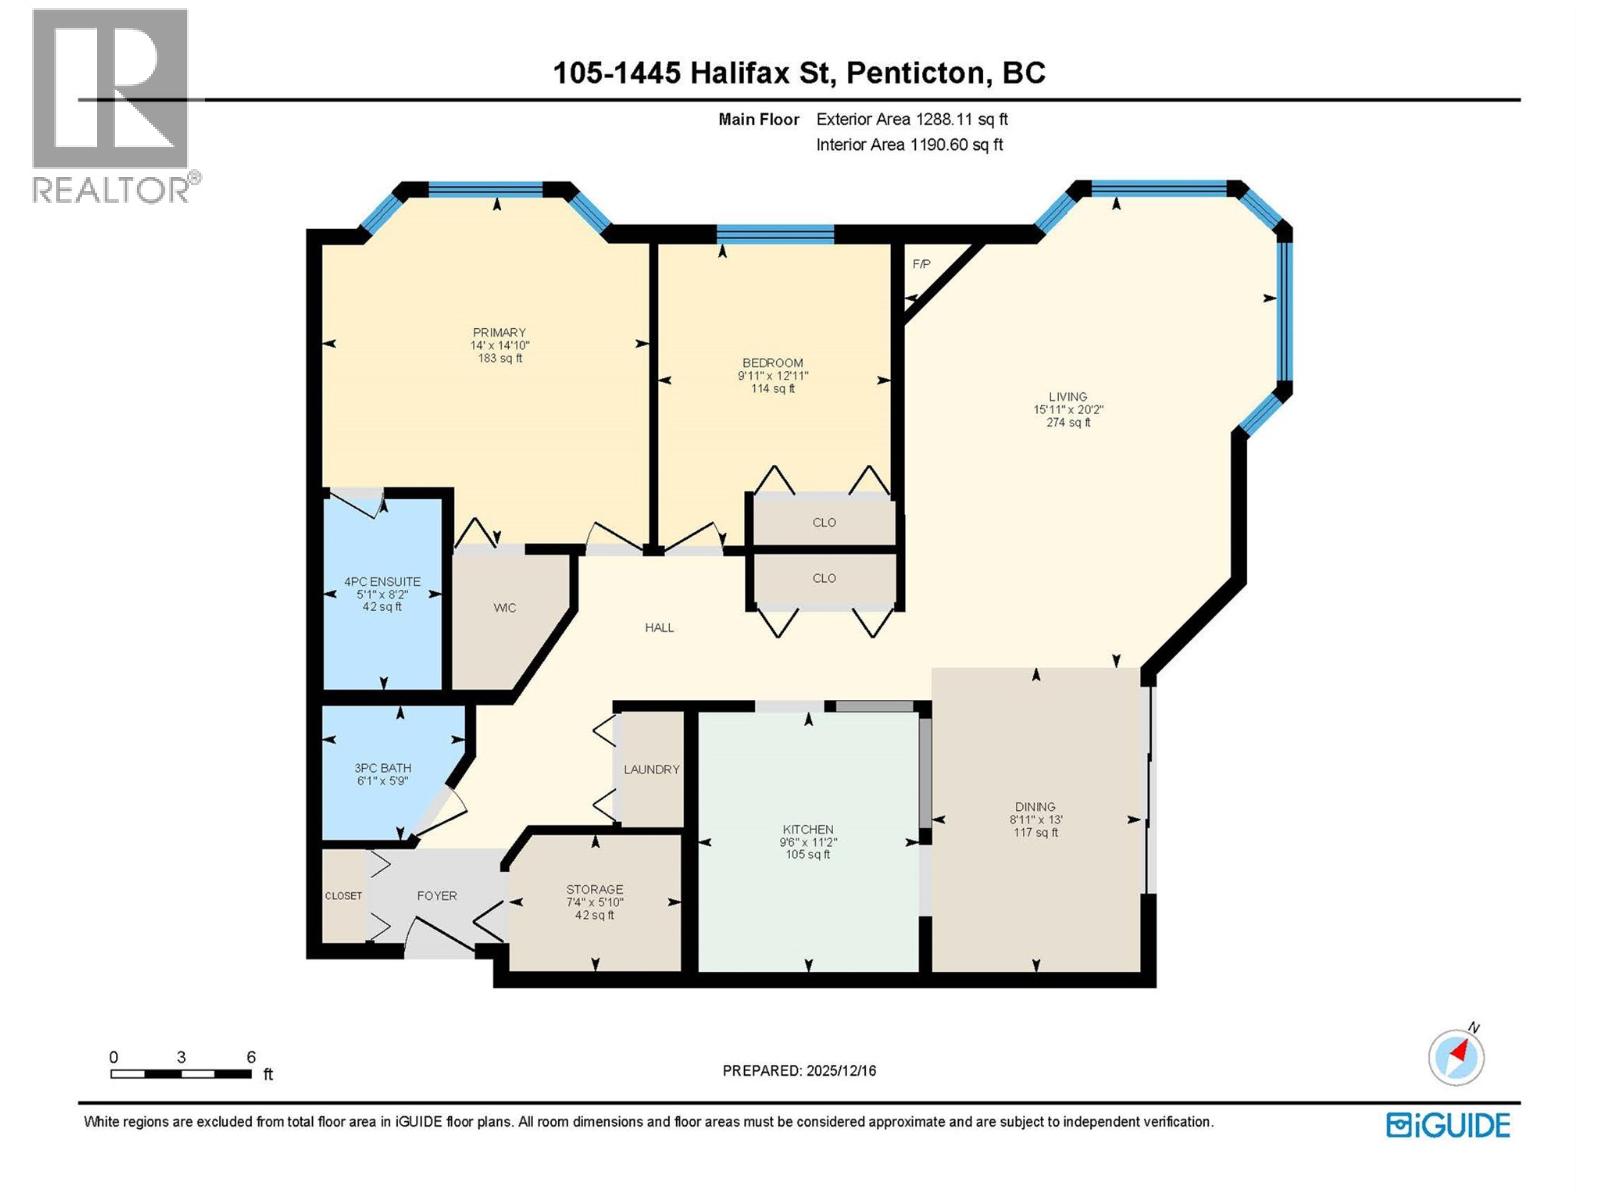
- Area 1288 sq ft
- Bedrooms 2
- Bathrooms 2
- Parkings 1
Description
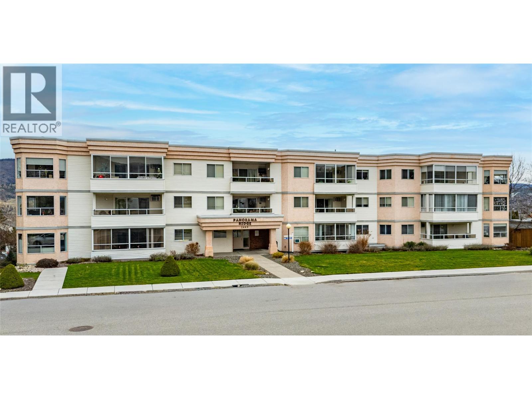
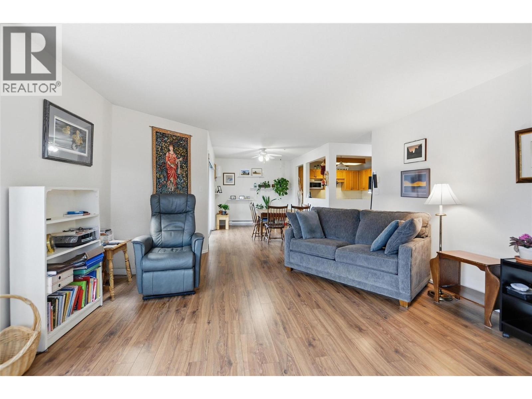
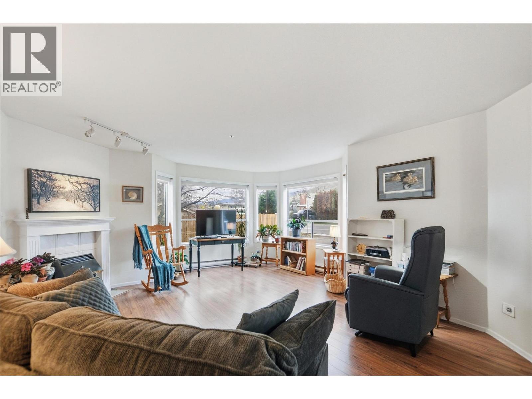

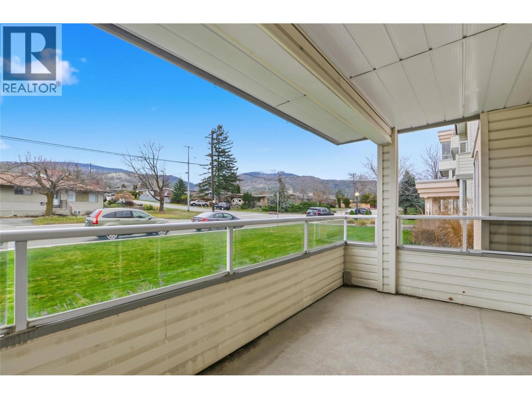

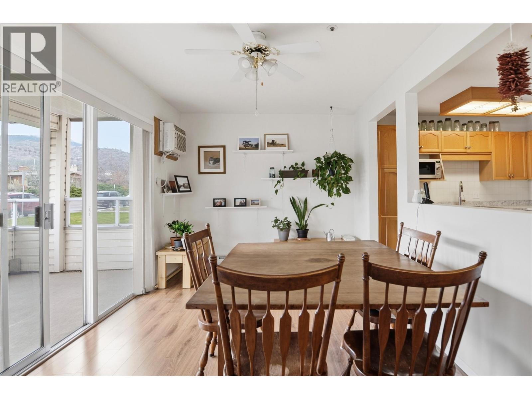

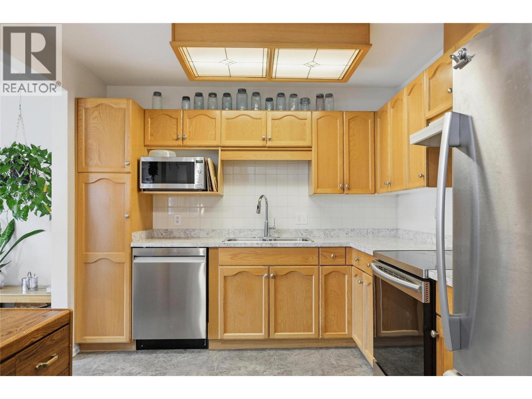
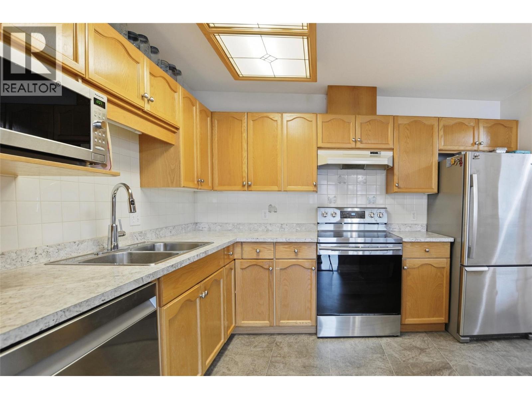
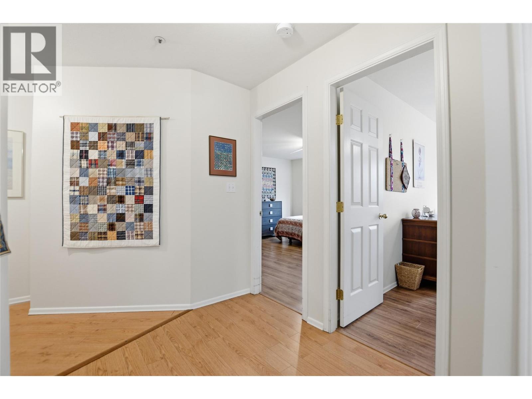
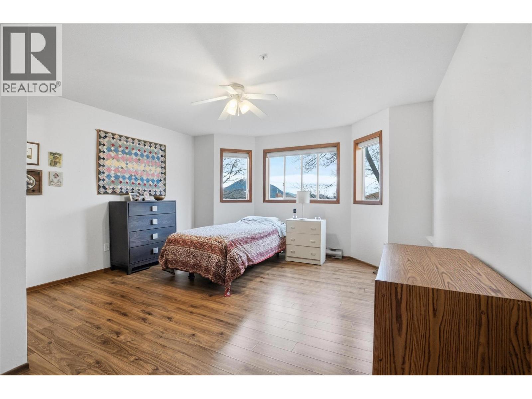
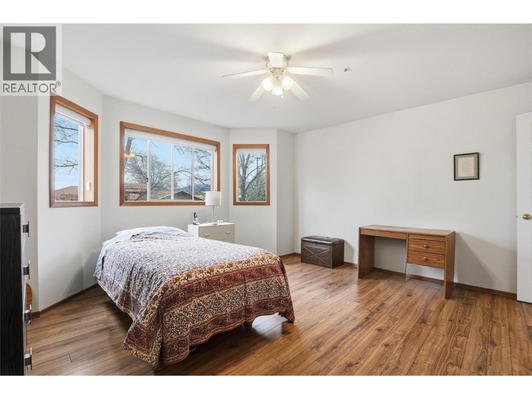
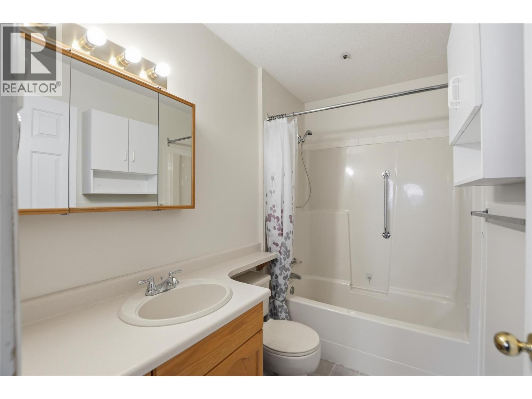
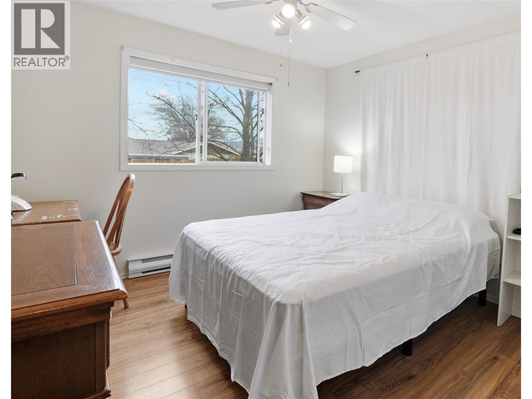
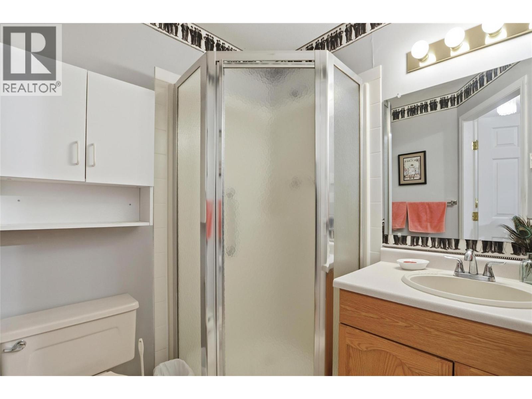
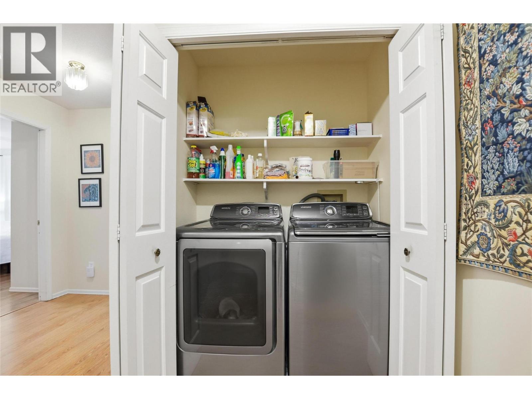
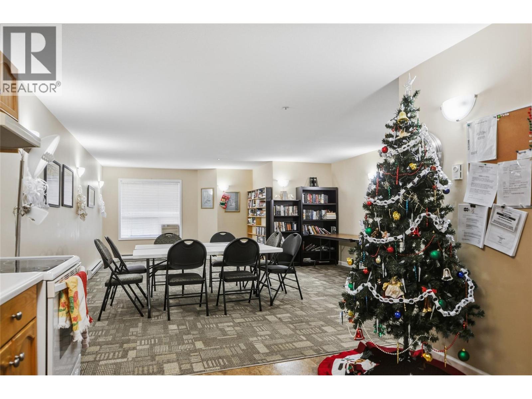
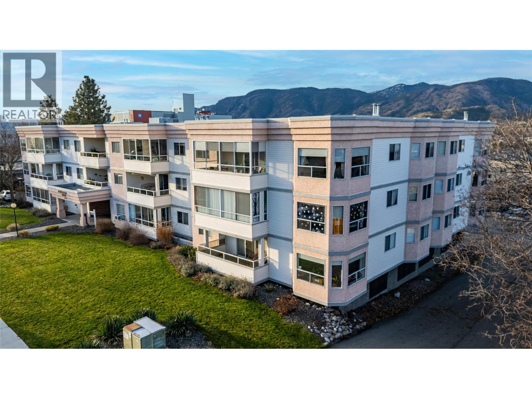
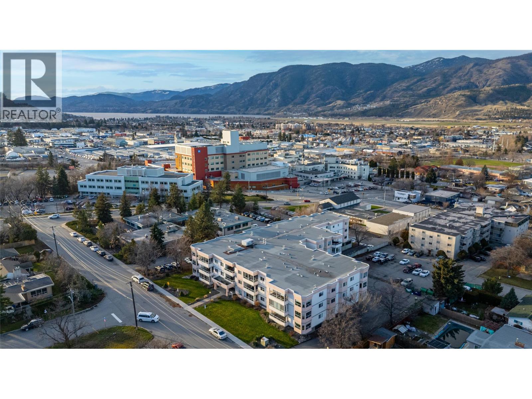
CLICK TO VIEW VIDEO: Welcome to Unit 105 at Panorama Ridge, a spacious and well-maintained ground-floor corner condo in a quiet 55+ community centrally located in Penticton. Offering over 1,250 sq ft of living space, this bright two bedroom, two bathroom home combines comfort, accessibility, and convenience. The open living and dining area is filled with natural light and features a cozy gas fireplace, making it ideal for both everyday living and entertaining. Large windows capture peaceful valley views, while upgraded flooring, appliances, and window shades add a clean, modern touch throughout. The primary bedroom includes a walk-in closet and private ensuite, creating a comfortable retreat, while the second bedroom and full bathroom offer flexibility for guests or hobbies. Additional highlights include in-suite laundry, a dedicated storage room, and a private outdoor patio; perfect for morning coffee and fresh air. This unit also offers secure parking and a storage locker conveniently located on the same floor, a rare and practical bonus. Just steps from Penticton Regional Hospital, shopping, transit, and the city core, this is an ideal option for those looking to simplify without sacrificing space or location. (id:48970) Show More
Details
- Constructed Date: 1993
- Property Type: Single Family
- Type: Apartment
- Community: Panorama Ridge
- Neighbourhood: Main North
- Maintenance Fee: 567.05/Monthly
Ammenities + Nearby
- Shopping
- Shopping
Features
- Wheelchair access
- Balcony
- Adult Oriented
- Pets not Allowed
- Rent With Restrictions
- Seniors Oriented
- Mountain view
- Range
- Refrigerator
- Dishwasher
- Dryer
- Microwave
- Washer
- Wall unit
- Controlled entry
- Baseboard heaters
- See remarks
- Storage, Locker
Rooms Details For 1445 Halifax Street Unit# 105
| Type | Level | Dimension |
|---|---|---|
| 3pc Bathroom | Main level | 5'9'' x 6'1'' |
| 4pc Ensuite bath | Main level | 8'2'' x 5'1'' |
| Bedroom | Main level | 12'11'' x 9'11'' |
| Dining room | Main level | 13'0'' x 8'11'' |
| Kitchen | Main level | 11'2'' x 9'6'' |
| Living room | Main level | 20'2'' x 15'11'' |
| Primary Bedroom | Main level | 14'10'' x 14'0'' |
| Storage | Main level | 5'10'' x 7'4'' |
Location
Similar Properties
For Sale
$ 574,900 $ 676 / Sq. Ft.
- 10368832 ©MLS
- 2 Bedroom
- 1 Bathroom
For Sale
$ 449,900 $ 419 / Sq. Ft.
- 10383581 ©MLS
- 2 Bedroom
- 1 Bathroom
For Sale
$ 515,000 $ 565 / Sq. Ft.
- 10391879 ©MLS
- 2 Bedroom
- 2 Bathroom
This REALTOR.ca listing content is owned and licensed by REALTOR® members of The Canadian Real Estate Association
Data provided by: Okanagan-Mainline Real Estate Board