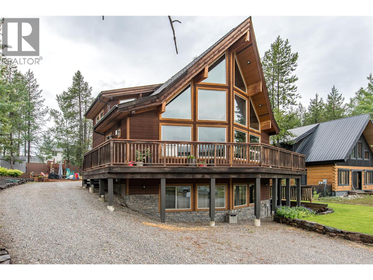
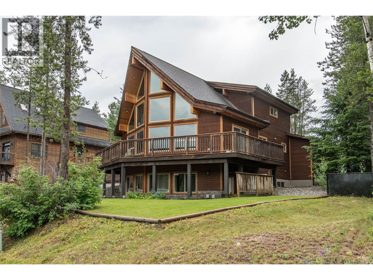
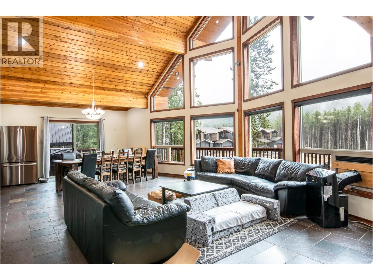
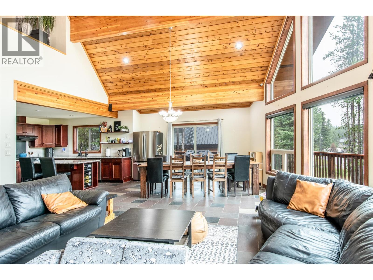
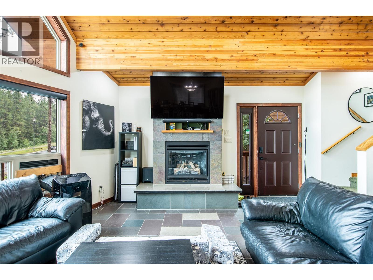
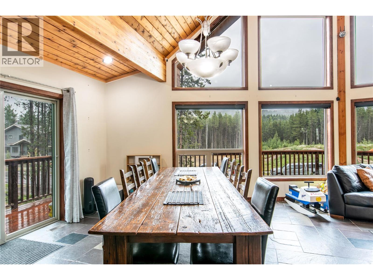
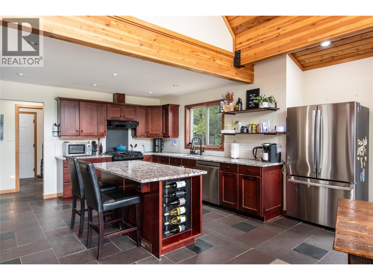
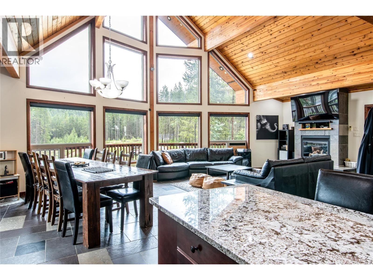
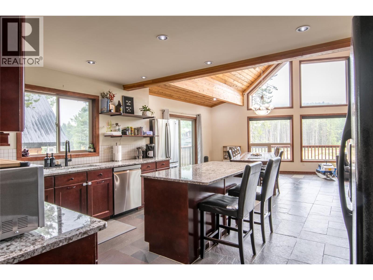
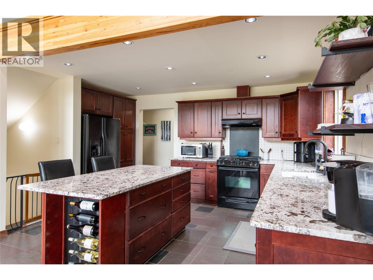
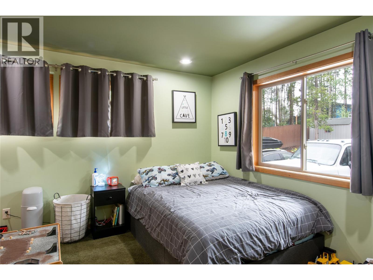
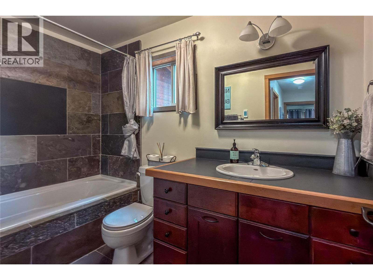
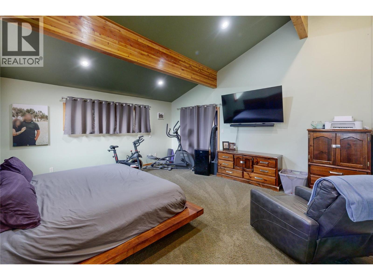
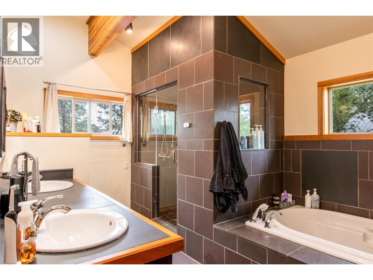
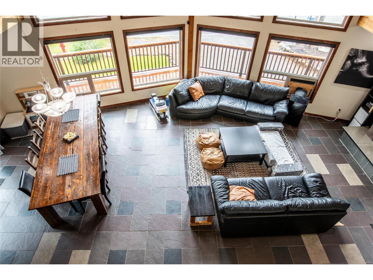
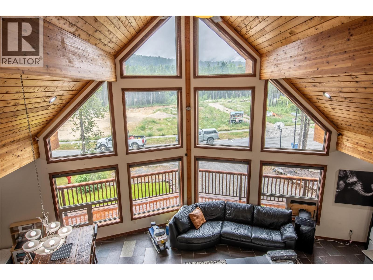
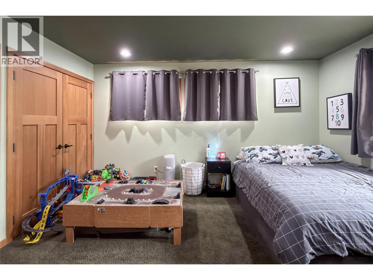
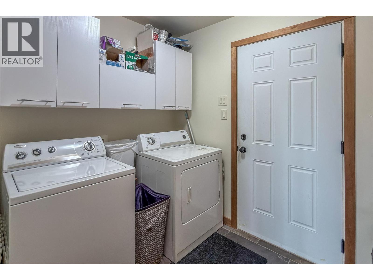
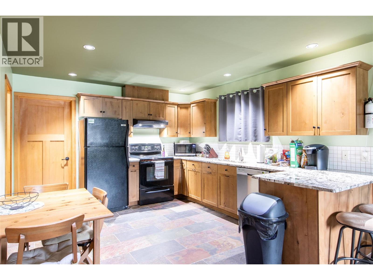
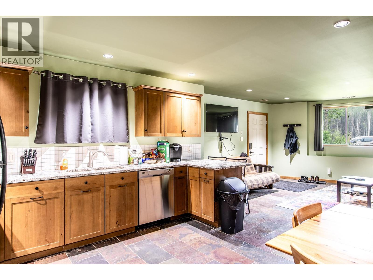
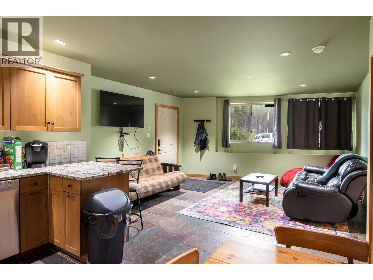
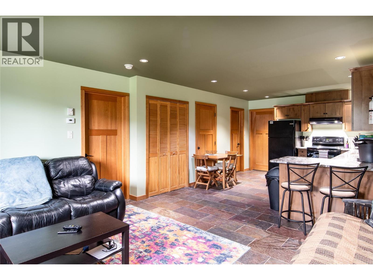
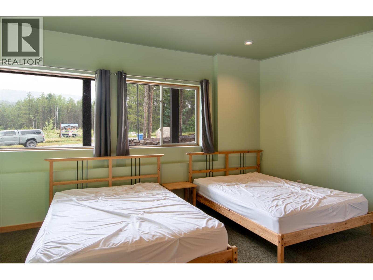
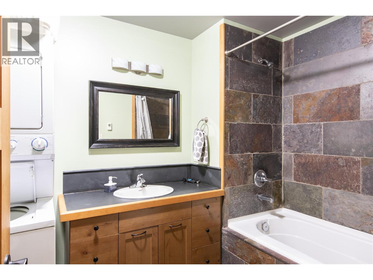
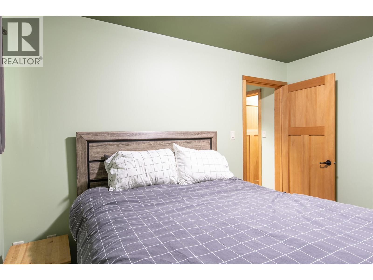
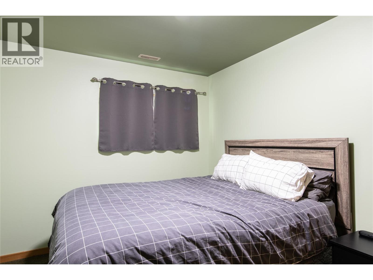
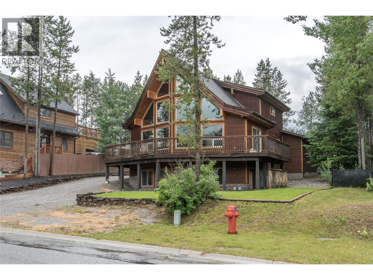
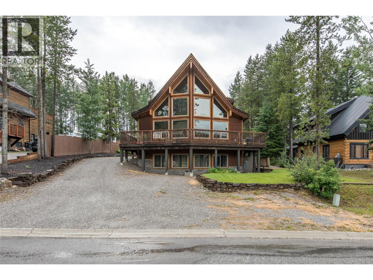
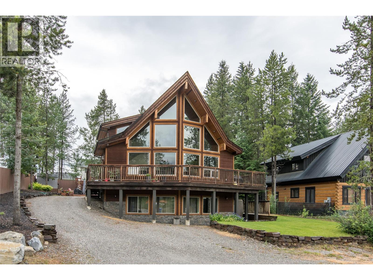
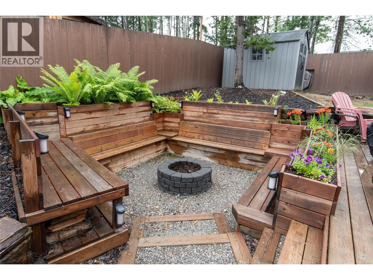
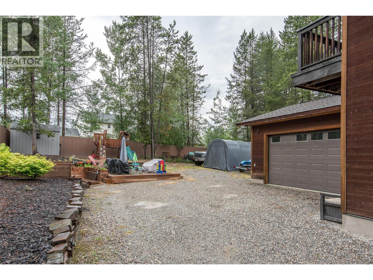
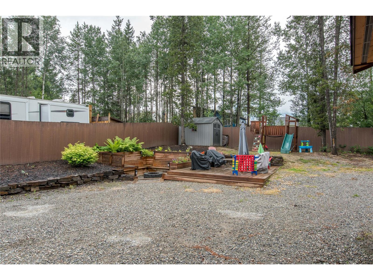
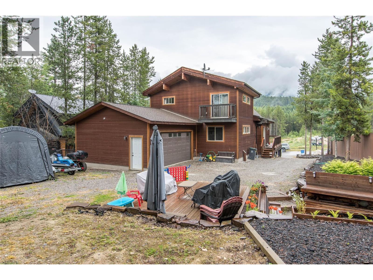
Welcome to this exceptional custom-built home in the highly sought-after Canyon Ridge development, where quality craftsmanship, thoughtful design, and breathtaking mountain views come together. Built in 2007, this stunning residence features 2 bedrooms and 2 bathrooms in the main home, along with a beautifully appointed 2-bedroom, 1-bath legal suite—perfect for extended family, guests, or generating additional income. Designed to capture the surrounding beauty, the spacious living room showcases floor-to-ceiling windows framing spectacular views of Moberly Peak, while a cozy gas fireplace creates a warm and inviting atmosphere. The gourmet kitchen is finished with granite countertops, blending elegance with everyday functionality. The luxurious primary suite offers a spa-inspired 5-piece ensuite complete with a steam shower, soaker tub, double vanity, and walk-in closet. Outside, the beautifully landscaped yard includes a dedicated dog run, fire pit area, while the oversized attached single-car garage provides excellent storage and convenience. The legal suite is equally impressive, featuring large windows that fill the space with natural light, a full kitchen with granite countertops, and in-suite laundry. This is a rare opportunity to own a quality-built home in one of the area's most desirable neighbourhoods. (id:48970)
Show More