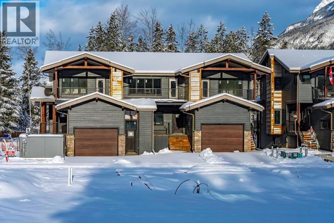
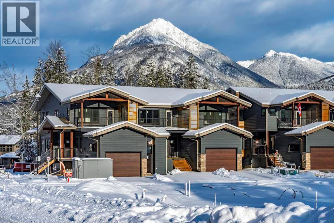
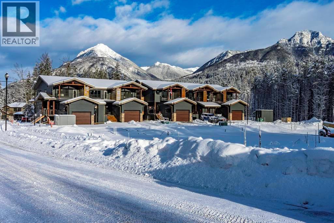
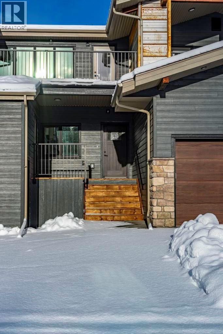
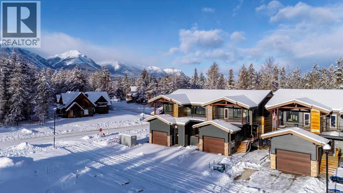
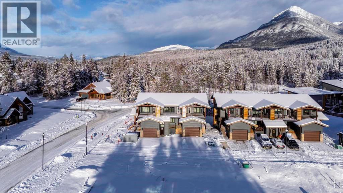
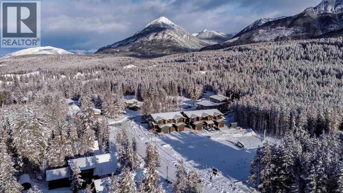
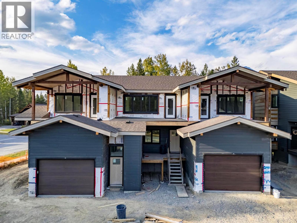
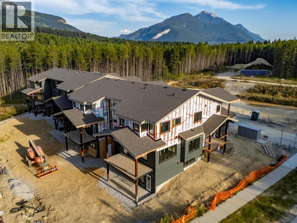
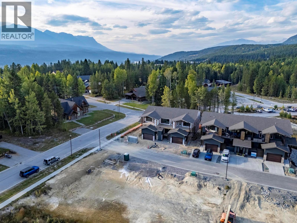
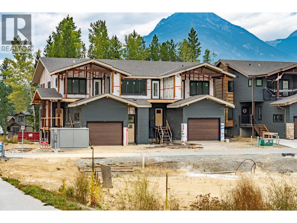
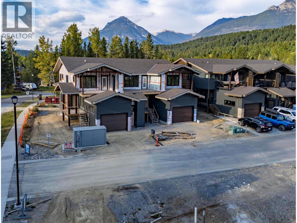
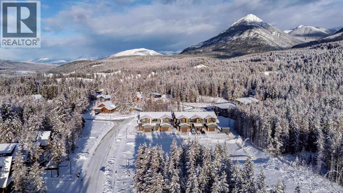
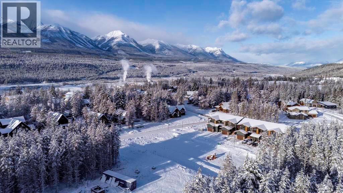
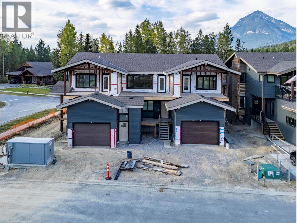
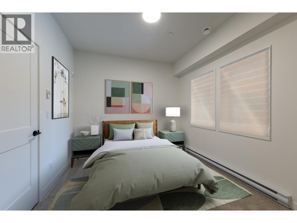
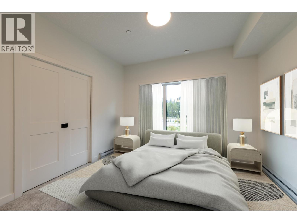
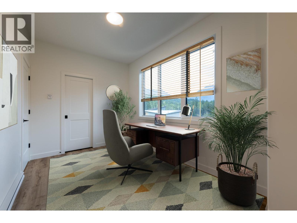
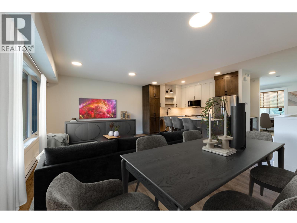
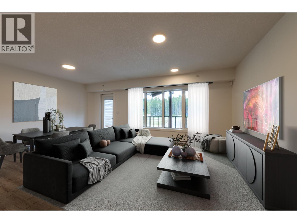
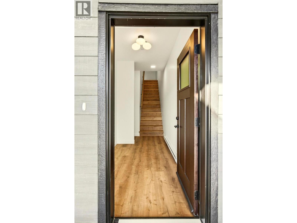
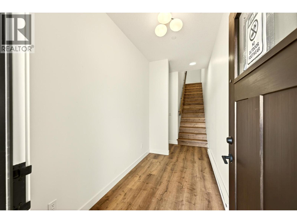

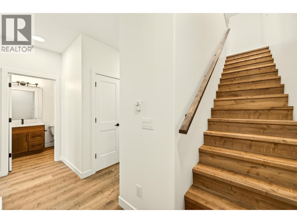
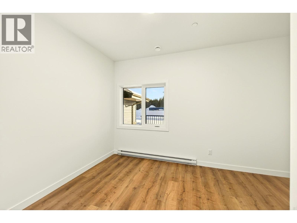
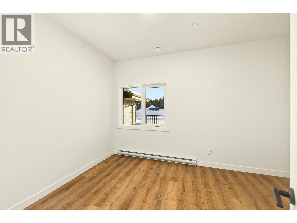
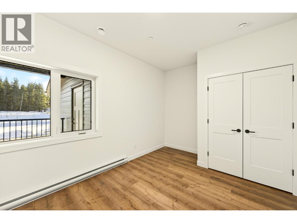
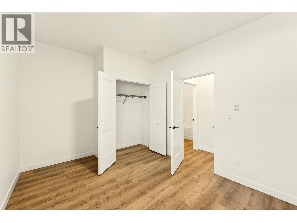
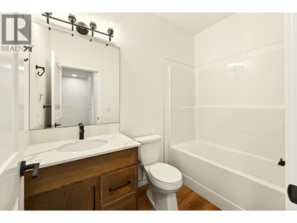
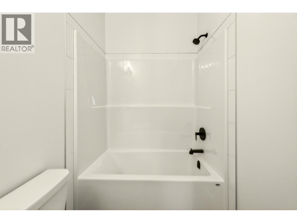
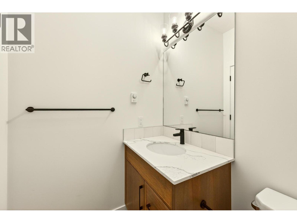
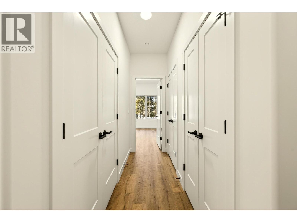
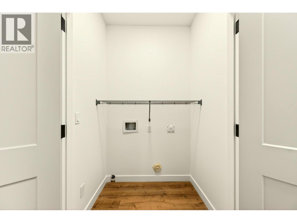
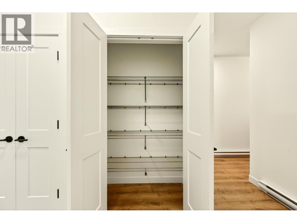
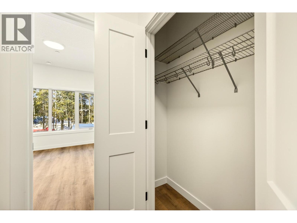
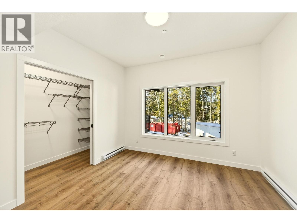
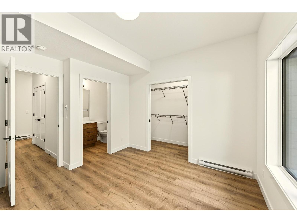
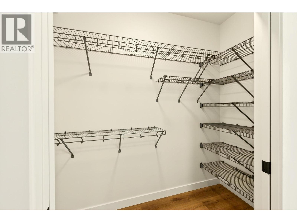
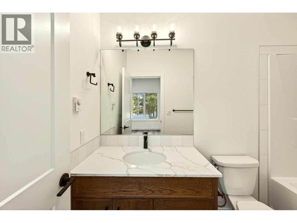
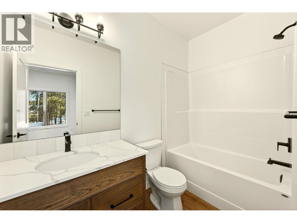
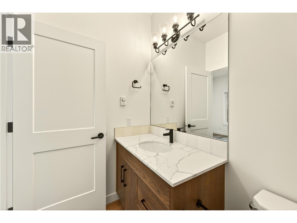
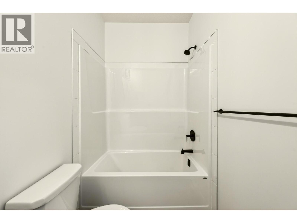
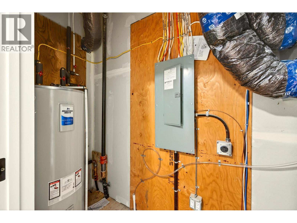
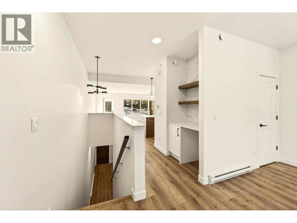
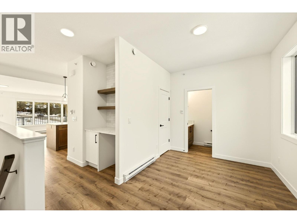
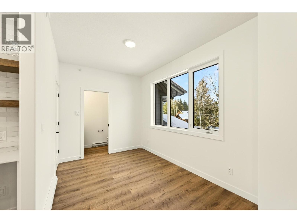
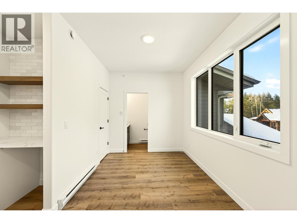
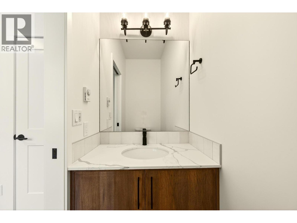
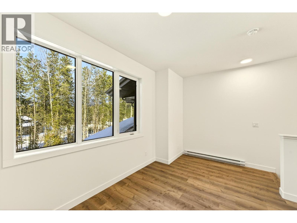
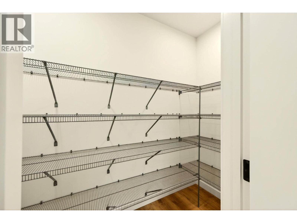
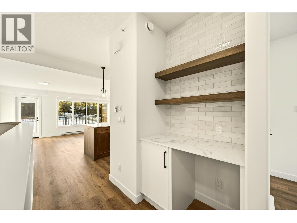
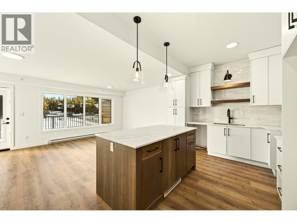
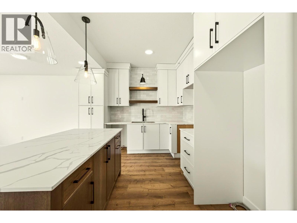
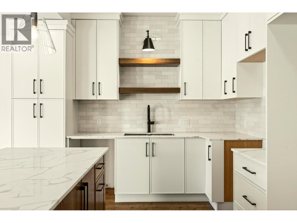
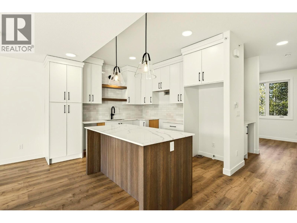
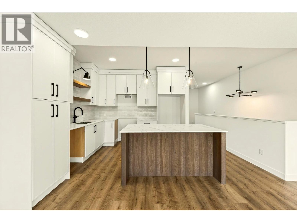
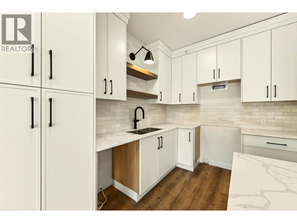
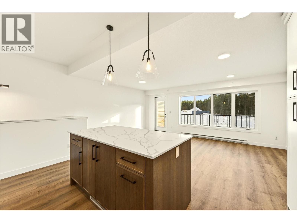
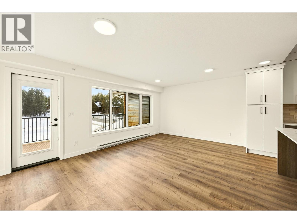
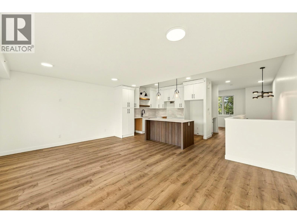

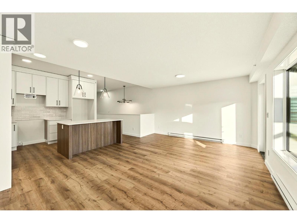
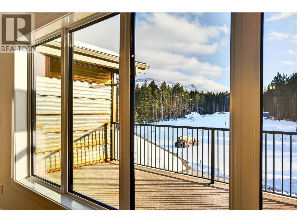
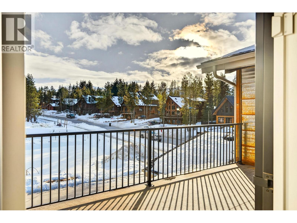
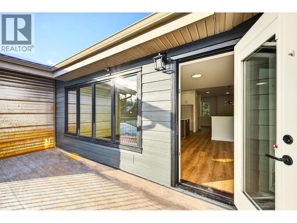
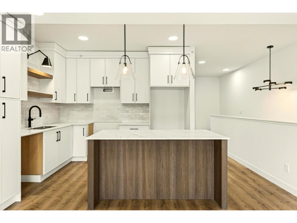
Welcome to Timber Ridge on Canyon Creek. Unit 2 is a stylish inside unit in this brand-new townhome development, currently under construction with occupancy to follow. This layout features two bedrooms plus a den, making it a great fit for full-time living, weekend stays, or a flexible work-from-home setup. You’ll love the upper and lower decks, perfect for taking in the mountain air, with dedicated outdoor storage for all your gear. Inside, the home offers a modern design with maple cabinetry, quartz countertops, and clean, durable finishes throughout. Landscaping, exterior completion, and final site work will follow as construction progresses. Kitchen appliances are included. A fresh, low-maintenance option in a growing neighbourhood. Reach out for plans and specs - now ready for occupancy. Some photos are virtually staged. GST applicable - new GST rebates may be available to 1st time home buyers. (id:48970)
Show More