- ©MLS 10383173
- Area 2175 sq ft
- Bedrooms 4
- Bathrooms 3
- Parkings 2
Description
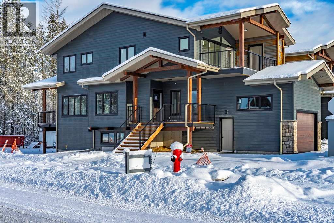
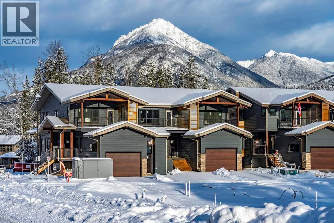
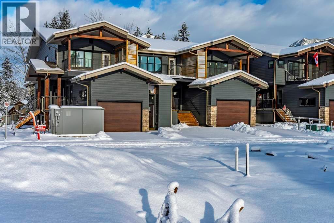
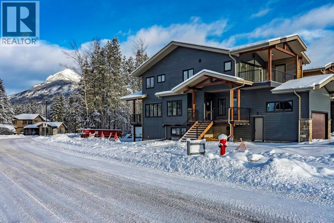
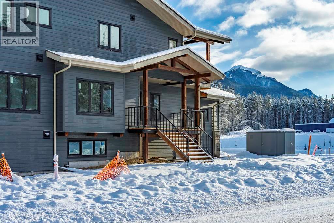
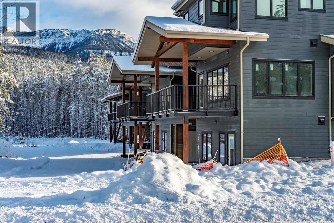
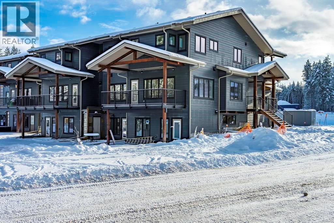
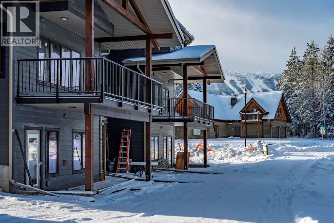
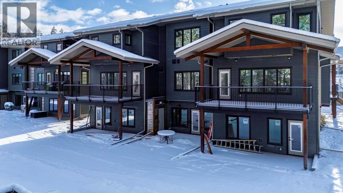
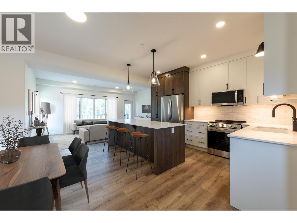
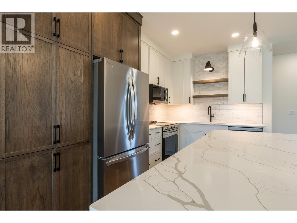
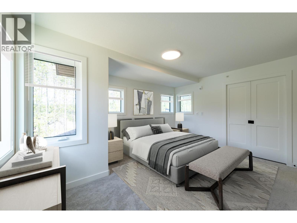
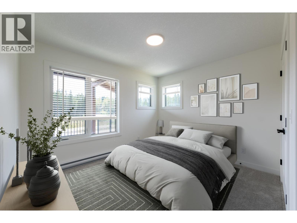
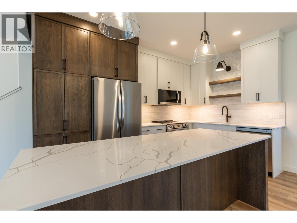
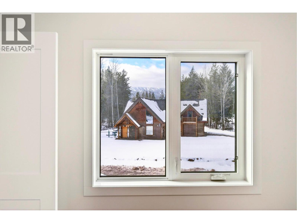
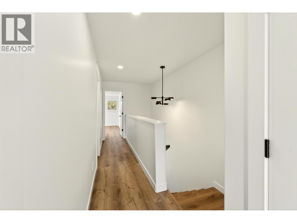
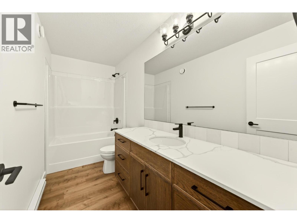
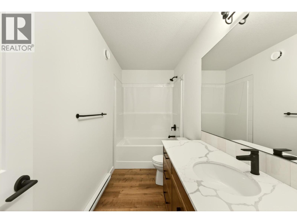
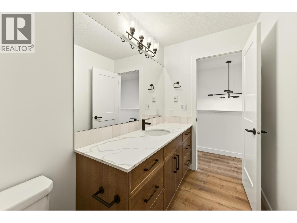
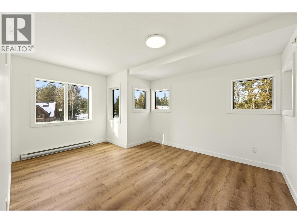
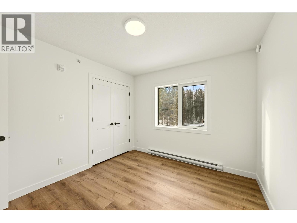
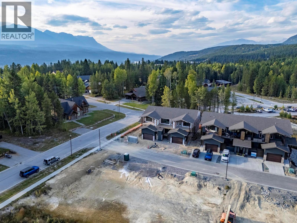
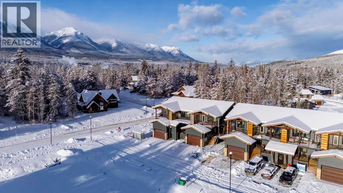
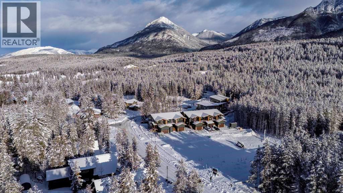
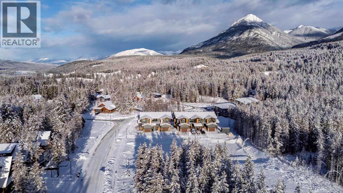
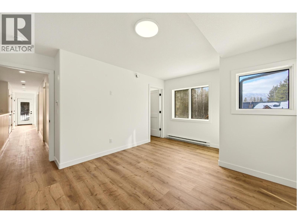
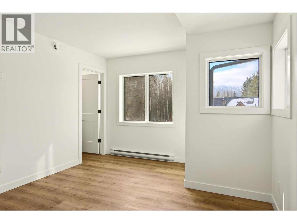
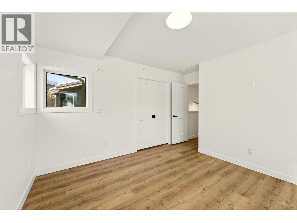
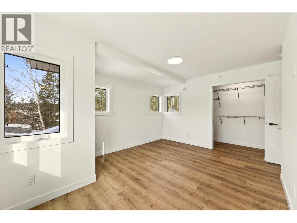
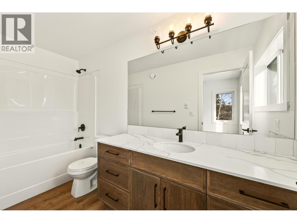
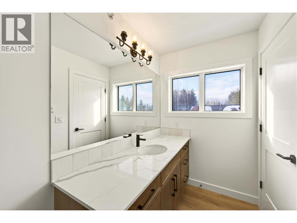
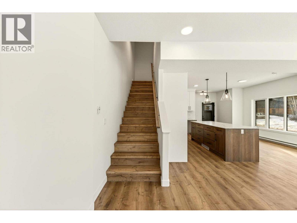
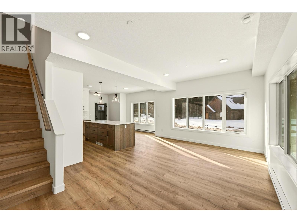
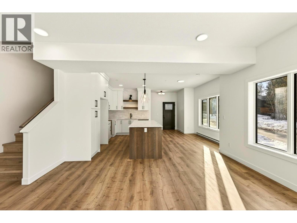
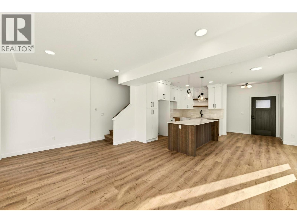
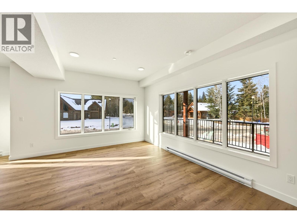
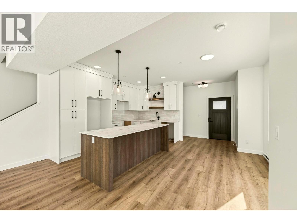
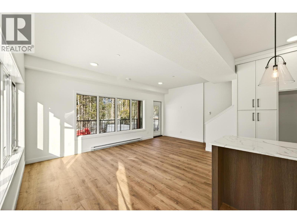
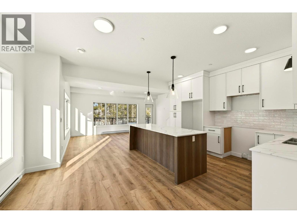
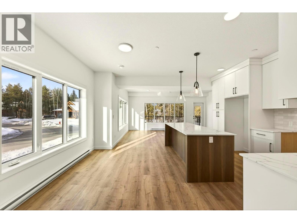
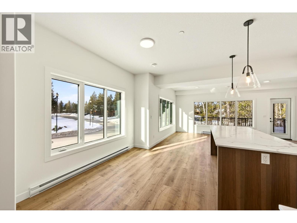
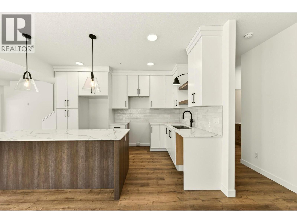
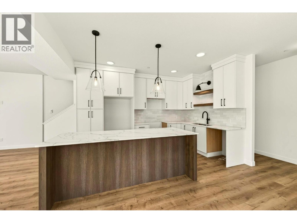
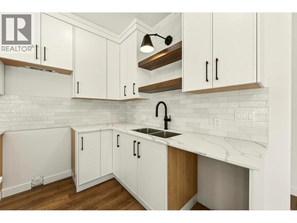
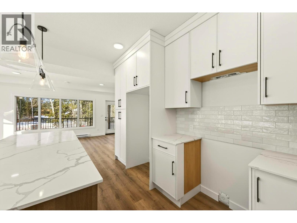
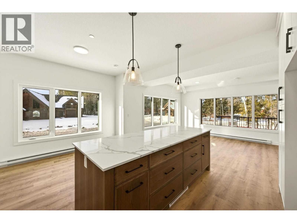
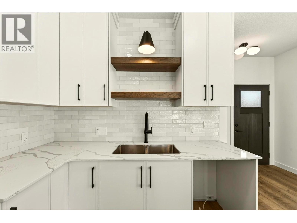
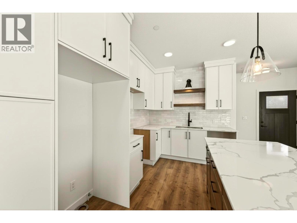
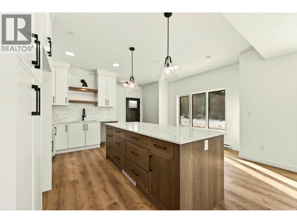
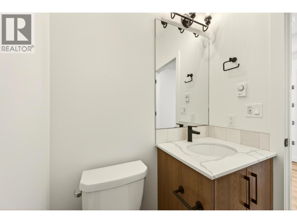
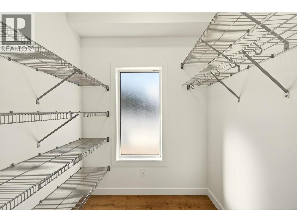
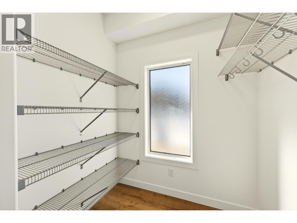
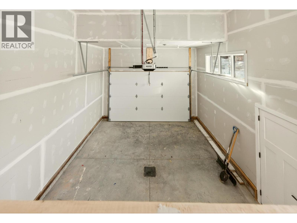
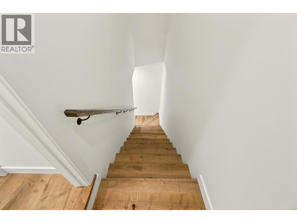
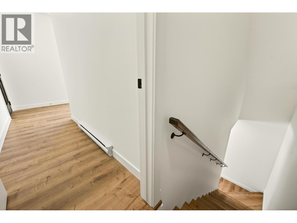
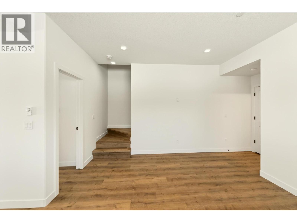
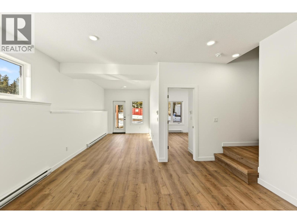
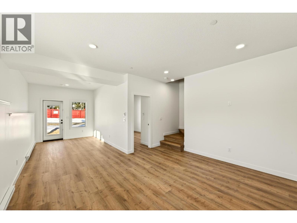
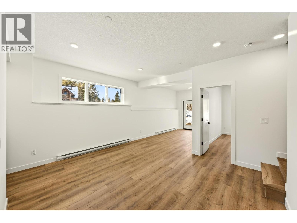
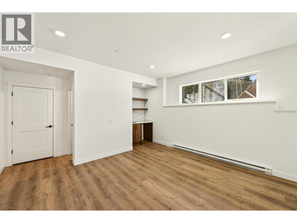
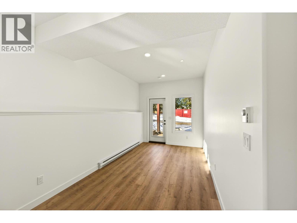
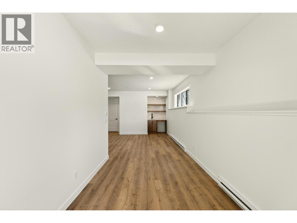
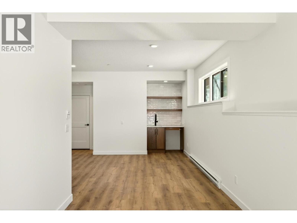
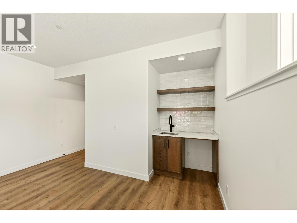
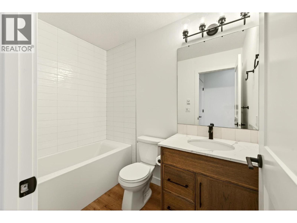
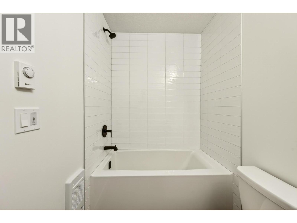
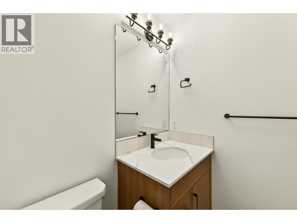
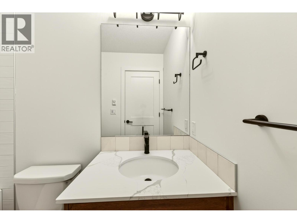
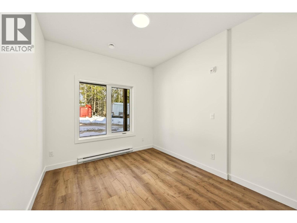
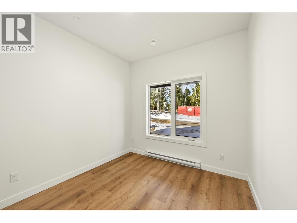
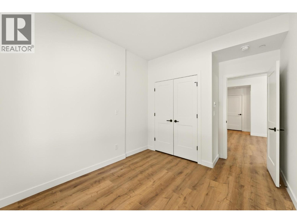
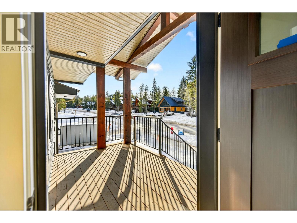
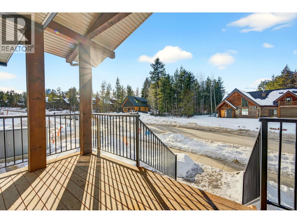
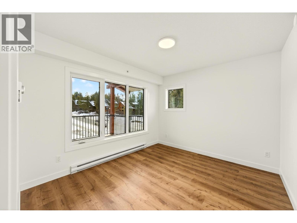
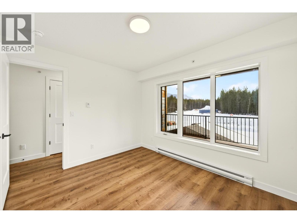
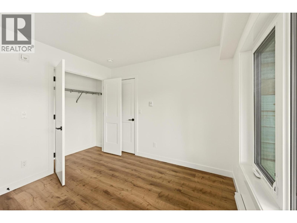
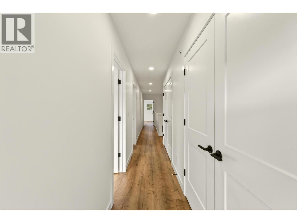
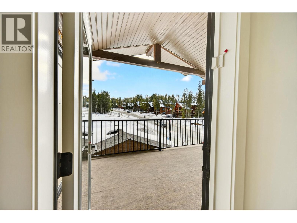
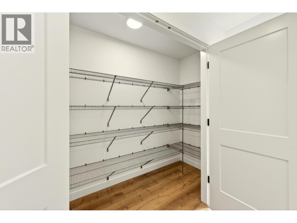
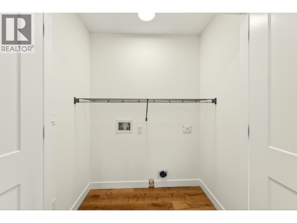
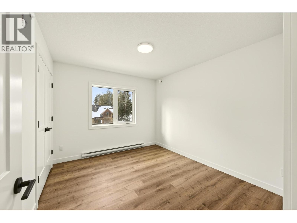
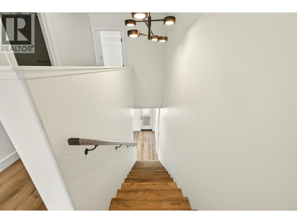
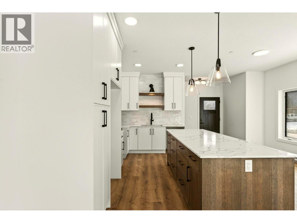
Welcome to Timber Ridge on Canyon Creek. Unit 1 is a standout in this brand-new townhome development, now with occupancy - ready to move in! This unit offers an attached garage plus a finished basement with its own street-level entry and wet bar… a rare layout that gives you flexible space for guests, work, or recreation. Inside, you’ll find a modern design with maple cabinetry, quartz countertops, and a fresh, cohesive finishing palette. Durable exterior materials and subtle post-and-beam details complete the mountain-inspired look. Some photos are virtually staged. Landscaping, concrete pads, paving, and remaining exterior elements will be completed as construction wraps up. Kitchen appliances are included. If you’ve been waiting for a low-maintenance new build in a growing neighbourhood, Unit 1 is worth a closer look. Reach out for floor plans and full specs. GST is applicable - new GST rebates may be available to 1st time home buyers. (id:48970) Show More

Details
- Constructed Date: 2026
- Property Type: Single Family
- Type: Row / Townhouse
- Community: Timber Ridge Townhomes
- Neighbourhood: Golden
- Maintenance Fee: 403.32/Monthly
Features
- Pet Restrictions
- Rentals Allowed
- Mountain view
- Forced air
Rooms Details For 1444 Granite Drive Unit# 1
| Type | Level | Dimension |
|---|---|---|
| Primary Bedroom | Second level | 15' x 11'3'' |
| Full bathroom | Second level | Measurements not available |
| Bedroom | Second level | 11'5'' x 9'10'' |
| Bedroom | Second level | 11'5'' x 9'8'' |
| Full bathroom | Basement | Measurements not available |
| Bedroom | Basement | 9'4'' x 10'9'' |
| Family room | Basement | 14'7'' x 12'7'' |
| Mud room | Basement | 8'9'' x 13'7'' |
| Living room | Main level | 19' x 12'3'' |
| Kitchen | Main level | 8'6'' x 14' |
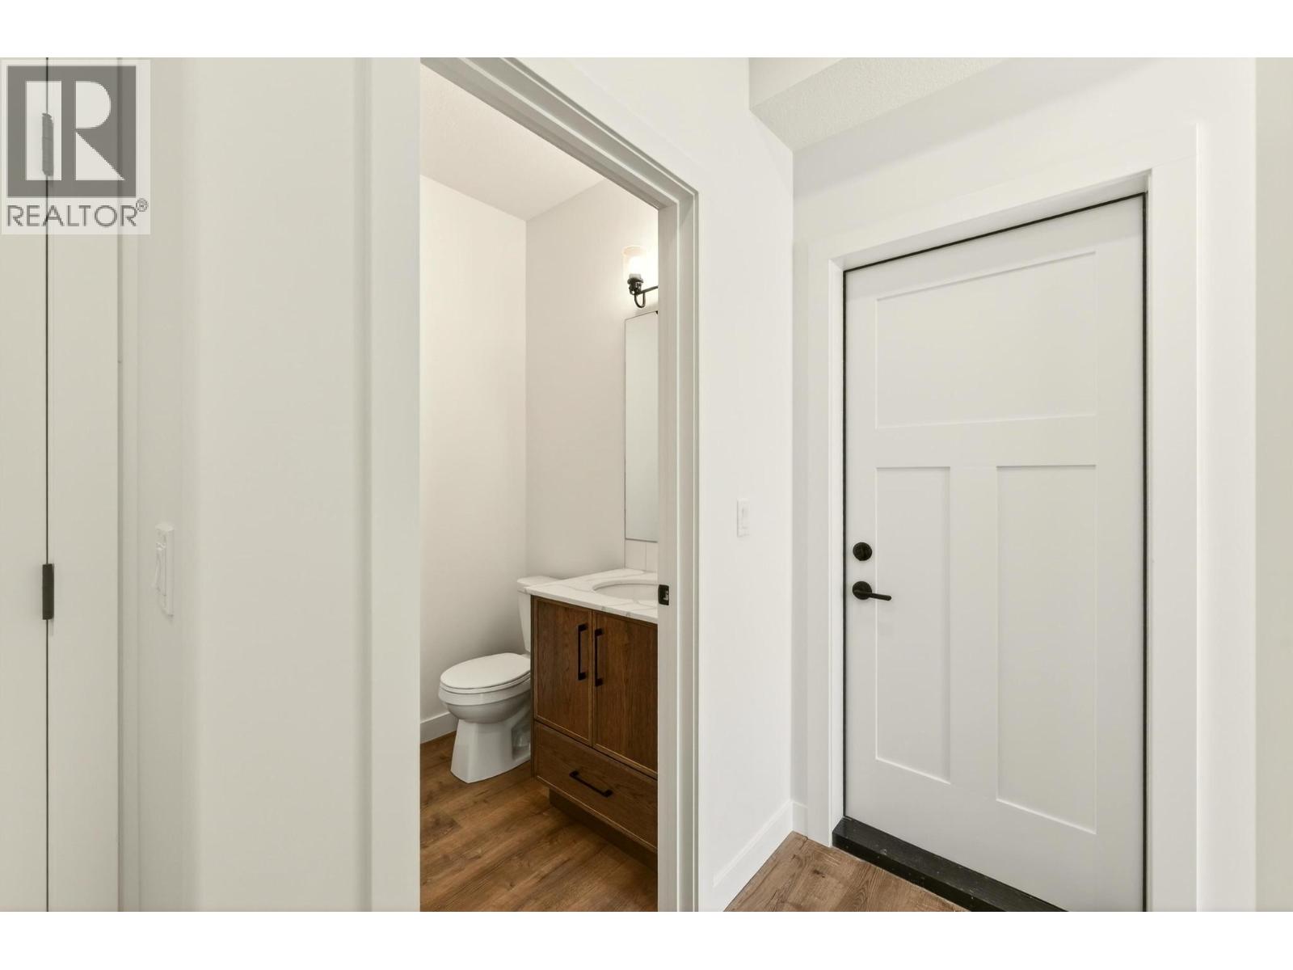
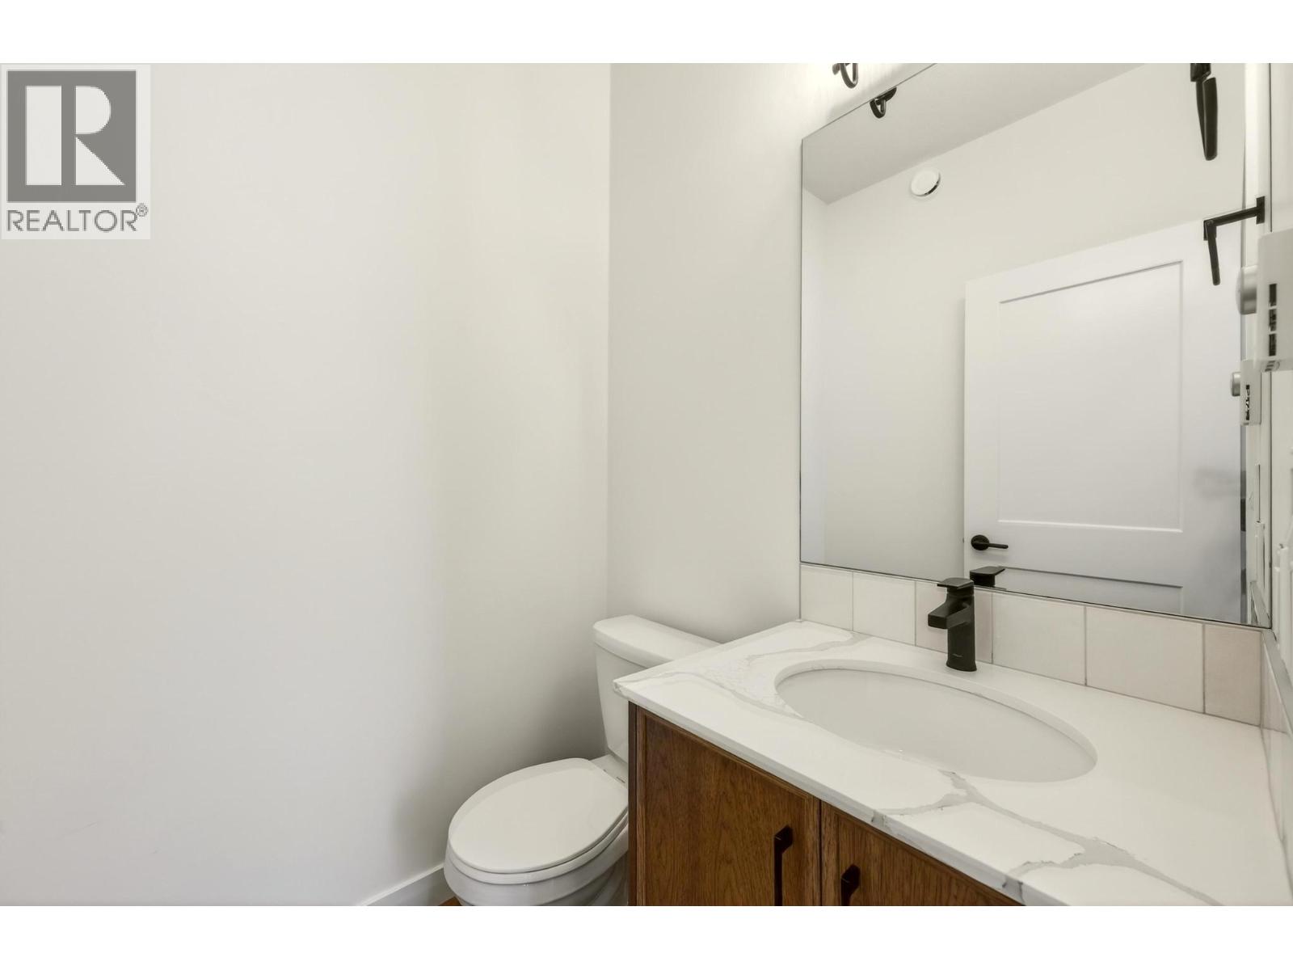
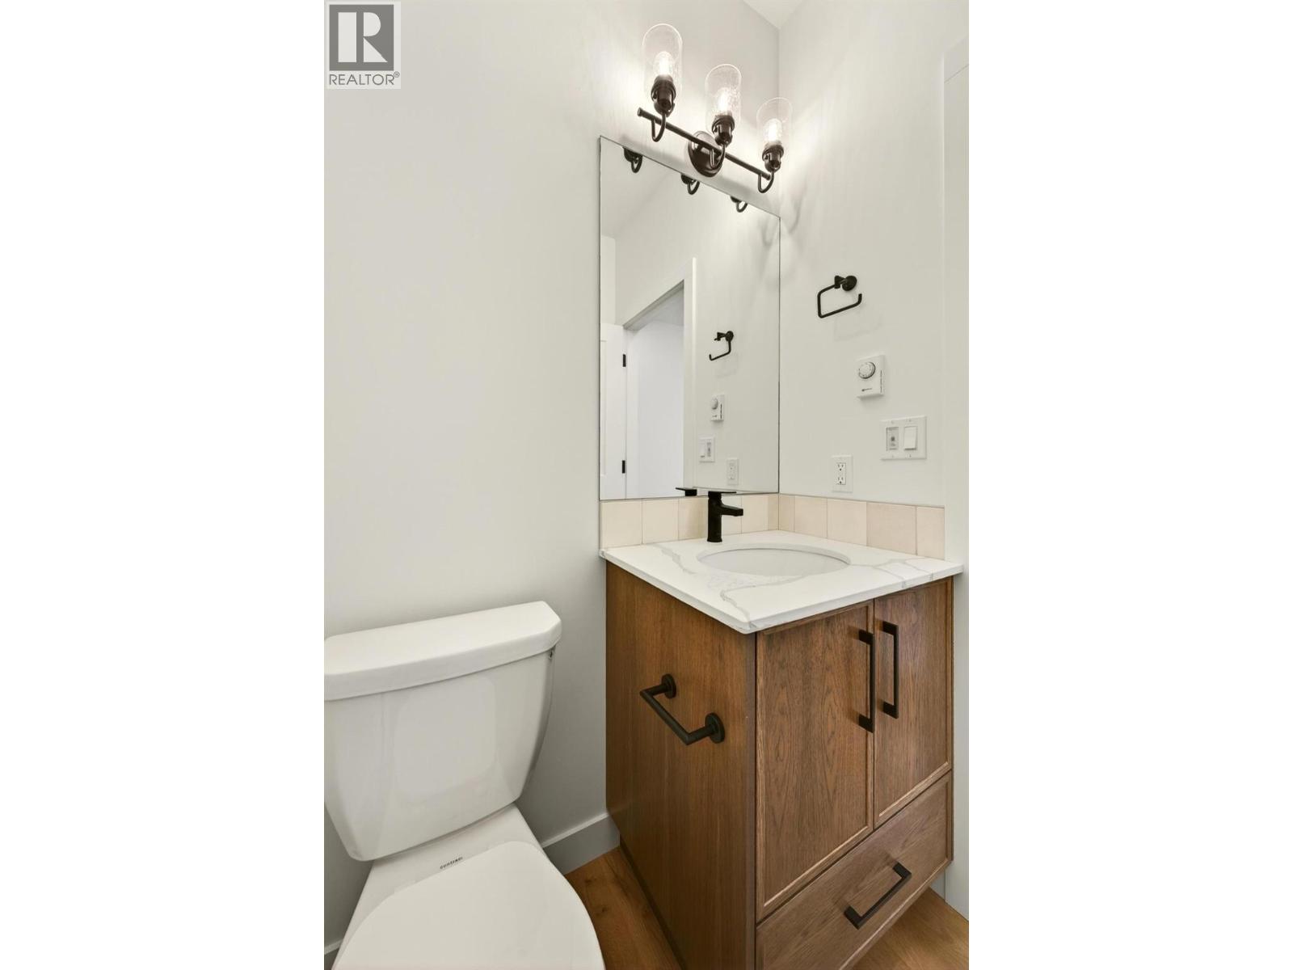
| Partial bathroom | Main level | Measurements not available |
| Dining room | Main level | 8'8'' x 10'9'' |
Location
This REALTOR.ca listing content is owned and licensed by REALTOR® members of The Canadian Real Estate Association
Data provided by: Okanagan-Mainline Real Estate Board