- ©MLS 10394738
- Area 4773 sq ft
- Bedrooms 6
- Bathrooms 5
- Parkings 9
Description
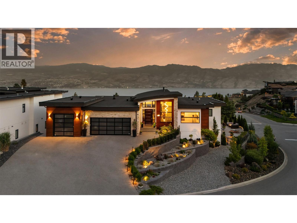
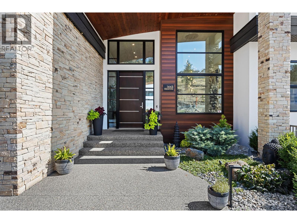
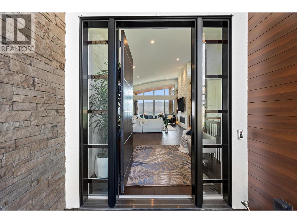
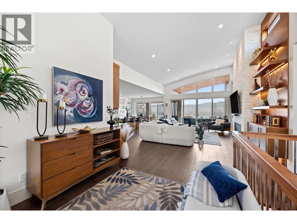
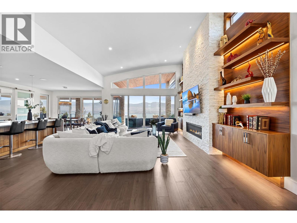
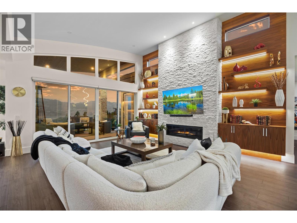
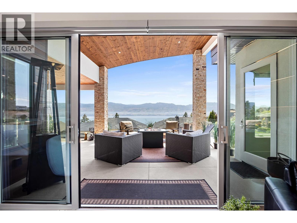
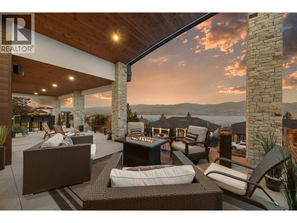
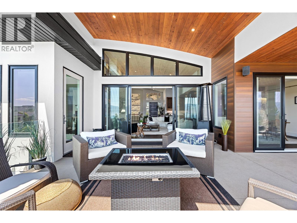
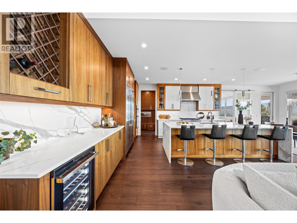
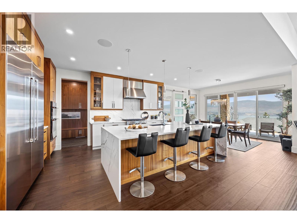
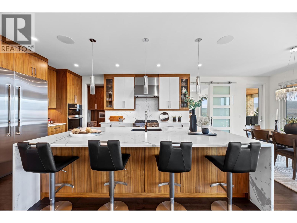
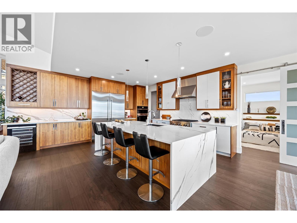
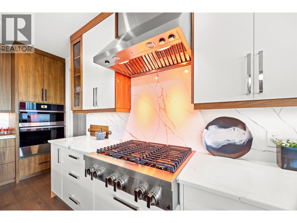
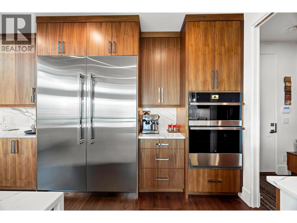
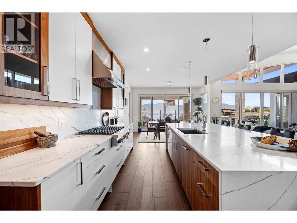
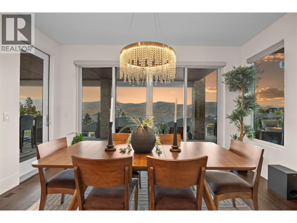
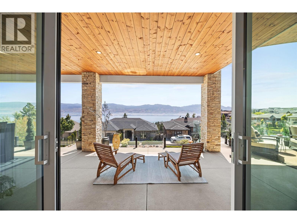
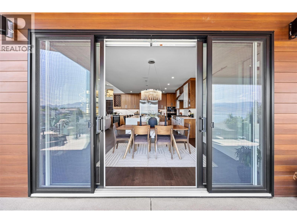
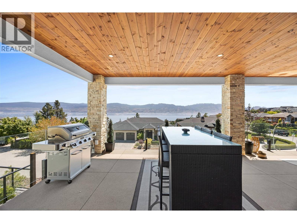
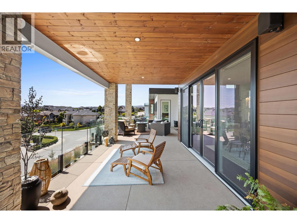
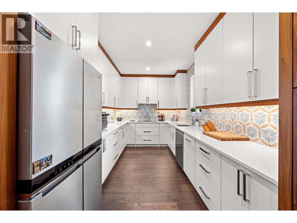
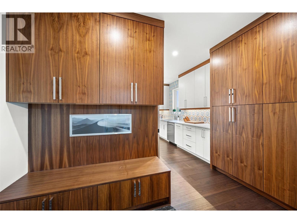
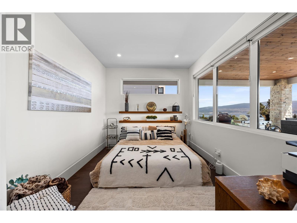
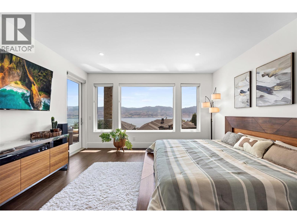
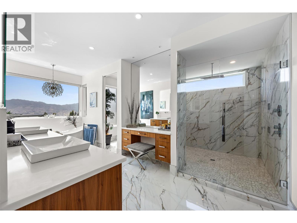
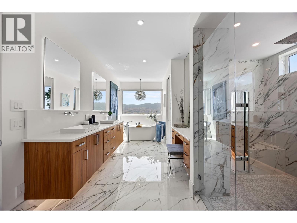
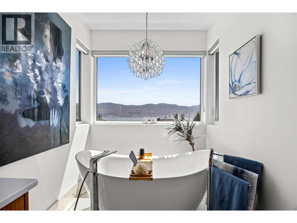
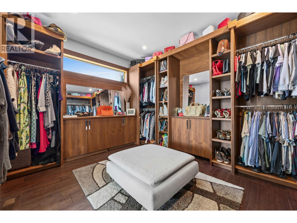
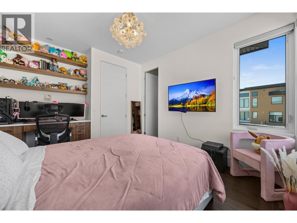
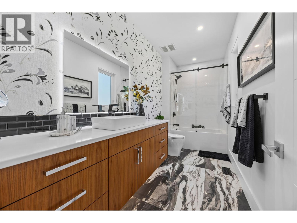
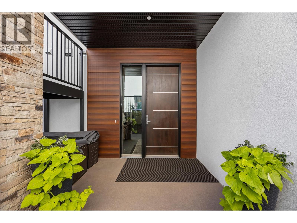
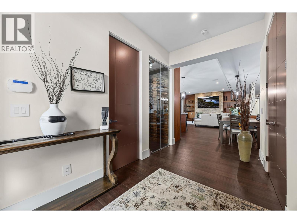
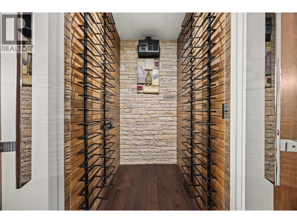
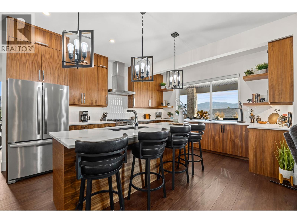
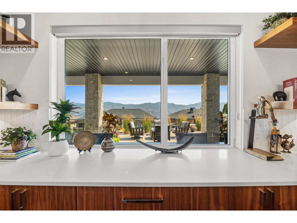
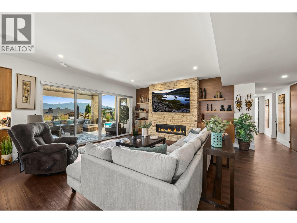
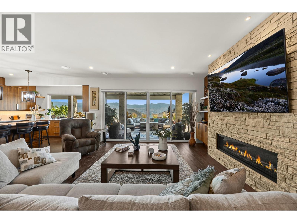
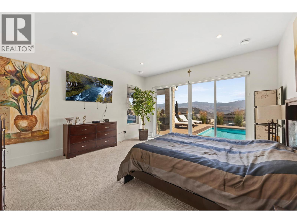
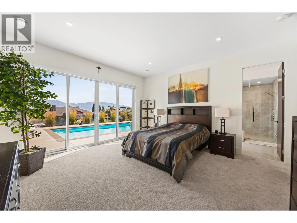
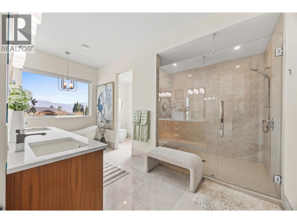
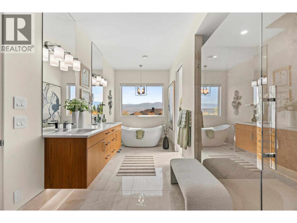
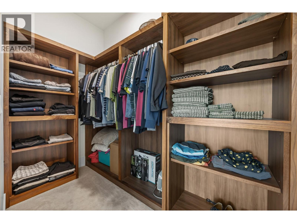
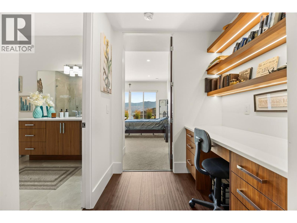
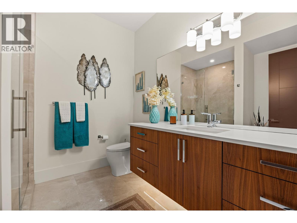
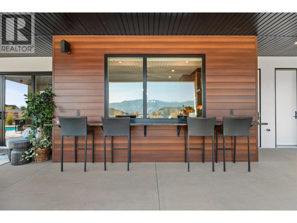
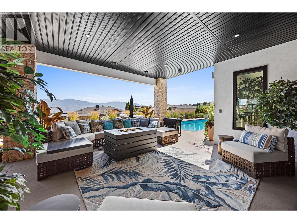
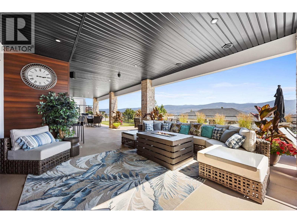
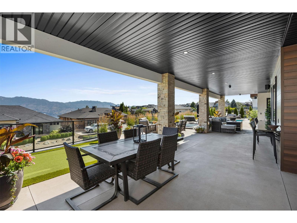
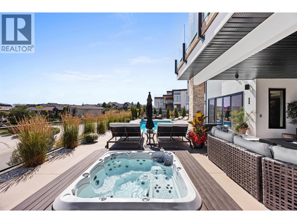
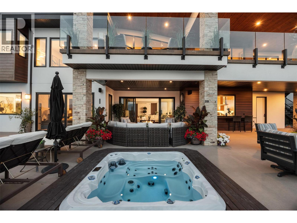
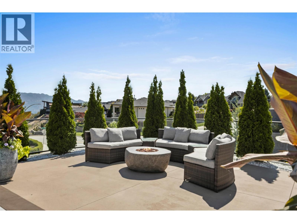
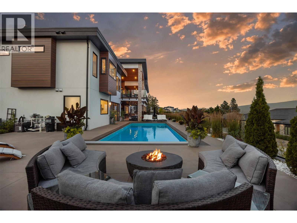
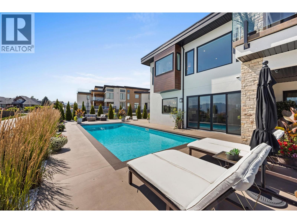
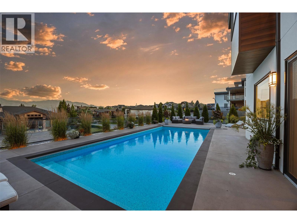
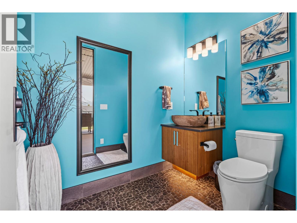
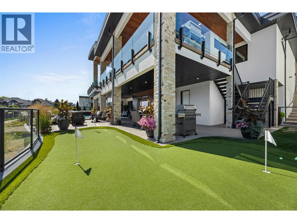
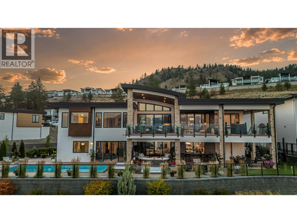
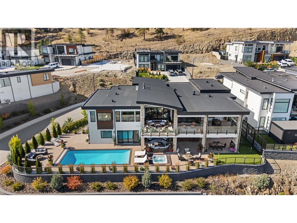
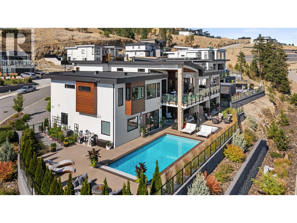
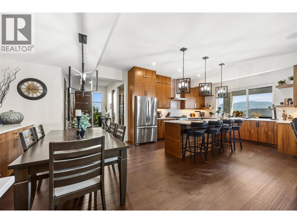
Experience uncompromising luxury in this exceptional custom-built residence on a premium corner lot with breathtaking lake and mountain views. Every detail has been thoughtfully curated, from the stunning glass-railed staircase, fir hardwood floors, 8' solid-core doors, and rich walnut cabinetry to the chef-inspired kitchen featuring a premium JennAir Noir appliance package, 60"" fridge/freezer, commercial-style cooktop, built-in oven/microwave, wine fridge, quartz countertops, reverse osmosis system, touchless Delta faucet, and fully appointed butler's pantry. The luxurious primary retreat offers heated Italian tile floors, LED heated mirrors, spa-inspired ensuite, power blinds, and a custom walnut walk-in closet. Additional features include heated bathroom floors, designer black fixtures, retractable hose central vacuum, alarm and camera security, and built-in speakers throughout. The fully finished lower level offers a luxury suite with the same exceptional craftsmanship and high-end finishes as the main floor( Feels like 2 homes in one). The resort-style backyard is designed for entertaining with a 14' x 35' pool with electric cover, hot tub, putting green, architectural lighting, irrigation, granite pass-through, natural quartz fireplace, and natural gas connections. The heated, secure triple garage includes hot/cold water, EV charging rough-in, plus RV and boat parking. A rare offering where luxury knows no compromise. (id:48970) Show More
Details
- Constructed Date: 2022
- Property Type: Single Family
- Type: House
- Architectural Style: Ranch
- Neighbourhood: Lakeview Heights
- Pool Type: Inground pool, Outdoor pool
Features
- Lake view
- Mountain view
- Central air conditioning
- Security system
- Forced air
- See remarks
Rooms Details For 1443 Vineyard Drive
| Type | Level | Dimension |
|---|---|---|
| Bedroom | Lower level | 12'5'' x 14'4'' |
| Utility room | Lower level | 8'5'' x 8'2'' |
| Storage | Lower level | 3'11'' x 5'5'' |
| 2pc Bathroom | Lower level | 7'9'' x 5'4'' |
| Laundry room | Lower level | 7'10'' x 5'4'' |
| Foyer | Lower level | 12'6'' x 6'10'' |
| Kitchen | Lower level | 13'11'' x 16' |
| Living room | Lower level | 30'11'' x 22'10'' |
| 3pc Bathroom | Lower level | 9'2'' x 8'6'' |
| Bedroom | Lower level | 11'3'' x 8' |
| Other | Lower level | 13'6'' x 4'7'' |
| 5pc Ensuite bath | Lower level | 12' x 15'10'' |
| Primary Bedroom | Lower level | 15' x 18'11'' |
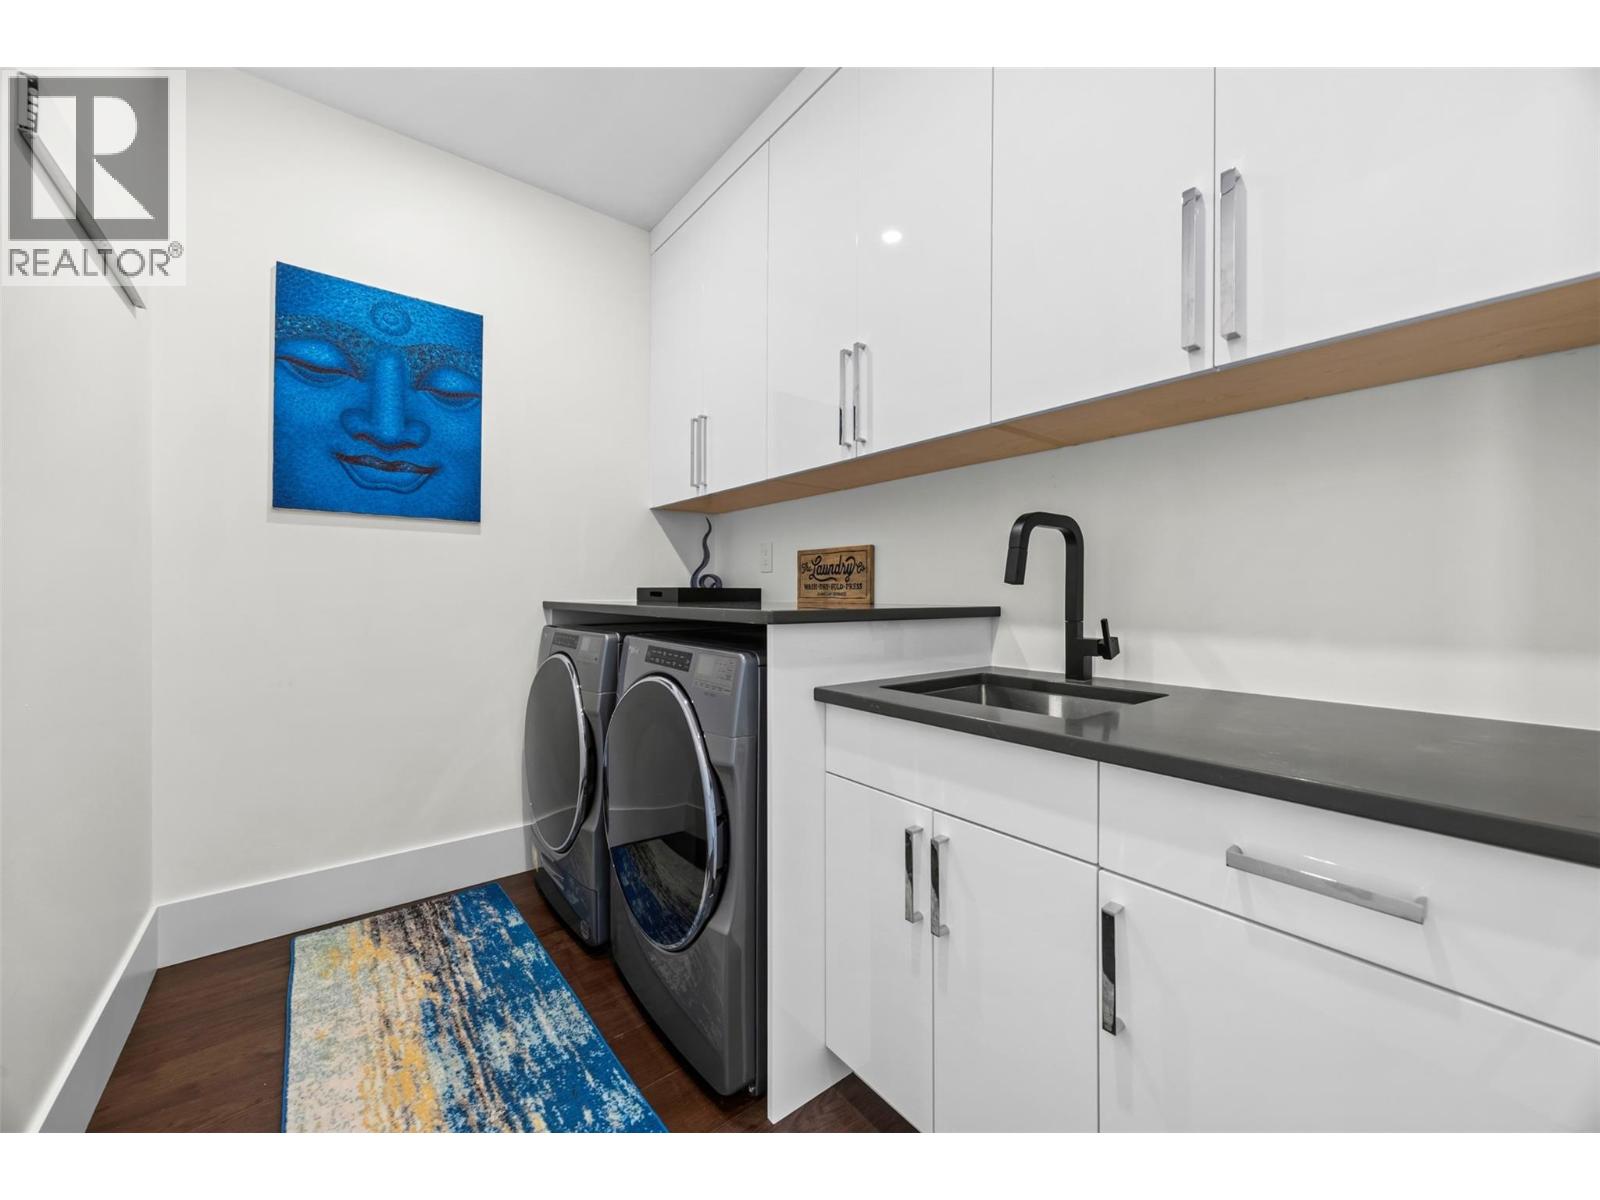
| Laundry room | Main level | 8'11'' x 6'2'' |
| Bedroom | Main level | 10'11'' x 13'5'' |
| 4pc Bathroom | Main level | 13'8'' x 5'6'' |
| Other | Main level | 13'8'' x 10'6'' |
| 5pc Ensuite bath | Main level | 13'4'' x 18'5'' |
| Primary Bedroom | Main level | 15'1'' x 18'10'' |
| Bedroom | Main level | 12'2'' x 9'7'' |
| Dining room | Main level | 13'10'' x 11' |
| Living room | Main level | 17'5'' x 22'10'' |
| Other | Main level | 20'1'' x 12'10'' |
| Kitchen | Main level | 13'10'' x 16'5'' |
| Foyer | Main level | 9'1'' x 9' |
Location
This REALTOR.ca listing content is owned and licensed by REALTOR® members of The Canadian Real Estate Association
Data provided by: Okanagan-Mainline Real Estate Board