- ©MLS 10362251
- Area 3002 sq ft
- Bedrooms 5
- Bathrooms 5
- Parkings 4
Description
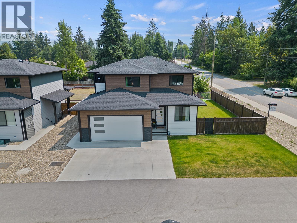
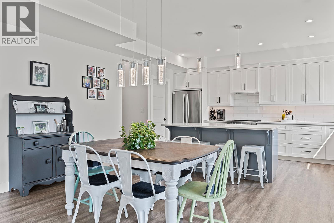
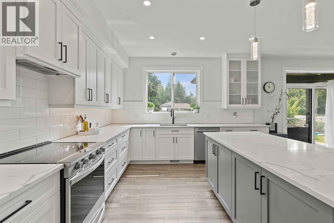
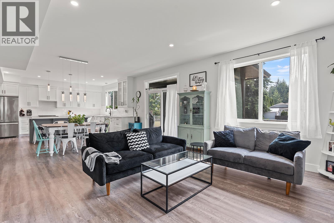

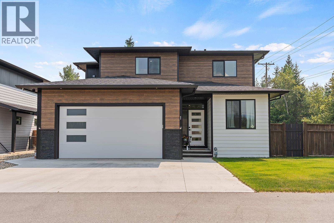
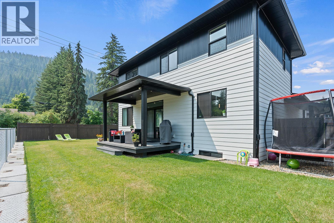

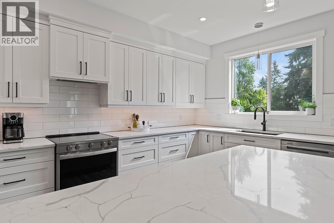
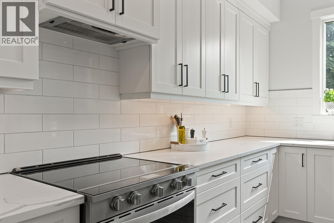
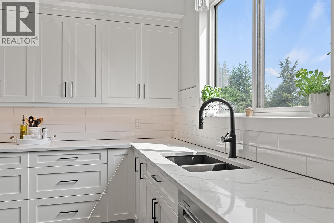

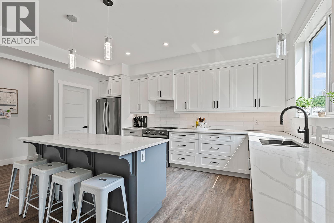
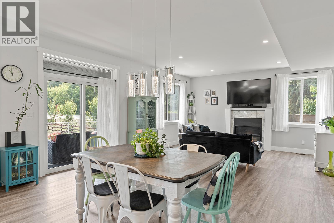
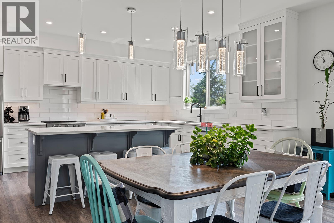
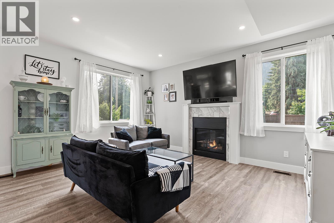
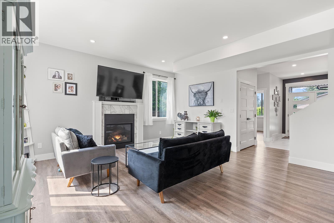
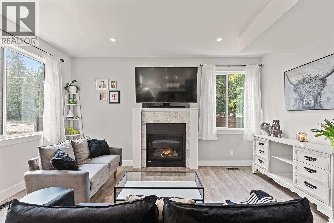

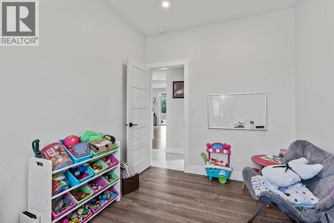
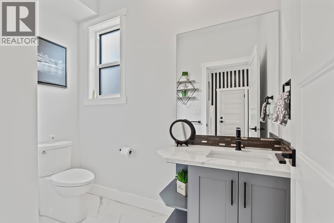
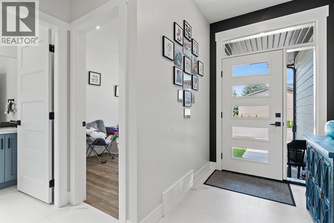
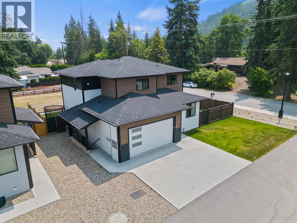
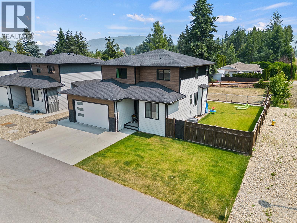
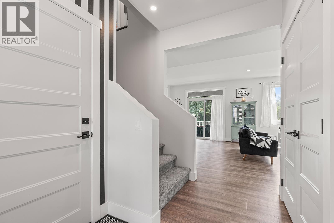
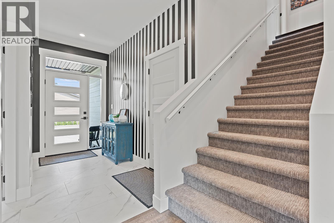
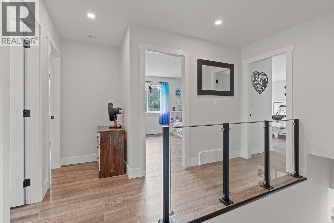
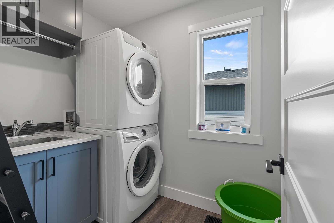
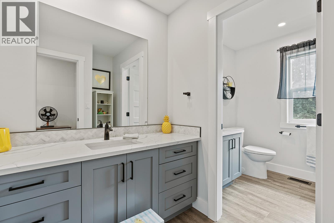
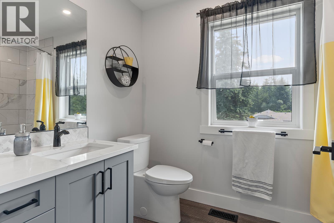
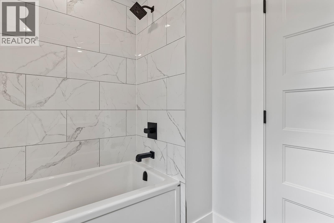
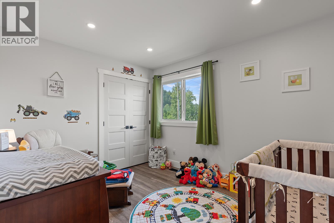
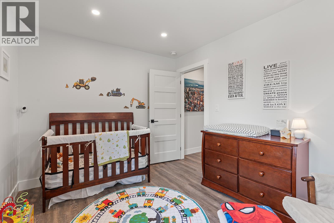
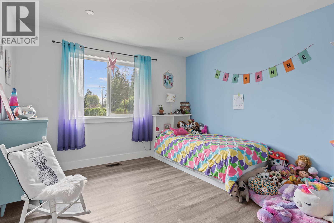
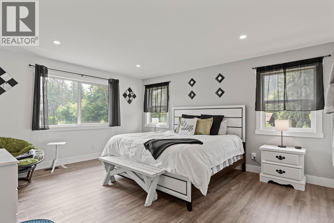
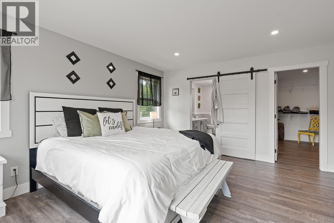
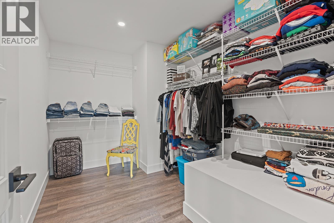
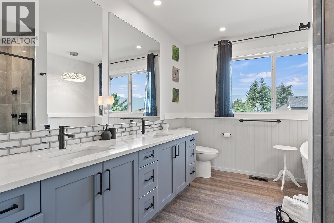
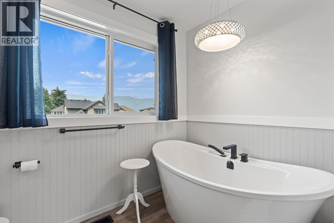
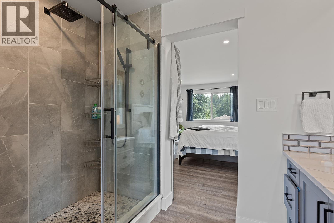
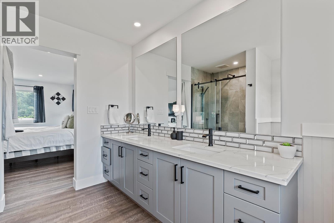
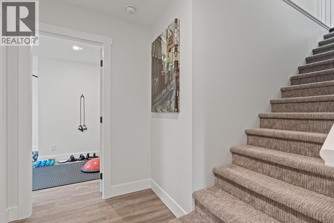
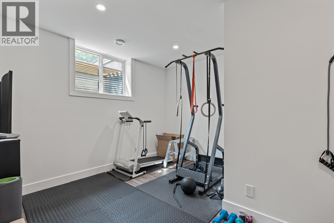
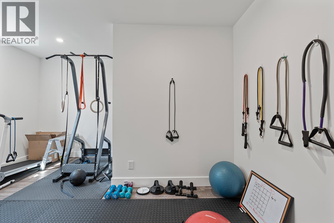
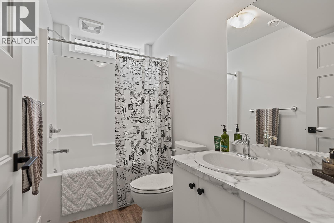
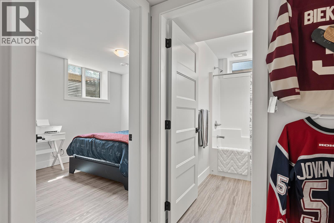
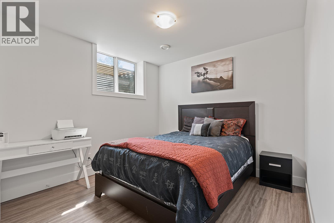
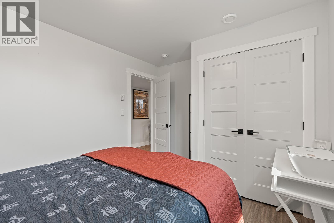
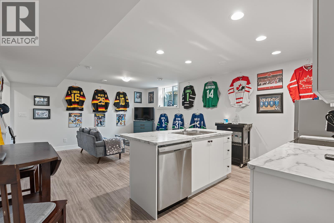
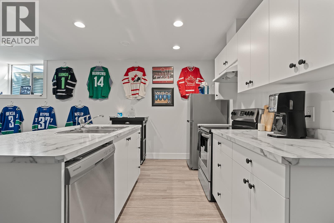

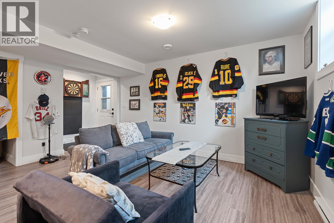

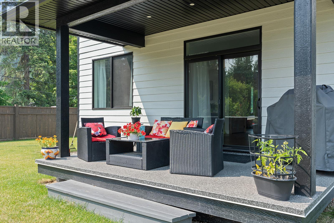
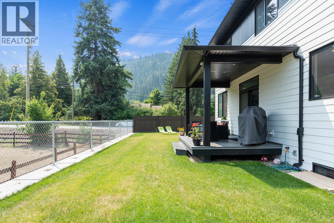

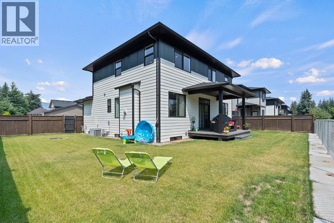

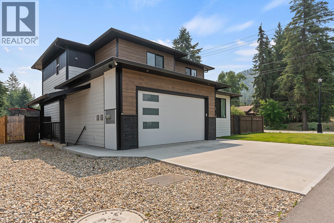
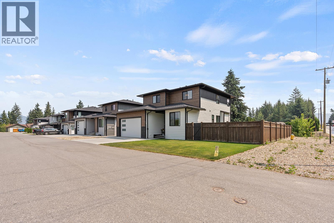

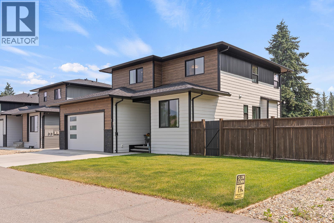
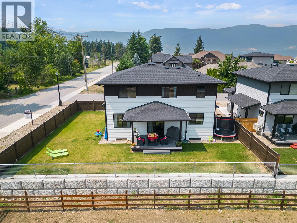
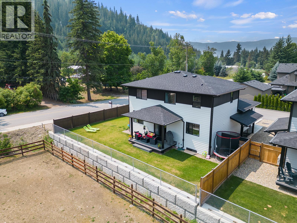
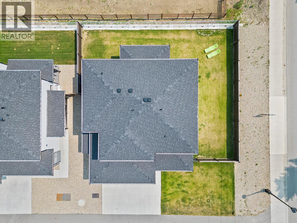
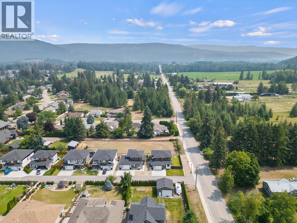

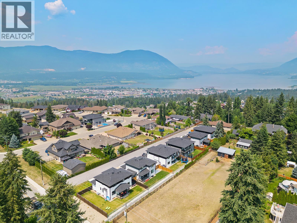
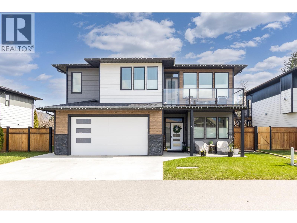
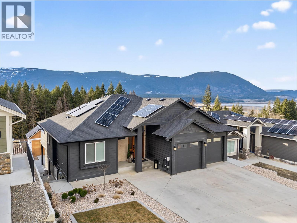

This exquisitely crafted residence is nestled in the quiet community of Raspberry Ridge. Finished with only the highest-quality materials with premium features that are consistently found throughout the main home, such as wooden cabinetry, quartz countertops, undermount sinks, tiled walls and recessed lighting. Natural daylight pours into your spacious open concept living area, while a gas fireplace offers a cozy place to curl up at night. The kitchen features a walk-in pantry, slide in range, oversized fridge and in-cabinet fan. Your eat-up island is perfect for serving a quick meal or doubling as a workstation with stunning pendant lights above. There is no shortage of storage in your ceiling-height cabinetry complimented with undermount lighting. Downstairs you'll find a 4th bedroom PLUS a legal, one-bedroom mortgage helper! The top floor is the perfect layout with 3 pc laundry room, 3 bedrooms and 3 washrooms! Glass railings frame the corridor to your dream primary suite- outfitted with a huge walk in closet. Your backyard is fully fenced with bonus side-yards and a covered patio for lounging while you enjoy the sights and sounds of the natural landscape that surrounds this complex. Complete with a heated double garage and the peace of mind of new home warranty, while walking distance to schools and parks, this is the home you've been waiting for. (id:48970) Show More

Details
- Constructed Date: 2021
- Property Type: Single Family
- Type: House
- Architectural Style: Contemporary
- Community: Raspberry Ridge
- Neighbourhood: SE Salmon Arm
- Maintenance Fee: 70.00/Monthly
Features
- Corner Site
- Central island
- Pets Allowed
- Pets Allowed With Restrictions
- Mountain view
- Refrigerator
- Dishwasher
- Dryer
- Range - Electric
- Washer
- Central air conditioning
- Security system
- Smoke Detector Only
- Forced air
- See remarks
Rooms Details For 1441 20 Avenue SE Unit# 1
| Type | Level | Dimension |
|---|---|---|
| 1pc Bathroom | Second level | 5'5'' x 5'5'' |
| 4pc Bathroom | Second level | 16'5'' x 5'5'' |
| Laundry room | Second level | 5'5'' x 7'4'' |
| Bedroom | Second level | 11'4'' x 11'11'' |
| Bedroom | Second level | 11'9'' x 9'5'' |
| 5pc Ensuite bath | Second level | 9'1'' x 11'0'' |
| Primary Bedroom | Second level | 17'1'' x 15'11'' |
| Family room | Basement | 12'7'' x 19'3'' |
| Kitchen | Basement | 8'7'' x 10'3'' |
| Bedroom | Basement | 12'6'' x 9'9'' |
| 4pc Bathroom | Basement | 8'5'' x 4'11'' |
| Bedroom | Basement | 13'6'' x 11'4'' |
| Other | Main level | 20'2'' x 20'6'' |
| Den | Main level | 8'6'' x 11'2'' |
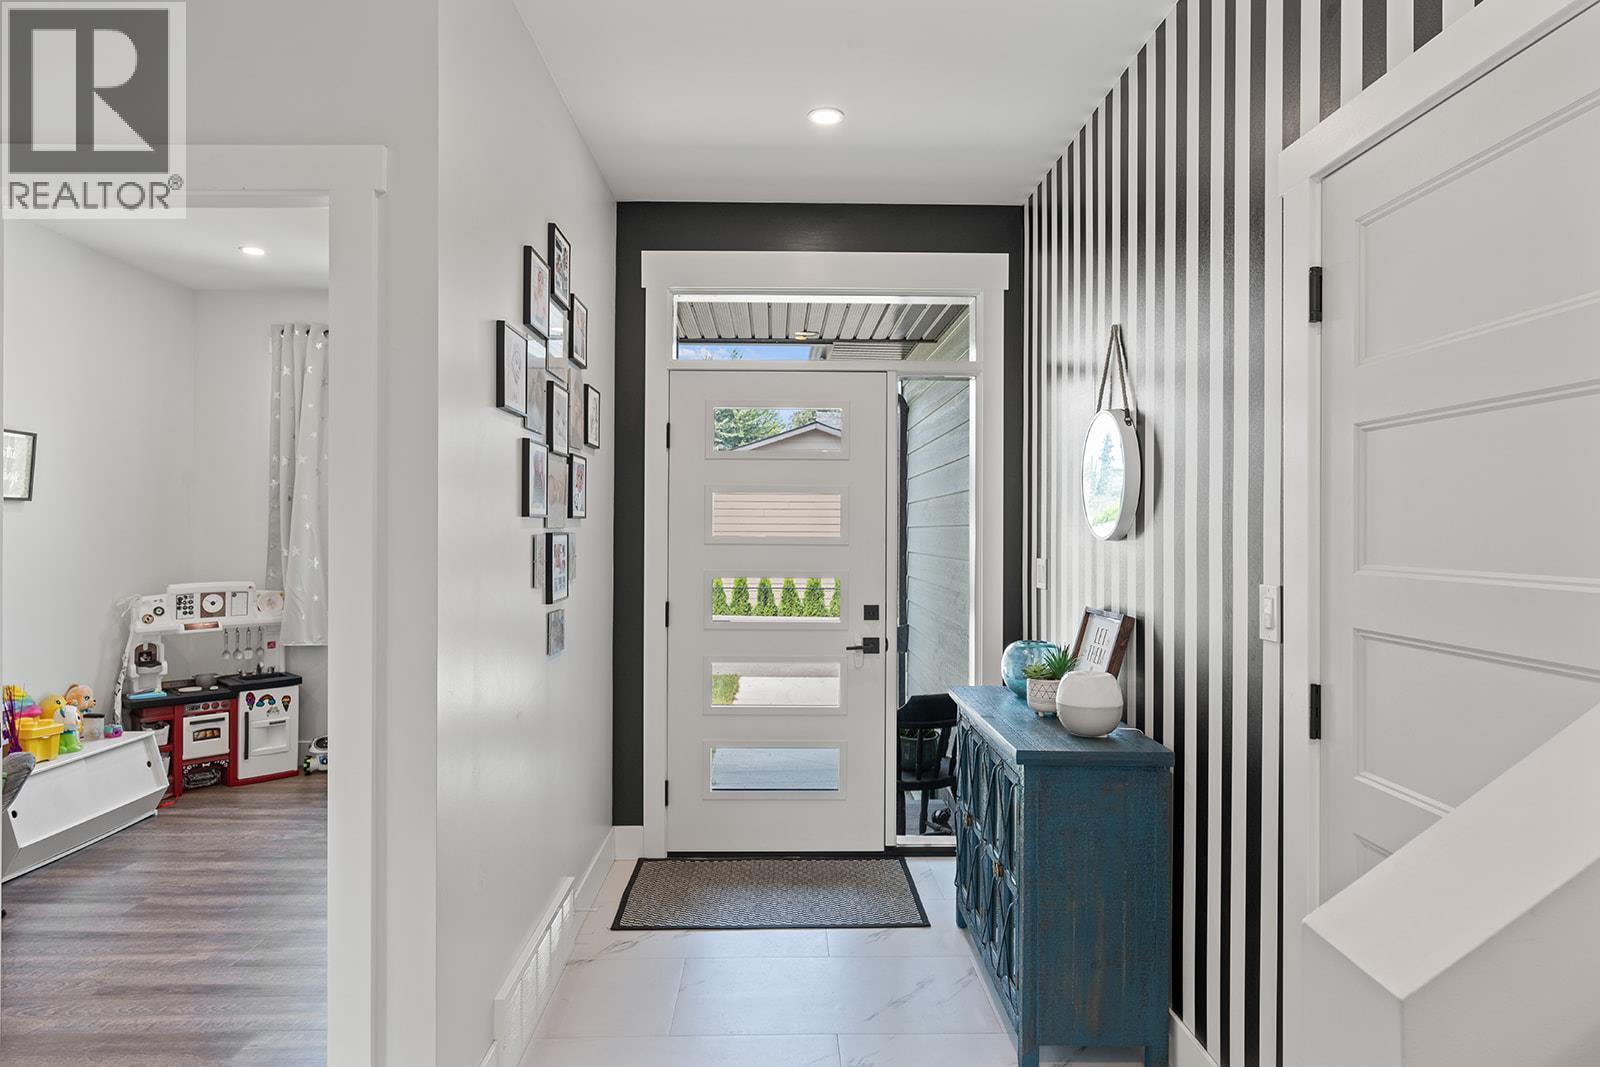
| Foyer | Main level | 9'2'' x 15'3'' |
| 2pc Bathroom | Main level | 4'11'' x 8'3'' |
| Living room | Main level | 22'1'' x 15'11'' |
| Kitchen | Main level | 13'2'' x 15'11'' |
Location
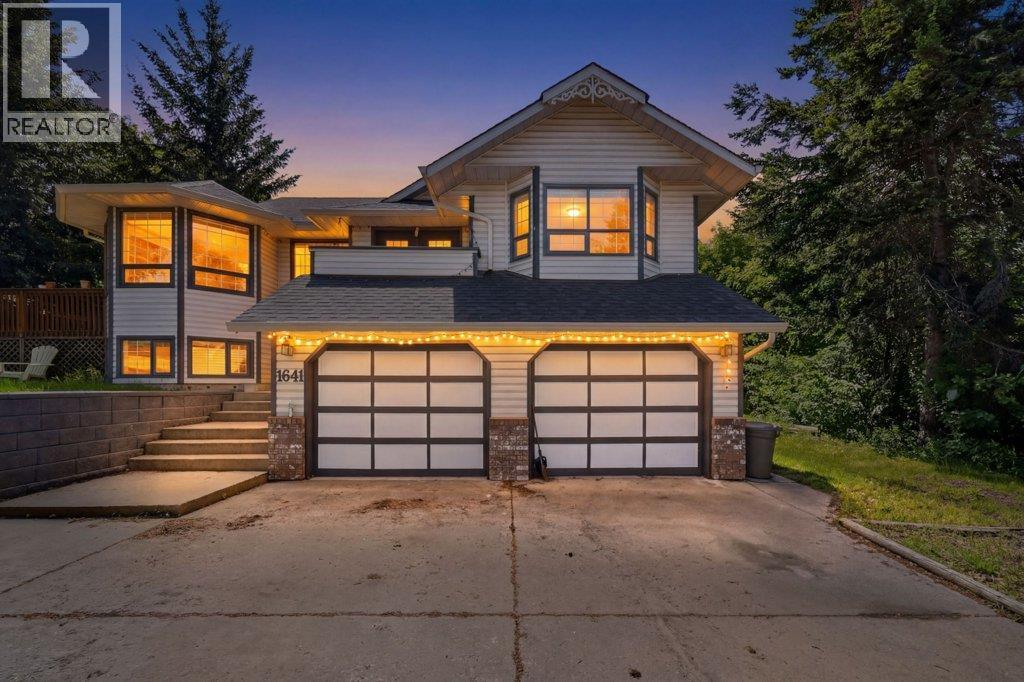
Similar Properties
For Sale
$ 849,900 $ 347 / Sq. Ft.
- 10389358 ©MLS
- 5 Bedroom
- 3 Bathroom
For Sale
$ 739,000 $ 332 / Sq. Ft.
- 10387986 ©MLS
- 5 Bedroom
- 3 Bathroom
For Sale
$ 1,499,000 $ 458 / Sq. Ft.
- 10377706 ©MLS
- 5 Bedroom
- 4 Bathroom
This REALTOR.ca listing content is owned and licensed by REALTOR® members of The Canadian Real Estate Association
Data provided by: Okanagan-Mainline Real Estate Board