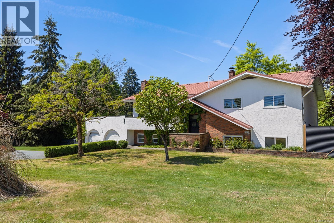
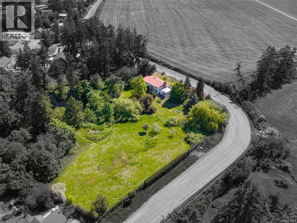
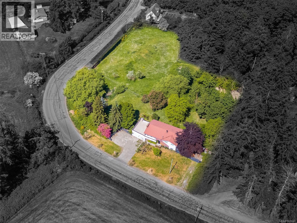
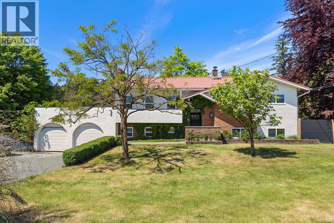
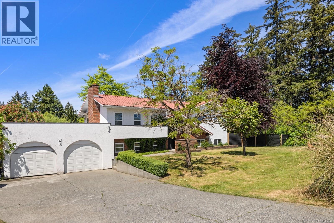
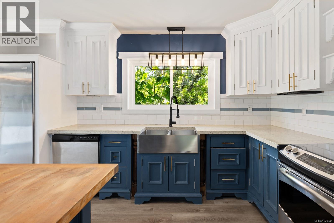
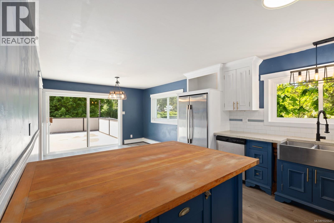
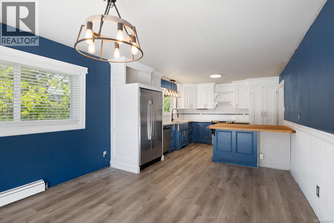
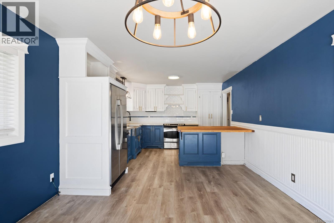
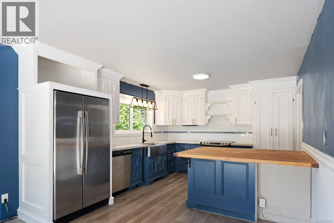
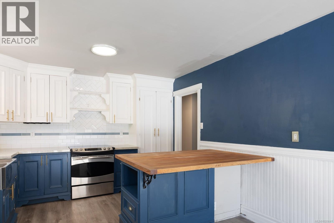
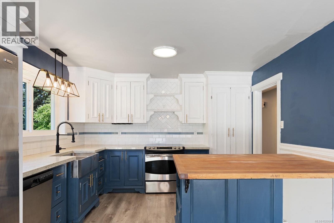
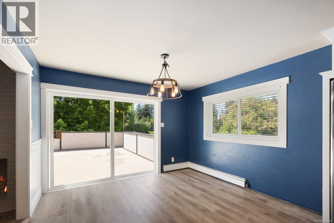
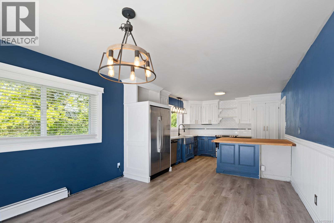
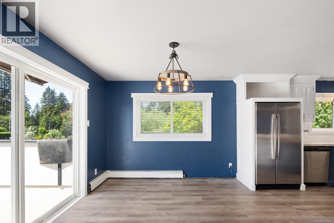
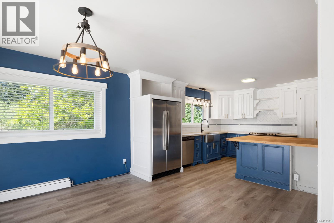
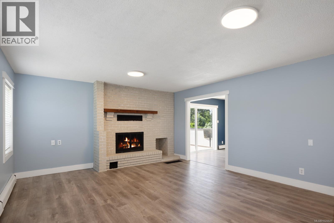
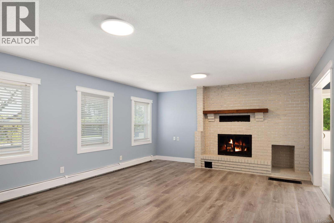
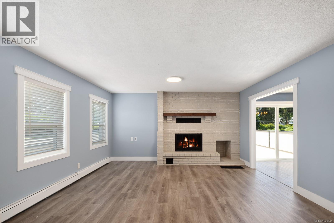
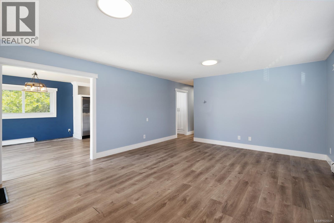
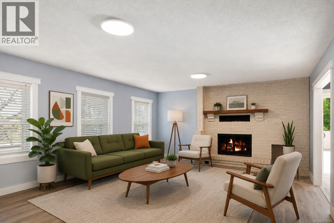
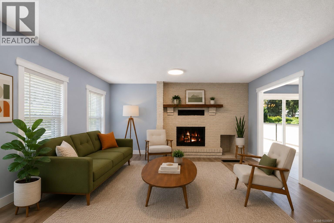
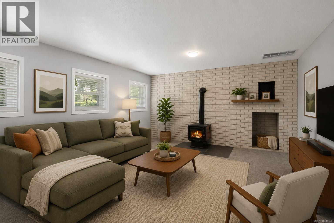
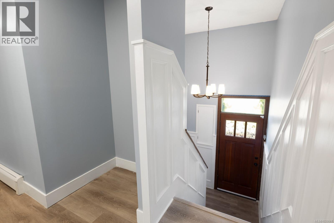
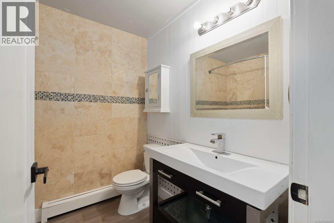
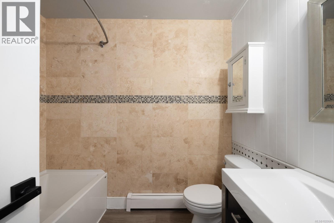
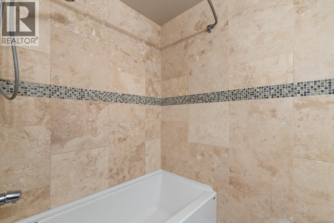
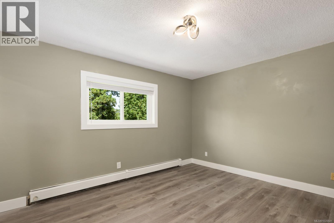
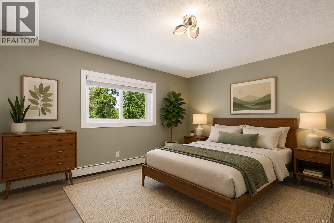
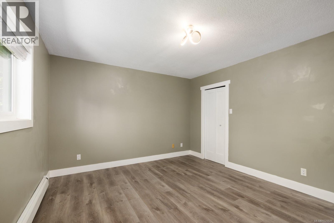
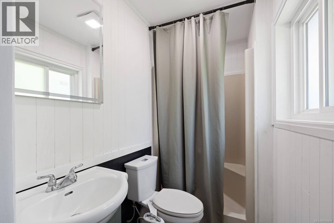
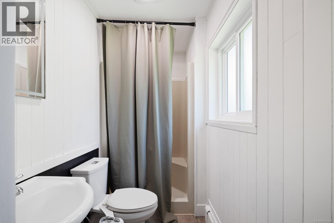
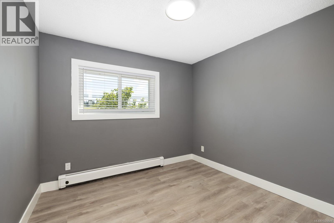
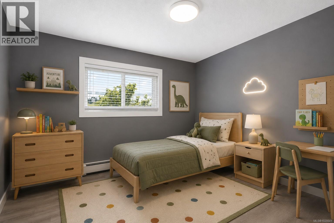
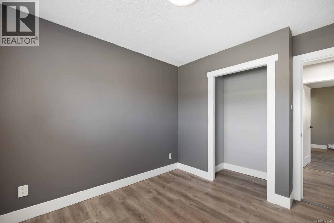
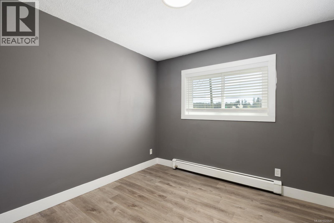
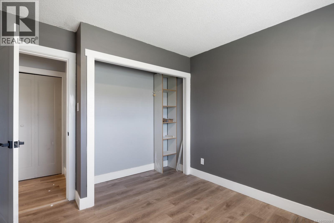
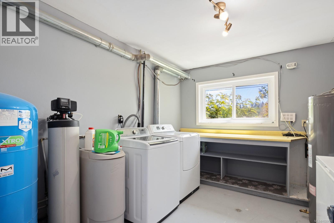
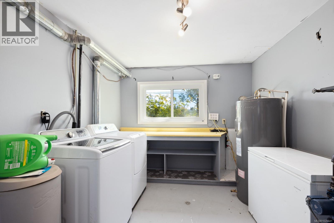
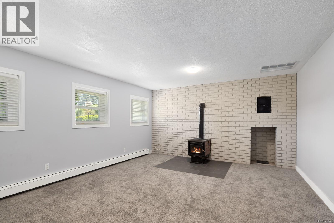
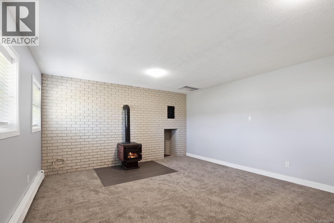
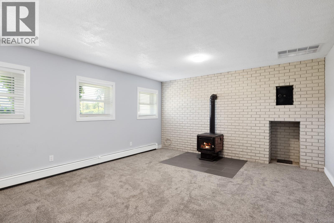
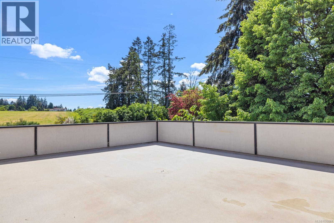
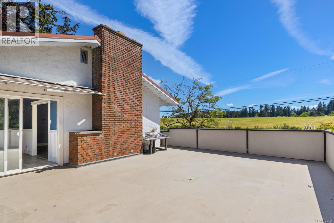
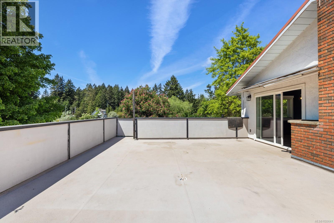
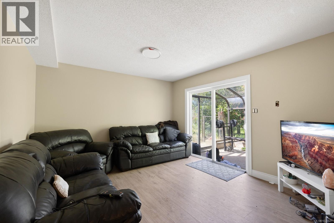
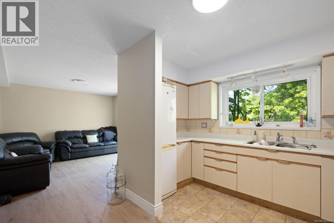
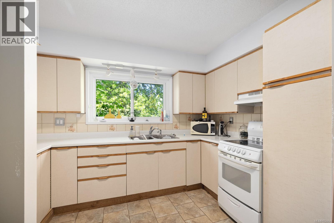
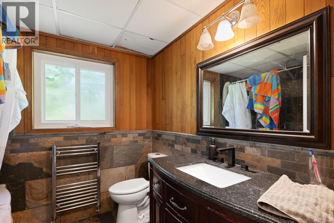
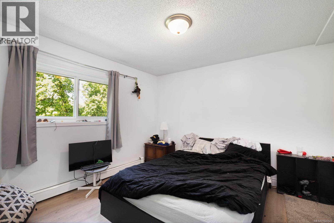
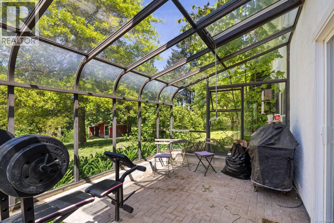
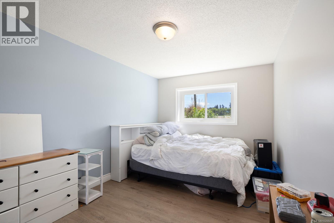
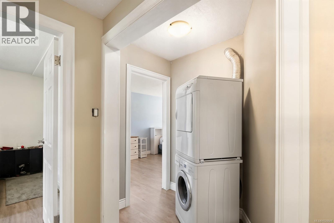
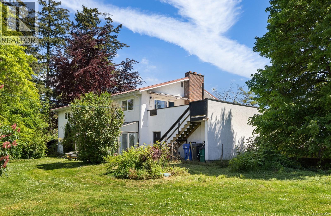
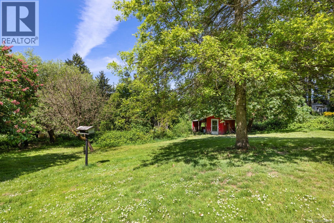
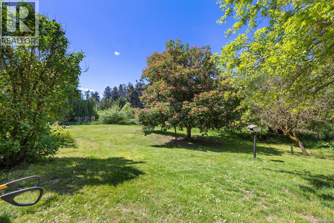
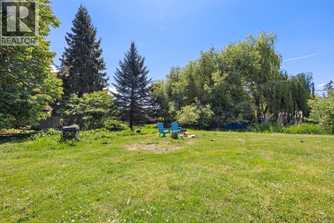
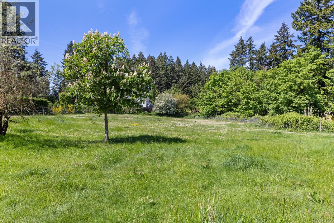
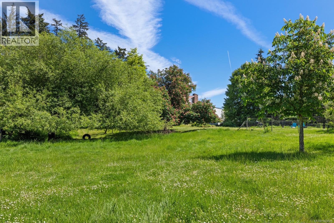
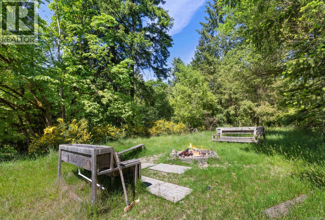
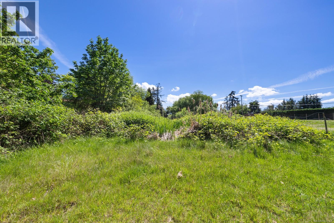
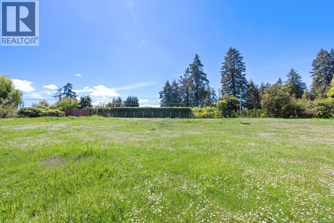
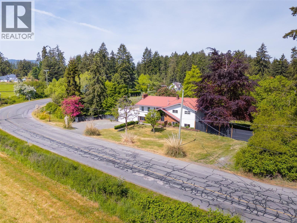
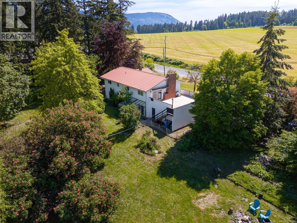
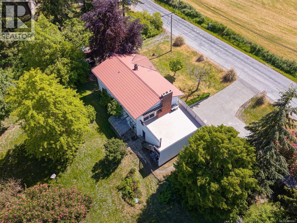
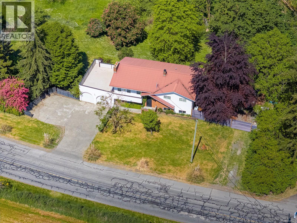
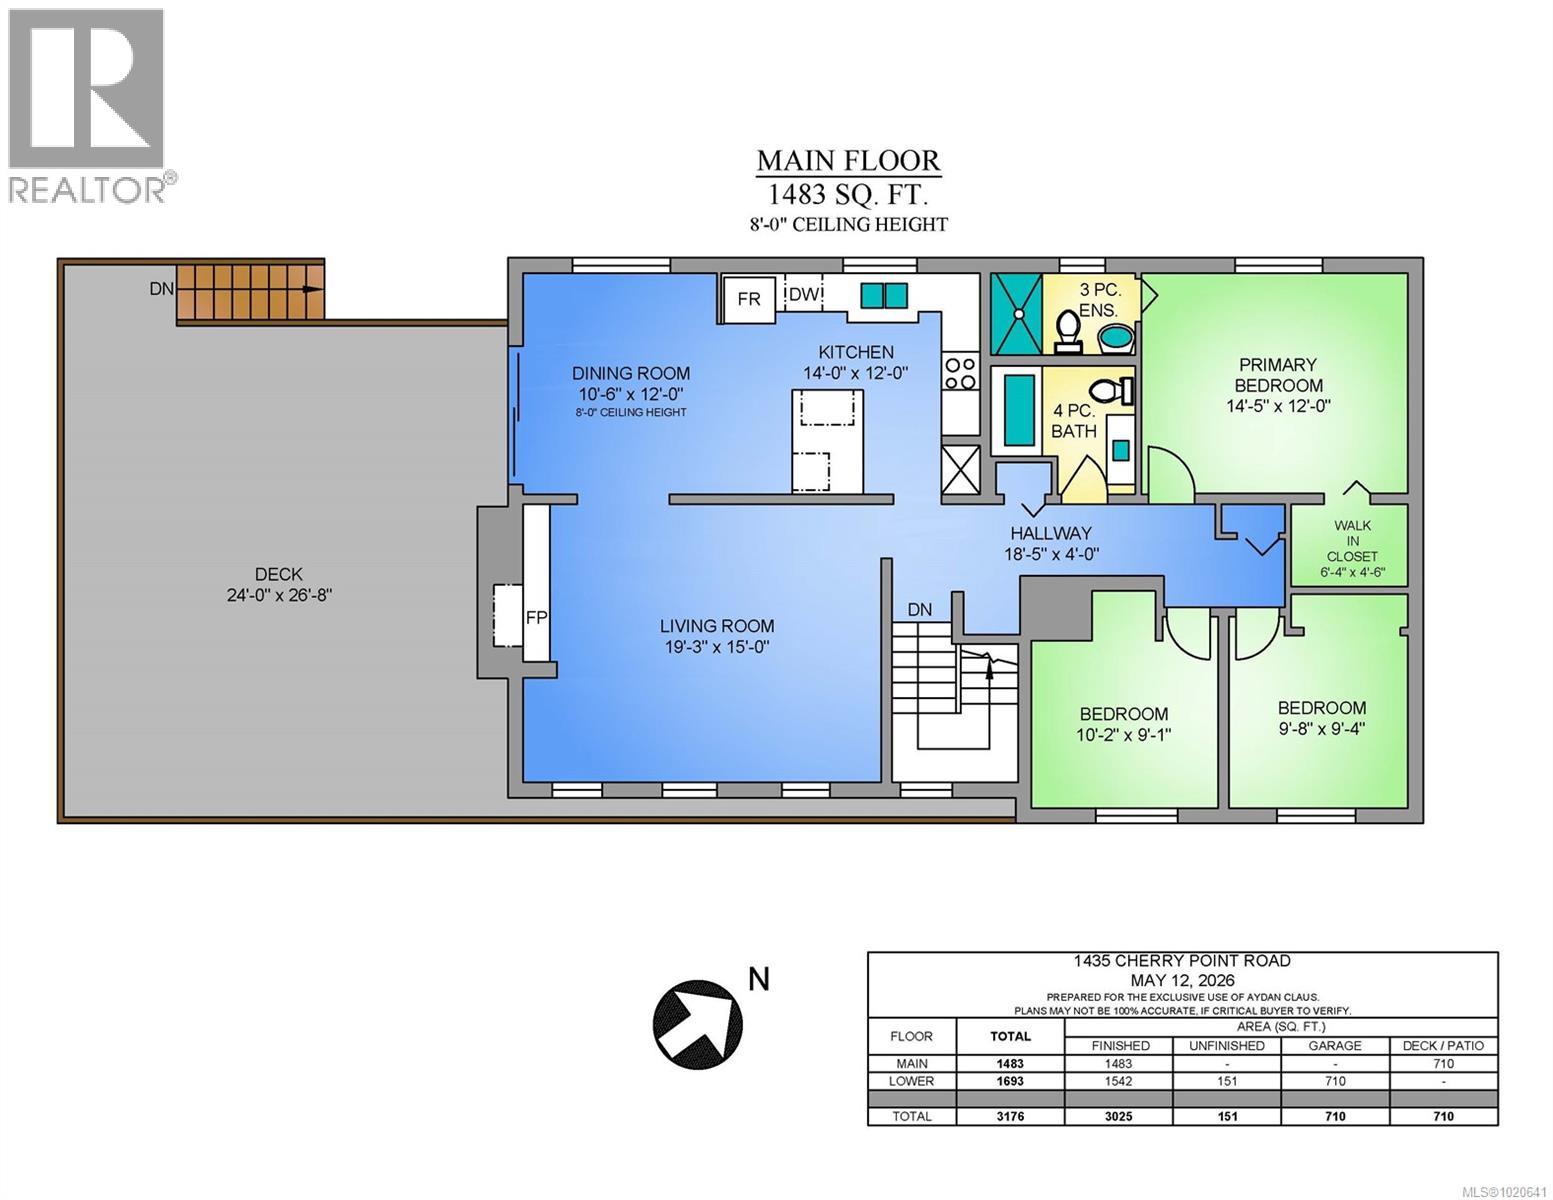
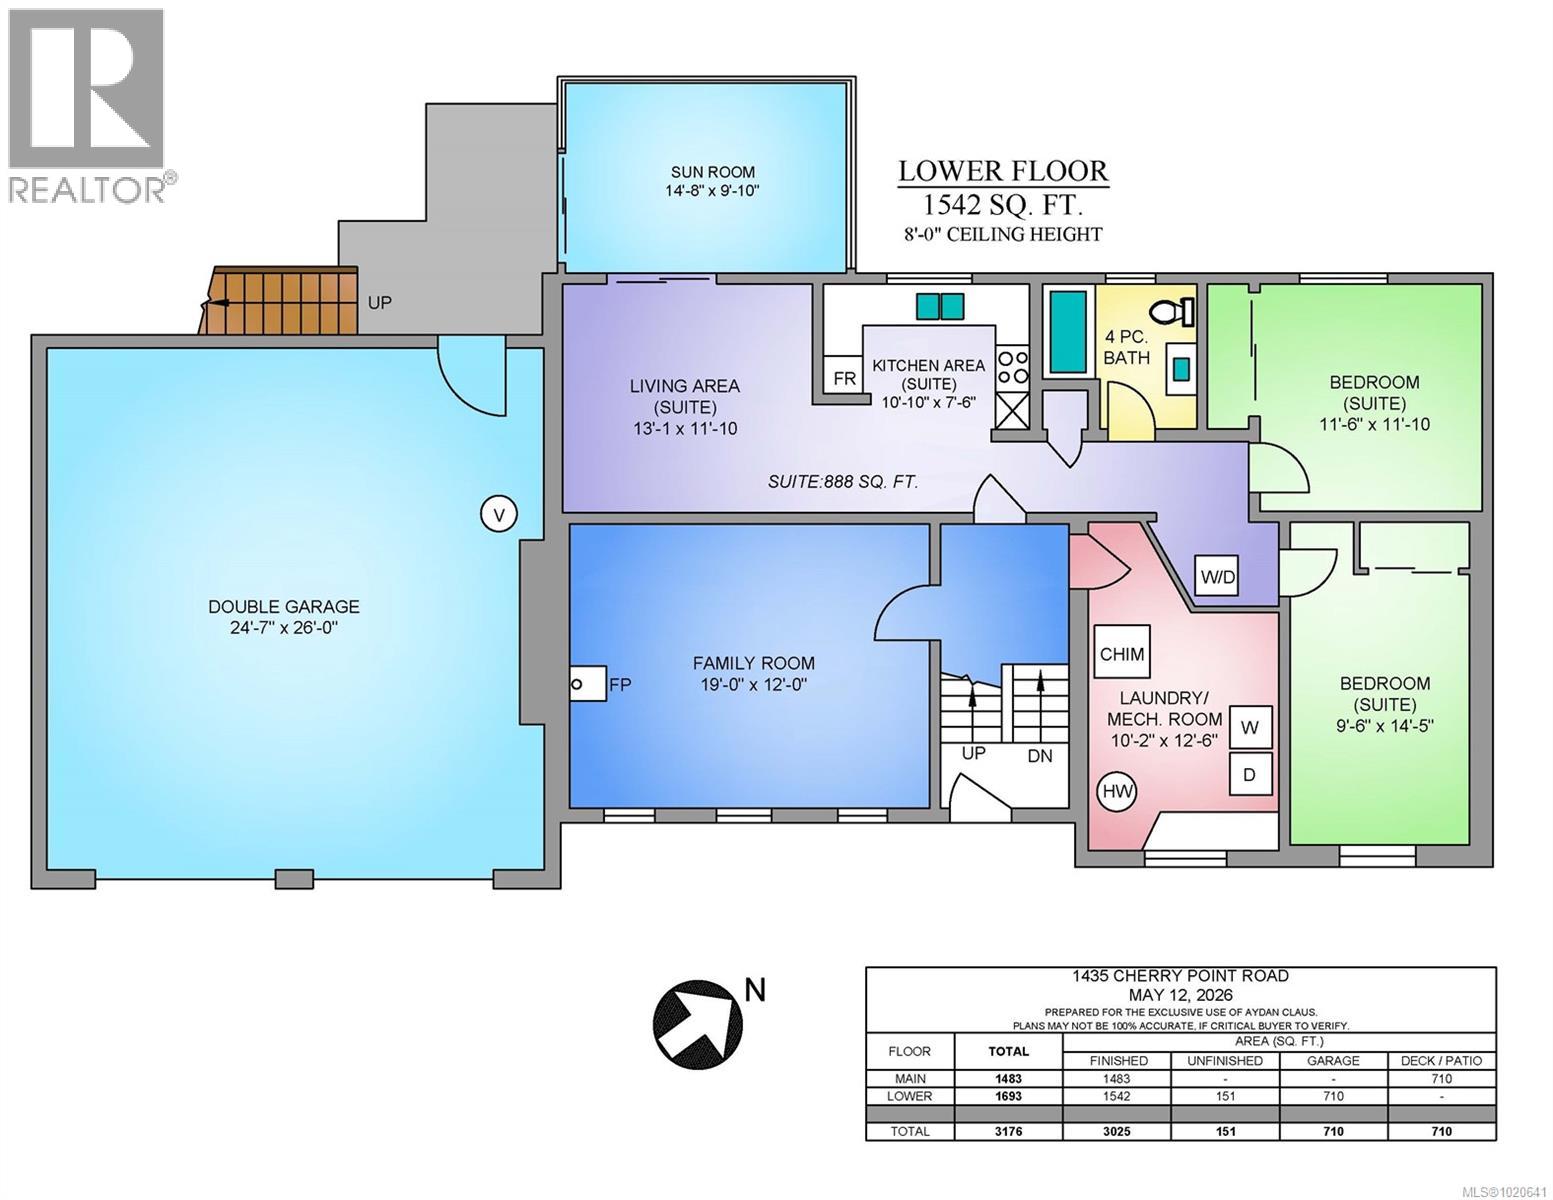
Discover an exceptional opportunity with this versatile 2+ acre property—perfect for a hobby farm, multi-generational living, or future development. Located just minutes from the ocean, Cowichan Bay Village, and Cherry Point Marina, this sunny, peaceful acreage is surrounded by farms and small holdings for an authentic rural feel. The spacious home offers 5 bedrooms, 3 bathrooms, a family room with a wood stove, and an in-law suite with its own laundry—ideal for extended family or rental income. Features include a metal roof, Low-E thermopane windows, upgraded well and pump, a premium sewer treatment system, and a generous sundeck for outdoor living. A double garage adds convenience and storage. With CR-1 zoning and exciting cluster development potential, plus parkland at the rear ensuring lasting privacy, this property delivers flexibility rarely found. Whether you're dreaming of a farm stand, home-based business, or future subdivision, this is a must-see opportunity. (id:48970)
Show More