- ©MLS 10395444
- Area 2092 sq ft
- Bedrooms 3
- Bathrooms 3
- Parkings 4
Description
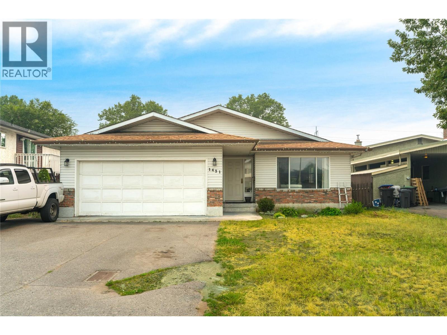
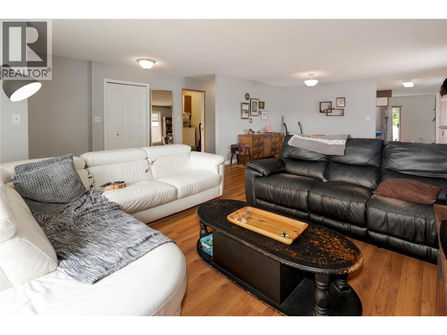
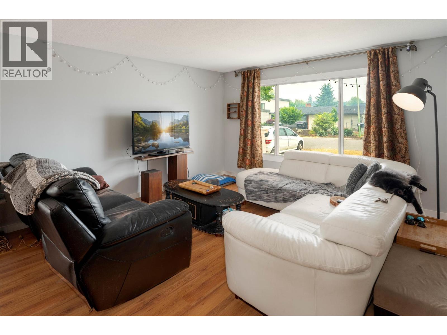
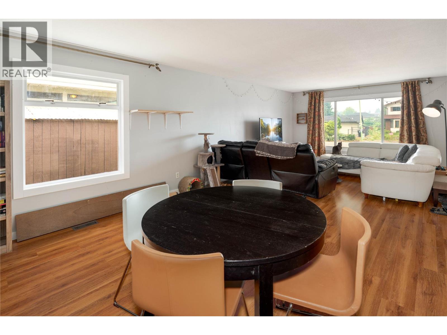
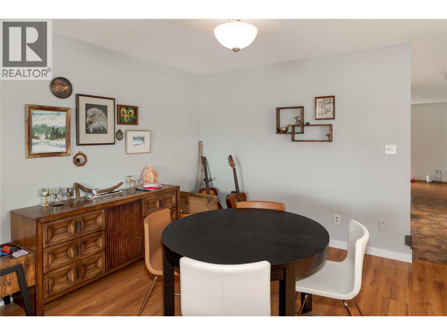
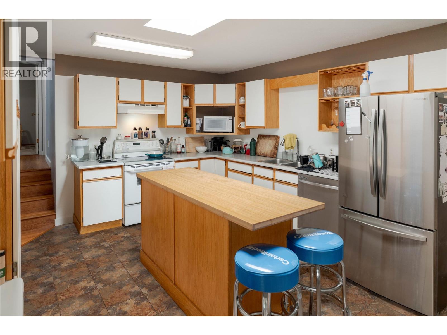
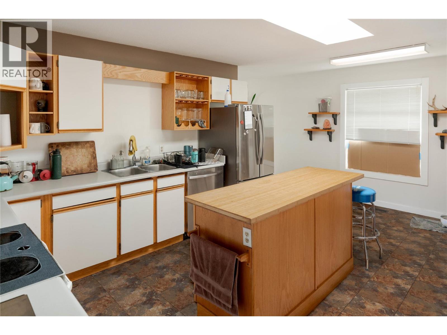
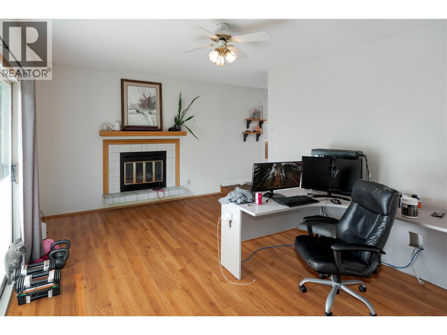
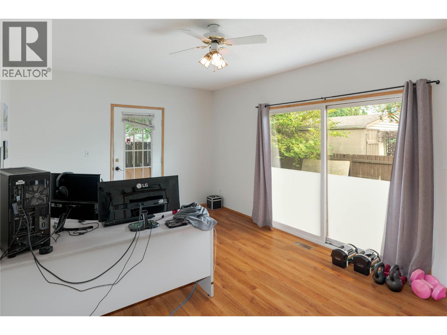
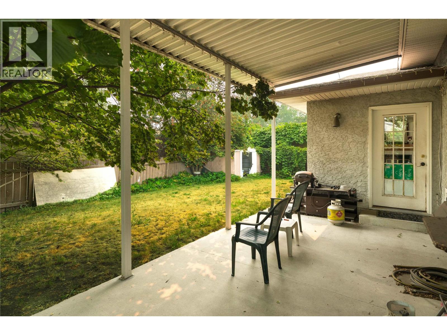
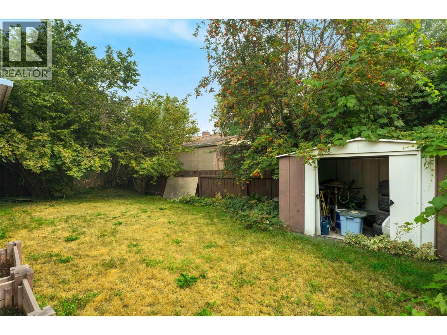
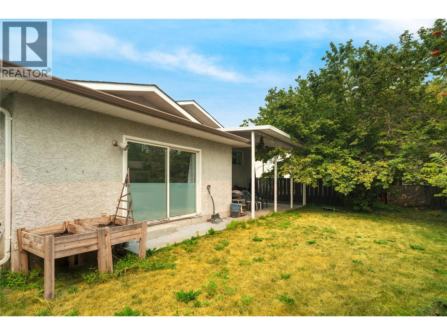
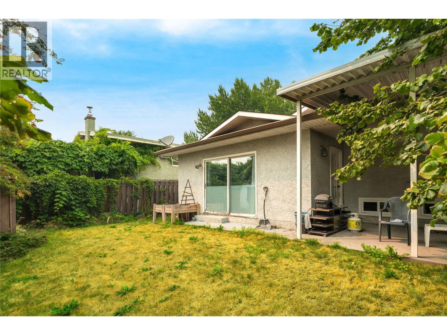
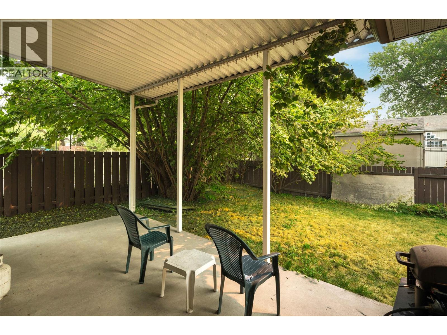
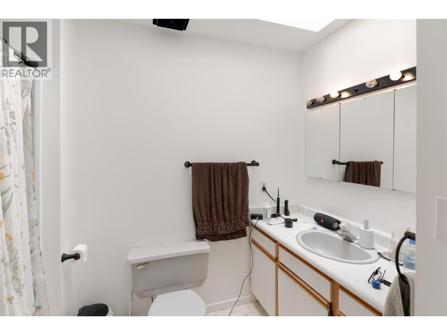
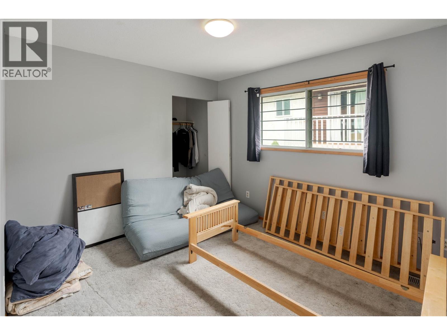
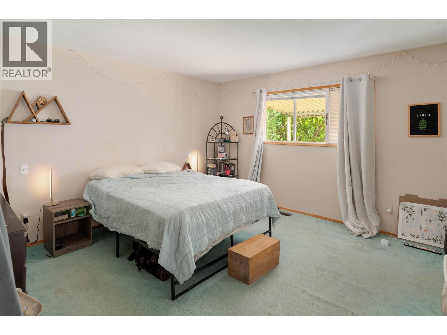
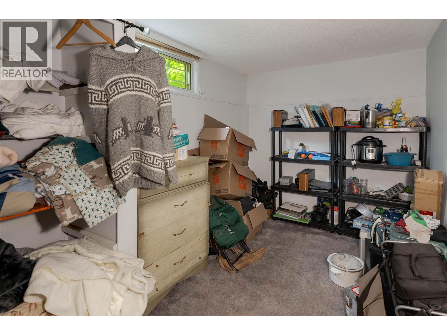
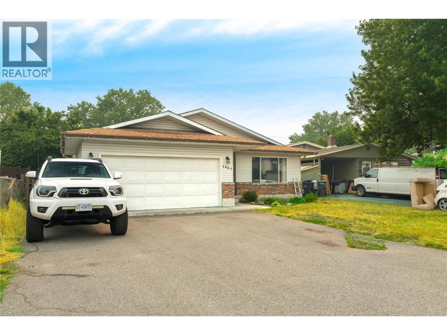
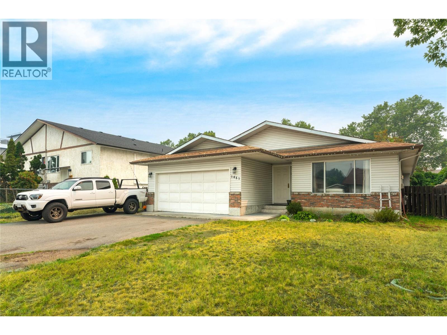
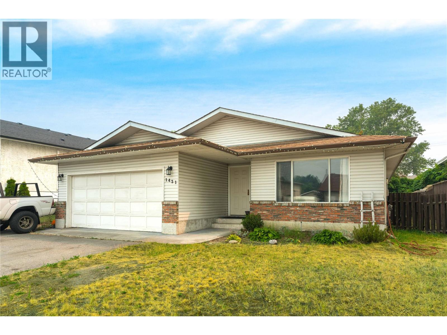
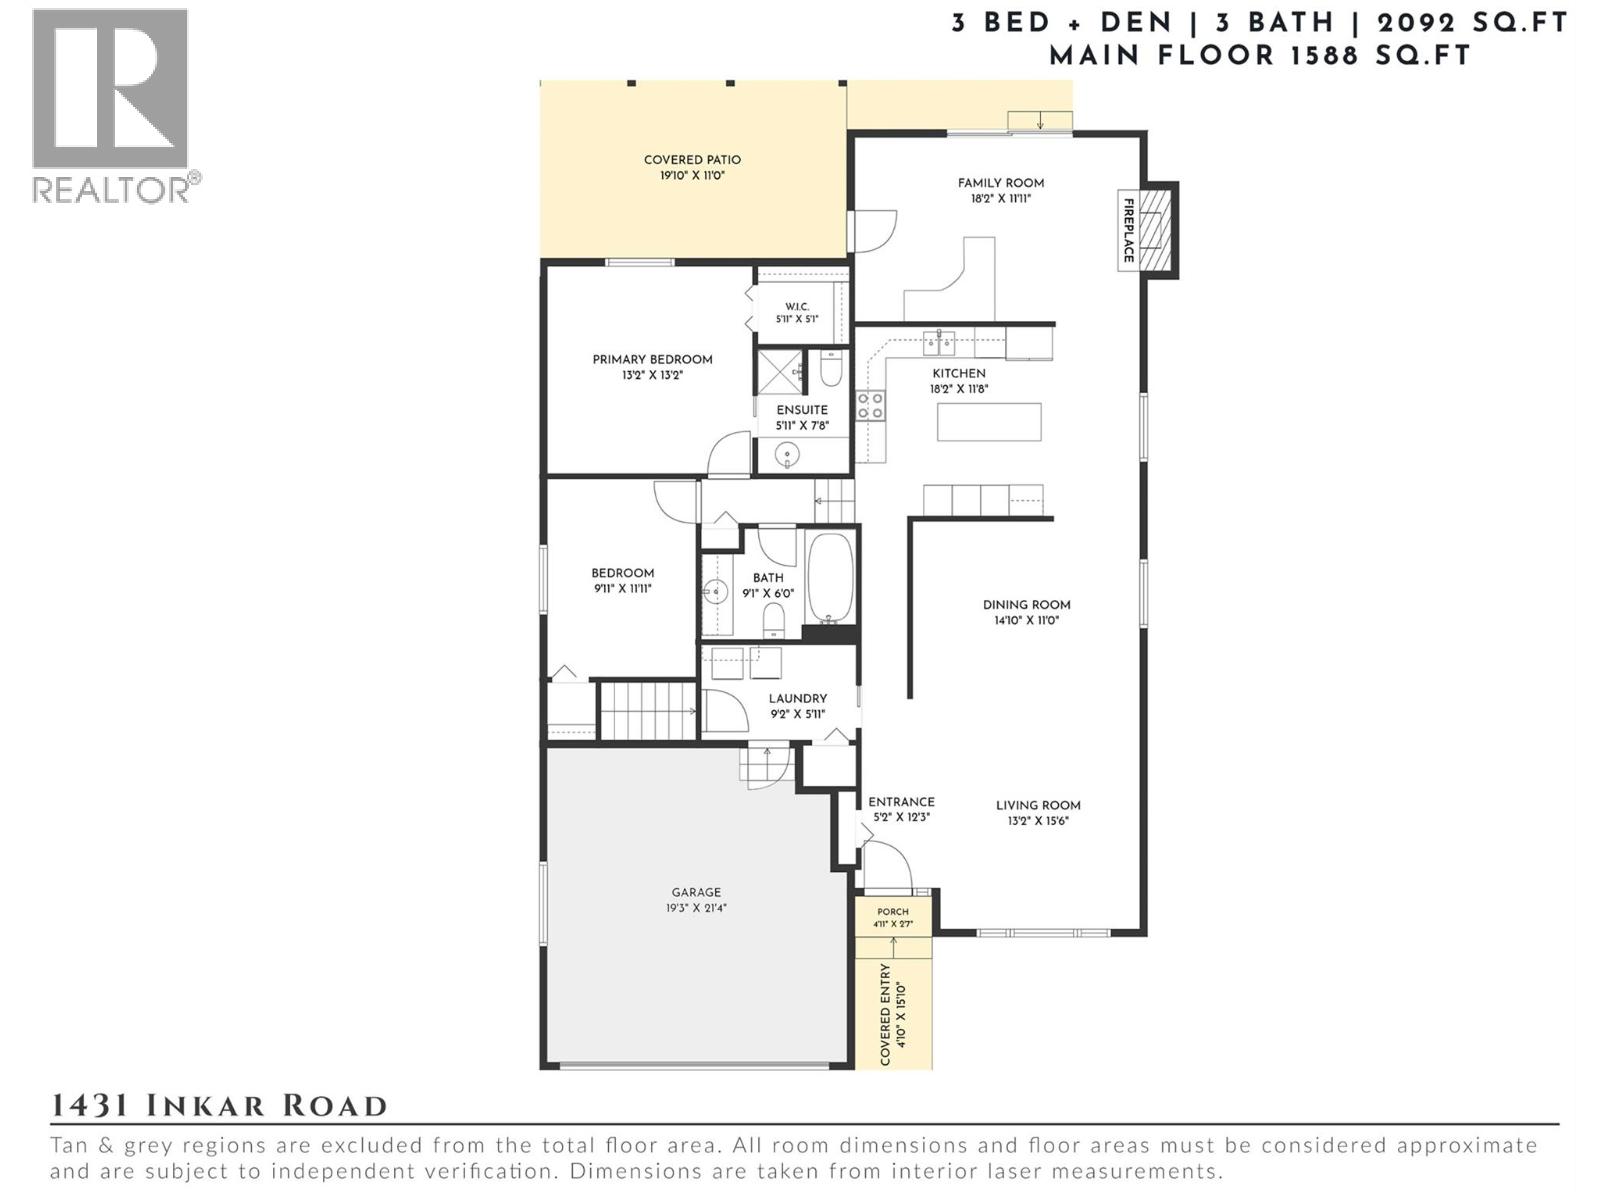
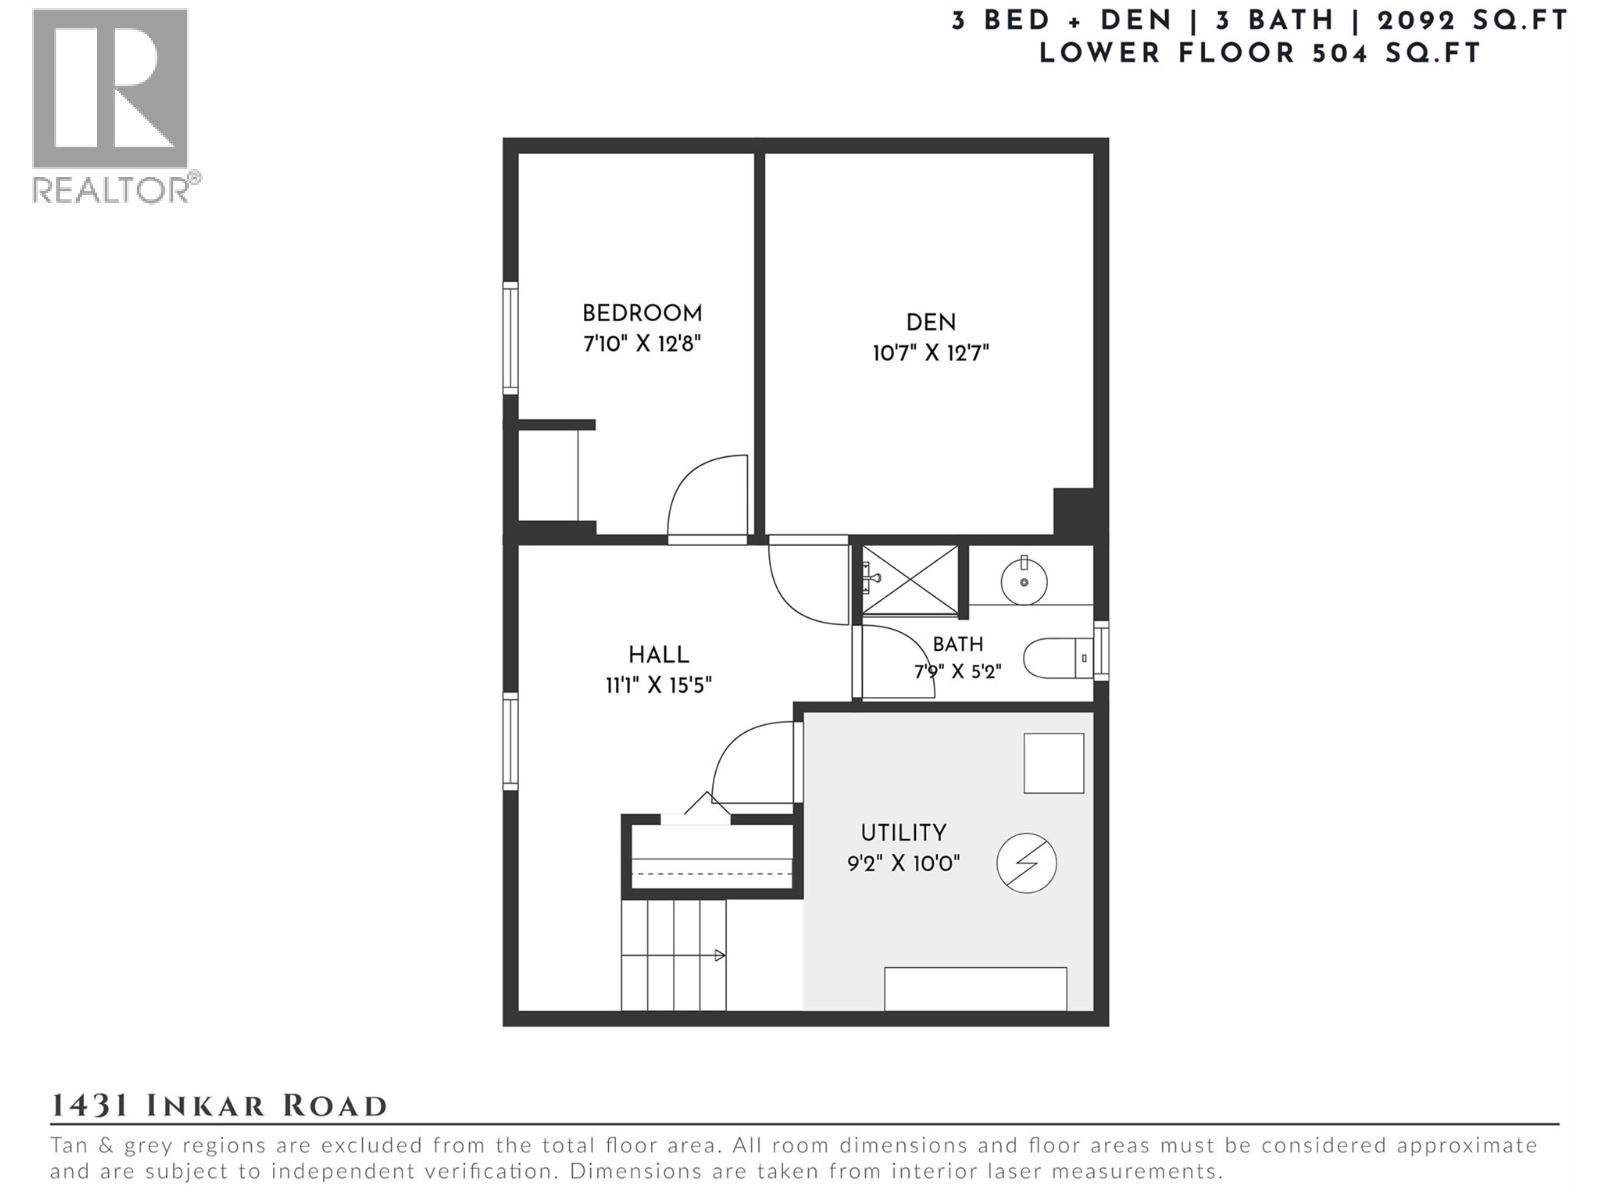
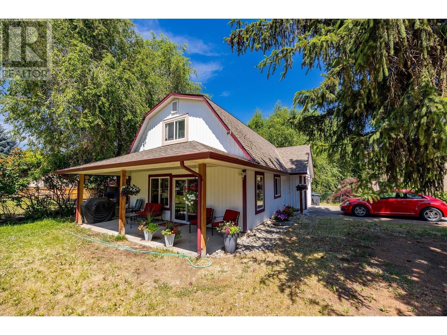
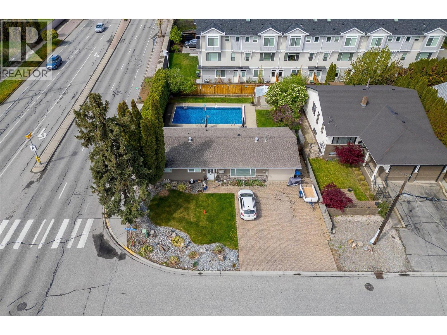
Offering over 2,000 sq.ft. of living space in the heart of Kelowna, this home is built around the ease of main-level living & the privacy of a large, fully fenced backyard — all just minutes from shopping, schools, transit & downtown. Whether you're drawn to the central location, the flexible layout or the long-term potential to make it your own, there's a lot to like here. The main level opens into multiple living spaces, including a bright front living room, a dedicated dining area & a separate family room anchored by a fireplace with direct access to the backyard — ideal for everyday living or entertaining. The kitchen offers an island & generous counter space, connecting easily to the surrounding living areas. Completing the main floor, the primary bedroom, a second bedroom, bathrooms & laundry are all conveniently located together, keeping day-to-day living simple. Downstairs adds further flexibility with an additional bedroom, den, bathroom & storage — space that adapts easily to guests, a home office or extra living needs. Outside, the backyard feels remarkably private, framed by mature greenery with plenty of usable lawn & a covered patio for outdoor living. An attached garage adds everyday convenience. Just minutes from shopping, restaurants, schools, transit, parks & downtown Kelowna, this is a home that offers comfortable living today, with room to grow into it over time. (id:48970) Show More
Details
- Constructed Date: 1987
- Property Type: Single Family
- Type: House
- Access Type: Easy access
- Architectural Style: Ranch
- Neighbourhood: Springfield/Spall
Ammenities + Nearby
- Golf Nearby
- Public Transit
- Park
- Recreation
- Schools
- Shopping
- Golf Nearby
- Public Transit
- Park
- Recreation
- Schools
- Shopping
Features
- Level lot
- Family Oriented
- Controlled entry
- Forced air
Rooms Details For 1431 Inkar Road
| Type | Level | Dimension |
|---|---|---|
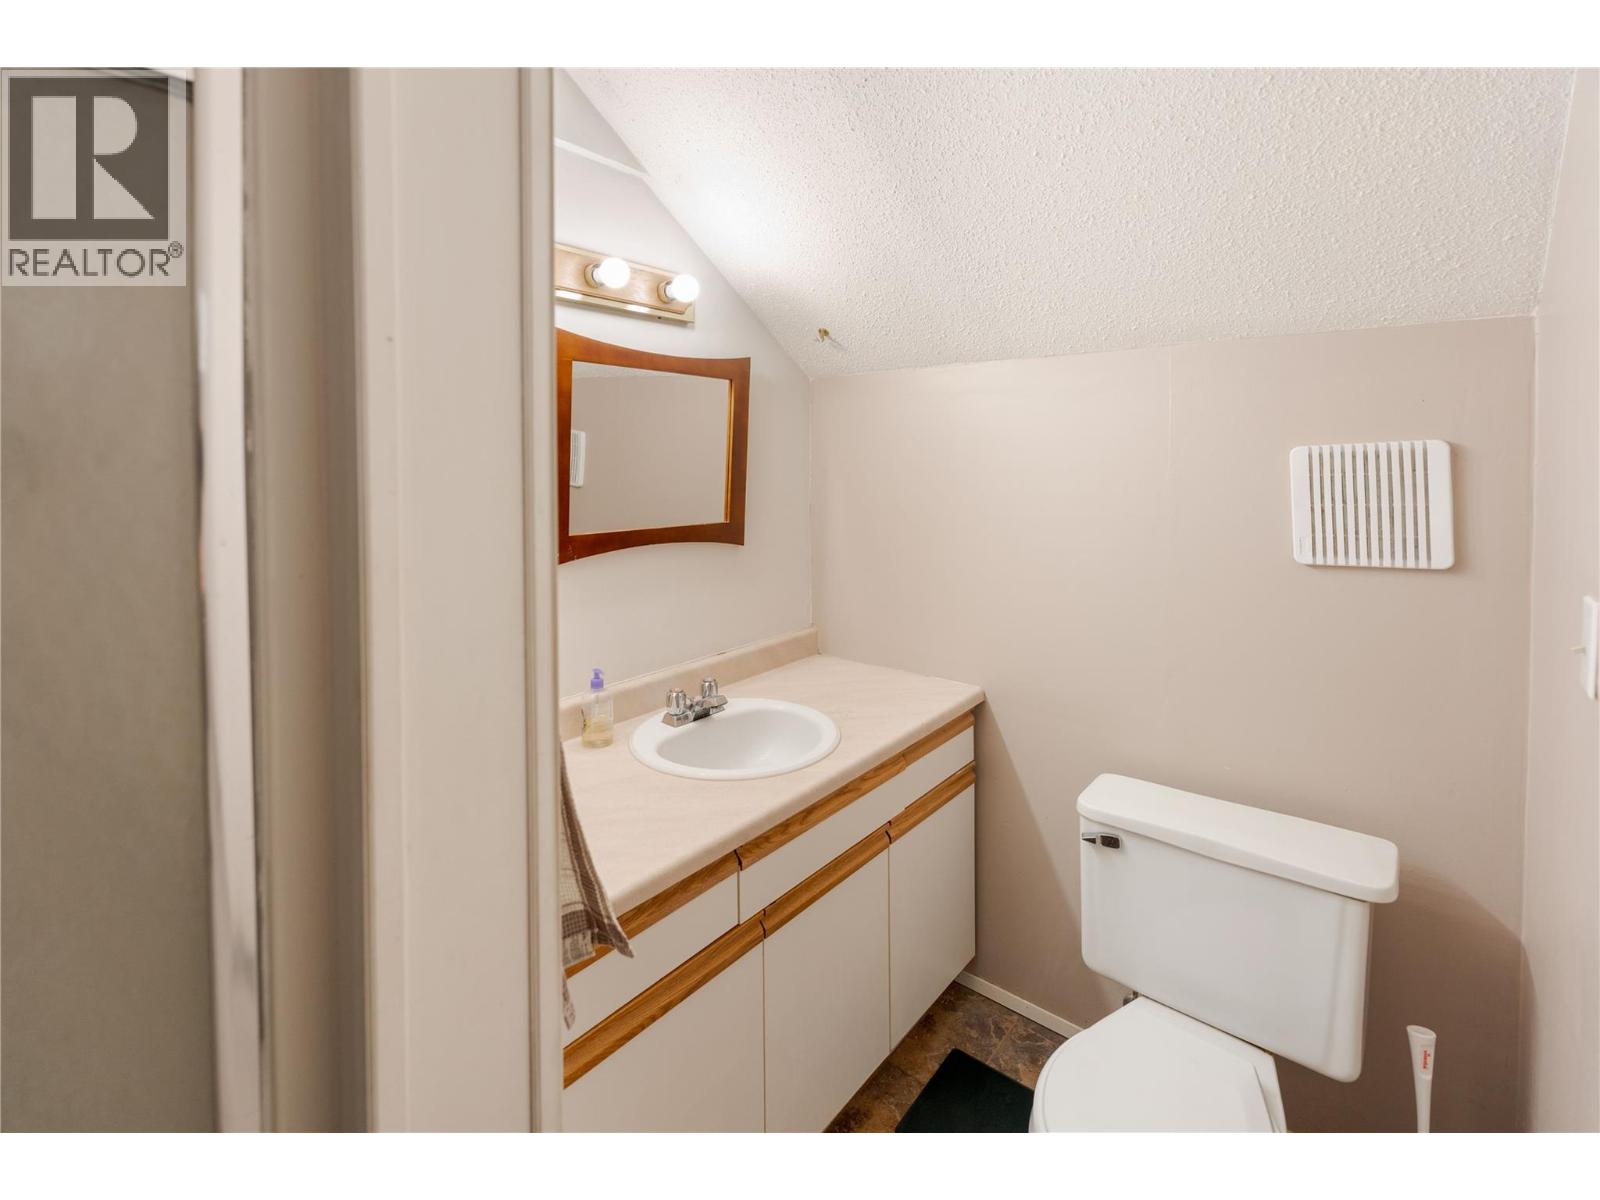
| Full bathroom | Lower level | 7'9'' x 5'2'' |
| Den | Lower level | 10'7'' x 12'7'' |
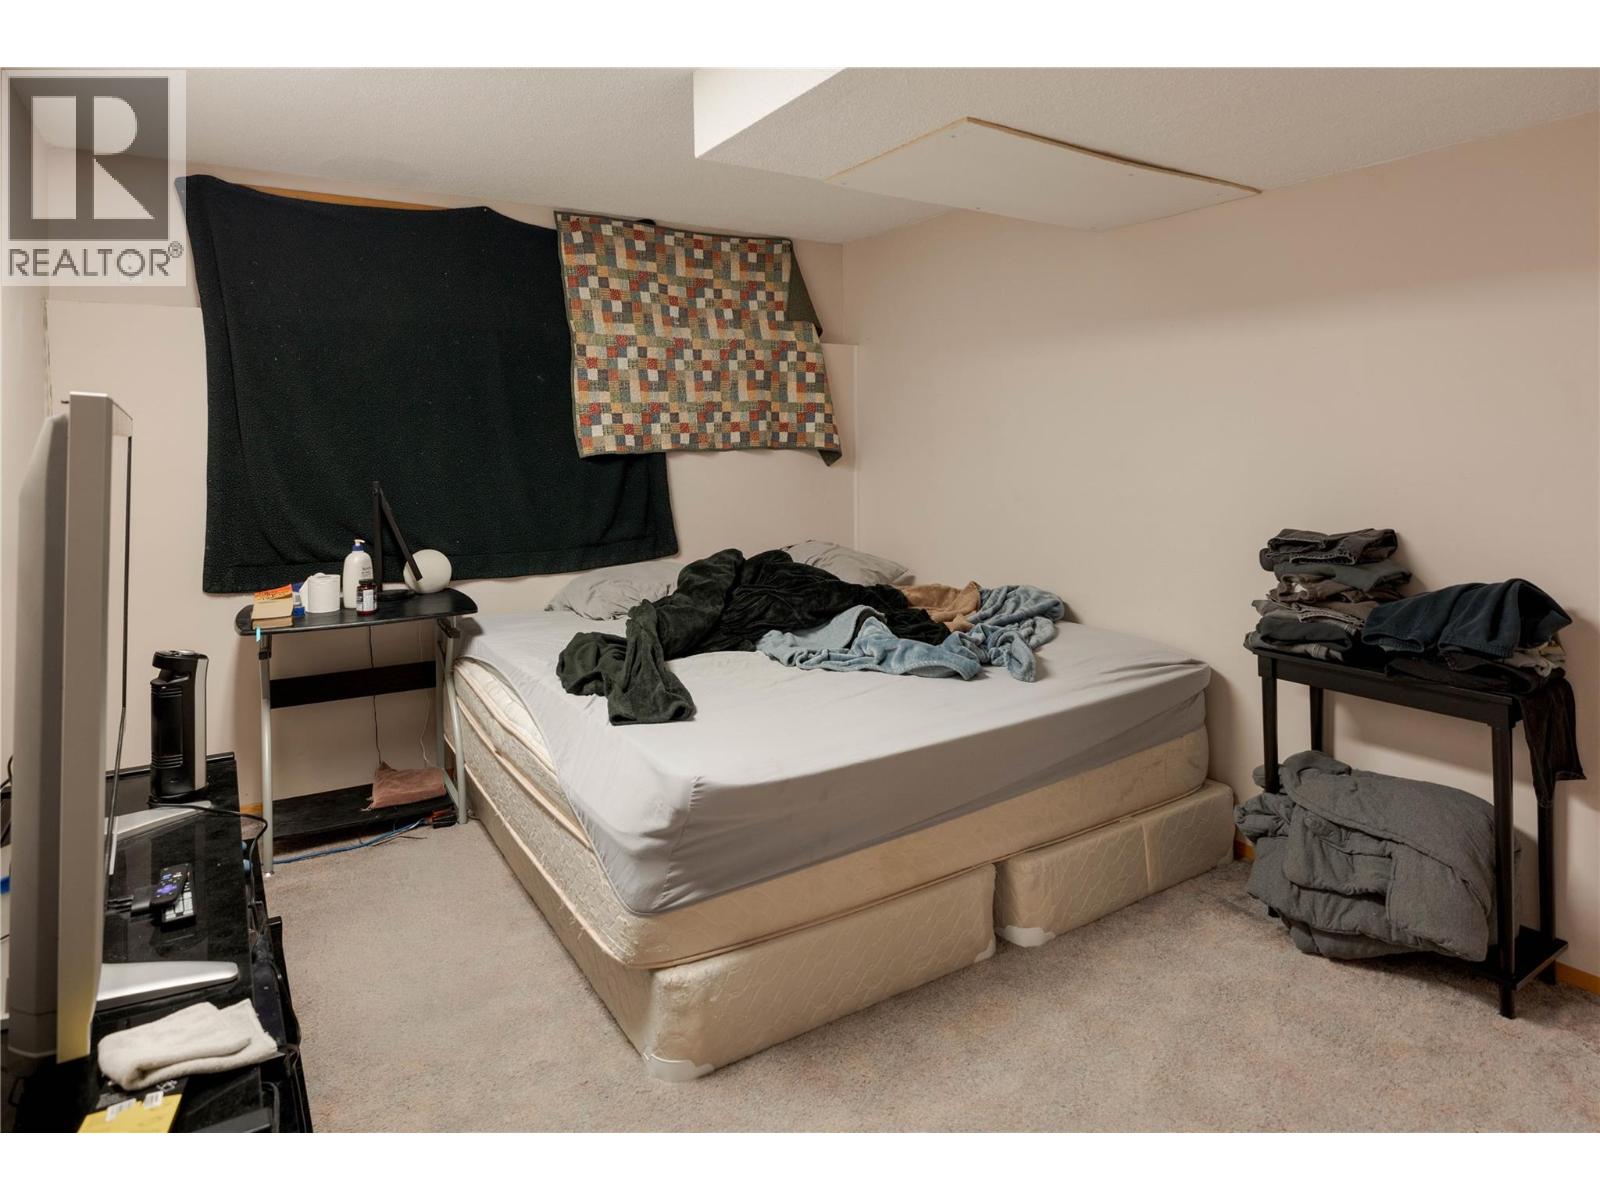
| Bedroom | Lower level | 7'10'' x 12'8'' |
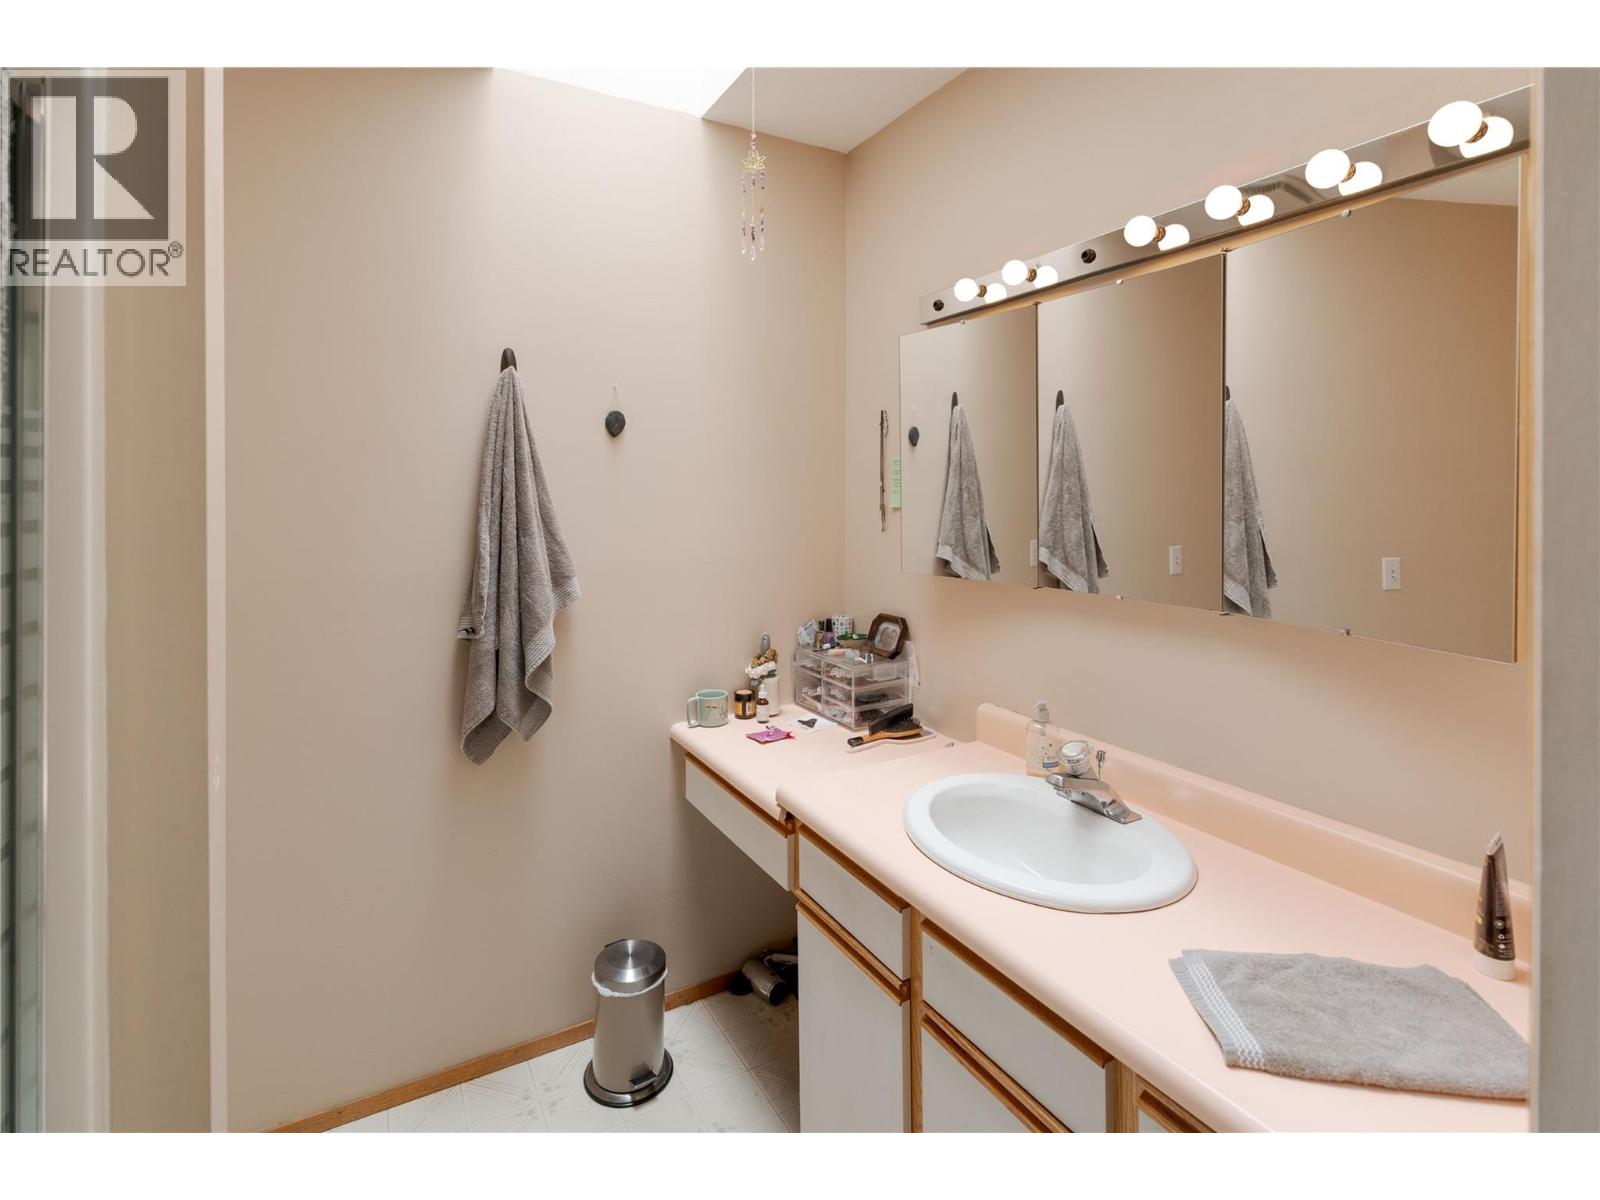
| Partial ensuite bathroom | Main level | 5'11'' x 7'8'' |
| Primary Bedroom | Main level | 13'2'' x 13'2'' |
| Bedroom | Main level | 9'11'' x 11'11'' |
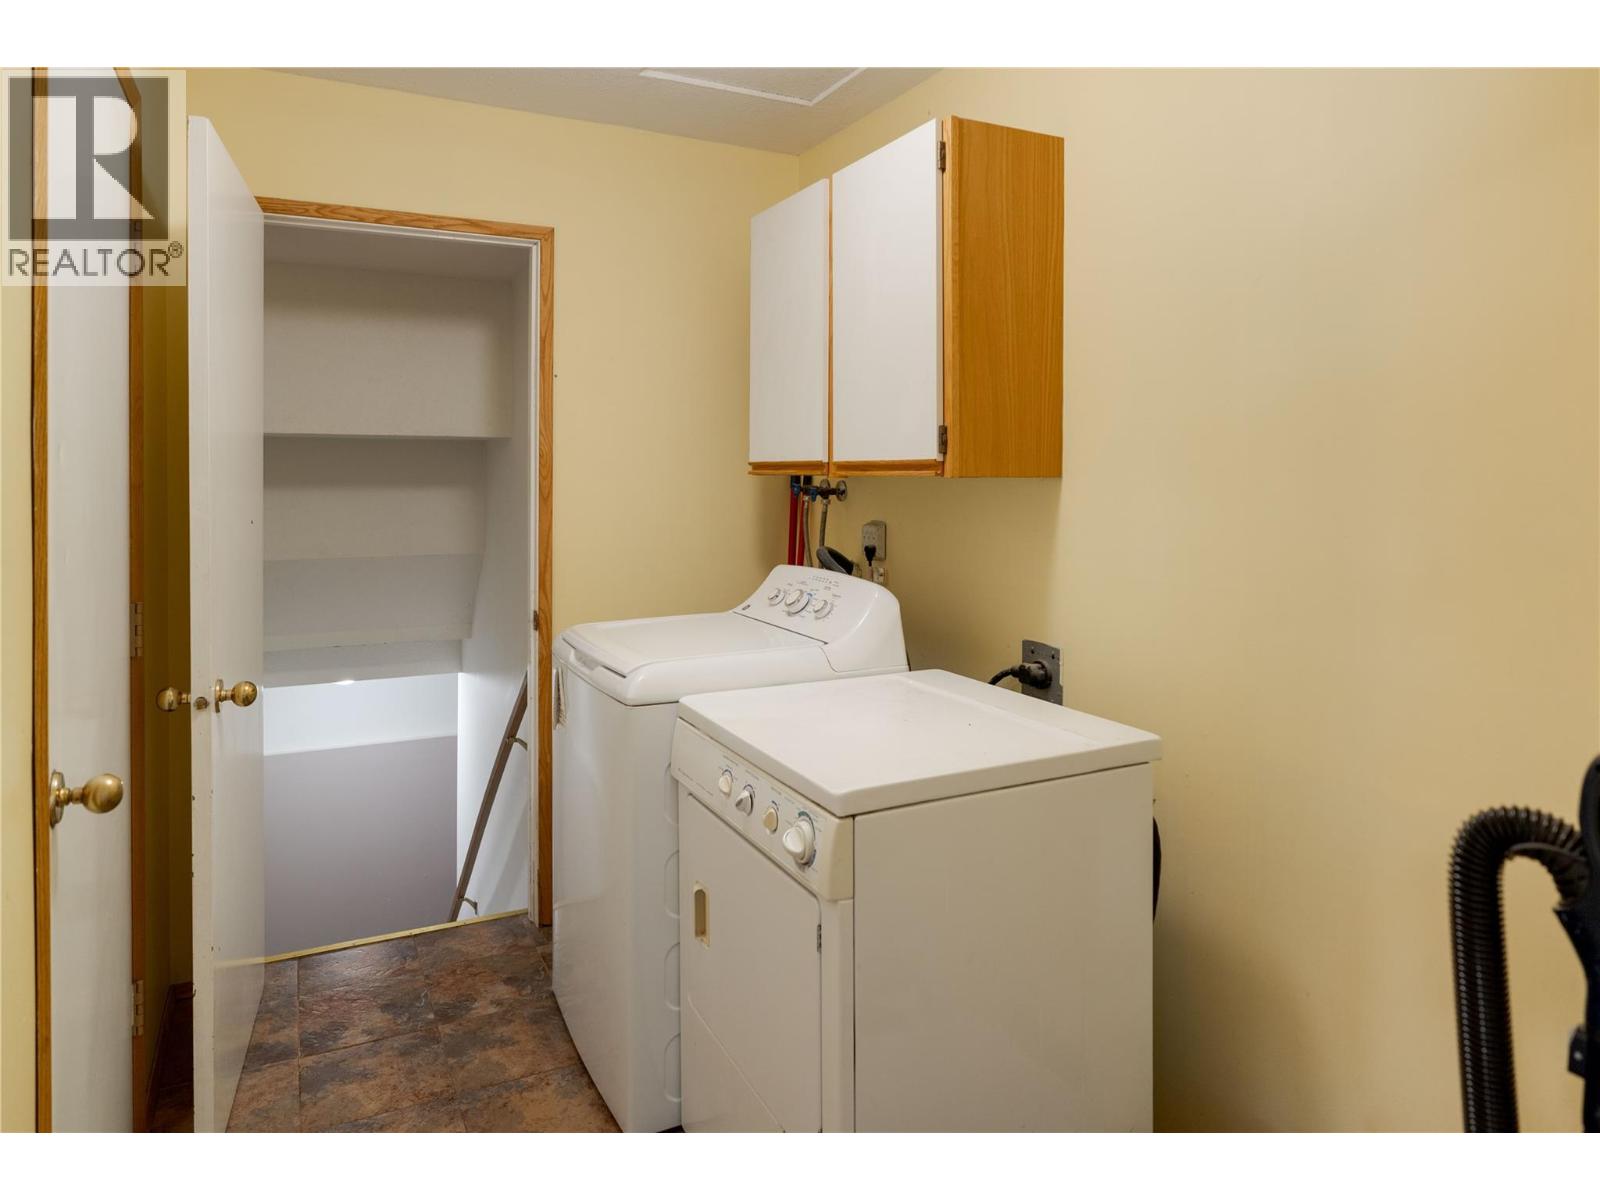
| Laundry room | Main level | 9'2'' x 5'11'' |
| Full bathroom | Main level | 9'1'' x 6'0'' |
| Living room | Main level | 13'2'' x 15'6'' |
| Dining room | Main level | 14'10'' x 11'0'' |
| Kitchen | Main level | 18'2'' x 11'8'' |
| Family room | Main level | 18'2'' x 11'11'' |
Location
Similar Properties
For Sale
$ 776,000 $ 423 / Sq. Ft.
- 10395912 ©MLS
- 3 Bedroom
- 2 Bathroom
For Sale
$ 785,000 $ 708 / Sq. Ft.
- 10351939 ©MLS
- 3 Bedroom
- 2 Bathroom
For Sale
$ 925,000 $ 869 / Sq. Ft.
- 10394267 ©MLS
- 3 Bedroom
- 1 Bathroom
This REALTOR.ca listing content is owned and licensed by REALTOR® members of The Canadian Real Estate Association
Data provided by: Okanagan-Mainline Real Estate Board