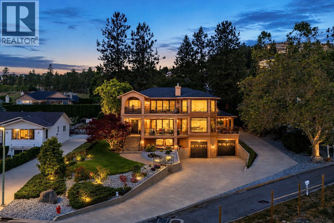
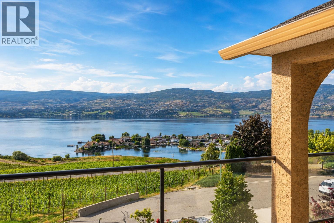
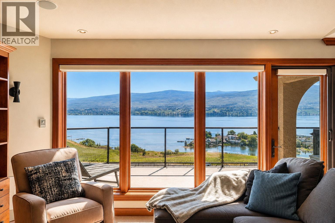
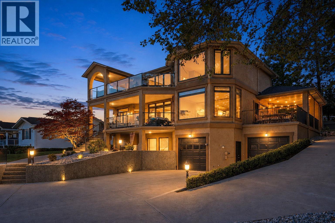
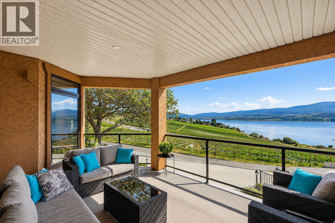
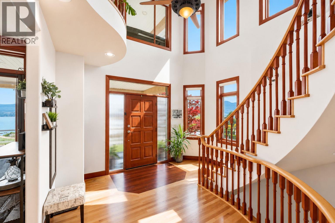
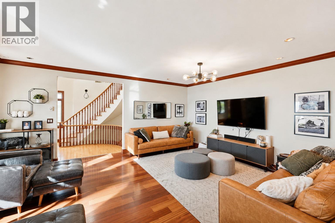
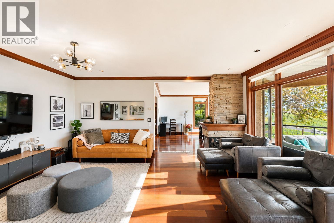
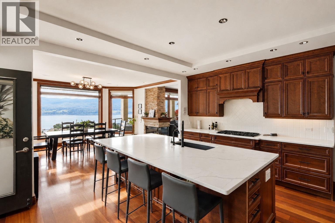
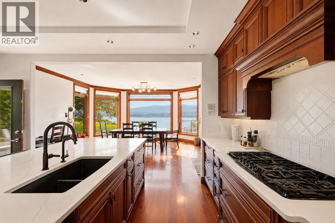
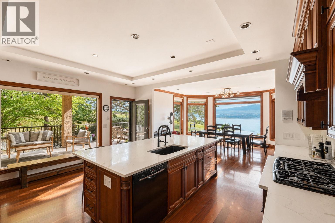
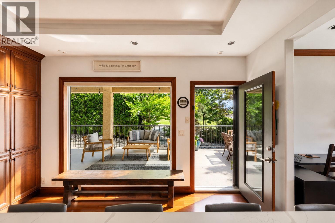
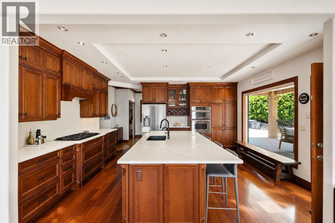
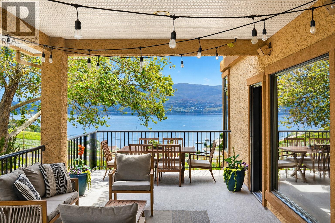
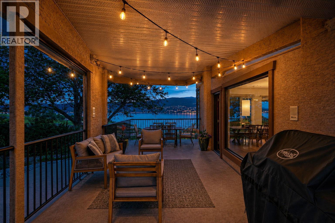
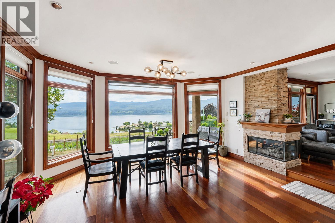
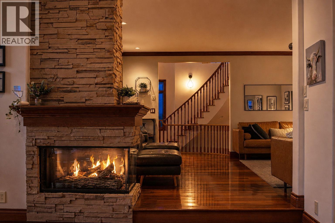
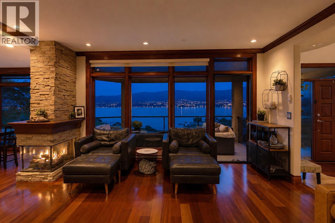
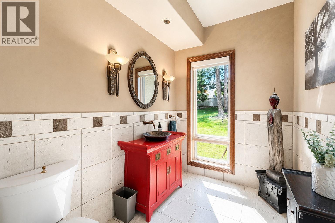
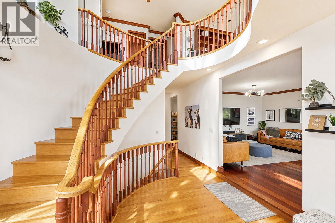
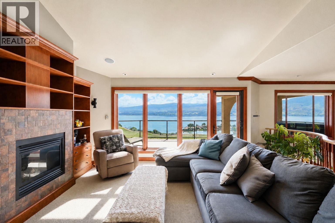
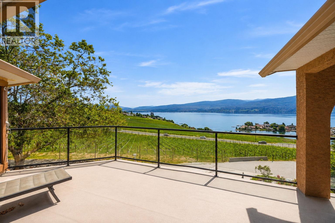
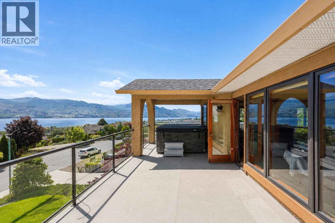
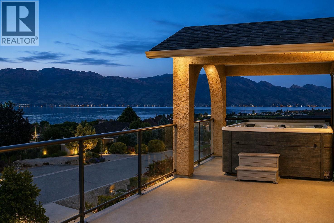
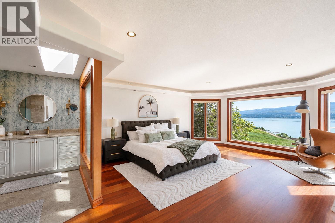
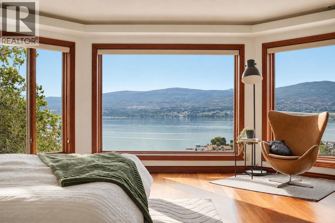
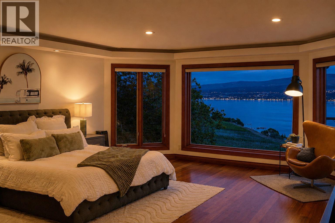
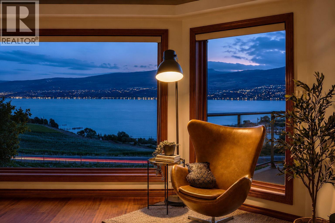
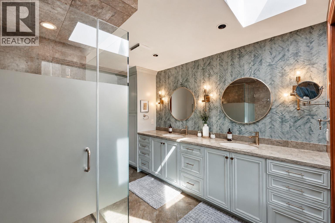
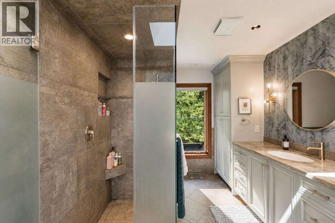
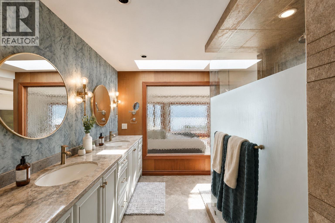
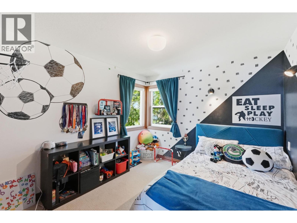
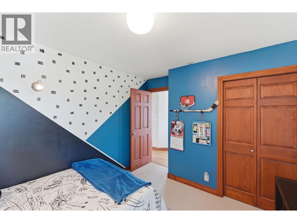
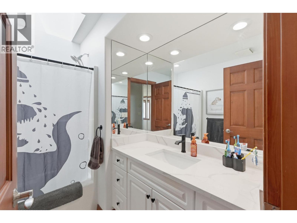
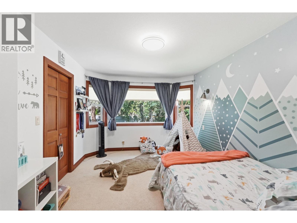
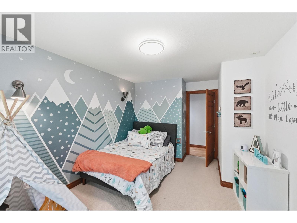
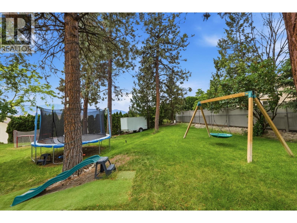
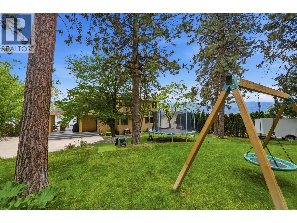
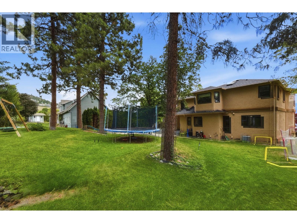
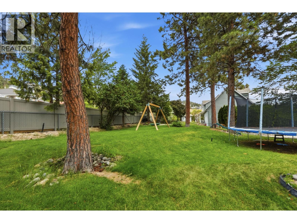
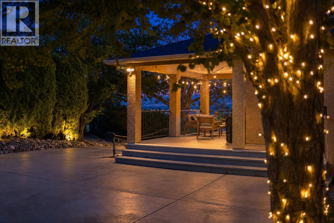
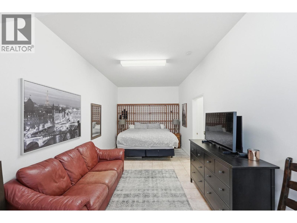
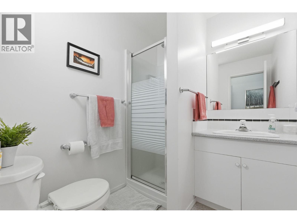
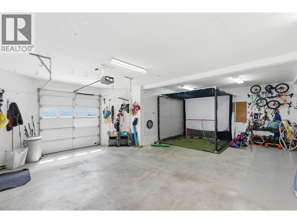
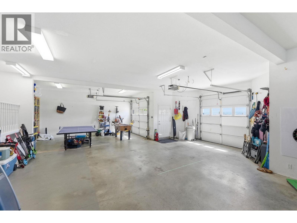
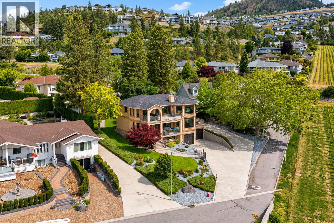
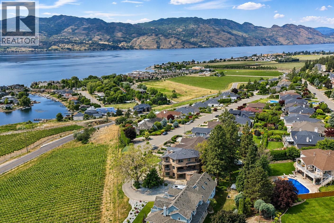
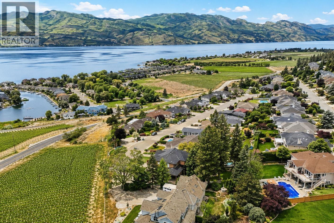
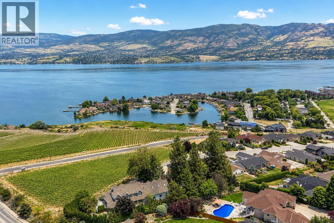
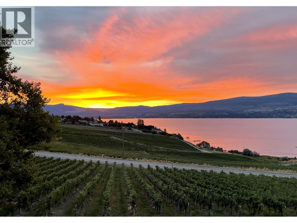
Located in the sought-after Mission Hill neighbourhood, surrounded by award-winning wineries and estates, this established West Kelowna pocket is known for privacy, lifestyle, and luxury homes. This one-of-a-kind property offers panoramic lake views from nearly every room. Lovingly maintained by only 3 owners, including the original builder who called it home for years, this is a rare opportunity to own a property with character and quality in an irreplaceable setting. A dramatic spiral staircase anchors the home, connecting a thoughtfully designed floor plan featuring 5 bedrooms. An elegant updated kitchen blends seamlessly with the home's character, alongside refined living and dining spaces. 3 bedrooms are located upstairs, including the stunning primary suite overlooking the water, while a main-floor bedroom offers flexibility for family or office use. Downstairs, a private guest bedroom with its own bathroom creates the perfect space for visitors or extended family. Multiple balconies provide the perfect spaces to rest and relax, designed to capture the views. Unwind in the brand-new hot tub on the upper balcony, overlooking Green Bay in complete privacy. The oversized garage with heated floors offers over 1,000 sq. ft. of space, ideal for a workshop, gym or golf simulator. Outside, the lush grounds provide privacy, abundant parking, and room for a future pool in either the front or backyard. A must see property, this is one of those homes that simply can’t be recreated. (id:48970)
Show More