- ©MLS 10397467
- Area 1577 sq ft
- Bedrooms 3
- Bathrooms 2
- Parkings 1
Description
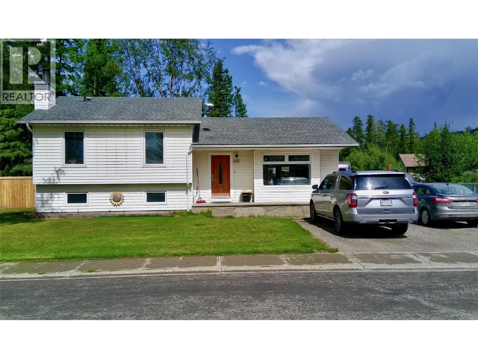
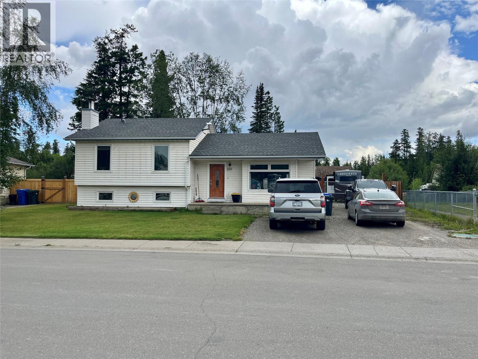
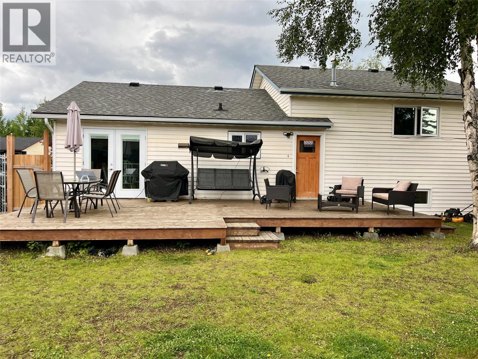
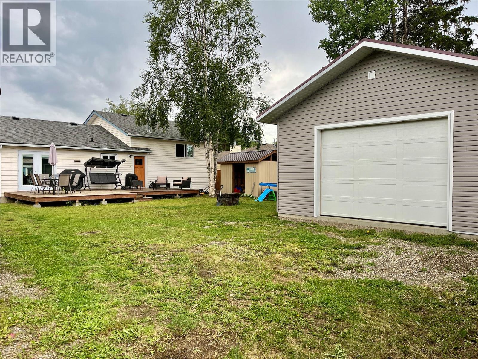
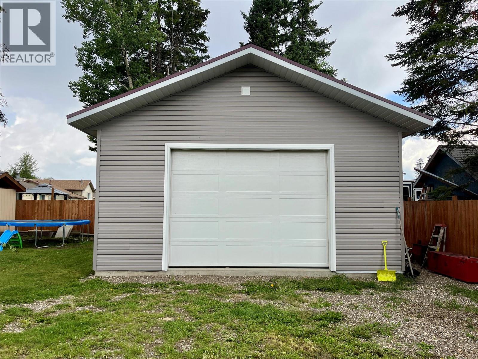
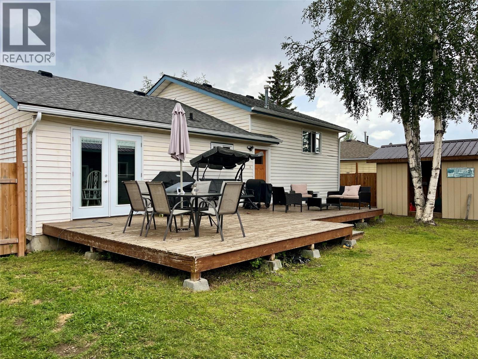
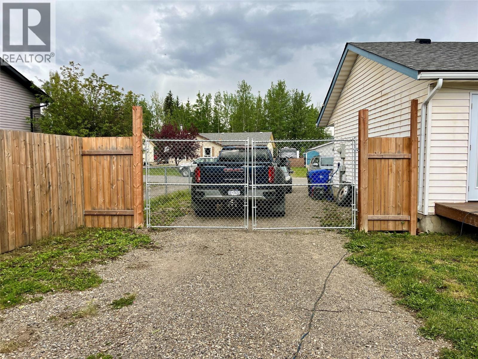
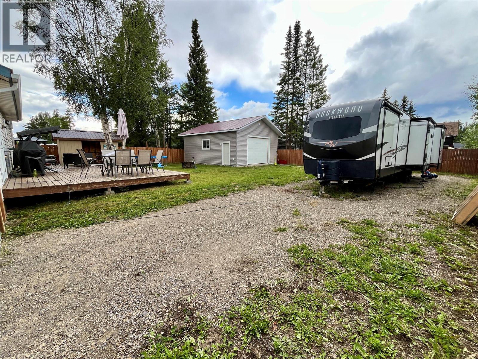
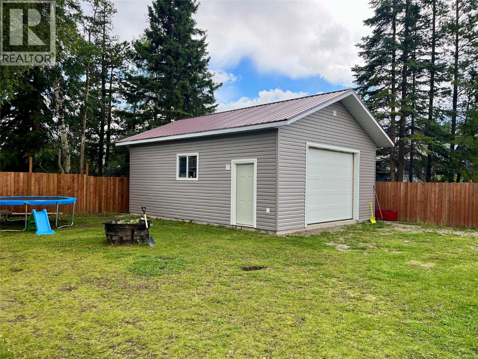
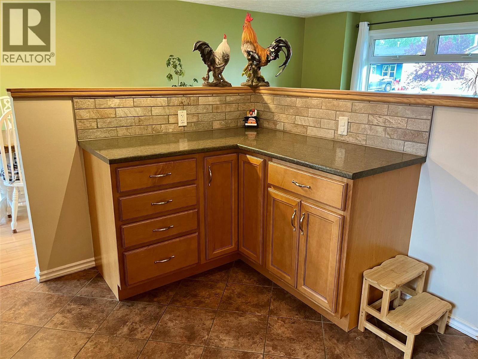
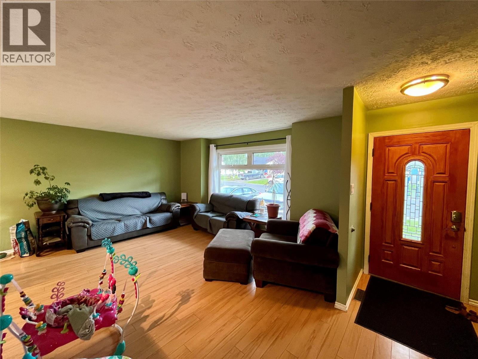
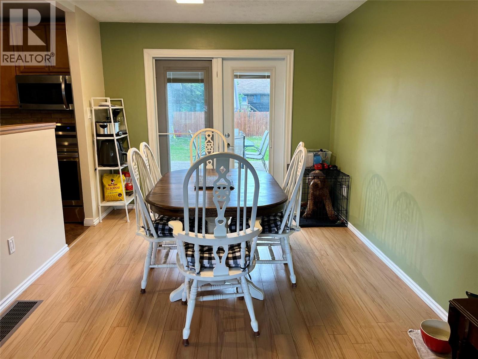
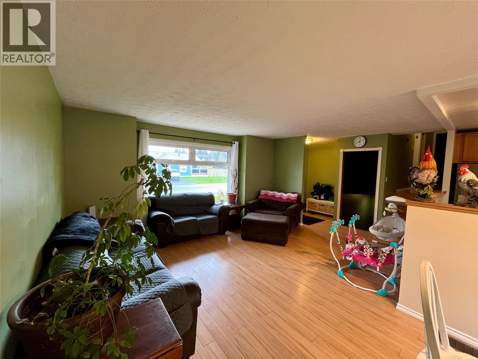
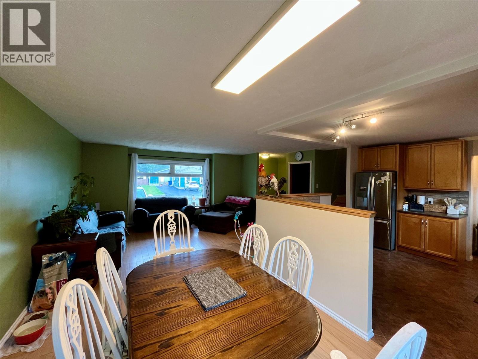
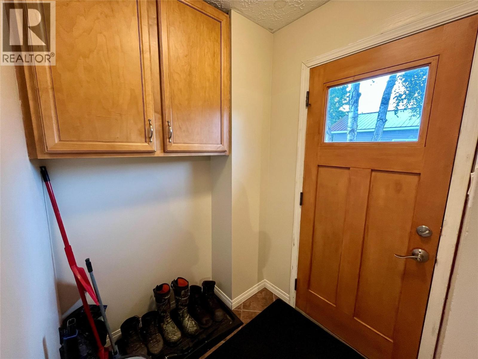
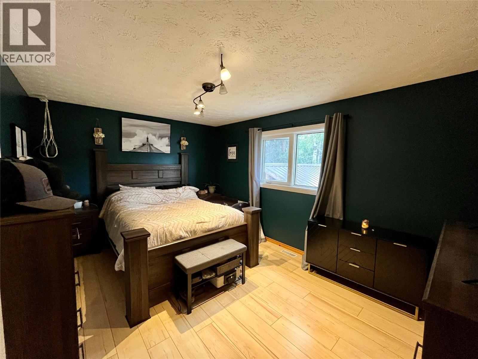
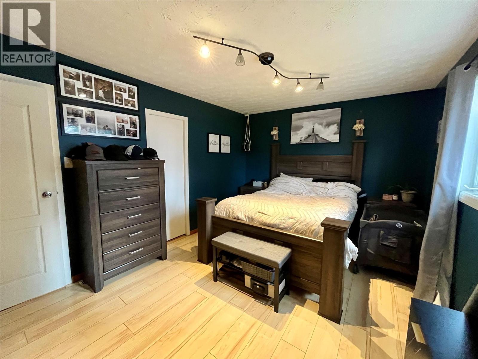
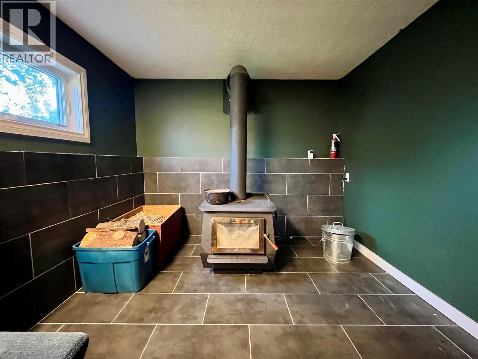
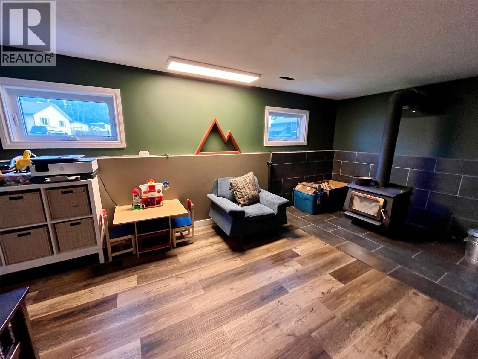
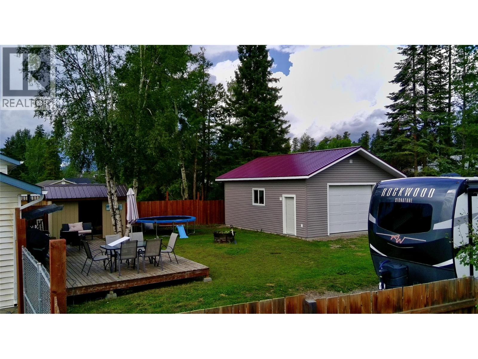
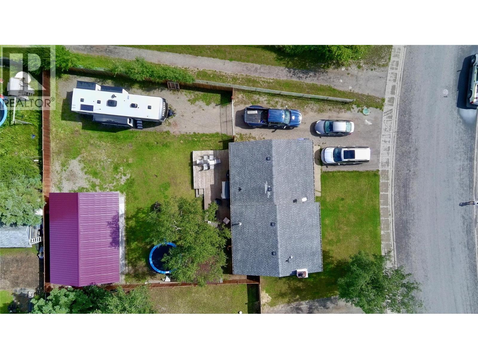
This home's spacious interior features brand-new replaced windows and doors, a cozy wood-burning stove, and three generously sized bedrooms, including a primary suite with convenient Jack and Jill access to the main bathroom. Step outside to an expansive yard featuring a detached garage, a dedicated wood shed, RV parking, and double-vehicle parking. Even with all these amenities, the massive lot still offers an ample amount of open space for your future projects, all while being just a short, easy walk to a local playground and the downtown core. (id:48970) Show More

Details
- Constructed Date: 1983
- Property Type: Single Family
- Type: House
- Architectural Style: Multi-level
- Neighbourhood: Tumbler Ridge
Features
- Forced air
- See remarks
Rooms Details For 143 Bergeron Drive
| Type | Level | Dimension |
|---|---|---|
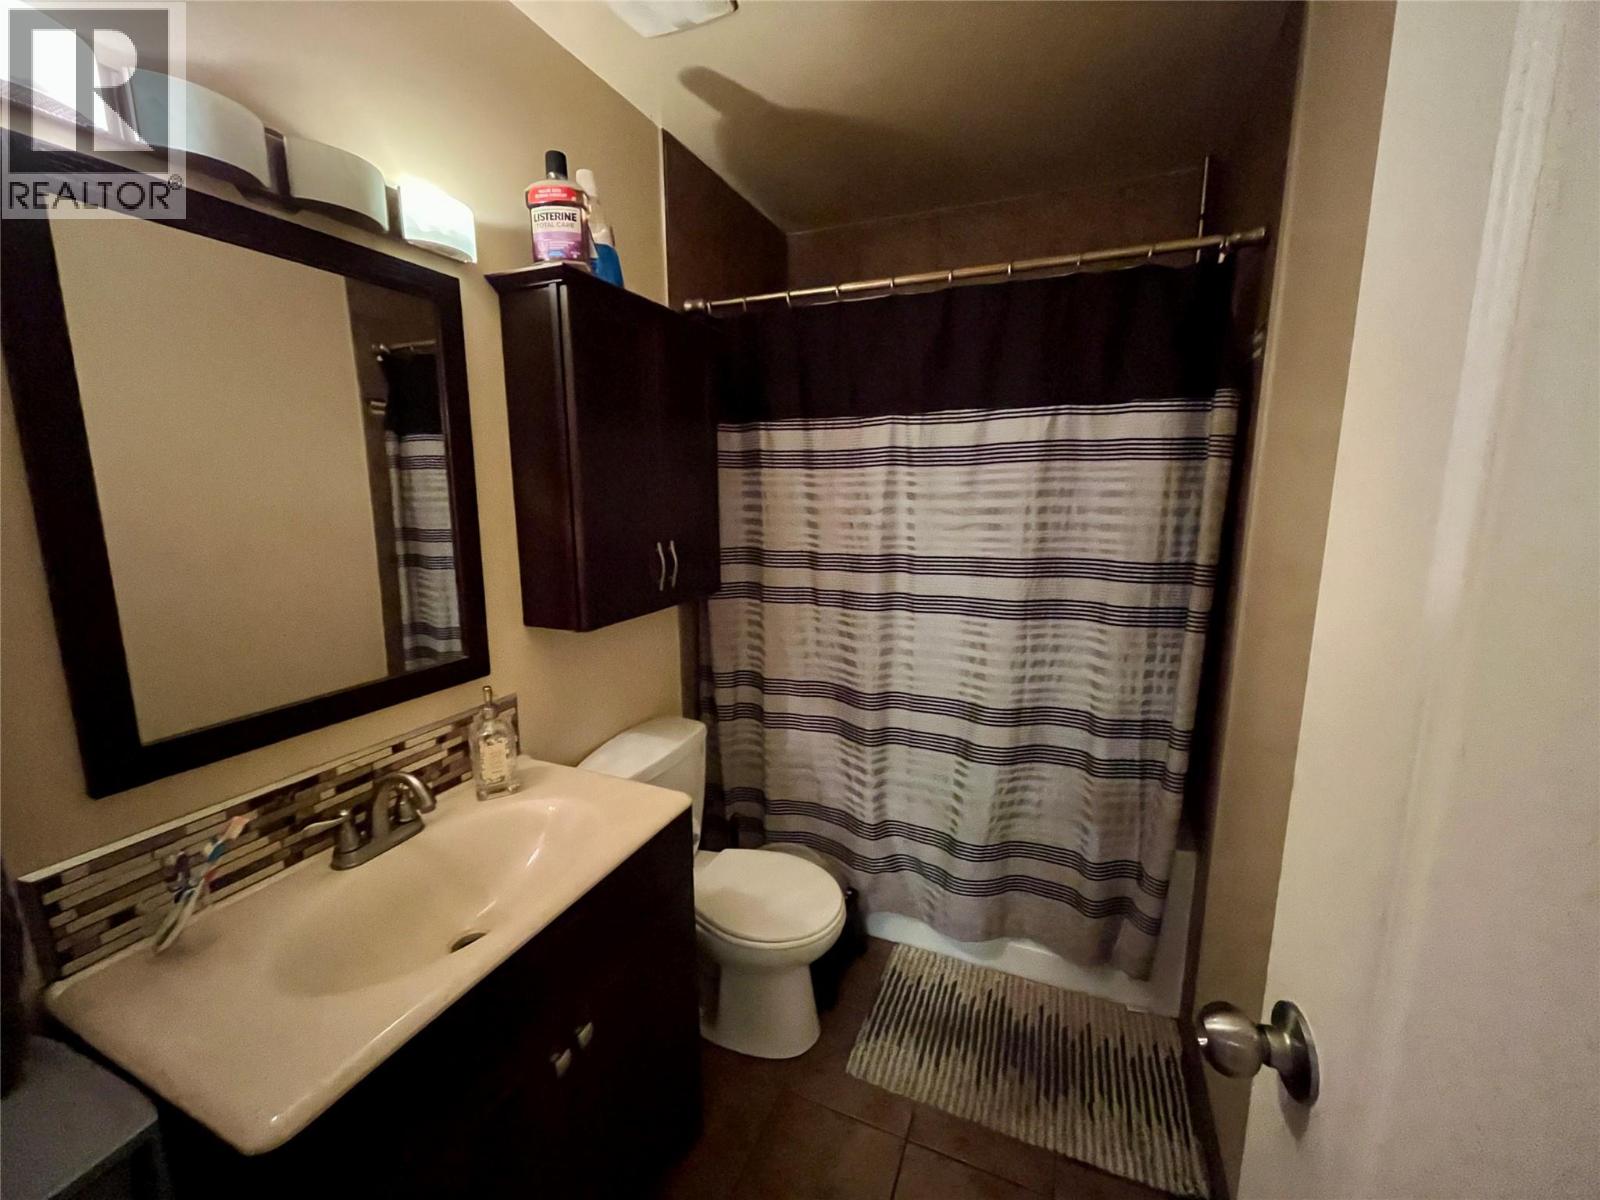
| 4pc Bathroom | Second level | Measurements not available |
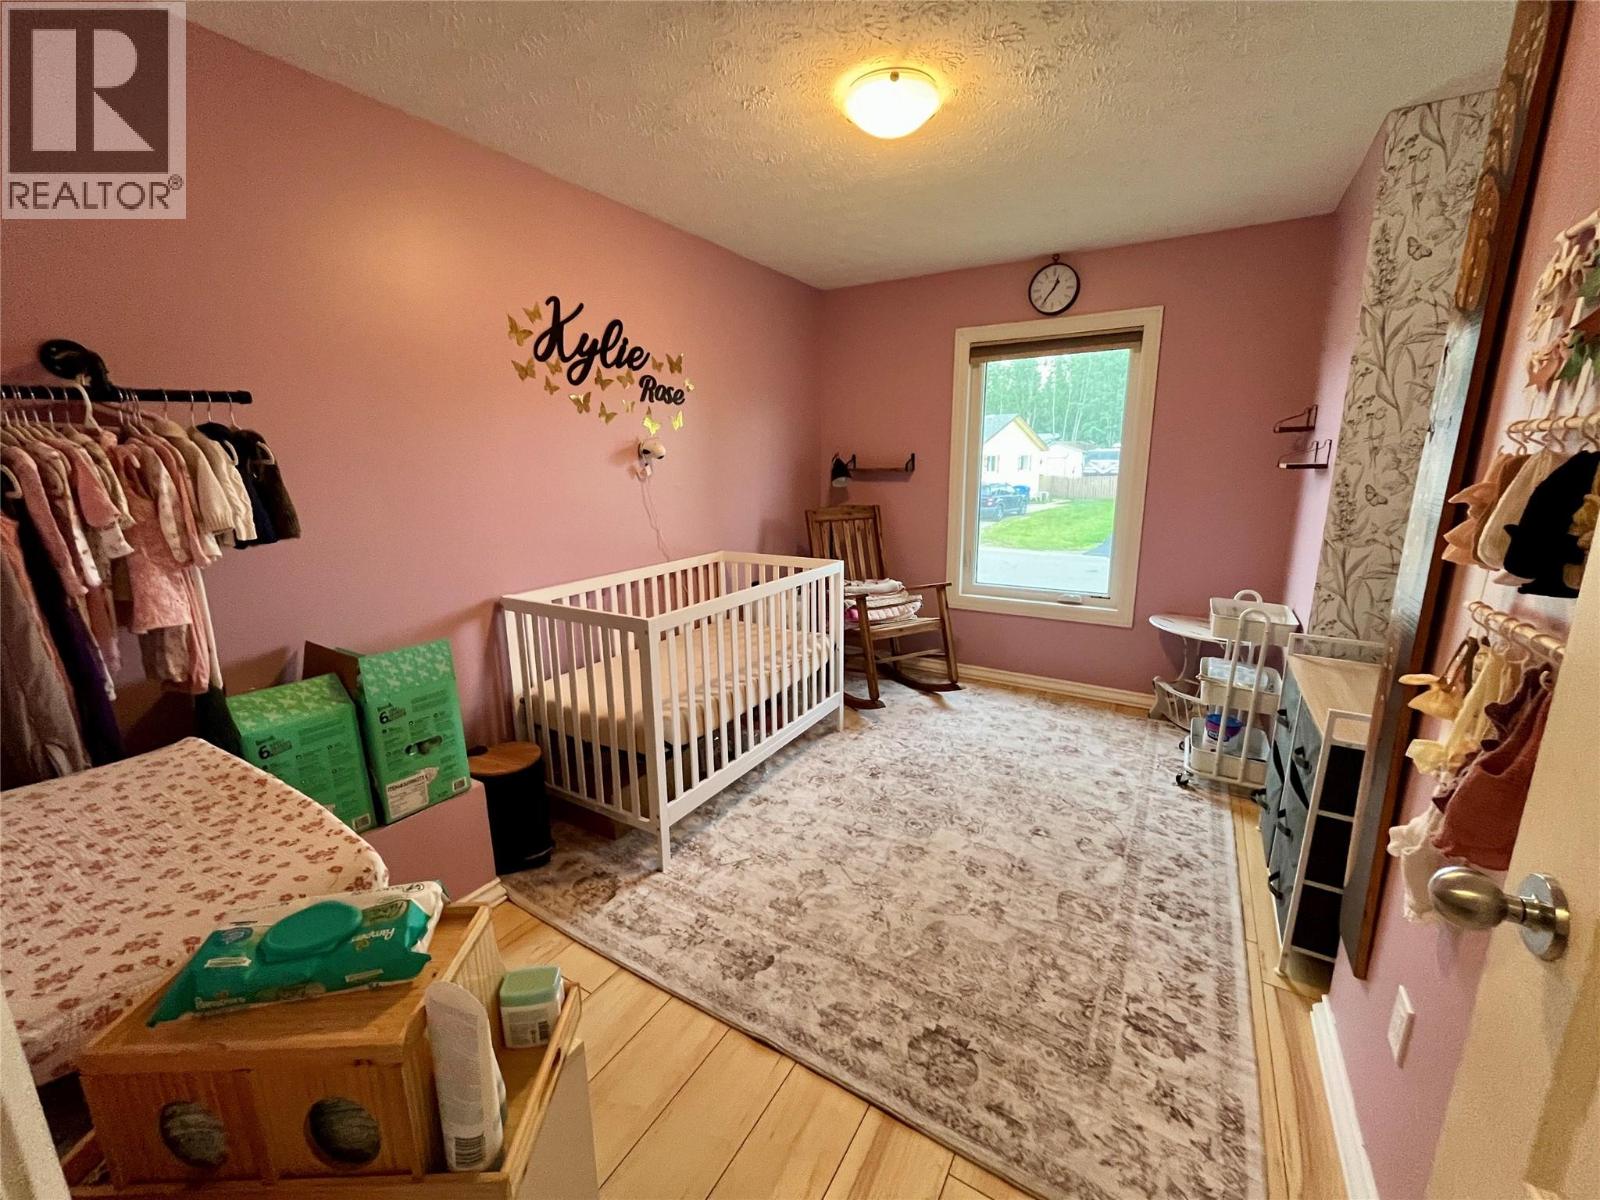
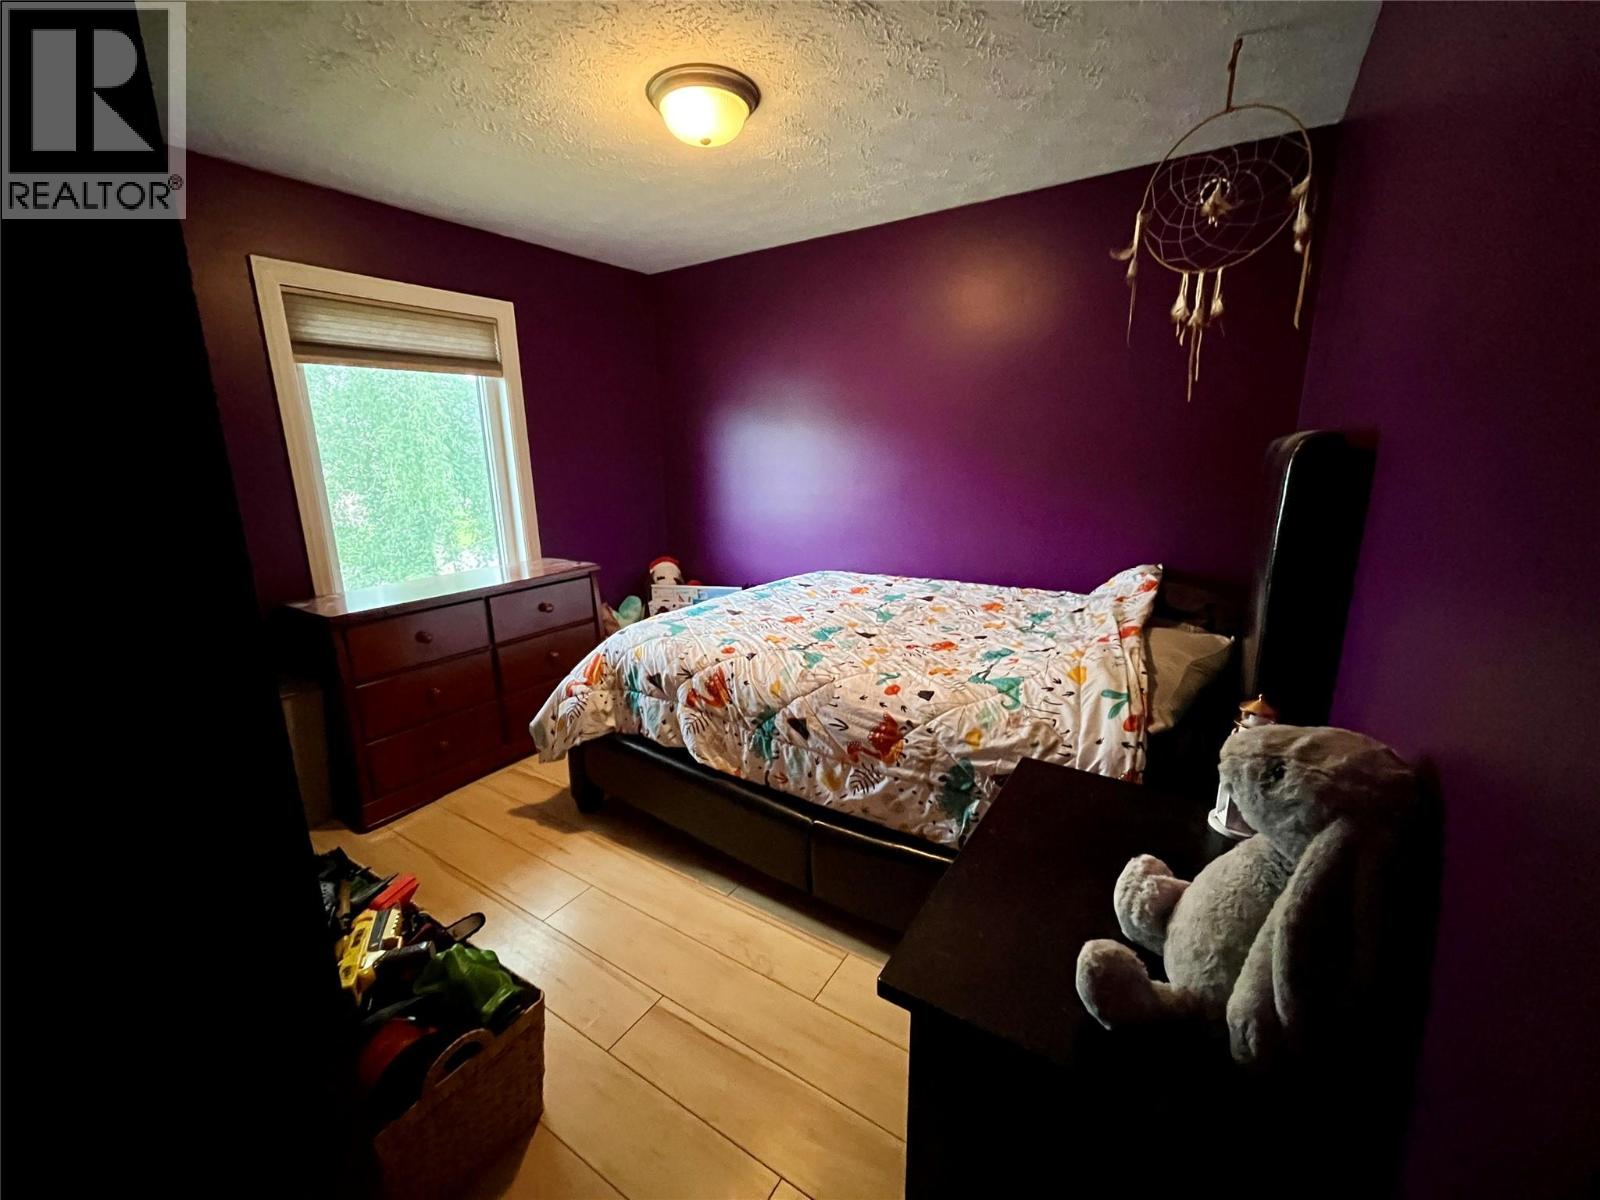
| Bedroom | Second level | 12'10'' x 11'9'' |
| Bedroom | Second level | 13'3'' x 8'10'' |
| Primary Bedroom | Second level | 11'3'' x 15'6'' |
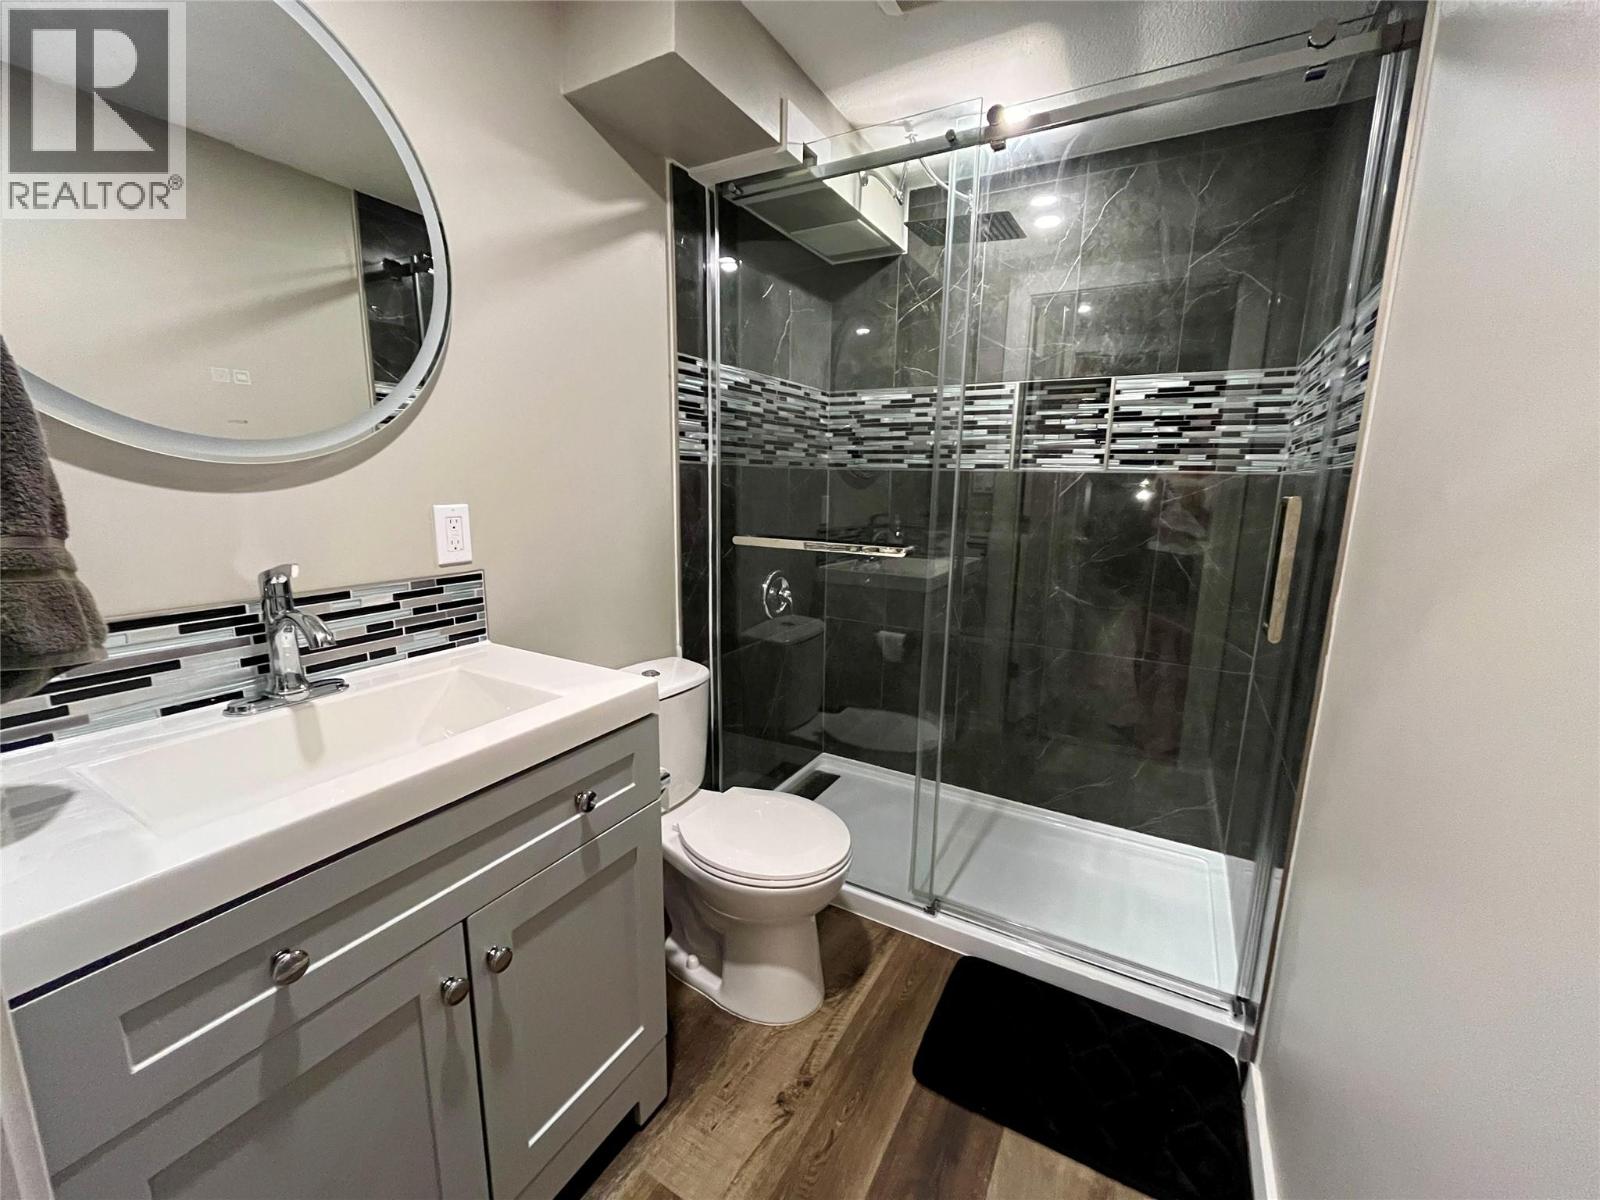
| 3pc Bathroom | Third level | Measurements not available |
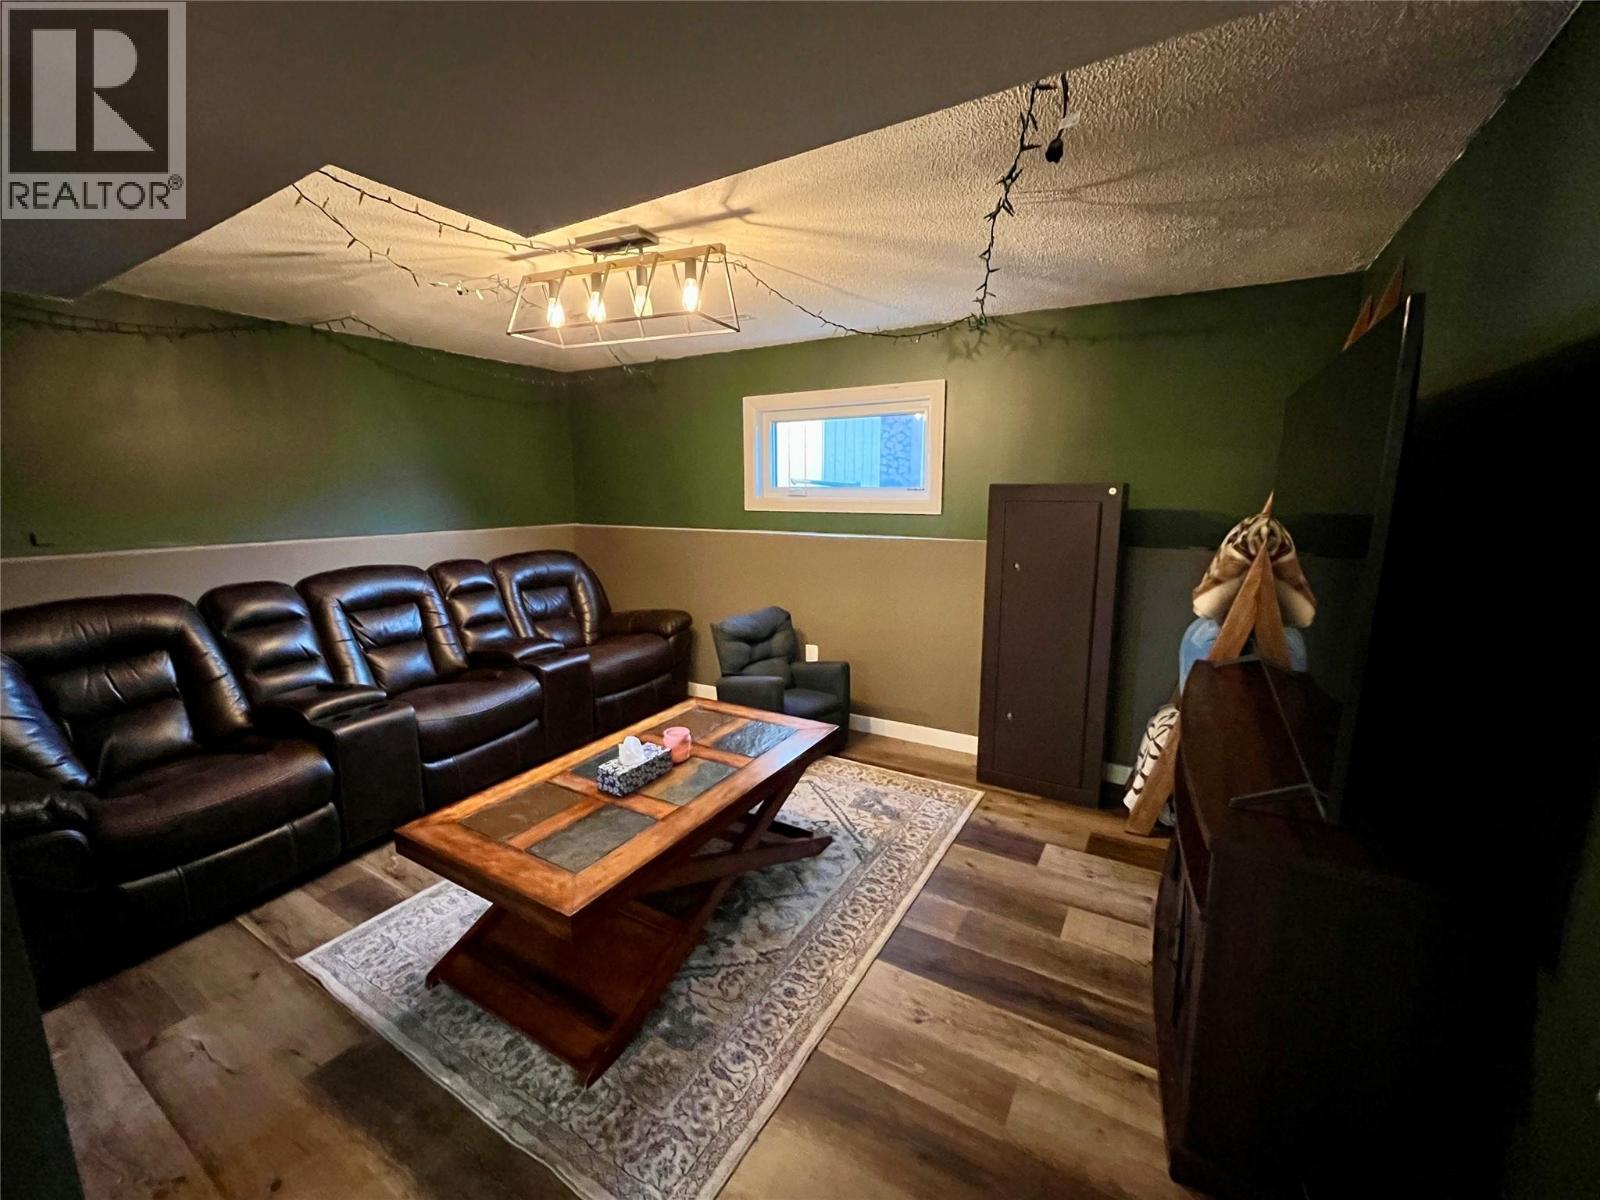
| Recreation room | Third level | 11'1'' x 15'0'' |
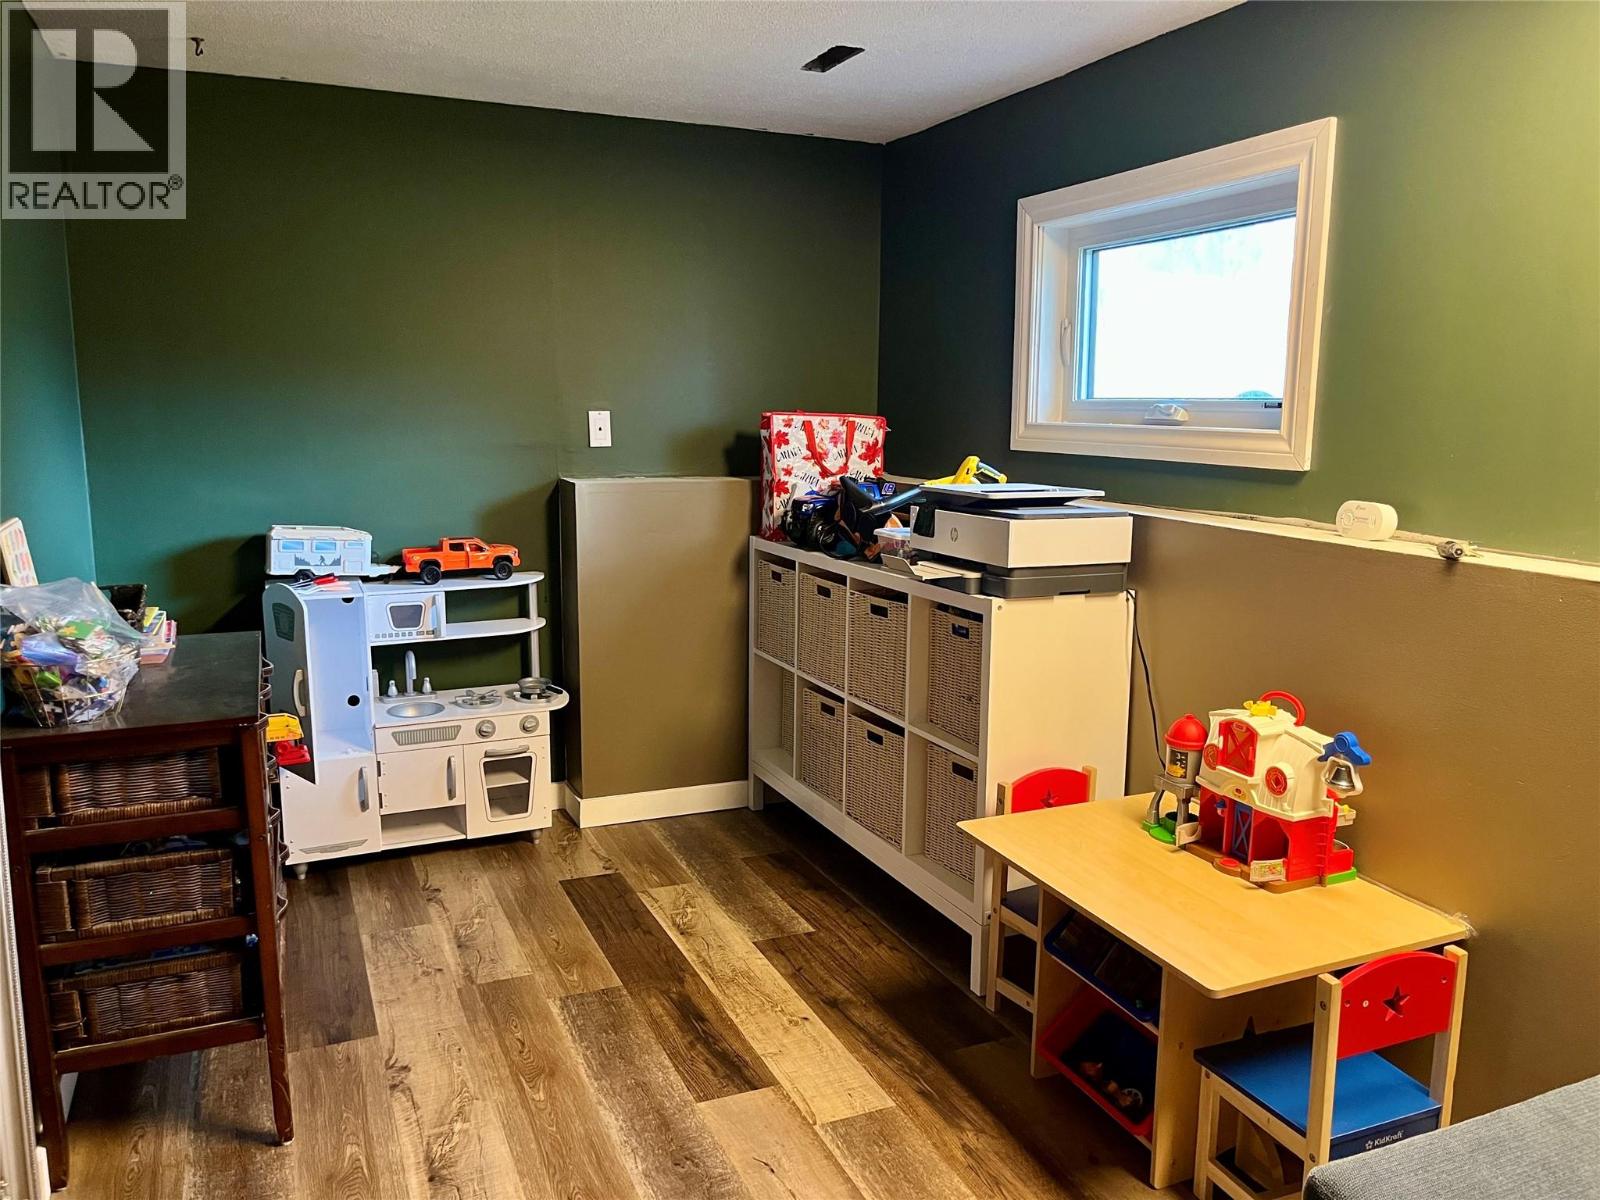
| Playroom | Third level | 10'1'' x 20'6'' |
| Storage | Fourth level | 8'5'' x 21'6'' |
| Laundry room | Fourth level | 10'7'' x 21'6'' |
| Dining room | Main level | 10'2'' x 11'2'' |
| Living room | Main level | 12'3'' x 16'2'' |
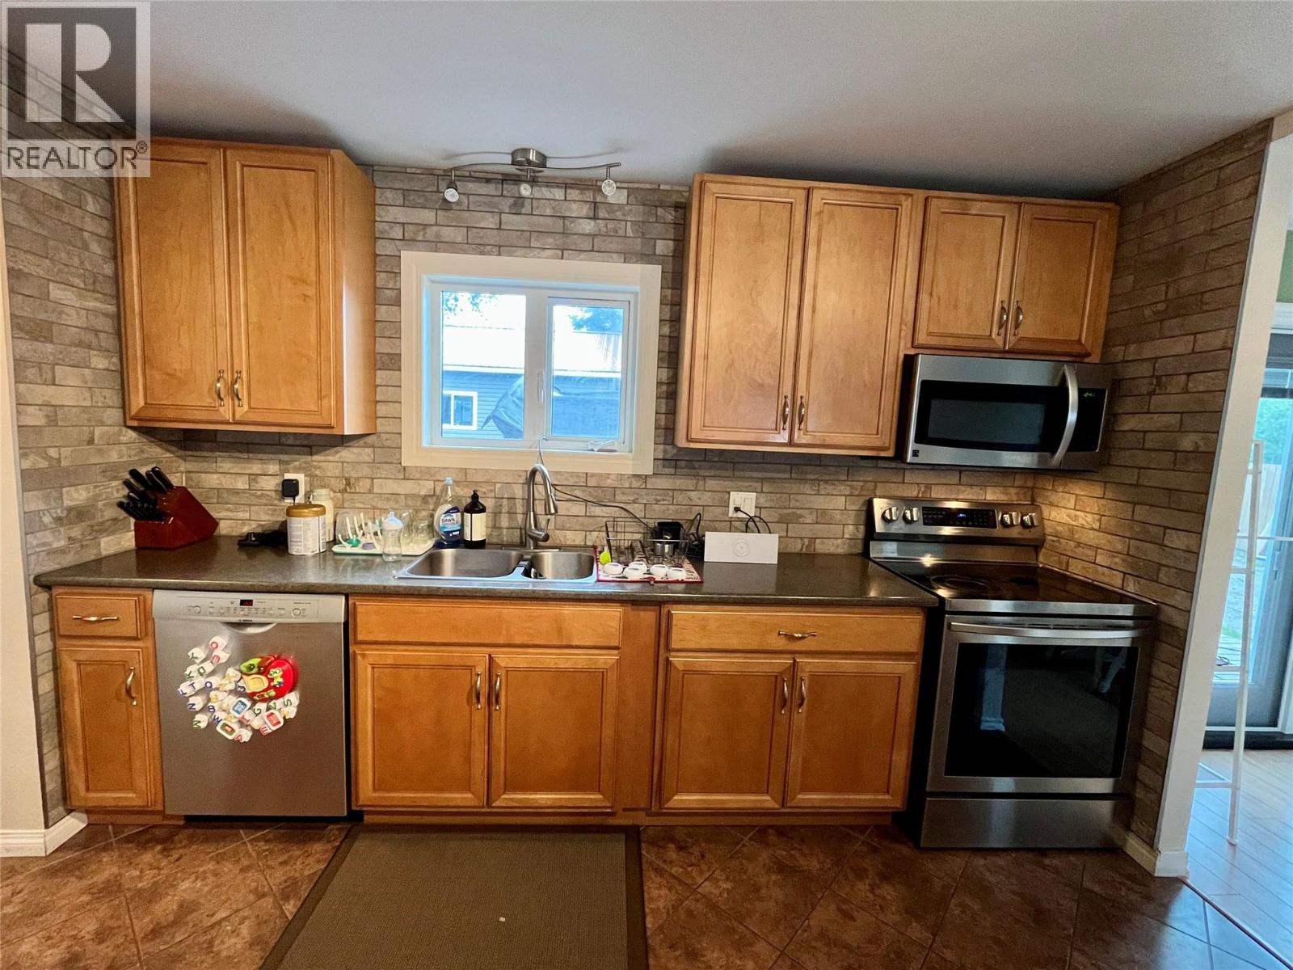
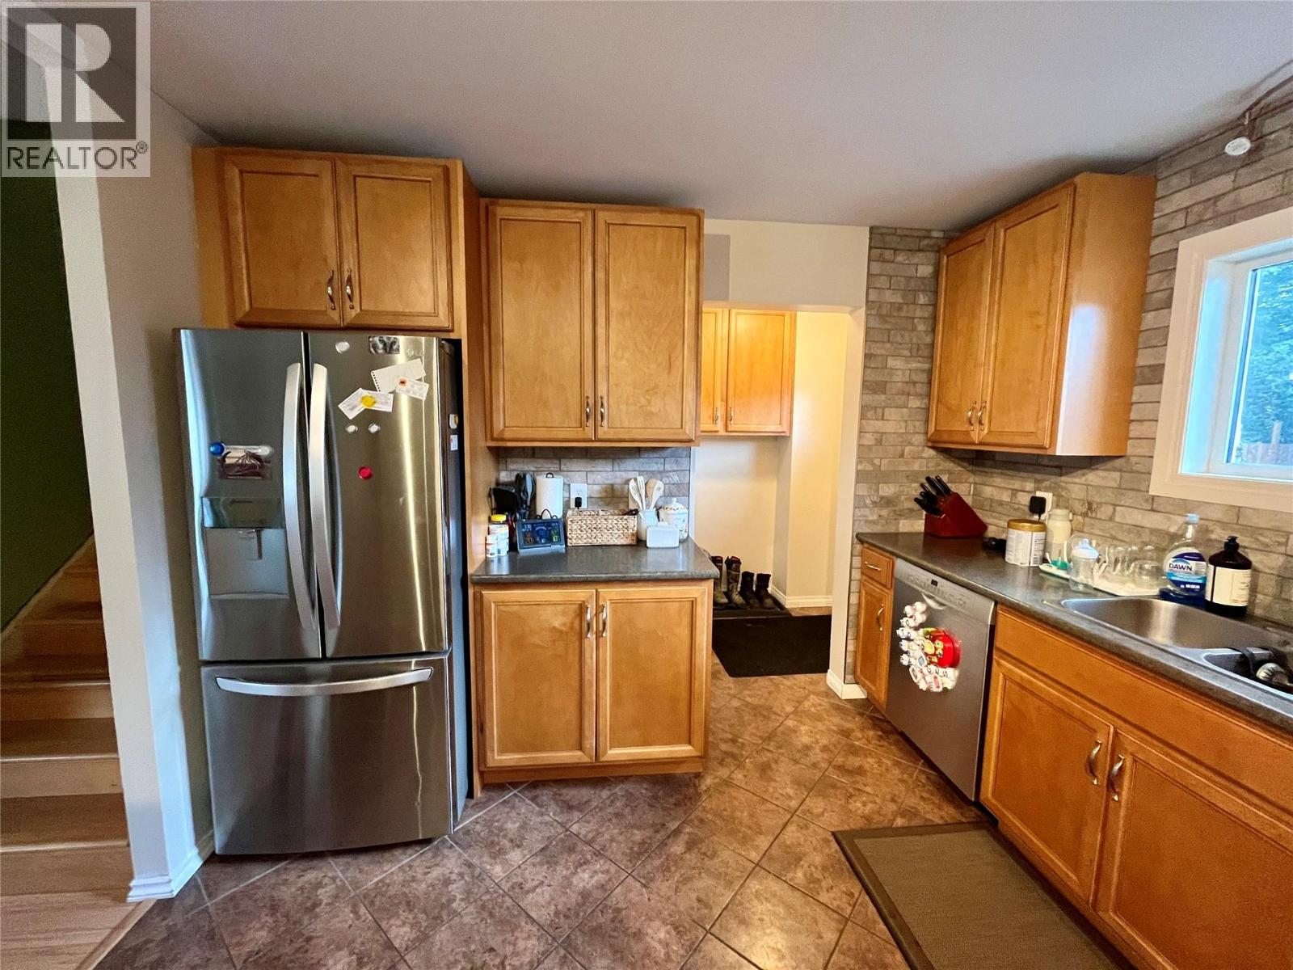
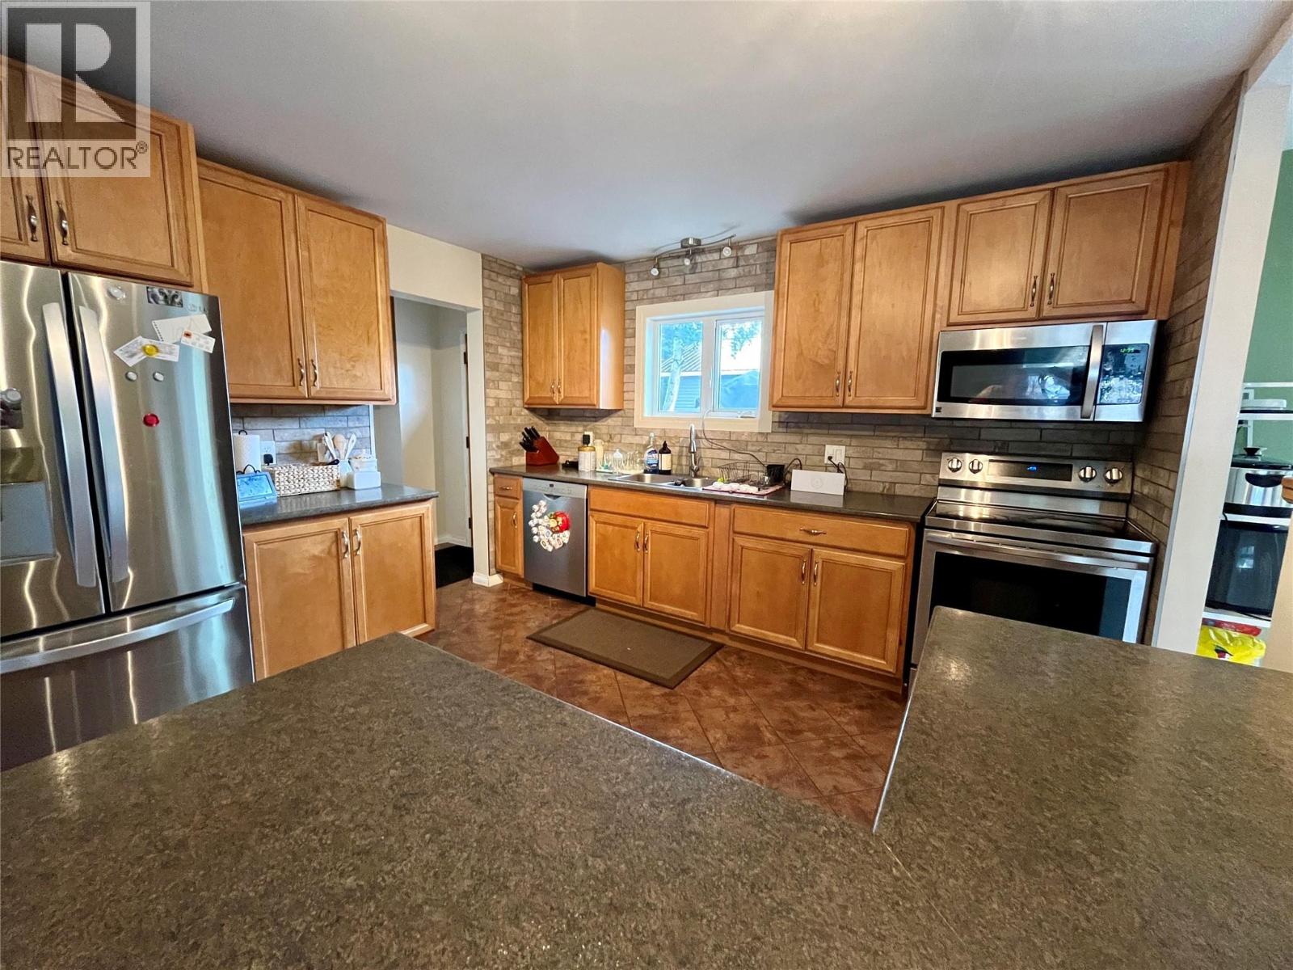
| Kitchen | Main level | 11'1'' x 12'3'' |
Location
This REALTOR.ca listing content is owned and licensed by REALTOR® members of The Canadian Real Estate Association
Data provided by: Okanagan-Mainline Real Estate Board