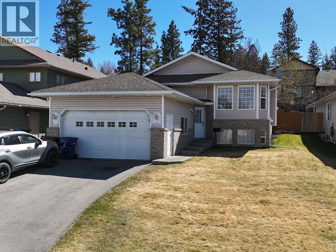
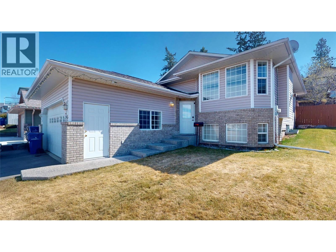
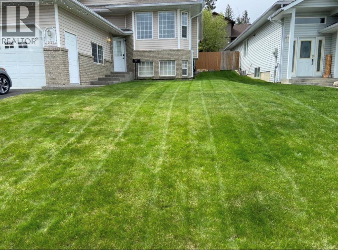
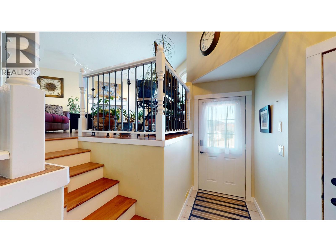
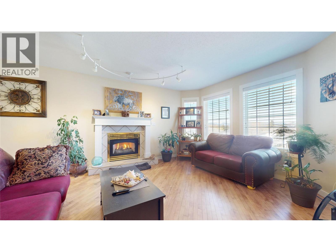
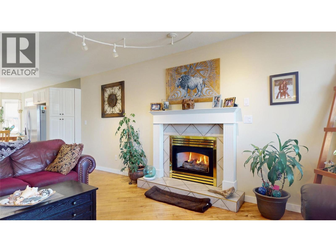
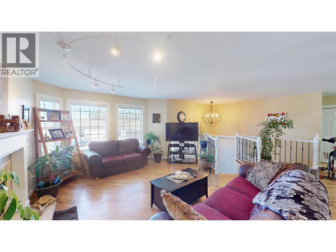
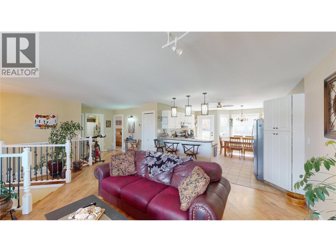
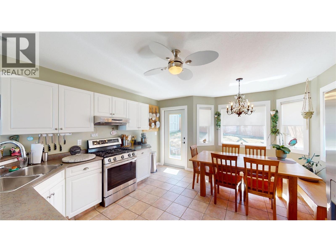
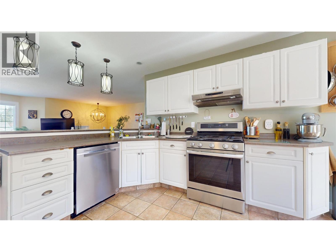
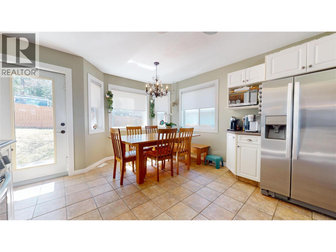
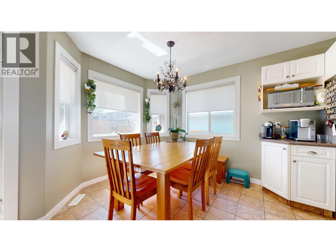
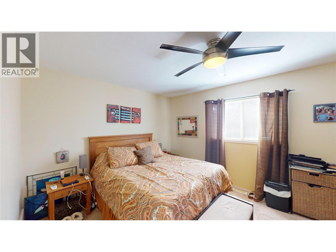
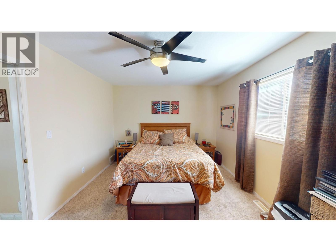
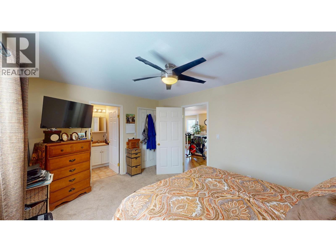
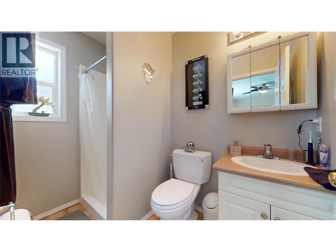
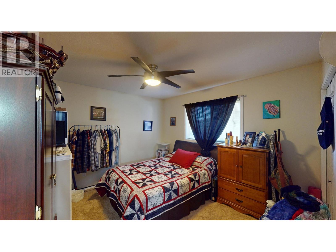
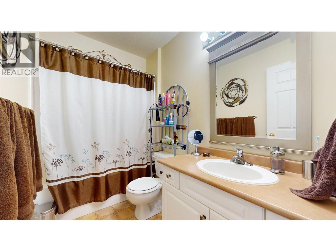
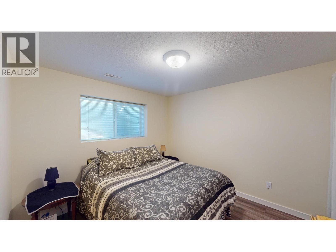
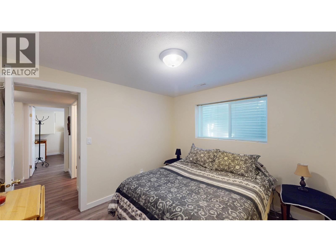
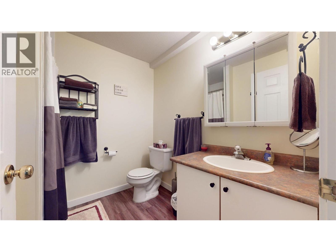
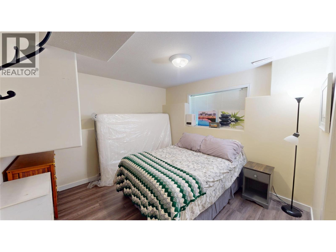
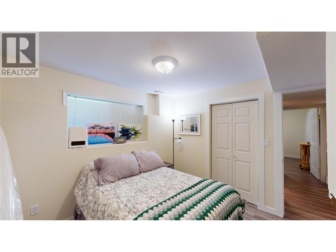
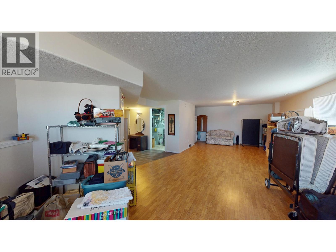
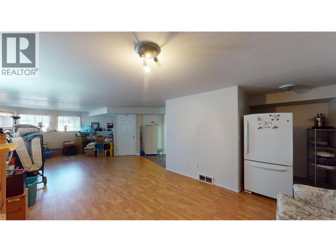
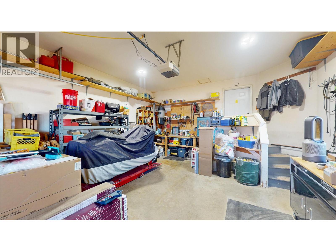
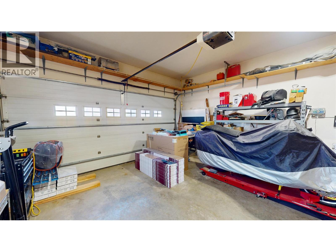
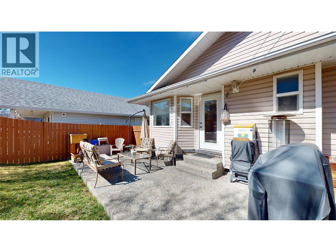
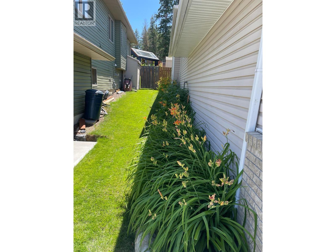
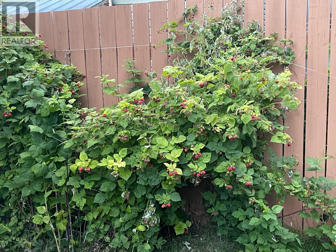
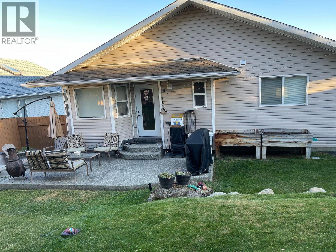
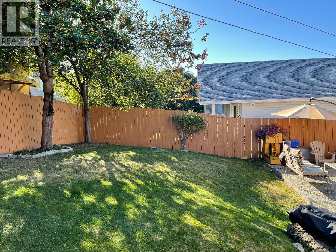
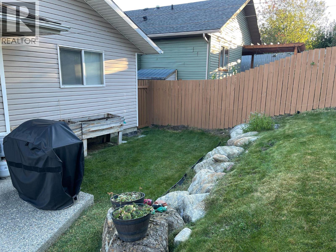
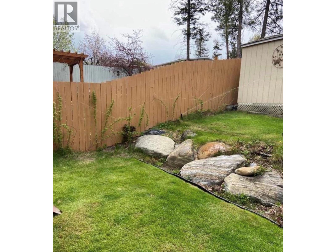
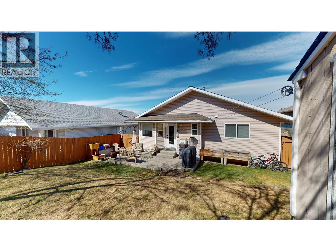
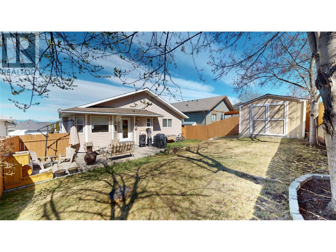
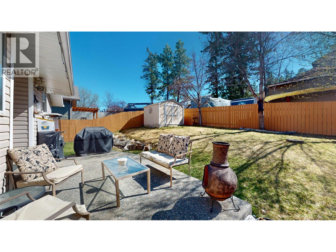
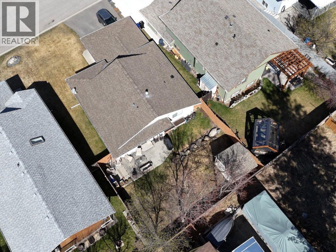
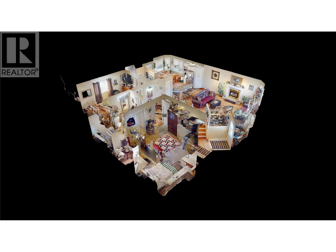
Welcome to this charming home in Southview, perfectly situated on a quiet road for added privacy and comfort. Step inside to a bright and welcoming main floor featuring beautiful hardwood flooring, convenient access from both the front door and the double garage, and an open concept kitchen and dining area that flows seamlessly for everyday living and entertaining, with plenty of natural light throughout. From the kitchen, step out onto a lovely patio with hot tub hookups, perfect for morning coffee or evening relaxation. Upstairs, you'll find an inviting living room complete with a cozy fireplace, along with two bedrooms including a spacious primary with its own ensuite bathroom. Downstairs offers two additional bedrooms and new vinyl flooring, plus convenient bar hookups that create great potential for a rec space or entertaining area. The property also features underground sprinklers for added convenience and easy maintenance. Located just a five-minute walk from Kootenay Orchards Elementary School, this home is ideally situated for families while still offering a peaceful residential setting. This well-maintained home offers a functional layout and a warm, comfortable feel throughout. Book your showing today! (id:48970)
Show More