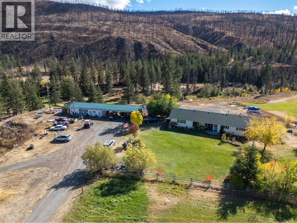
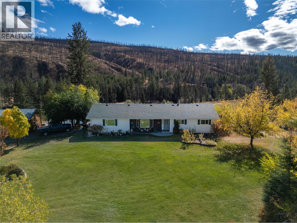
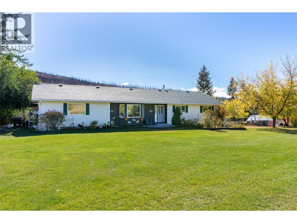
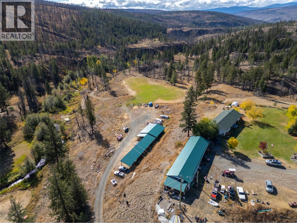
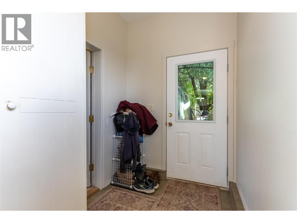
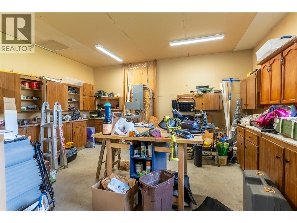
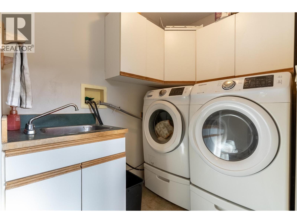
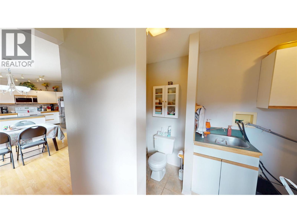
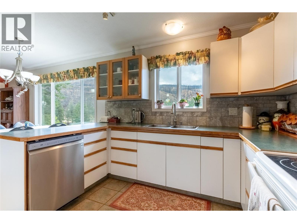
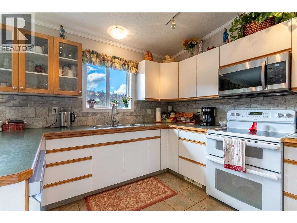
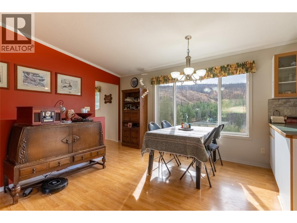
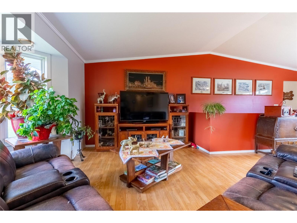
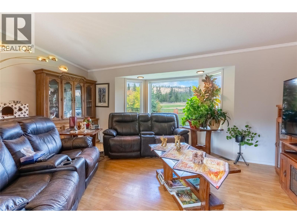
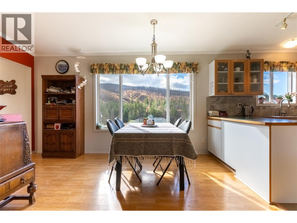
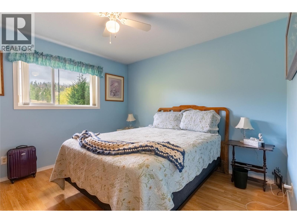
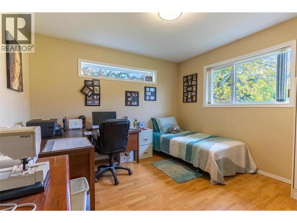
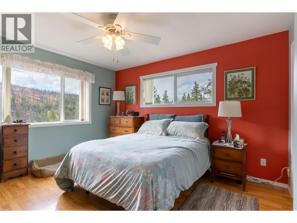
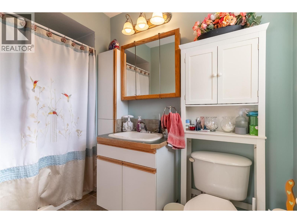
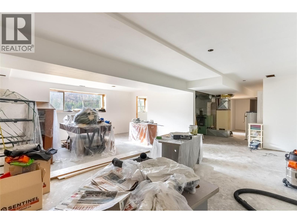
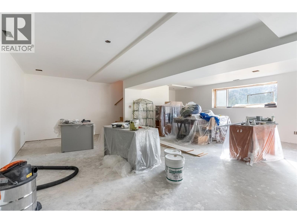
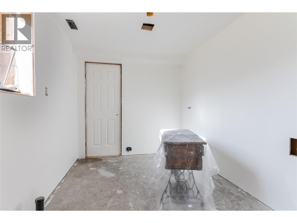
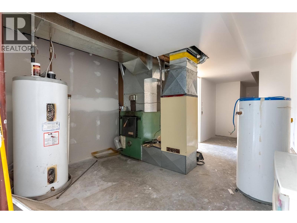
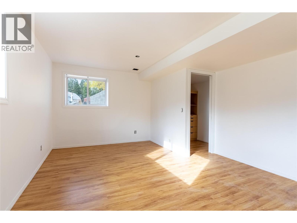
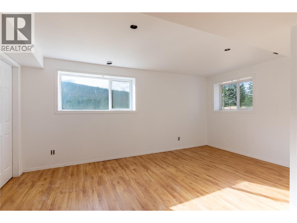
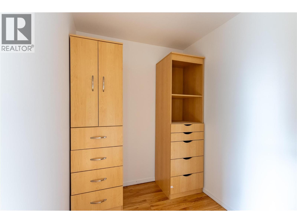
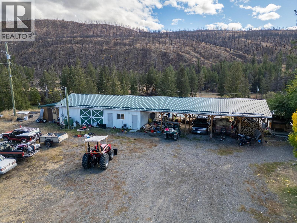
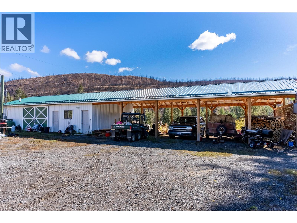
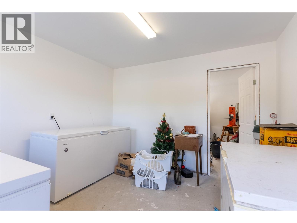
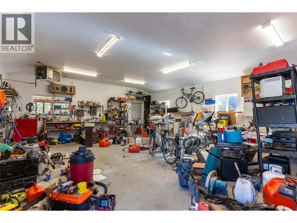
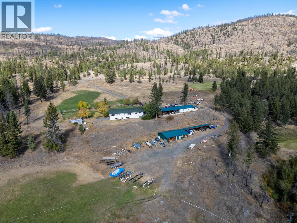
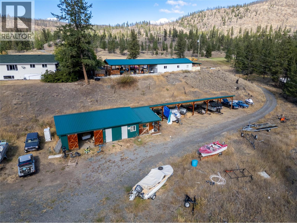
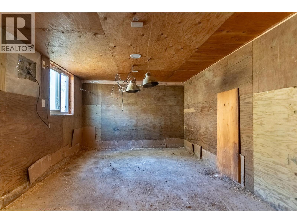
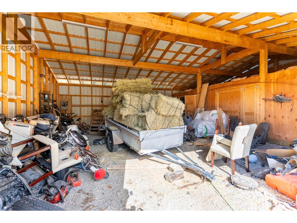
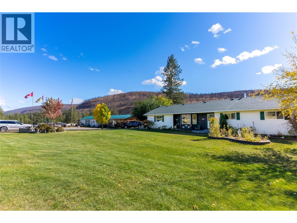
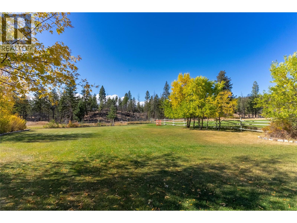
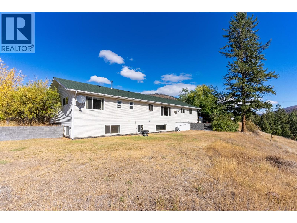
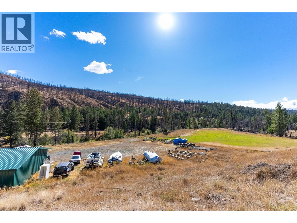
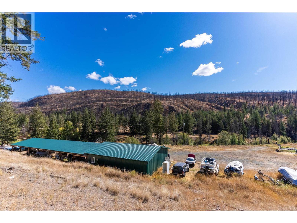
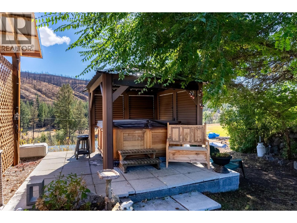
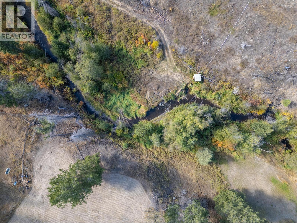
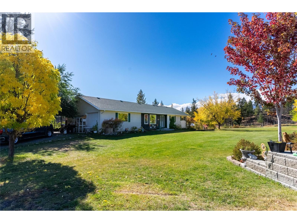
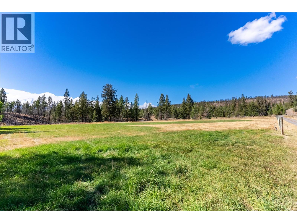
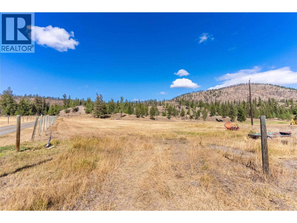
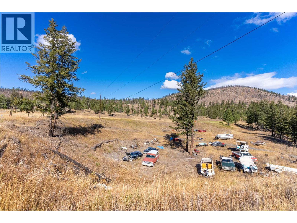
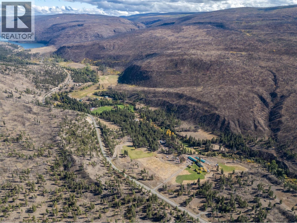
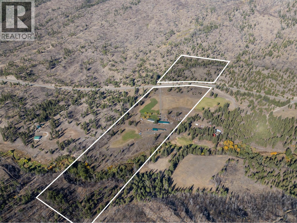
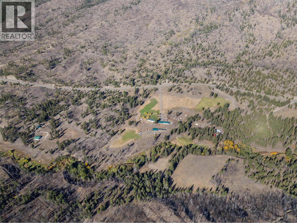
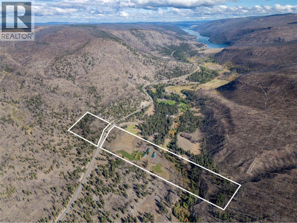
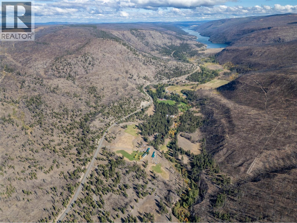
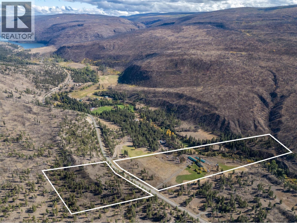
This well-equipped 38-acre property offers exceptional value with stunning mountain and valley views, water rights for irrigation, and multiple revenue-generating features. The main residence provides 2,749 sq. ft. of living space, including 3 bedrooms and 2 bathrooms with a bright, open-concept layout perfect for rural living. The lower level has been fully drywalled and painted, with light fixtures already installed. A plumbed-in bathroom is ready for finishing, and the space is prepped for flooring of your choice—making it easy to tailor to your needs. A heated shop with a concrete floor adds excellent functionality, complete with two fully drywalled rooms that are ideal for tack storage, a woodworking setup, or additional work space. The shop connects to a large covered area, offering covered storage for equipment, boats, or hay. Currently, the sellers rent out portions of the lower-level covered and open storage areas on a monthly basis to locals with boats or trailers, creating a solid supplemental income stream with potential to expand. The property is also set up for small-scale agricultural use, featuring three interconnected chicken coops and barns that can house up to 250 birds. There's plenty of room for horses or livestock, multiple storage sheds, and a UV water purification system already in place. Located just a short drive from Cache Creek, this property combines privacy, productivity, and income potential in a beautiful rural setting. (id:48970)
Show More