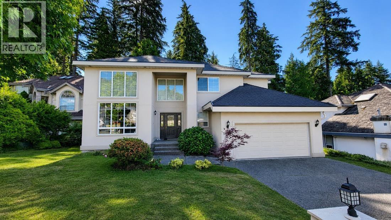
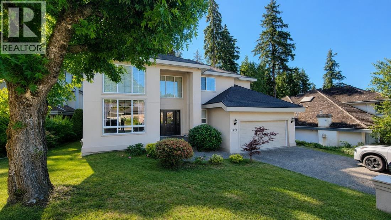
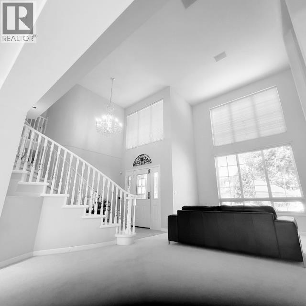
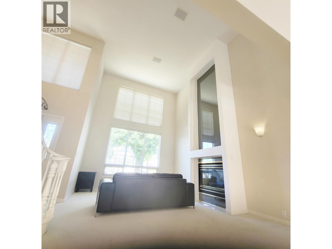
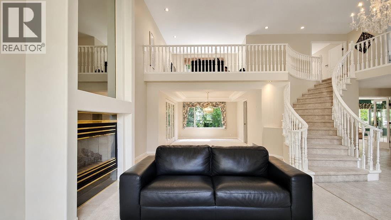
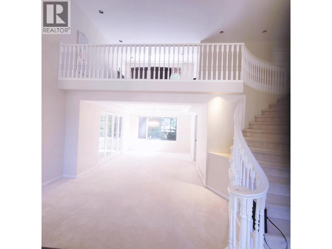
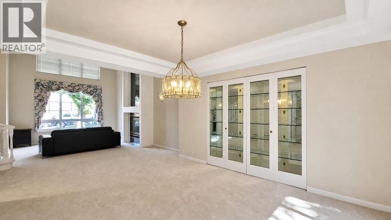
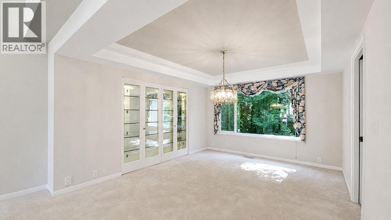
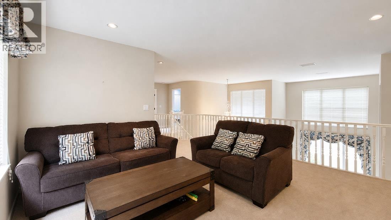
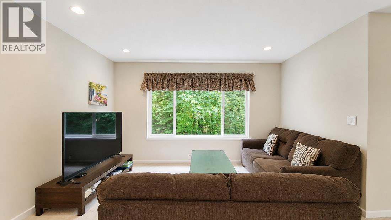
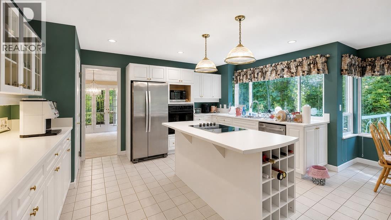
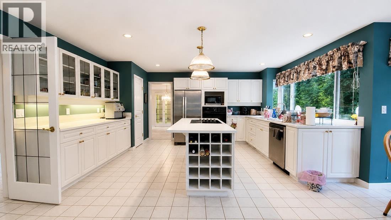
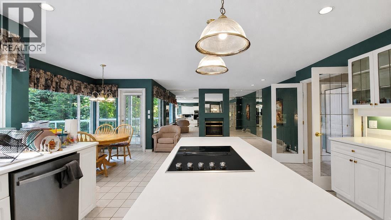
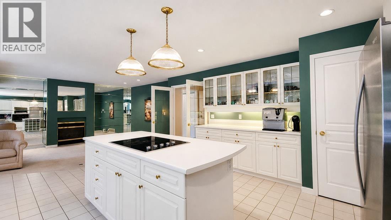
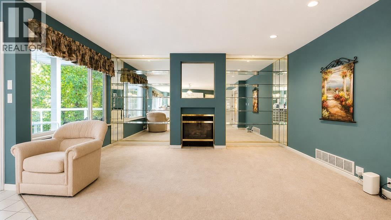
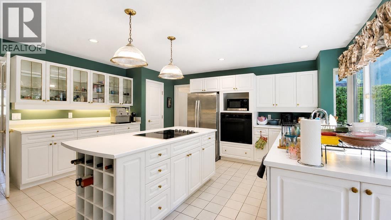
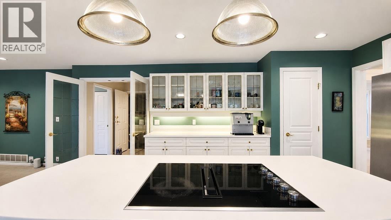
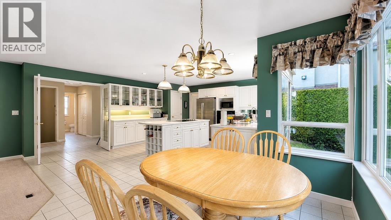
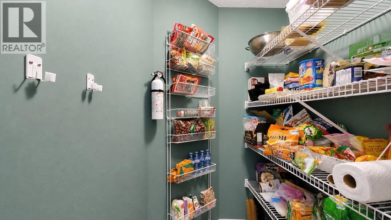
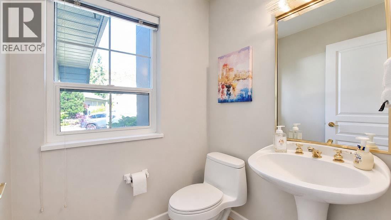
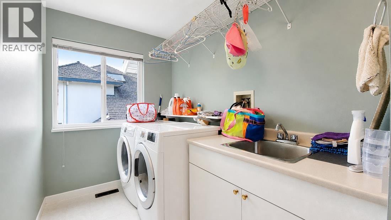
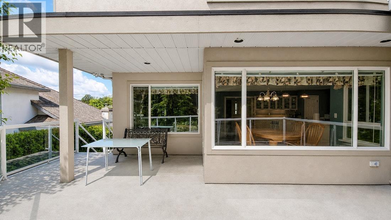
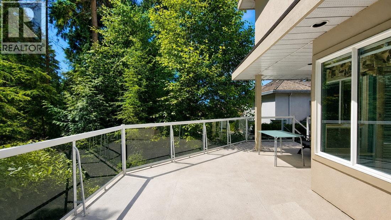
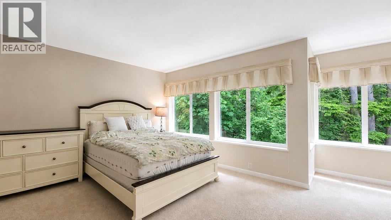
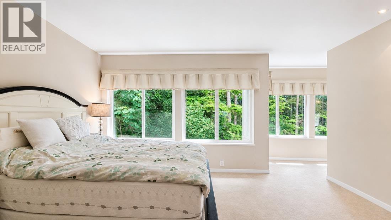
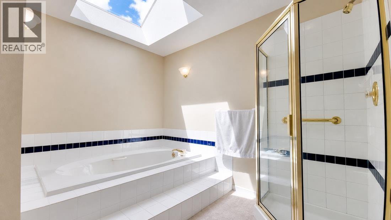
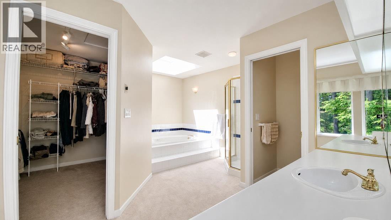
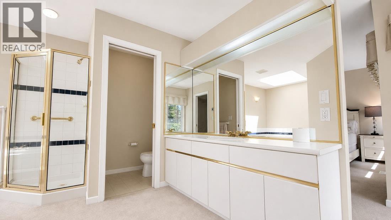
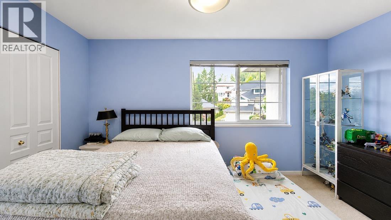
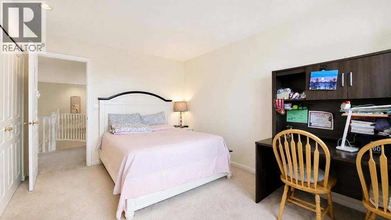
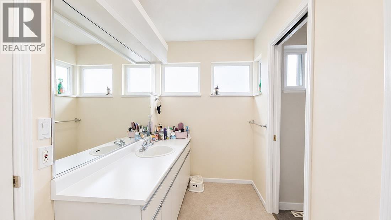
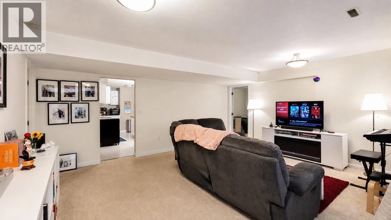
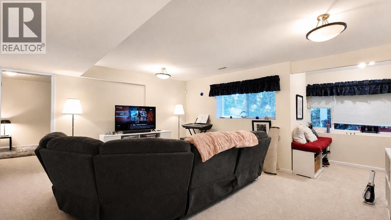
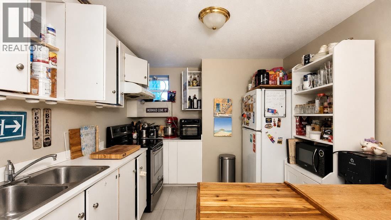
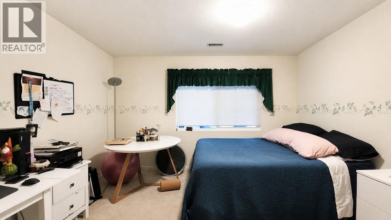
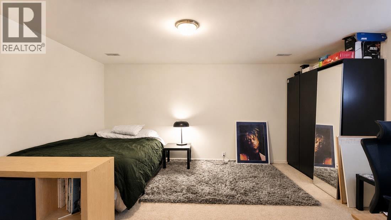
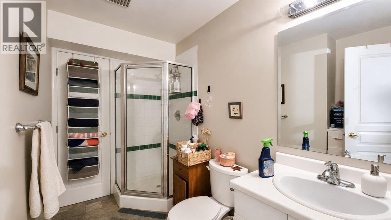
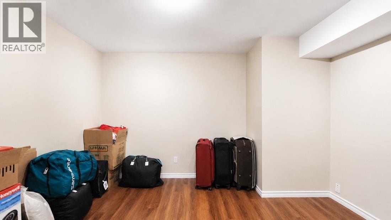
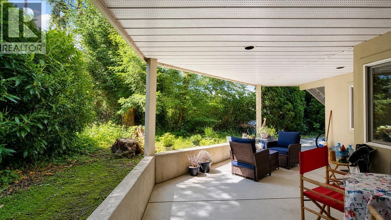
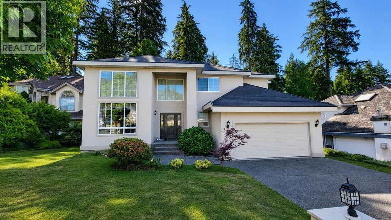
Westwood Plateau family home backs on greenbelt. Formal living rm with gas F/P & picture window, dining rm offers a coffered ceiling. Kitchen boasts a large Centre island with cooktop & wine rack, B/I oven, tile floors, walk-in pantry, spacious eating area & a huge window overlooking the greenbelt. Up is the spacious master suite with a walk-in closet & 4 pcs ensuite, 2 add'l bdrms, sharing a 4 pcs ensuite & loft type den. Basem is 3 bdrms, family rm, storage & access to the covered patio & private yard via a separate entrance. Fully finished basement suite. Basement recently reno. Heat Pump with Air Conditioner. Summit Middle Catchment. Open House Aug 29th / 30th Sat & Sun 2p - 4p (id:48970)
Show More