- ©MLS 1043504
- Area 2570 sq ft
- Bedrooms 3
- Bathrooms 3
- Parkings 4
Description
Elegant Executive Home. Tucked up a winding, landscaped drive & perched among the treetops, this fabulous 2005 built 1-owner home offers a rare blend of meticulous design & serene, natural surroundings. Engineered terraced gardens feature private nooks throughout, creating a zen retreat. Open-concept layout provides generous space while maintaining privacy, perfect for large/extended families, or easily suited for income potential. Main level showcases rich wood floors, vaulted ceiling in living, & gas FP in formal dining. Shaker-style kitchen includes an island & SS appliances. Entertainment-sized deck, partially covered for year-round enjoyment. Primary suite boasts WIC & spa-like ensuite w/soaker tub. Downstairs offers flexible living w/a massive rec.room, family room & easy suite potential! Spotless dbl garage provides ample parking & storage. Extra perks include heat pump, new HWT & wired generator. Incredible location near parks, hiking, kayaking, & biking with no Sooke Traffic! (id:48970) Show More
Details
- Constructed Date: 2005
- Property Type: Single Family
- Type: House
- Access Type: Road access
- Architectural Style: Westcoast
- Neighbourhood: East Sooke
Features
- Acreage
- Cul-de-sac
- Curb & gutter
- Park setting
- Private setting
- Wooded area
- Rocky
- Sloping
- Pie
- Marine Oriented
- Shed
- Patio(s)
- Mountain view
- Valley view
- Dishwasher
- Dryer
- Microwave
- Refrigerator
- Washer
- Air Conditioned
- Baseboard heaters
- Heat Pump
Rooms Details For 1420 Elan Pl
| Type | Level | Dimension |
|---|---|---|
| Family room | Lower level | 18' x 12' |
| Recreation room | Lower level | 34' x 12' |
| Laundry room | Lower level | 9' x 8' |
| Bathroom | Lower level | 4-Piece |
| Patio | Lower level | 15' x 13' |
| Patio | Lower level | 19' x 5' |
| Patio | Lower level | 9' x 6' |
| Entrance | Lower level | 5' x 11' |
| Bedroom | Main level | 14' x 13' |
| Primary Bedroom | Main level | 16' x 11' |
| Ensuite | Main level | 3-Piece |
| Bedroom | Main level | 13' x 10' |
| Bathroom | Main level | 4-Piece |
| Kitchen | Main level | 14' x 11' |
| Dining room | Main level | 14' x 13' |
| Living room | Main level | 19' x 14' |
Location
Similar Properties
For Sale
$ 949,900 $ 387 / Sq. Ft.
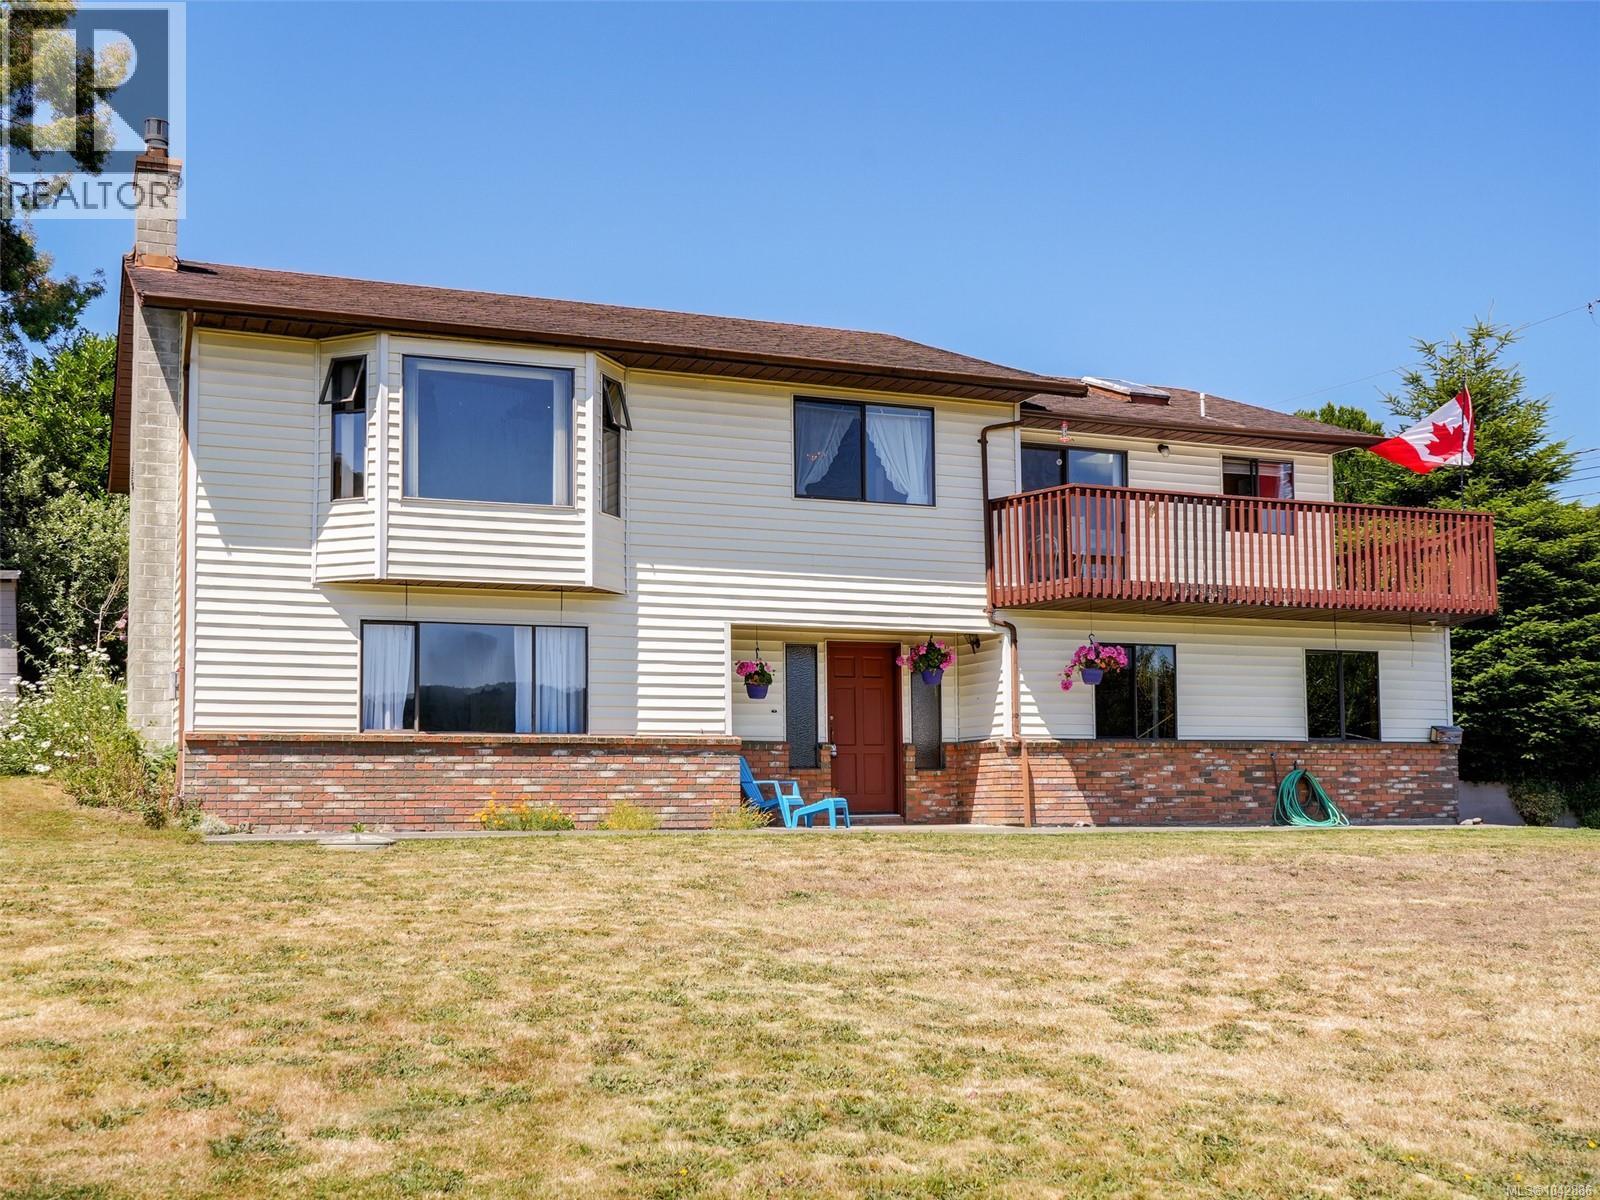
- 1042886 ©MLS
- 3 Bedroom
- 3 Bathroom
For Sale
$ 699,000 $ 420 / Sq. Ft.
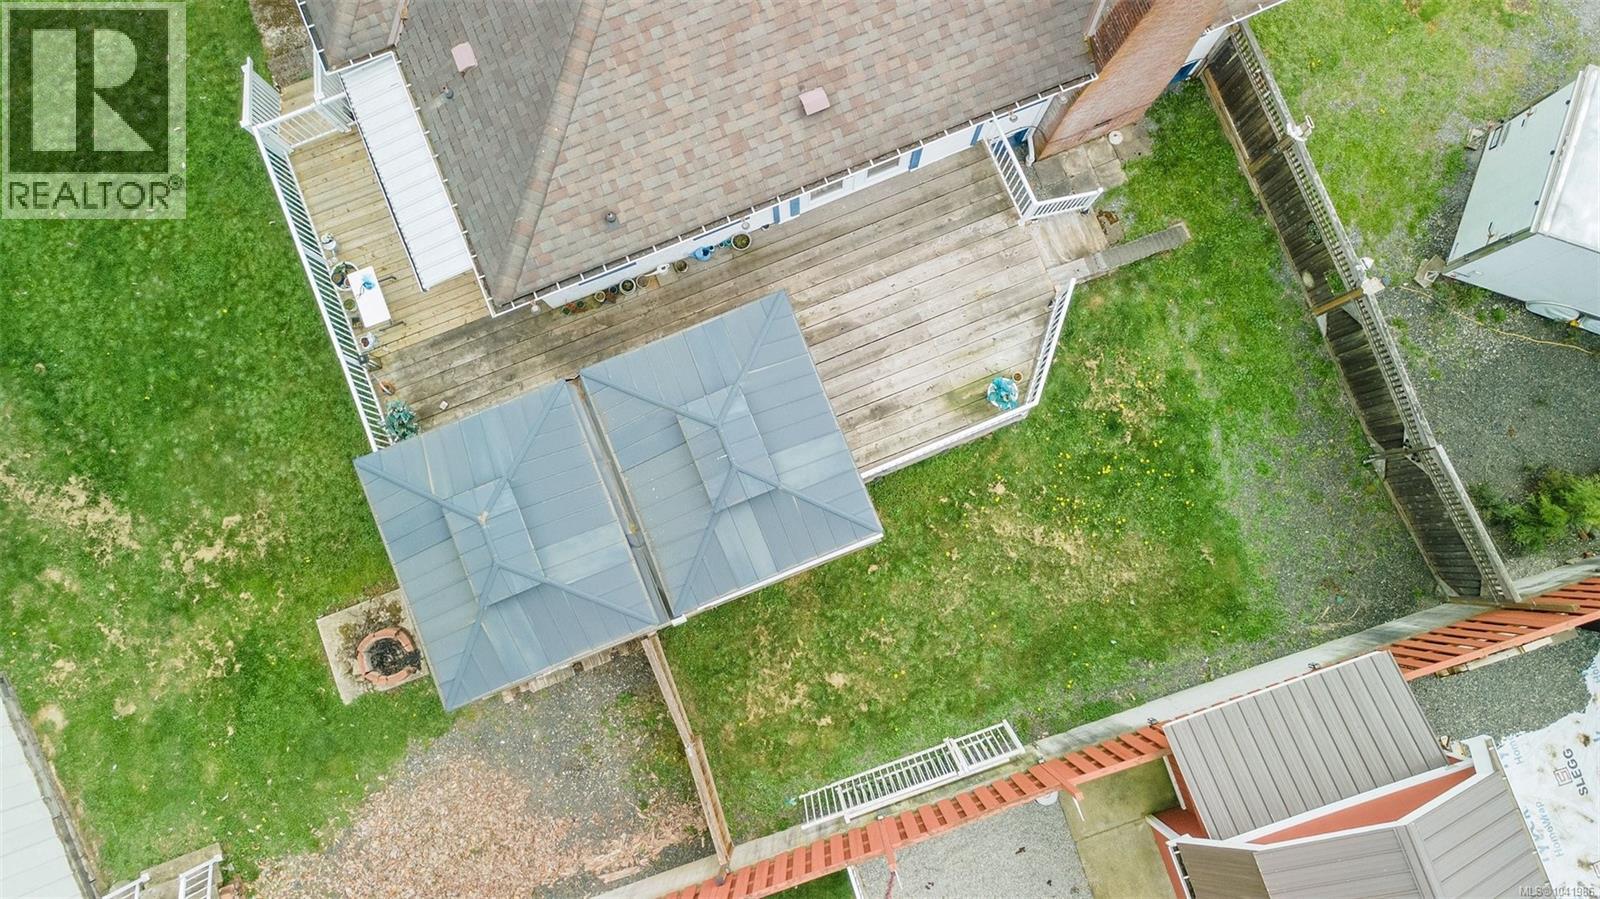
- 1041986 ©MLS
- 3 Bedroom
- 2 Bathroom
For Sale
$ 715,000 $ 468 / Sq. Ft.
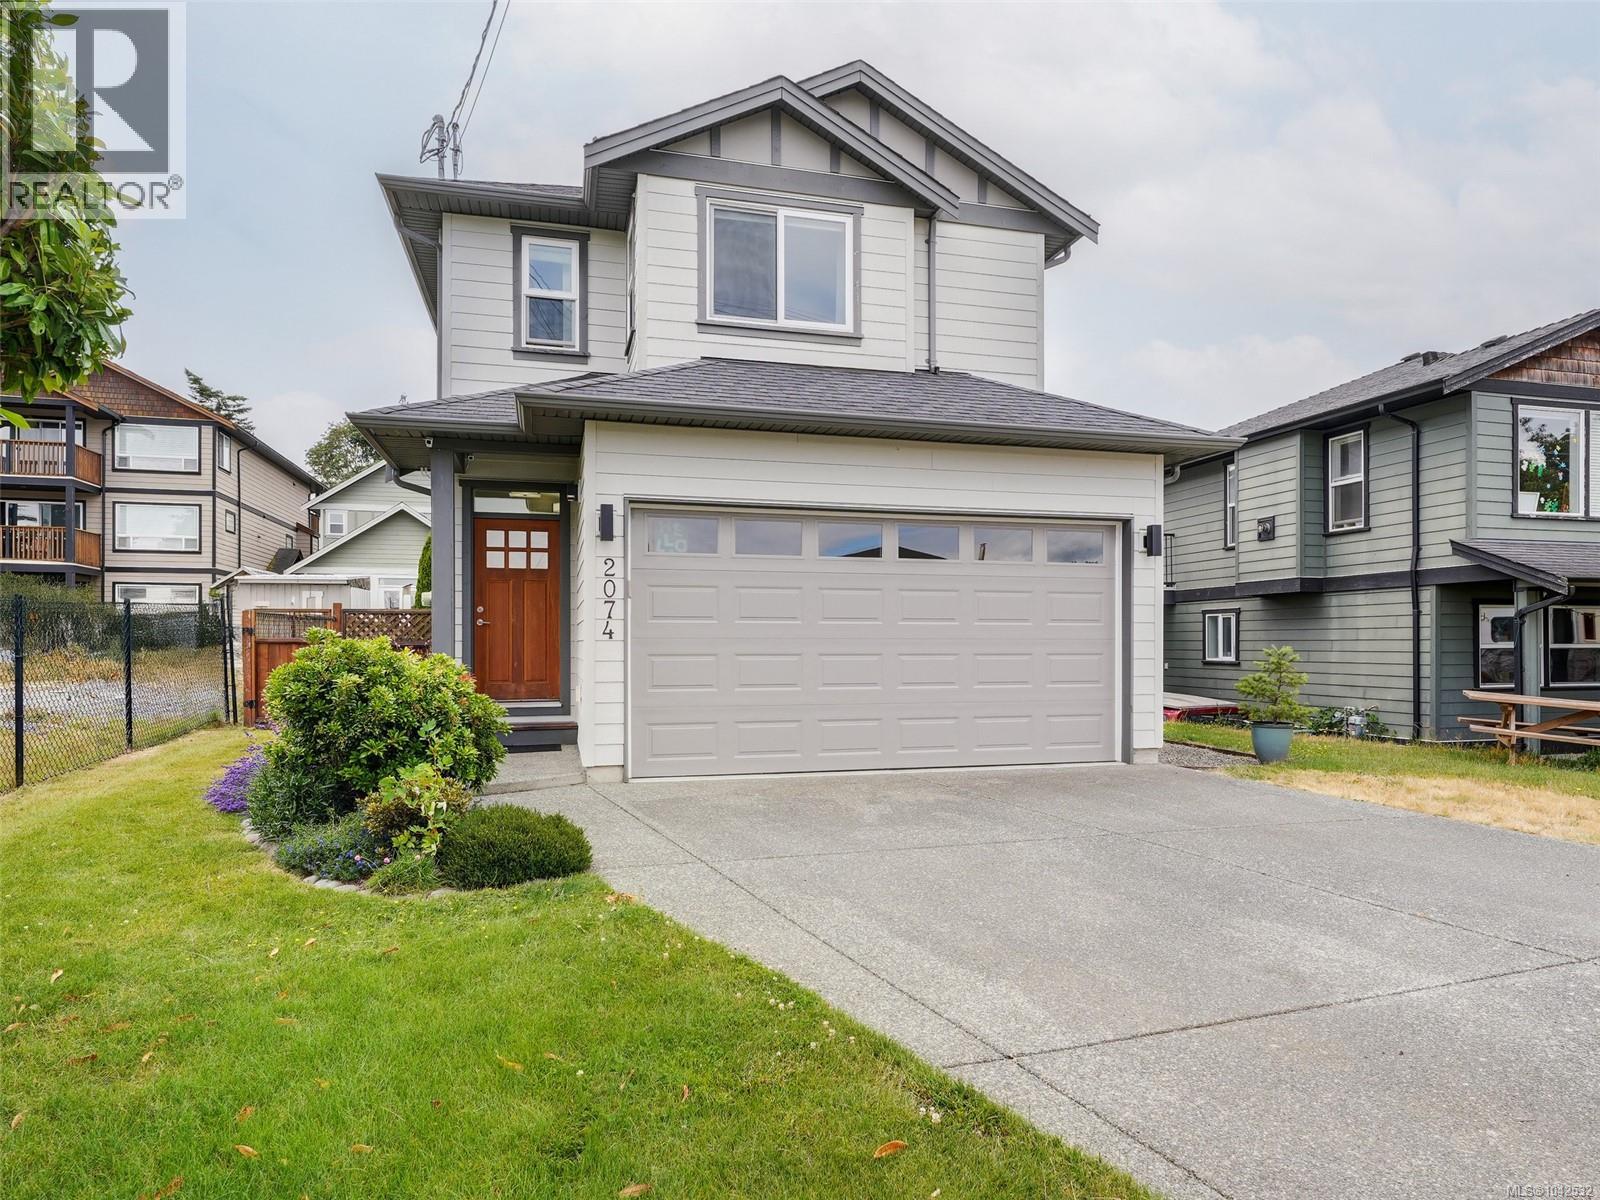
- 1042532 ©MLS
- 3 Bedroom
- 3 Bathroom
This REALTOR.ca listing content is owned and licensed by REALTOR® members of The Canadian Real Estate Association
Data provided by: Victoria Real Estate Board